

Multigenerational Living
Housing designed to accommodate several generations of a family under one roof, covering layout, shared space, and privacy.
Multigenerational living refers to homes planned for grandparents, parents, and children, or other combinations of relatives, to live together with a degree of independence. Designers working on this typology balance shared circulation and common rooms against separate sleeping areas, kitchens, and entrances, so that each household can keep its own routines. Sightlines, acoustic separation, and accessibility for older residents are recurring considerations.
Projects on uni.xyz under this topic examine how plan geometry, light, and the division of a house into wings or cores can support family life across age groups. Work ranges from a Brasilia house split into two wings joined by a glass pavilion, to a compact Taipei apartment reconfigured after the pandemic, to a Kuwaiti home organized around a central void.


Popular projects
View all 1 project

Latest journals
View all 56 journals
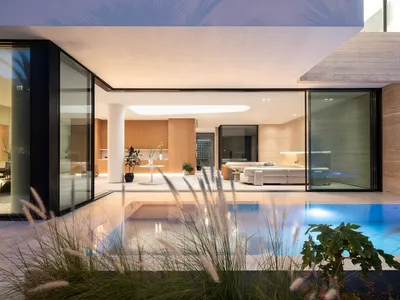
Alhumaidhi Architects Builds a Kuwaiti Home Around a Central Void That Pulls Light Through Every Floor
Faye House in Shamiya, Kuwait, organizes multigenerational living around a garden, a pool, and a sculptural shaft of daylight.
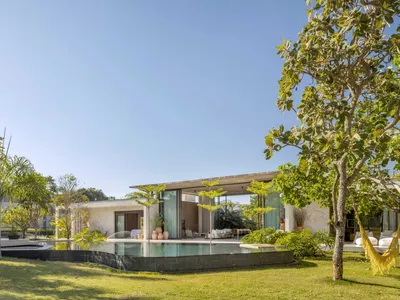
Studio Gontijo Splits a Brasília House into Two Wings Joined by a Glass Pavilion
A 537-square-meter home in Brazil's capital folds two generations into a single horizontal gesture divided by shared living space.

OUJ Rewires a 72-Square-Meter Taipei Apartment for Multigenerational Living After the Pandemic
Inside a 40-year-old public housing block, plywood volumes and translucent screens turn three cramped bedrooms into a flexible family home.


House of Circles by LAND Arquitectos: A Circular Dialogue Between Architecture, Landscape, and Family Living
Circular pavilions integrate with native landscape, creating a sustainable coastal retreat that balances family living, privacy, and immersive ocean views.


