


Multigenerational Living
Housing designed to accommodate several generations of a family under one roof, covering layout, shared space, and privacy.


Alhumaidhi Architects Builds a Kuwaiti Home Around a Central Void That Pulls Light Through Every Floor
Faye House in Shamiya, Kuwait, organizes multigenerational living around a garden, a pool, and a sculptural shaft of daylight.


Studio Gontijo Splits a Brasília House into Two Wings Joined by a Glass Pavilion
A 537-square-meter home in Brazil's capital folds two generations into a single horizontal gesture divided by shared living space.


House of Circles by LAND Arquitectos: A Circular Dialogue Between Architecture, Landscape, and Family Living
Circular pavilions integrate with native landscape, creating a sustainable coastal retreat that balances family living, privacy, and immersive ocean views.

OUJ Rewires a 72-Square-Meter Taipei Apartment for Multigenerational Living After the Pandemic
Inside a 40-year-old public housing block, plywood volumes and translucent screens turn three cramped bedrooms into a flexible family home.

Three Summits Residence by NÓS: A Multigenerational Mountain Retreat Rooted in Landscape and Architectural Primitivism
Multigenerational mountain residence in Vermont featuring three pavilions, granite bases, dramatic roofs, and seamless integration with forested landscape.

Swatantra Residence: A Concrete Masterpiece for Multigenerational Living in Agra
Swatantra Residence in Agra merges multigenerational living with concrete artistry, sustainable design, and modern architectural principles for holistic family living.


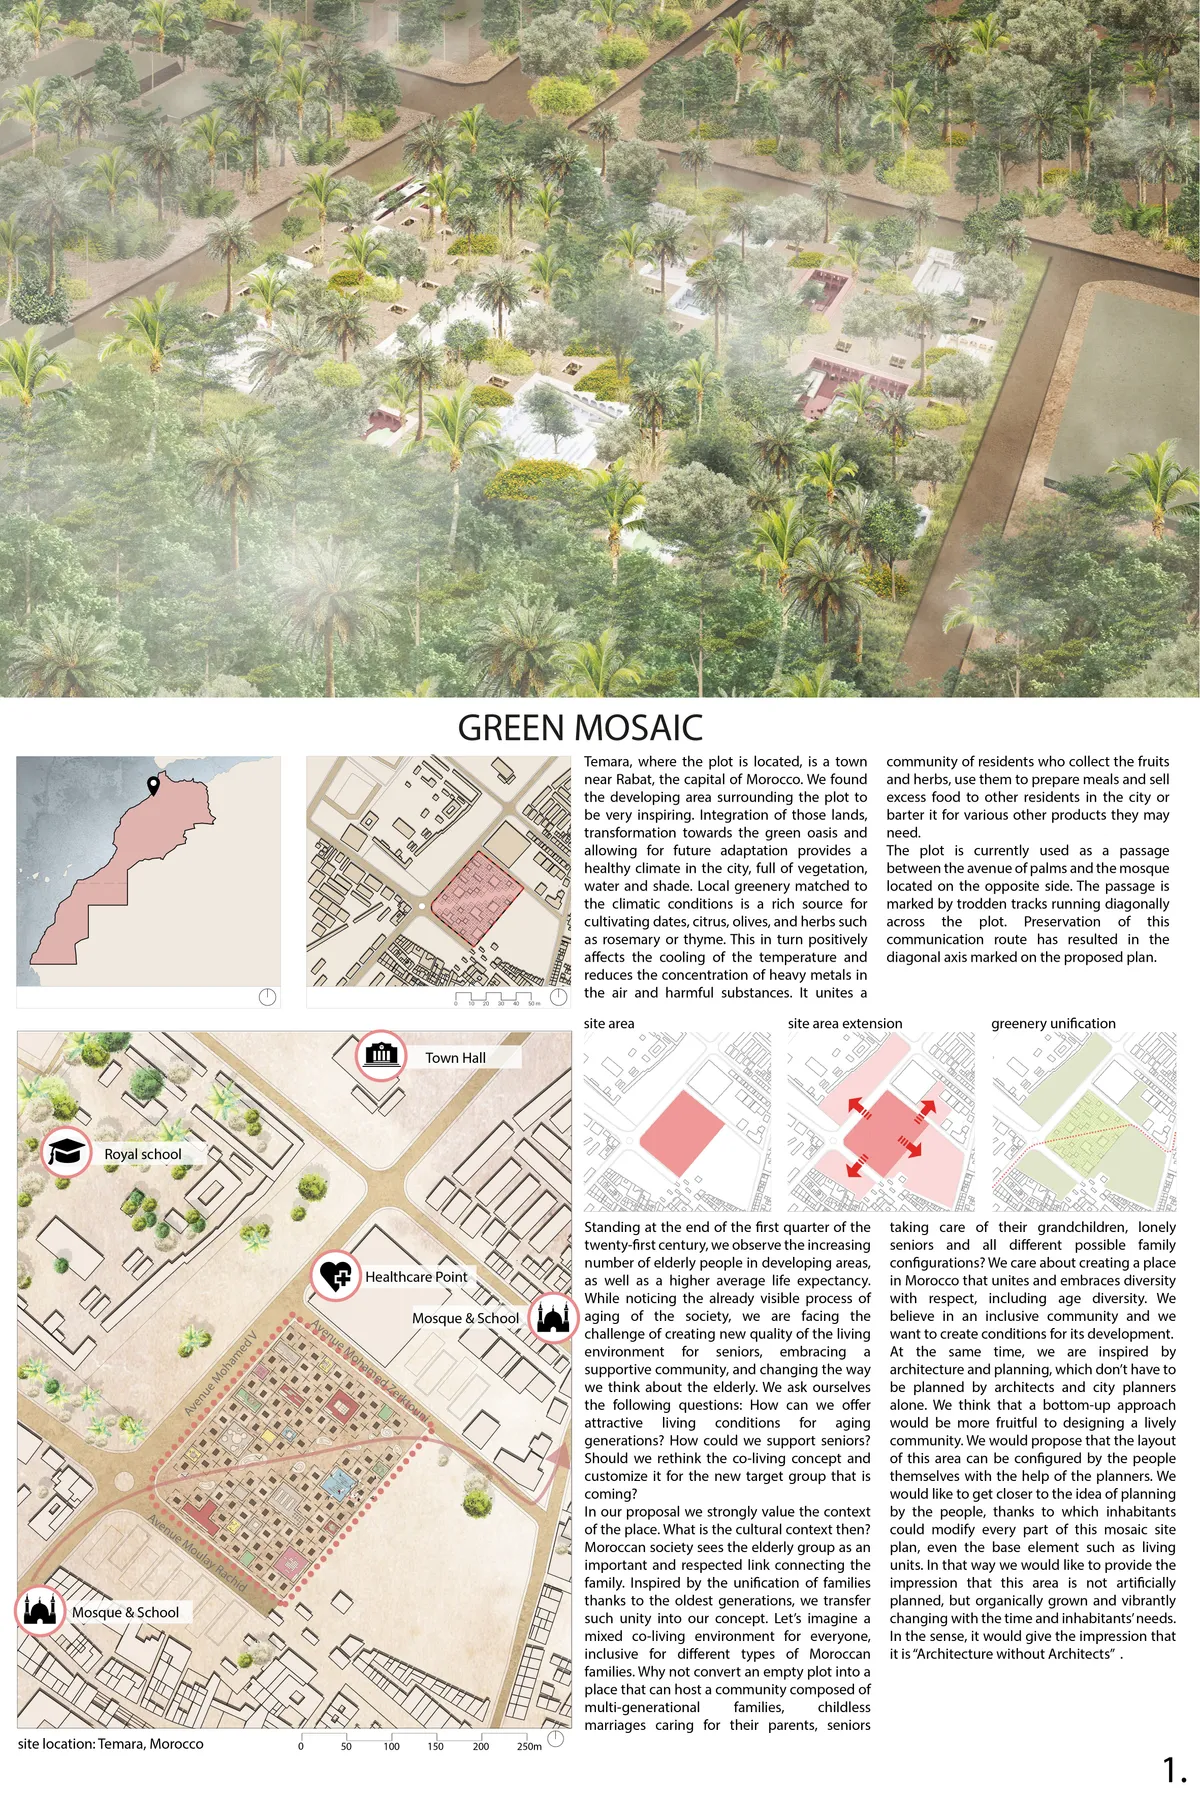
G MOSAIC
Standing at the end of the first quarter of the twenty-first century, we observe the increasing number of elderly people in developing areas, as well as a higher average life expectancy. While noticing the already visible process of aging of the society, we are facing the challenge of creating new quality of the living environment for seniors.
Red House by Pacarizi Studio, Ishull-Lezhë, Albania
A courtyard-centered rural home using natural materials and local techniques, redefining multigenerational living through simplicity, sustainability, and landscape connection.

Modern Tiânn House by HAO Design: Harmonizing Tradition with Contemporary Family Living in Taiwan
Modern Tiânn House in Taiwan redefines multigenerational living with a Sanheyuan-inspired courtyard, natural light, greenery, and contemporary sustainable design.

F3 Residence by Belluzzo Martinhão Arquitetos: Contemporary Luxury in São Paulo’s Countryside
F3 Residence in São Paulo blends contemporary design, natural materials, multigenerational living, hillside integration, expansive glass, infinity pool, and seamless indoor-outdoor flow.

Narsighar House: Sustainable Desert Living with Traditional Rajasthani Architecture
Narsighar House by Sanjay Puri Architects in Rajasthan blends traditional Rajasthani courtyards, sandstone, and local craftsmanship for sustainable, multigenerational living.

Mother’s House by CPLUS: A Multi-Generational Courtyard Home in Fangshan, Beijing
Mother’s House by CPLUS is a multigenerational, courtyard-centered home in Beijing, blending natural light, vertical atrium spaces, and senior-friendly design.

Vault House in Amritsar by Sifti Design Studio: A Contemporary Courtyard Retreat Rooted in Nature
Vaulted courtyard home in Amritsar blending stone facade, double-height spaces, lush gardens, and climate-responsive design for multigenerational living.

Sky-Framed Living: A Vertical Courtyard Home in Isfahan
Introverted courtyard residence in Isfahan reinterprets traditional Sibe, restoring sky, privacy, light, and multigenerational living within dense urban fabric.

Tallowwood Cabin: A Bushfire-Resilient Secondary Dwelling in the Australian Bush
A compact, bushfire-resilient cabin blending timber warmth and concrete durability, lightly positioned within dense Australian bushland for multigenerational living.

Triplex Fabre House by Atelier l’Abri: A Thoughtful Multigenerational Renovation in Montreal
Triplex Fabre House in Montreal is a multigenerational renovation blending heritage red brick facades with open, light-filled interiors and private outdoor spaces.

Longbranch Residence by mwworks
Longbranch Residence by mwworks is a forest-integrated home featuring green roofs, timber structure, and landscape-driven architecture on Washington’s Key Peninsula.

Tropical House 2 By ARO studio
A vertical tropical house in Vietnam designed for multigenerational living, integrating layered balconies, greenery, atriums, and climate-responsive architecture.

DoubleMint House by large [medium] design office: Innovative Residential Renovation in Toronto
DoubleMint House in Toronto is a renovated Edwardian home with two-story addition, twin bedrooms, roof deck, modern interiors, and family-focused design.

The Ridge House by Enviarch Studio, Bengaluru
A compact Bengaluru home blending modern and vernacular design, featuring brick jaali facades, courtyards, skylights, and multigenerational living.


