

Red House by Pacarizi Studio, Ishull-Lezhë, Albania
A courtyard-centered rural home using natural materials and local techniques, redefining multigenerational living through simplicity, sustainability, and landscape connection.


Set within a الزرا coastal village in Ishull-Lezhë, Albania, the Red House by Pacarizi Studio reimagines the contemporary rural home through a sensitive balance of tradition, sustainability, and evolving family structures. Designed as a multigenerational dwelling, the 350 m² residence reflects a broader shift in Albanian domestic life: where migration, aging populations, and changing lifestyles challenge conventional housing models.
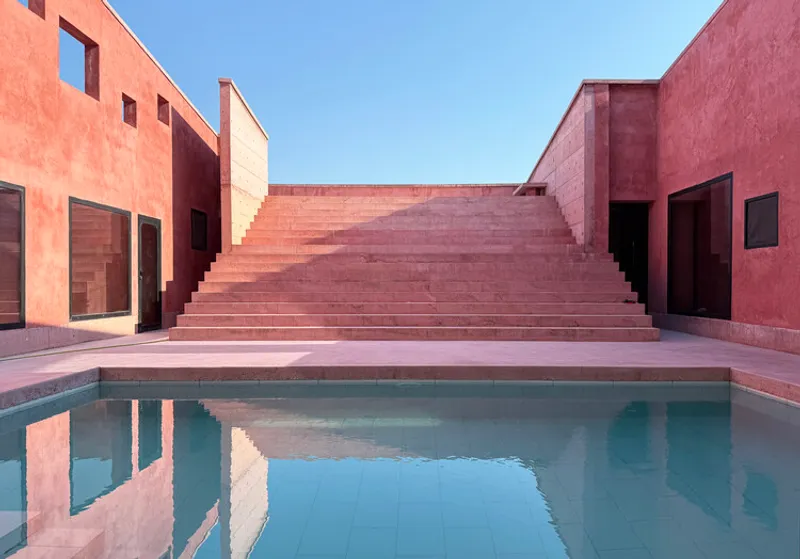
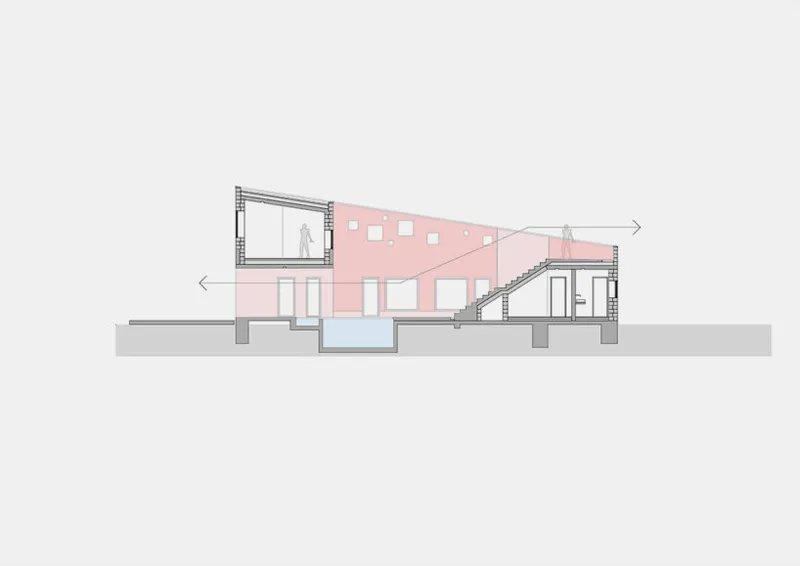
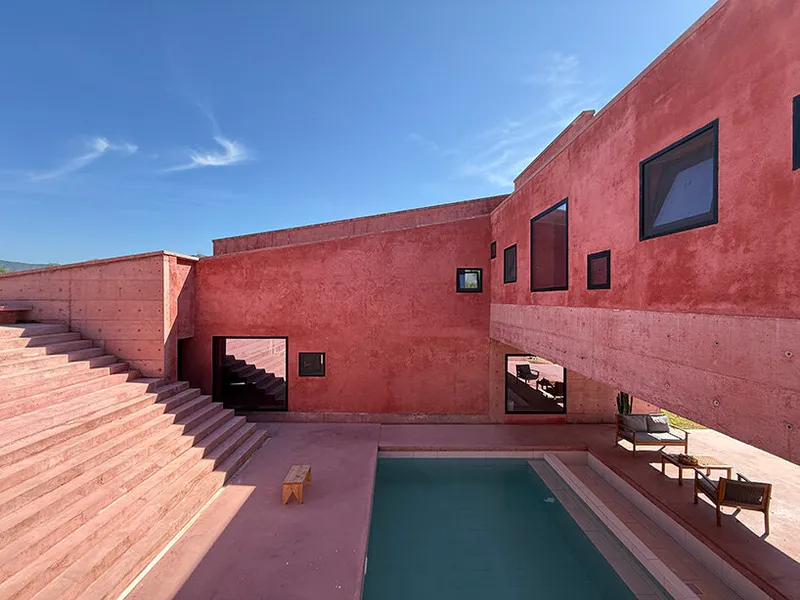
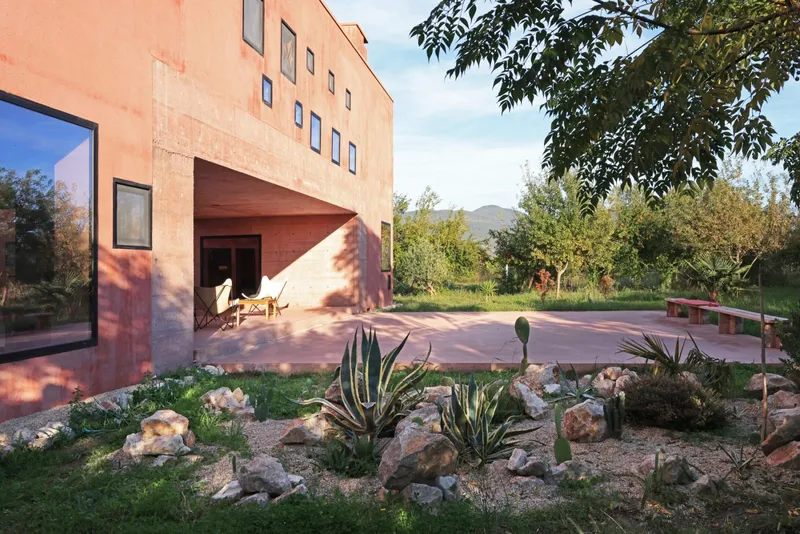
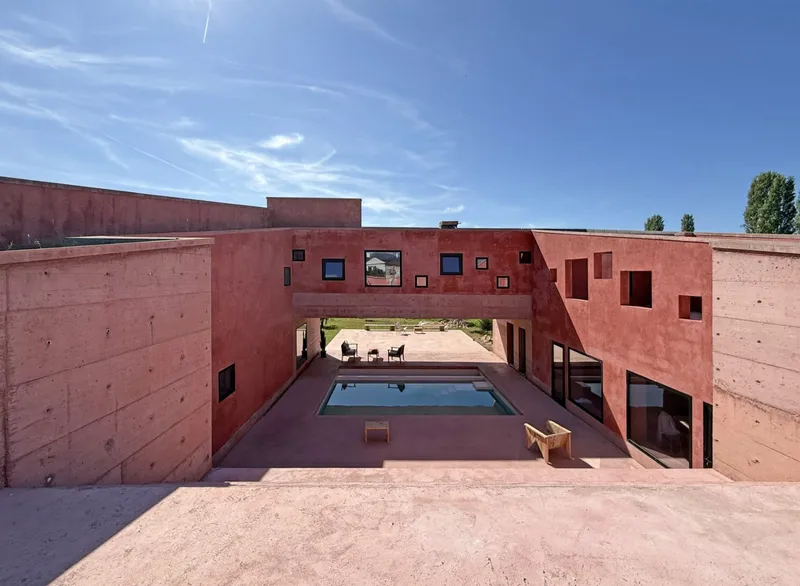
At the heart of the project lies a central courtyard, around which all living spaces are organized. This open yet partially covered court, anchored by a pool, becomes the social and spatial nucleus of the house. More than a transitional space, it acts as an outdoor living room, especially active during summer, connecting interior functions while maintaining a constant dialogue with the surrounding agricultural landscape.
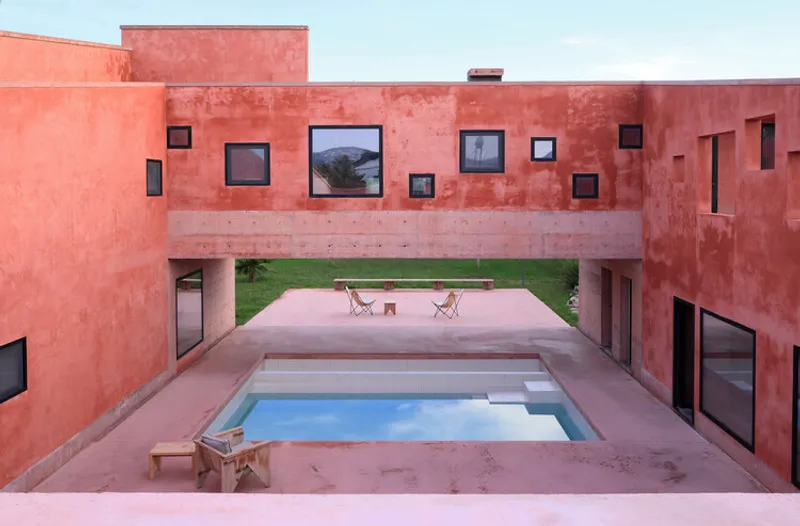
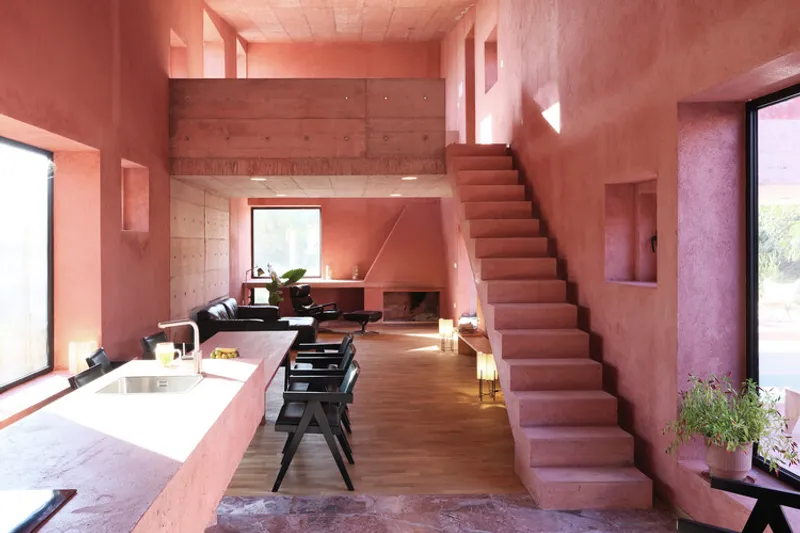
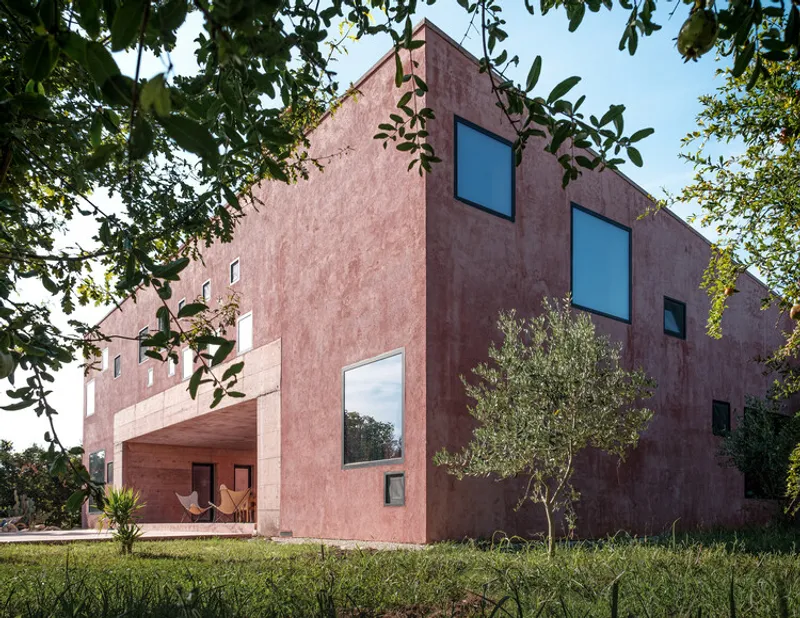
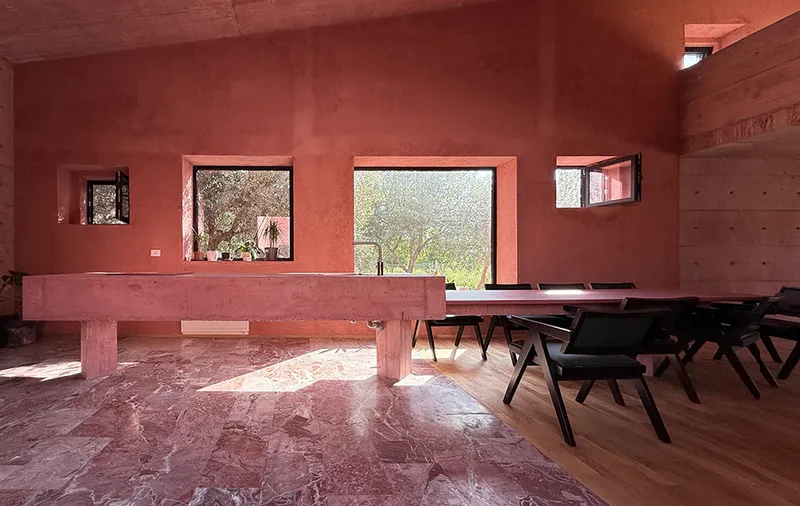
The house is situated within an expansive garden populated by olive, pomegranate, and orange trees, reinforcing its deep connection to local agrarian life. The architecture deliberately turns inward, framing views not only of nature but also of itself. Windows capture fragments of trees, sky, and built form, creating a layered visual experience where architecture becomes both subject and context.
A defining architectural gesture is the grand staircase, which extends the courtyard vertically toward the rooftop. This circulation element is more than functional, it becomes a spatial promenade, offering elevated perspectives of both the internal courtyard and the distant landscape. The result is a continuous interplay between enclosure and openness, intimacy and expansiveness.
Materiality plays a crucial role in expressing the project’s ethos. The structure is built using concrete, while thick exterior walls of locally sourced hollow bricks provide thermal mass and durability. A natural insulation system composed of straw, sand, lime, and casein replaces conventional materials, reinforcing a low-tech and environmentally conscious construction approach.
The house’s striking red appearance is achieved through the integration of red iron oxide into the plaster mixture. This choice not only gives the building its identity but also ensures longevity, as the casein-lime finish ages naturally without requiring repainting. The use of “living materials” allows the architecture to evolve over time, responding to environmental conditions while maintaining its integrity.
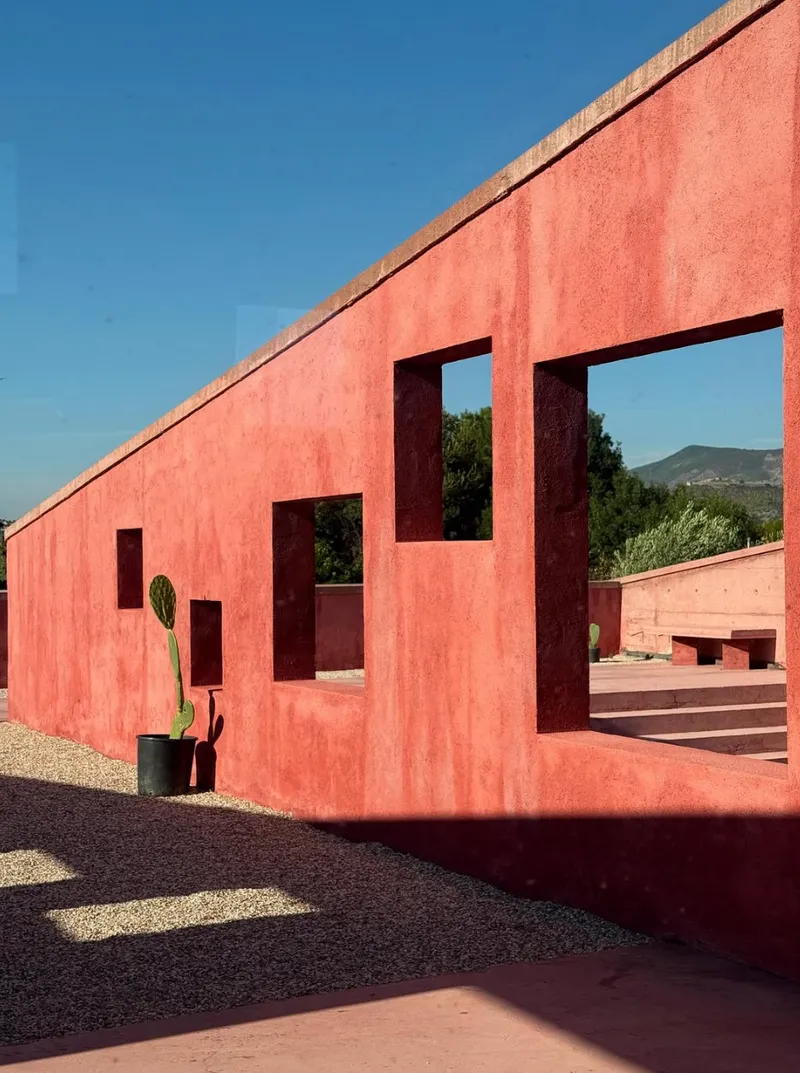
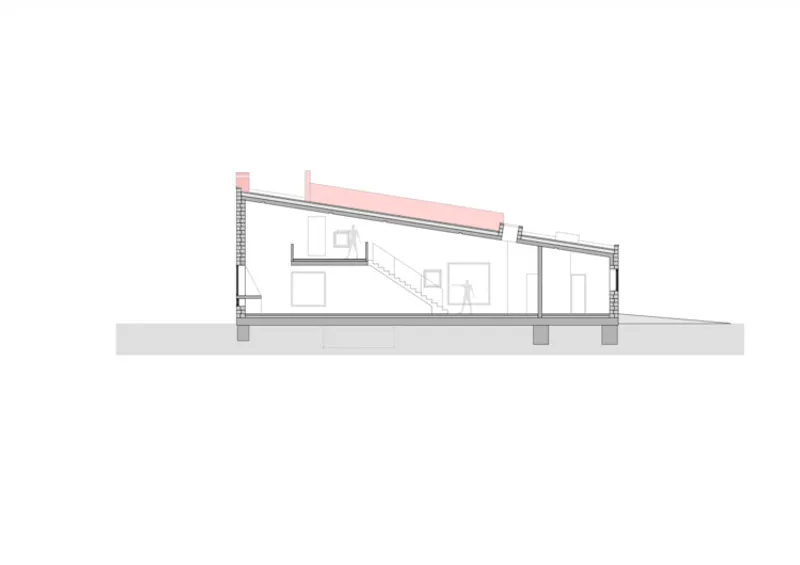
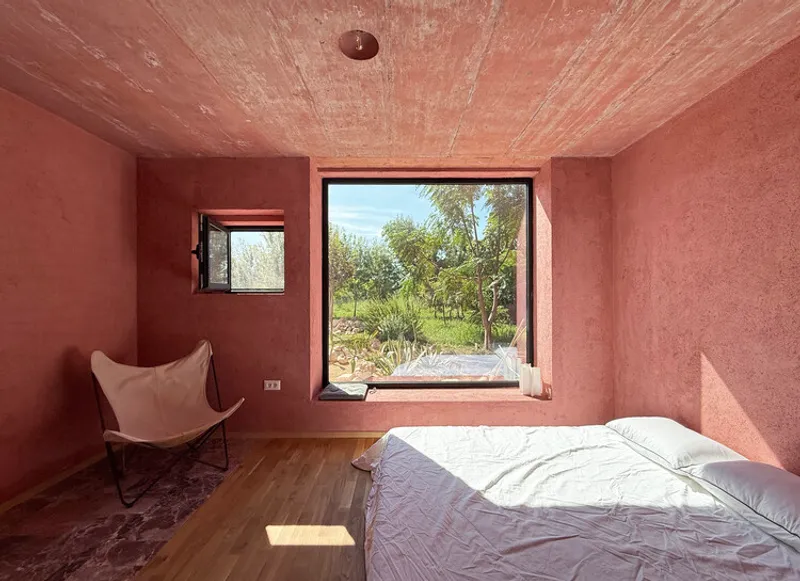
Interior finishes continue this commitment to locality and simplicity. Floors are crafted from pinkish local marble and wood, while large fixed windows maximize natural light and frame the surrounding scenery. Smaller operable openings enable cross-ventilation, reducing reliance on mechanical systems and enhancing indoor comfort.
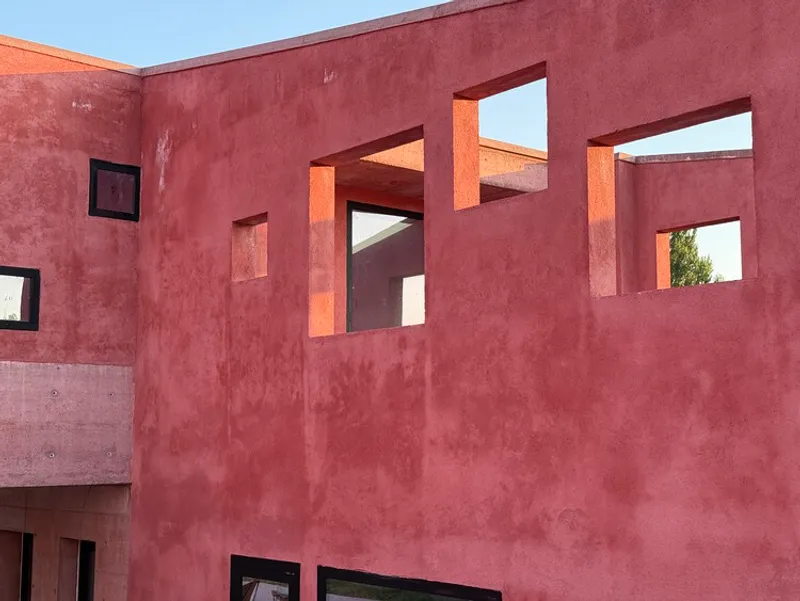
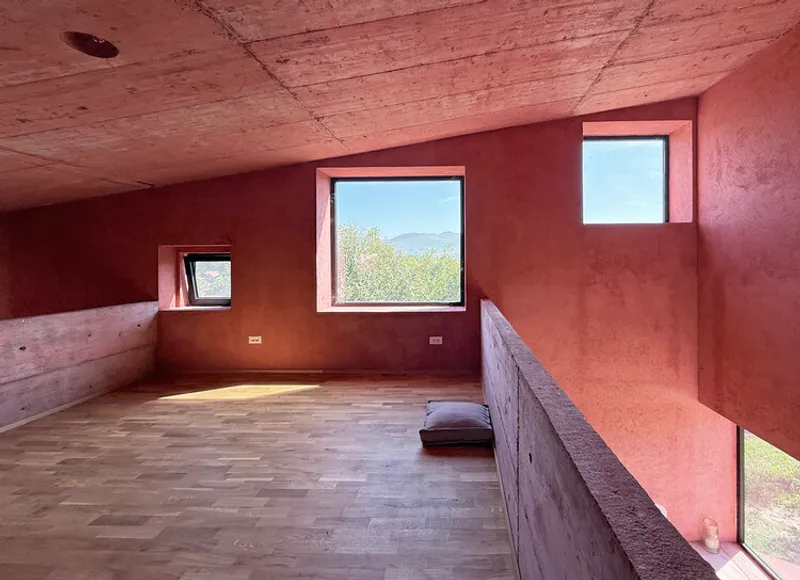
Constructed by small local teams using regionally sourced materials, including casein from nearby farms and self-produced lime, the project exemplifies a circular building economy. Waste was minimized, costs were controlled, and the design was simplified to prioritize usable space over unnecessary complexity.
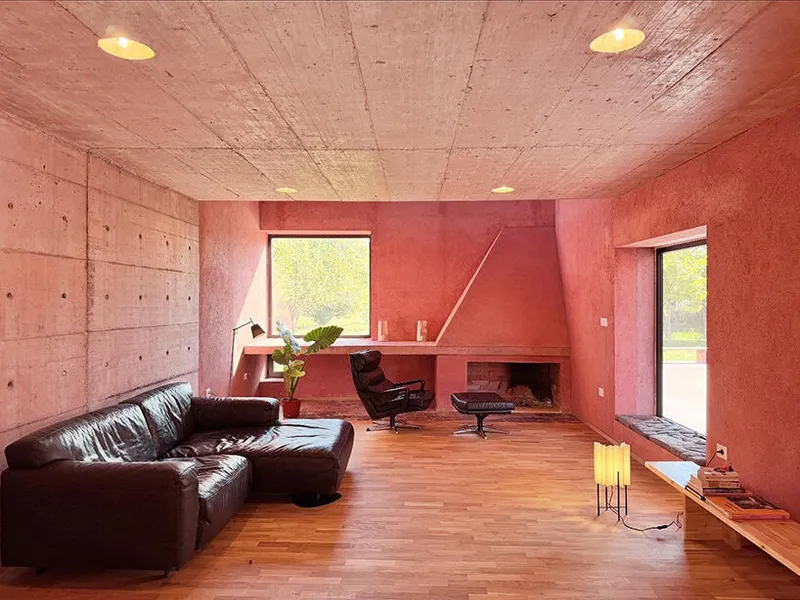
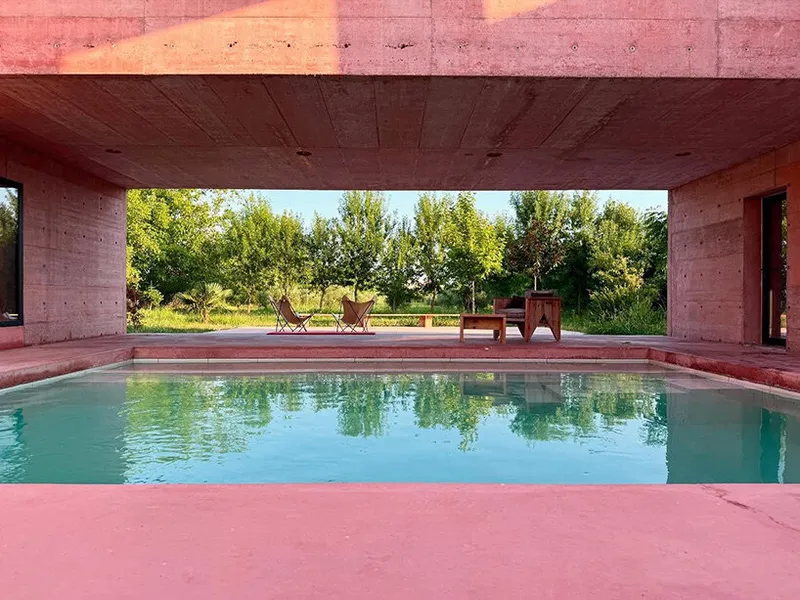
Ultimately, the Red House is not just a residence but a reflection of a way of life. It embraces simplicity, celebrates local craftsmanship, and responds to both environmental and social contexts. By redefining the courtyard typology for a contemporary, dispersed family, the project offers a resilient and meaningful model for rural housing: one that reconnects people with nature, community, and the rhythms of everyday life.
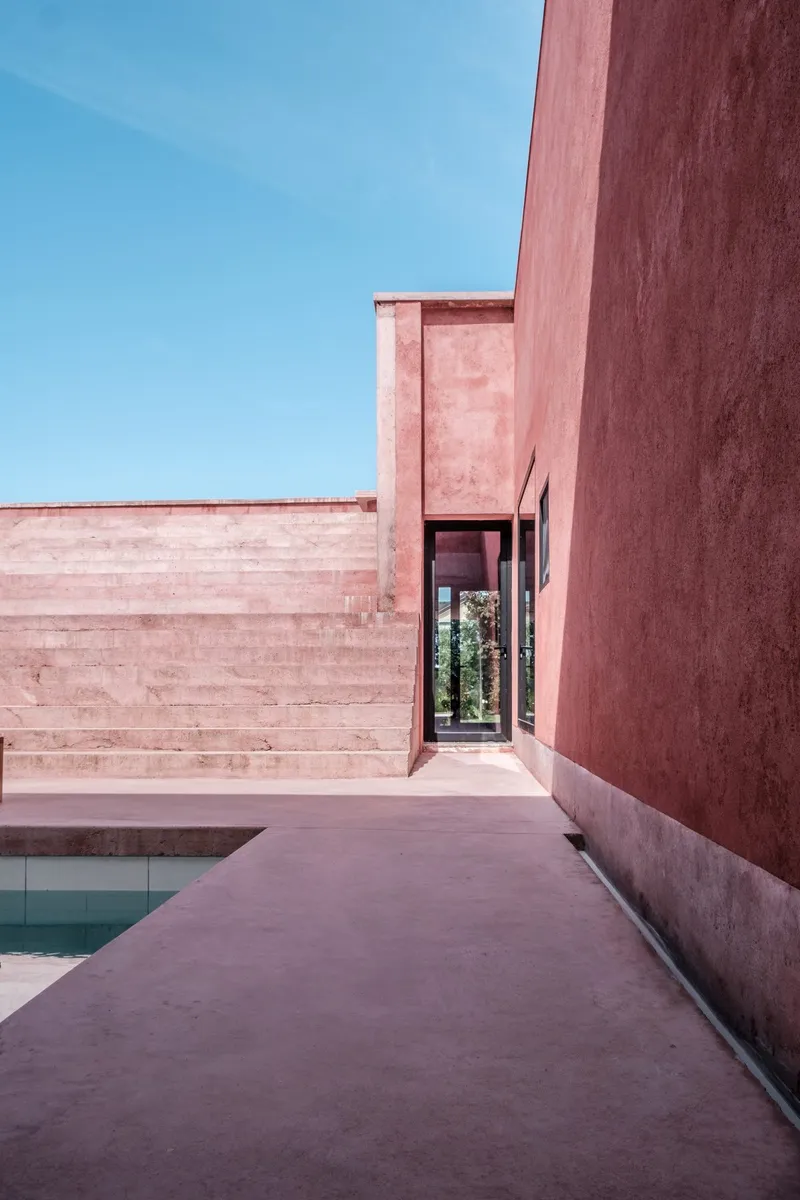
All the Photographs are works of Gezim Pacarizi, Lundrim Karameta


Popular Articles
Popular articles from the community


Cube Design Draws an Ecological Corridor Between Two Shenzhen Hills with the Nankai Building
Beside Shenzhen's container docks, the Nankai Building pairs stacked balconies with a climbing green screen to connect two hillsides across its height.

U.GA Architects Wraps an Oval Rooftop Pool in Curved Board-Formed Concrete on Busan's Jeollidan-gil
In Busan's Jeonpo-dong, a 454 m² mixed-use block stacks a neighborhood facility, guest rooms and an oval rooftop pool inside spiraling concrete walls.

Juan García Correa, John González and Claudia Rueda Sink a Circular Amphitheater into a Manizales Engineering Building
On the La Nubia campus in Manizales, Colombia, the S1 Building folds labs and offices into a hillside of ramped lawns that double as a campus route.

longwave studio Reorganizes a 112 m² Tainan Apartment Around the Daily Routines of a Family and Two Cats
In Tainan, Taiwan, birch plywood, rust-red furniture and a freestanding plaster wall link arrival, storage, work and family life in one apartment.

Similar Reads
You might also enjoy these articles


Hodi-Mandai Geram
Project Function: Preservation and revitalization of the Intangible heritage and socio-spatial identity of the Hodi by Housing, Cultural Memory Center, Sacred Grove, landscape, local tourism economy


Olio Towers: A Mid-Rise for Performers That Fuses Housing, Rehearsal, and Stage
Located blocks from Houston's Theater District, this modular tower stacks living units around a central performance atrium.

Oasis: Modular Green Housing Carved into Dhaka's Urban Fabric
A shortlisted Plugin Housing entry reclaims unauthorized settlements in Dhaka with stepped concrete volumes, green roofs, and ventilation-driven design.

Black Hole: A Floating Megastructure for the Post-Physical Era
Emiliano Mazzarotto envisions a spherical, self-scaling arena where e-sports, digital hotels, and holographic stadiums replace traditional public space.

Explore Residential Building Competitions
Discover active competitions in this discipline

Challenge to design mud housing for contemporary communities

Challenge to reimagine the Iron Throne

Photograph architecture without architects

Illustrate the lost glory of Angkor Wat - Render Challenge
Comments (0)
Please login or sign up to add comments
No comments yet. Be the first to comment!