

Alhumaidhi Architects Builds a Kuwaiti Home Around a Central Void That Pulls Light Through Every Floor
Faye House in Shamiya, Kuwait, organizes multigenerational living around a garden, a pool, and a sculptural shaft of daylight.


Corner plots in Kuwaiti residential neighborhoods are a double-edged gift: more exposure, more setback, more obligation to address the street on two fronts. At Faye House in Shamiya, Alhumaidhi Architects turns that condition into the project's organizing logic. The generous setbacks become a lush private garden, and the architecture wraps itself around that landscape rather than simply sitting beside it. Completed in 2025 and spanning 1,601 square meters across three levels plus a rooftop terrace, the house is big. But the real story is not scale. It is the vertical void at the building's core, a tapered shaft of natural light that begins as a focused skylight at the roof and widens as it descends, pulling the sky deep into the plan.
Kuwait's culture of multigenerational living demands houses that can grow and subdivide without demolishing their own spatial quality. Faye House is explicitly designed for that evolution: the upper floor can split into two independent units when the family needs it, while the ground floor remains a continuous, garden-facing social space. That adaptability is embedded in the architecture rather than bolted on, and it gives the project a seriousness that goes beyond its polished surfaces.
A Facade of Restraint and Weight

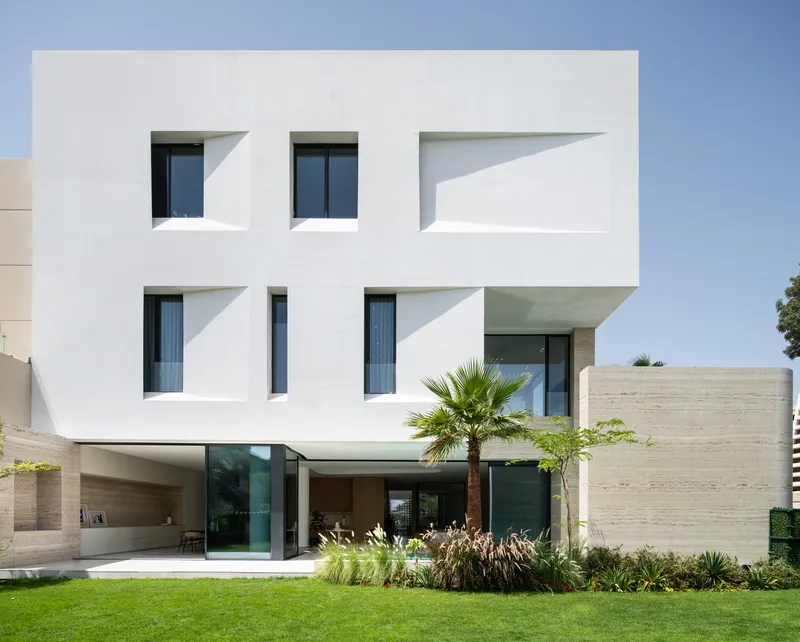
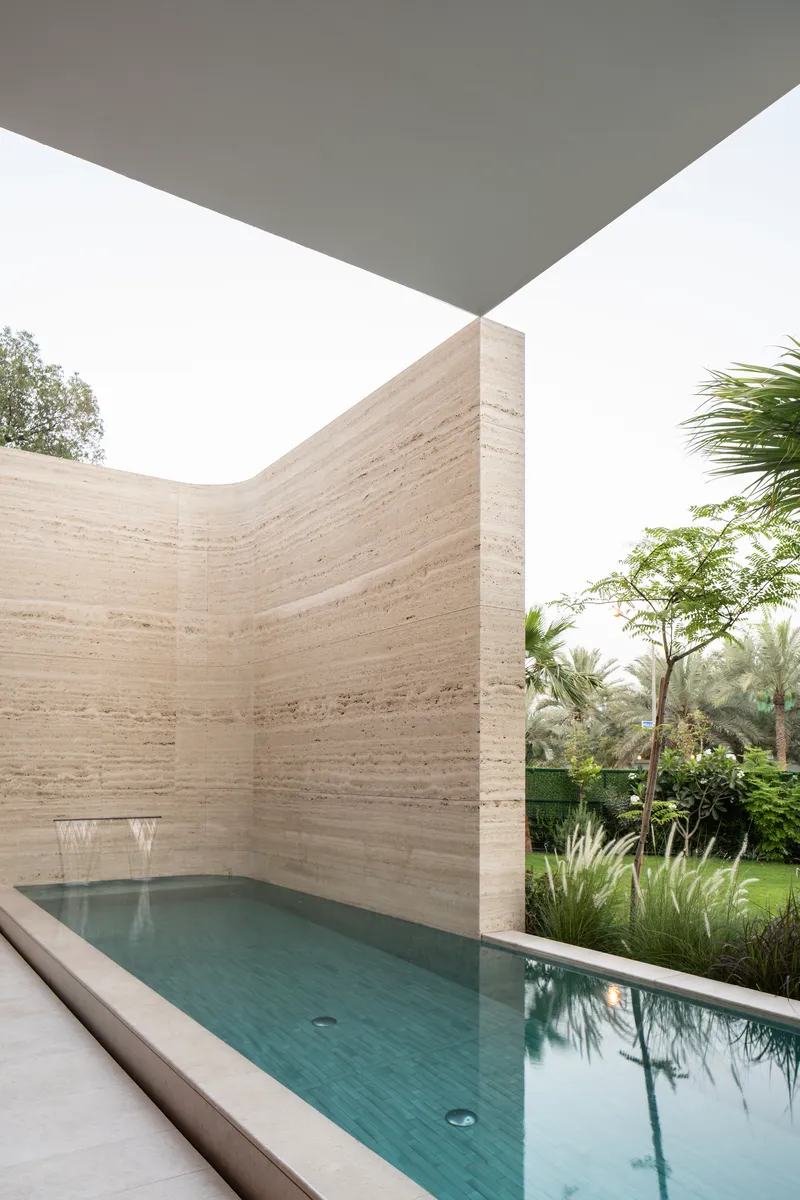
From the street, Faye House reads as a composition of cantilevered white volumes sitting above a travertine base. The palette is deliberately limited: white stucco, horizontally banded travertine, and deep recessed openings that layer the facade and shield interiors from Kuwait's punishing sun. The angled undersides of the upper volumes create shadow lines that change through the day, lending visual movement to surfaces that are otherwise clean and monolithic.
At the corner courtyard, horizontal travertine walls enclose the lap pool beneath a sharp overhang, producing an outdoor room that feels both protected and open. It is the kind of detail that rewards close reading: the stone banding wraps continuously from wall to pool edge, dissolving the boundary between structure and landscape.
Ground Floor: One Continuous Axis

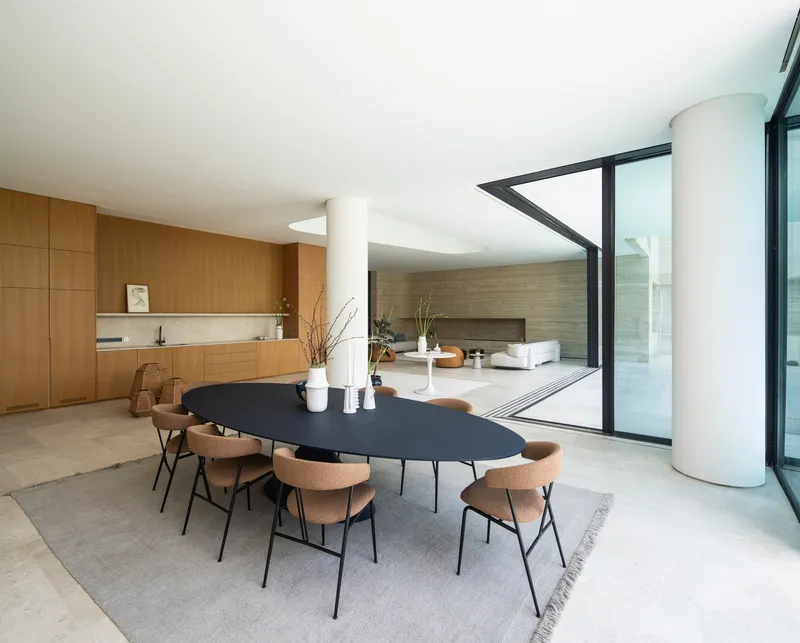

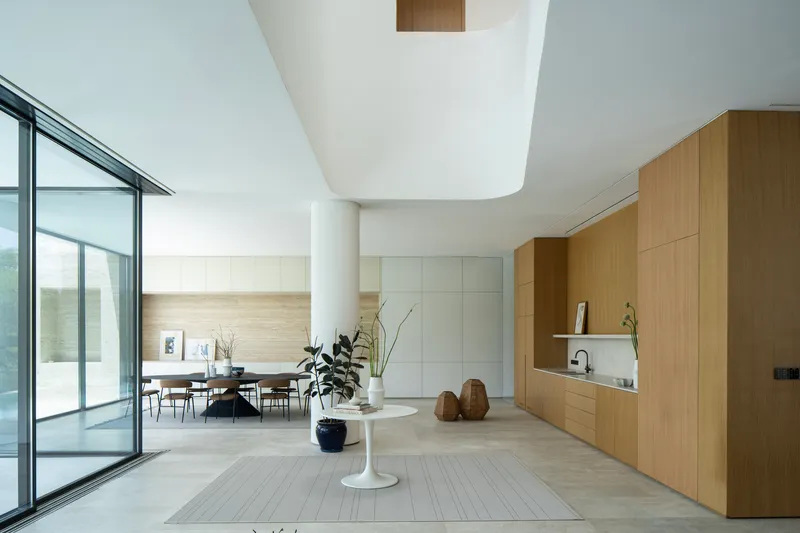
The ground floor is organized along a single open axis: kitchen, dining, and living areas flow into one another without corridors or threshold walls. Full-height sliding glass panels along the garden side erase the line between inside and outside, turning the lawn, pool, and palm grove into an extension of the living room. The cylindrical white column near the dining table is almost the only vertical interruption, and it registers more as sculpture than structure.
What makes the plan work is not the openness itself, which is common enough, but the way the architects calibrate privacy within that openness. Travertine feature walls and oak cabinetry act as soft dividers, creating zones of intimacy without closing anything off. The dining area sits under a pristine white ceiling, while just beyond, floor-to-ceiling glazing opens onto the pool terrace, framed by date palms. You move through the ground floor feeling both sheltered and connected.
The Vertical Void
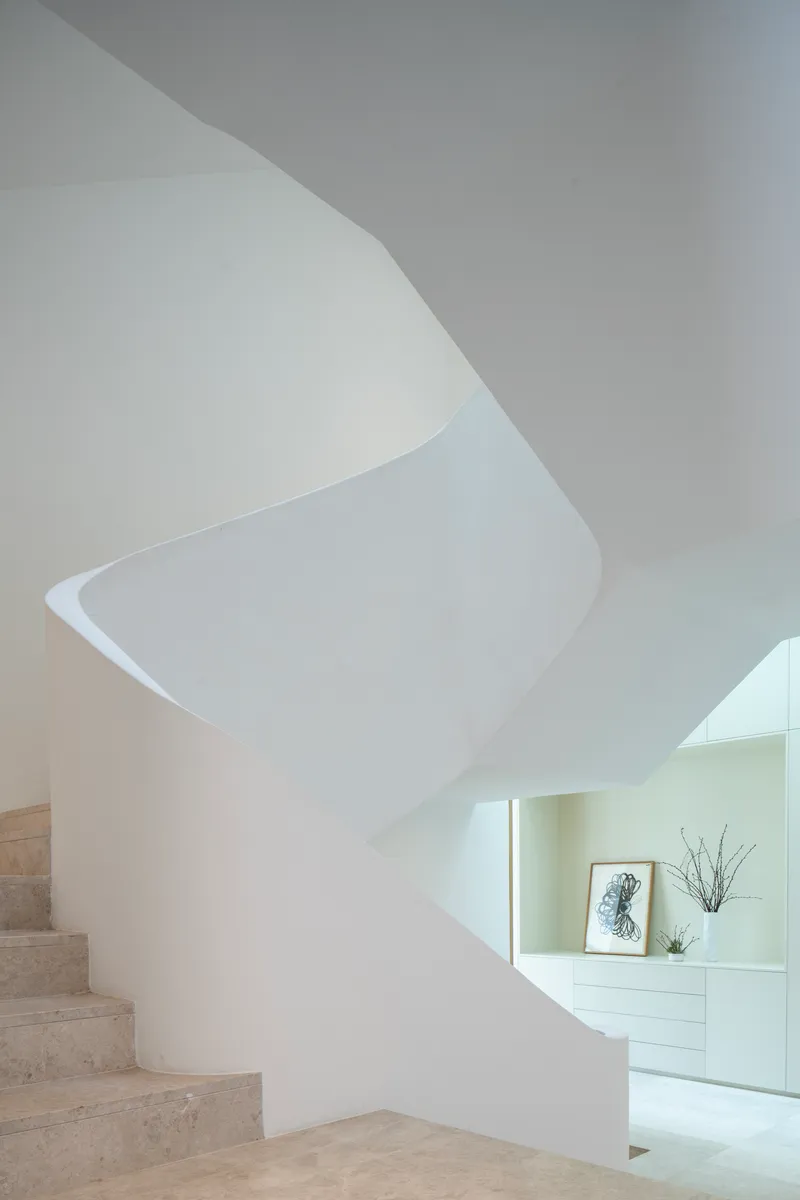
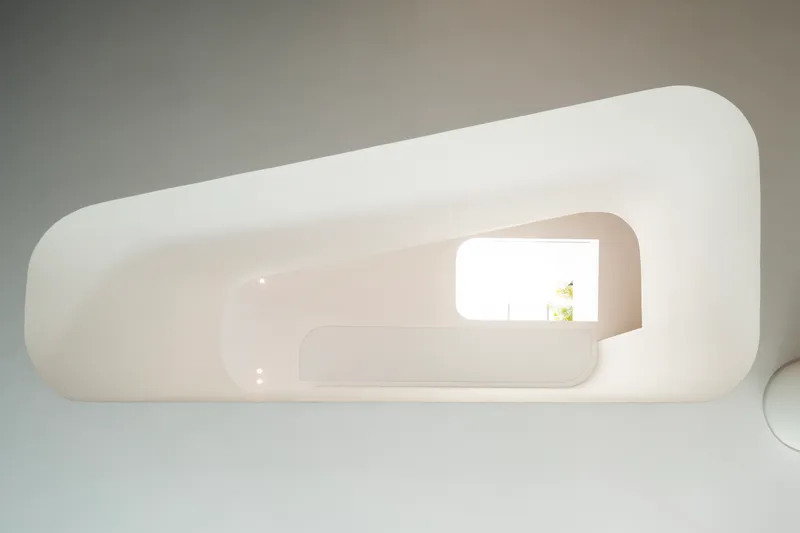
The sculptural staircase is the project's centerpiece, and it earns that role. A spiraling white plaster wall wraps around travertine treads, and the rounded opening at the top frames a window that funnels soft daylight downward. Looking up through the stairwell, you see only curves: no hard corners, no visible joints. The void widens as it descends, so the light at the bottom is diffused and generous rather than theatrical.
This vertical shaft does serious environmental work. In Kuwait's climate, pulling natural light deep into a plan without also importing heat is a genuine challenge. The focused skylight at the top and the expanding volume below create a stack effect that draws air upward while distributing light across multiple floors. It is passive design achieved through form rather than technology.
Material Language: Travertine, Oak, Concrete


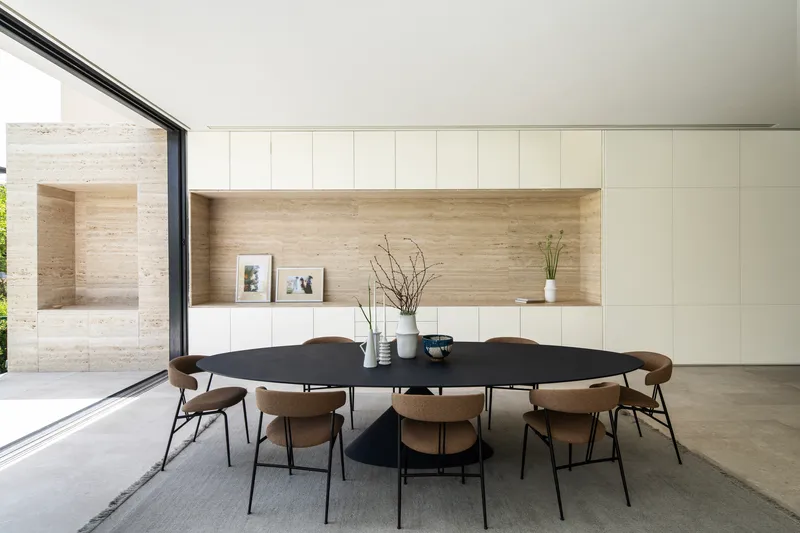
Alhumaidhi Architects keeps the material palette tight and lets texture do the talking. Travertine appears as feature walls with horizontal recessed niches, as stair treads, and as the building's base, tying interior and exterior together. Oak paneling lines walls and cabinetry in warm tones that offset the coolness of the stone. The floating timber shelf set into the travertine wall is a detail worth noting: it turns a surface that could feel monumental into something domestic and tactile.
The dining space captures this balance well. The dark oval table sits beneath a pale ceiling, flanked by travertine niches integrated into the cabinetry. There is nothing extraneous. Every material meets every other material cleanly, and the restraint gives each surface room to register.
Thresholds and Entry
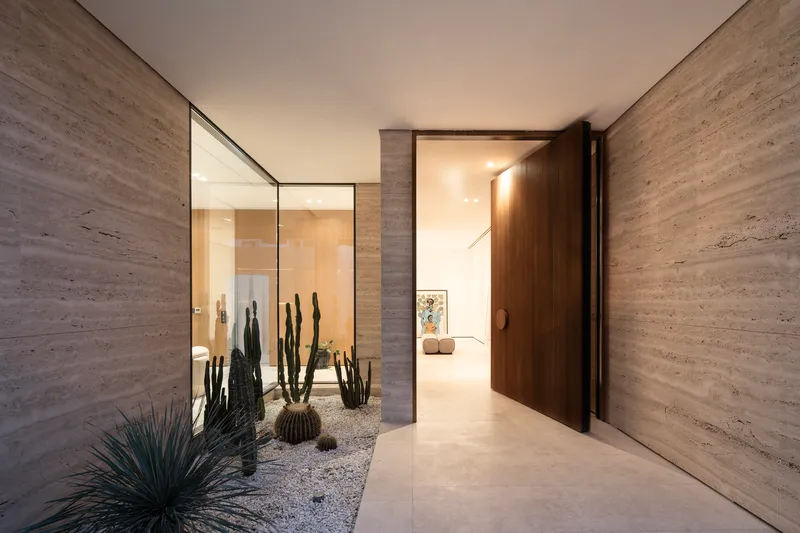

The entry sequence is compressed and deliberate. A pivoting timber door opens into a vestibule lined with an internal courtyard planted with cacti and agave in gravel. It is a dry garden, not a lush one, and the contrast with the green lawn beyond makes the arrival feel calibrated: you move from the arid streetscape through a desert micro-landscape before reaching the verdant interior world.
Deeper into the plan, a curved board-formed concrete wall frames a living room with a horizontal light slot that draws a bright line across its surface. Black-framed glass doors flank the curve, and the material shift from smooth plaster to rough concrete signals a change in register. This is a quieter, more introverted room, oriented inward rather than toward the garden.
Garden, Pool, and Rooftop

At dusk, the garden side of Faye House reveals its full ambition. The glazed living pavilion glows against the illuminated pool, with ornamental grasses softening the foreground. It is the image of a house that treats its landscape as a co-equal architectural element, not an afterthought. Inside, the curved ceiling cutout in the living space opens a visual connection to the void above, so even at ground level you are aware of the building's vertical dimension.
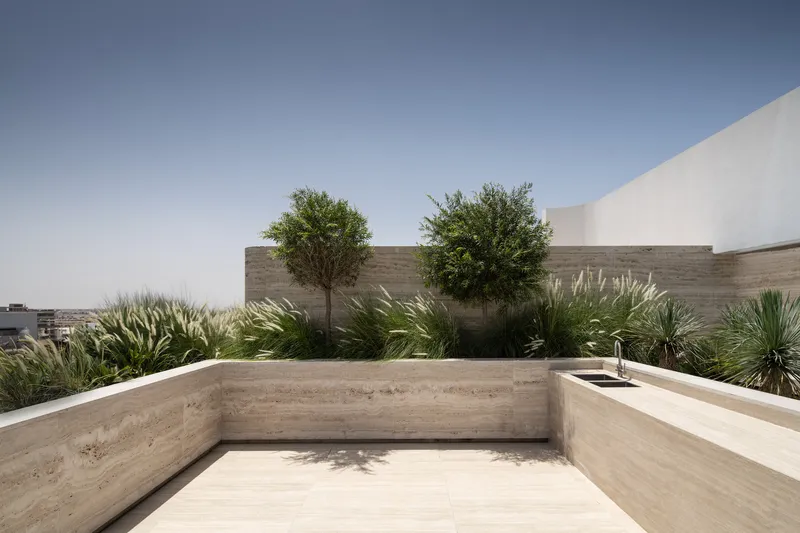
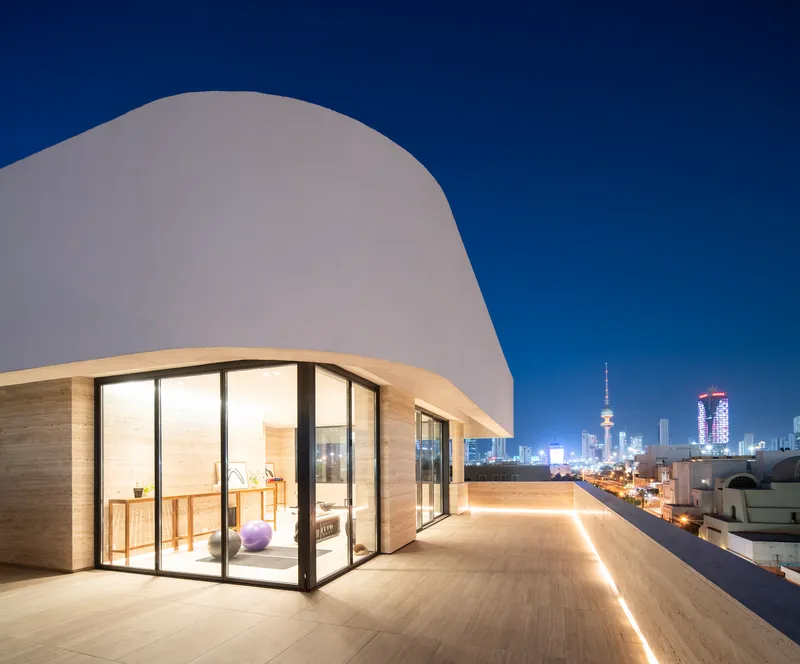
The rooftop terrace is planted with palms and olive trees set among board-formed concrete walls, extending the garden vertically. The curved white volume of the stair tower emerges onto the roof as a sculptural element, and a glazed door opens to the night sky. It is usable outdoor space, but it also performs architecturally: looking down through the void from here, the entire building reveals its section.
The House at Night
After dark, the relationship between solid and void inverts. The white volumes become lanterns, the recessed openings glow from within, and the covered terrace reads as a deep shadow between lit planes. The pool reflects the illuminated facade, doubling the composition. It is a house designed to perform at both ends of the day, which in Kuwait's climate, where outdoor life shifts to evening, is not ornamental. It is functional.
Plans and Drawings
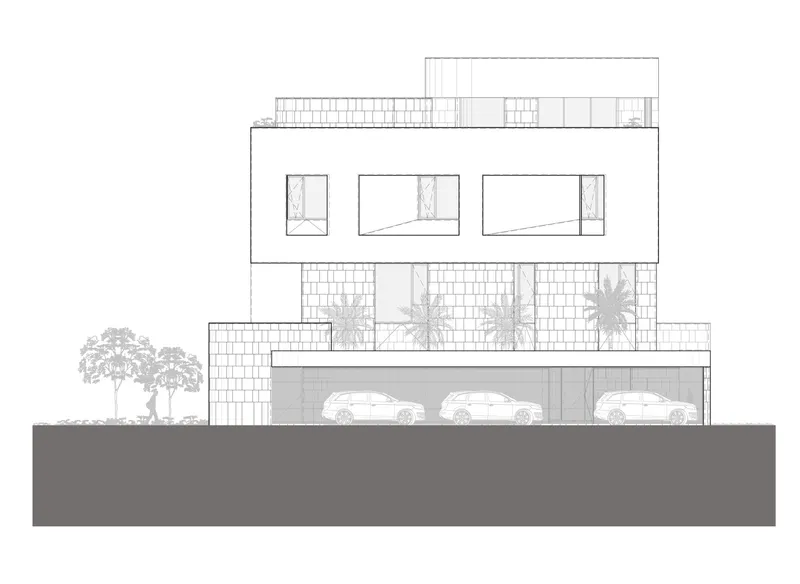
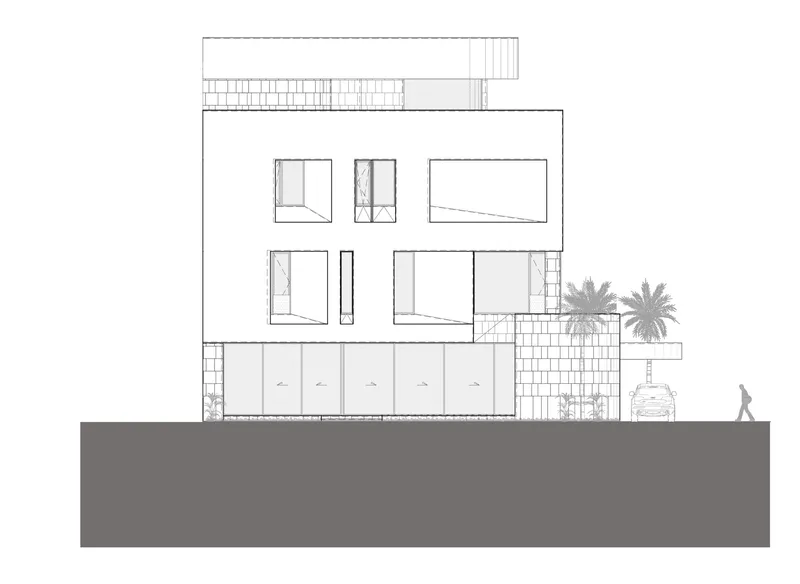
The two section drawings confirm what the photographs suggest: the house is organized around that central void, which narrows as it rises and opens as it descends into the ground floor living spaces. The rooftop terrace sits above a generous upper level, and the ground-level garage tucks beneath the travertine base. Planted balconies and palm trees punctuate the section, reinforcing the idea that landscape is integrated into every level rather than confined to the ground plane.
Why This Project Matters
Faye House succeeds because it takes seriously a set of conditions that many residential projects treat as given: the corner lot, the setback requirement, the cultural expectation of multigenerational adaptability, and the climate that demands shade and light in equal measure. Alhumaidhi Architects has turned each constraint into a design driver, producing a house whose spatial logic is legible from section to surface.
In a region where large private houses often default to spectacle, Faye House is notable for what it withholds. The material palette is narrow, the formal language is restrained, and the most dramatic element, the vertical void, is also the most functional. It is architecture that trusts its ideas enough to execute them quietly, and the result is a house that should age as well as its travertine.
Faye House by Alhumaidhi Architects, located in Shamiya, Kuwait. 1,601 m², completed in 2025. Photography by Nelson Garrido - NG Photo.
About the Studio
Share Your Own Work on uni.xyz
If projects like this are the kind of work you want to make, uni.xyz is a place to publish your own, find collaborators, and enter design competitions.


Popular Articles
Popular articles from the community


Cube Design Draws an Ecological Corridor Between Two Shenzhen Hills with the Nankai Building
Beside Shenzhen's container docks, the Nankai Building pairs stacked balconies with a climbing green screen to connect two hillsides across its height.


Aquadapt: An Underwater Habitat That Rewrites Its Rooms by the Hour
Curved modules ring the seabed while one shell shifts from breakfast room to cinema, farm and football pitch as residents' needs change.

David Ortega Stacks a Two-Story Mexico City Penthouse Around a Steel Stair and a Pergola-Shaded Roof Terrace
In Colonia Roma, a 300 m² penthouse uses oak joinery, a planted steel stair and a slatted roof pergola to make a new-build apartment feel like a house.

The Amber Palace Opera: A Geological Fiction Surfaces on Tallinn's Baltic Waterfront
Pierre Brillard reimagines a Baltic legend as a public landscape, opera house, and waterfront promenade rooted in Tallinn's coastal identity.

Similar Reads
You might also enjoy these articles

LAVA Architecten Gives Vocational Education a Sawtooth-Roofed Face on a Mechelen School Campus
In Mechelen, Belgium, a 2,053 m² STEM school on a 6×6 m grid turns workshops and classrooms into rooms that can be rearranged as teaching changes.

KEMA Studio Turns a Derelict Marvila Attic into a 60 m² Lighthouse Apartment Above Lisbon
In Lisbon's Marvila district, a rebuilt roof, four skylights and two plywood volumes turn an unlivable attic into a bright home facing the Tagus.

Pixel Gardens: One Repeated Module Stacked Into a Terraced Social Housing Tower for Famagusta
Salem Bader's shortlisted housing tower builds a vertical neighbourhood from one repeated module, offsetting units to carve terraces, light and air.

Bao Huynh Watercolor Atelier: A Serene Art Retreat in Hội An
Bao Huynh Watercolor Atelier in Hội An blends multifunctional art spaces, sustainable design, local materials, and family-friendly living in a serene environment.

Explore Residential Building Competitions
Discover active competitions in this discipline

Comments (0)
Please login or sign up to add comments
No comments yet. Be the first to comment!