
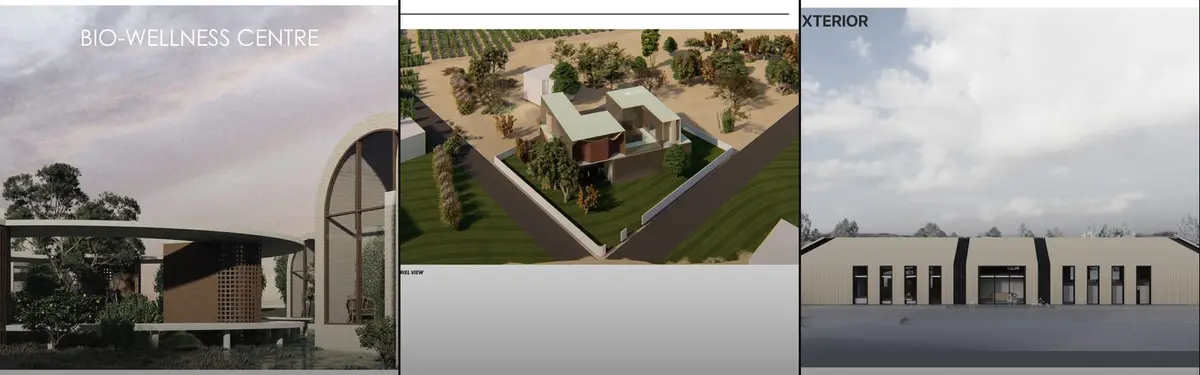

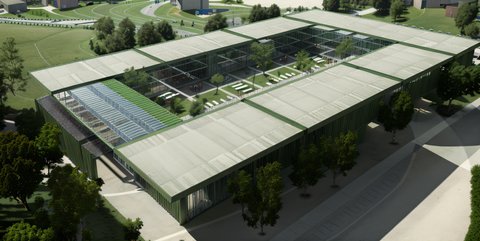
Exterior Perspective
Architectural exterior views and perspectives that communicate spatial design, context, and visual narrative.


Platform Park (Huddle)
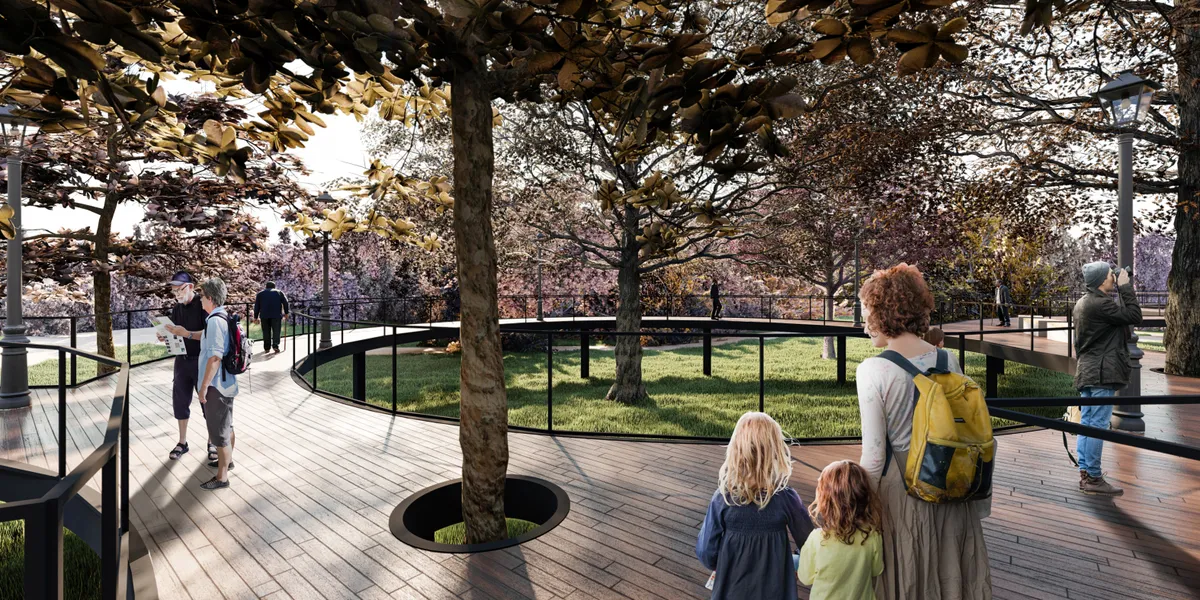
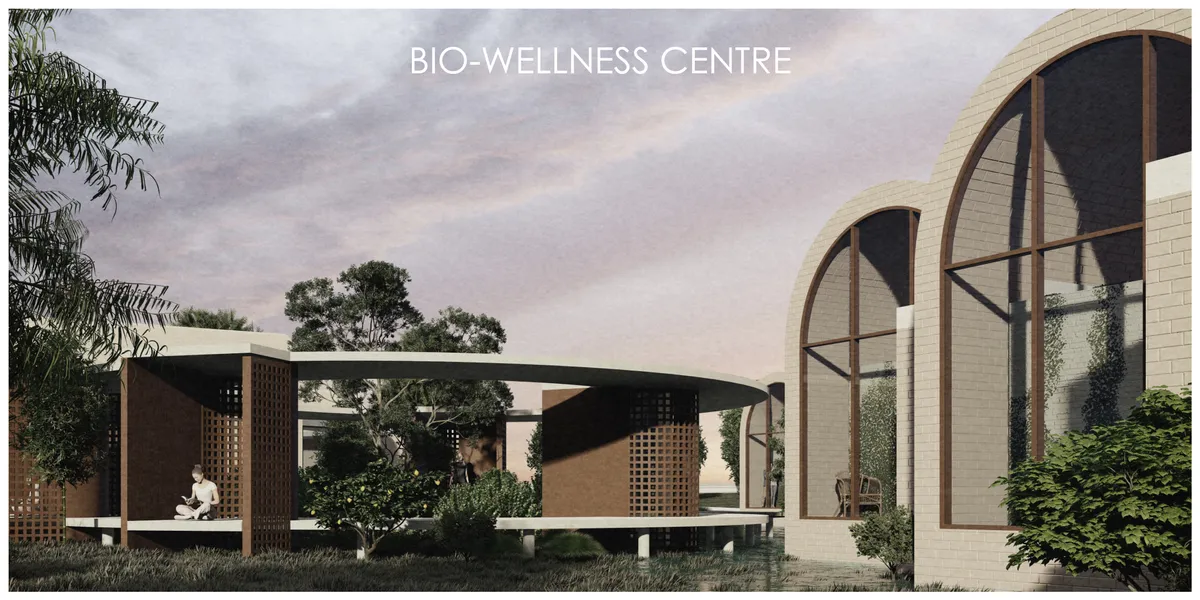
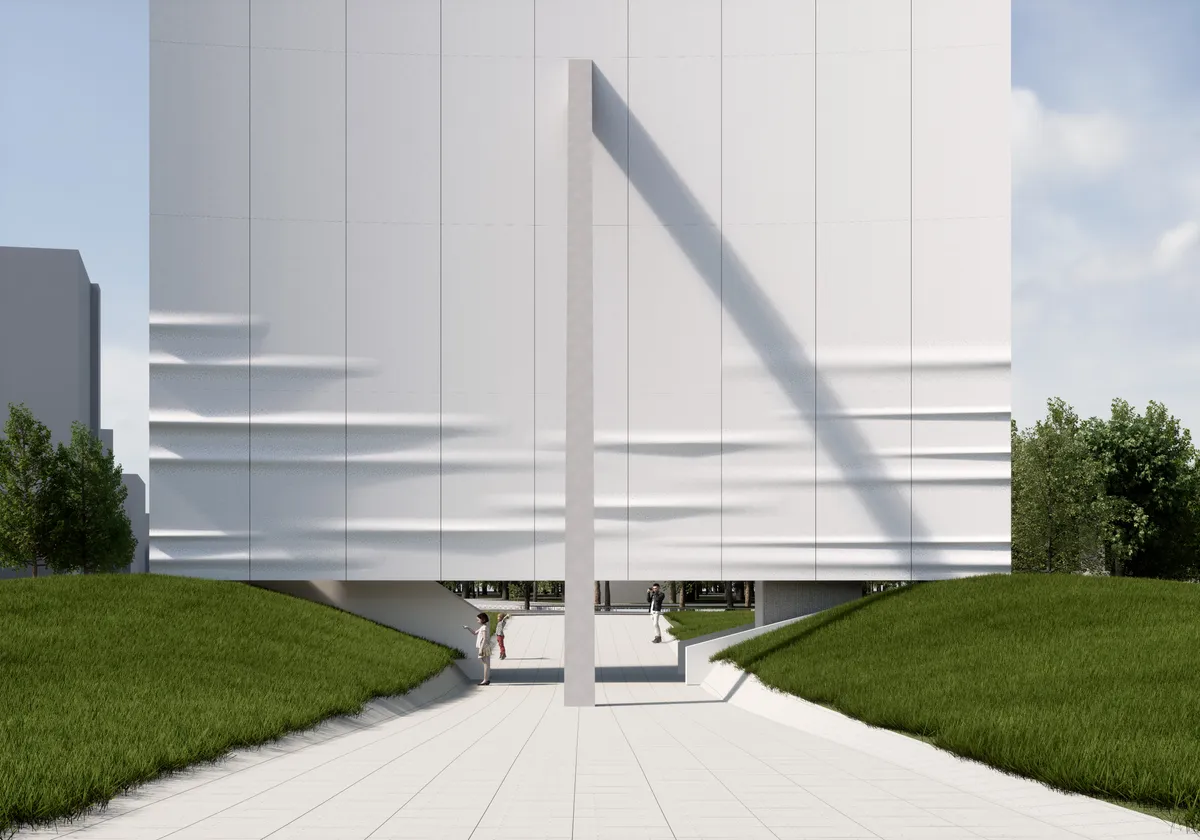
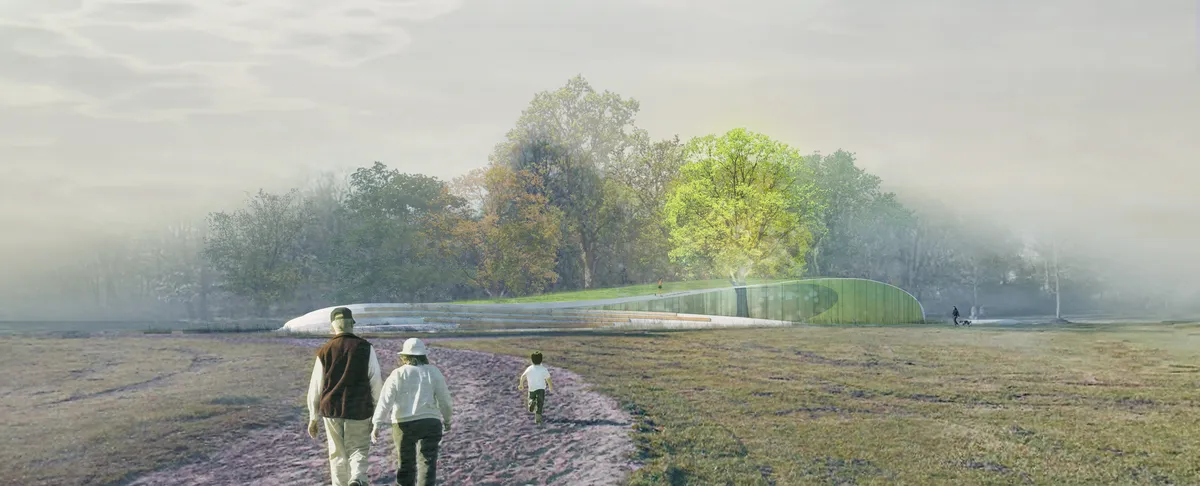
The platform is a park designed for people of advanced age, where the impact of the usual to the natural is minimal. The intention of the park is to generate a space where users can travel, contemplate and meet. The continuity of a level from the highest point of the lot is considered, in order to generate a continuous step without irregularities.






CODA
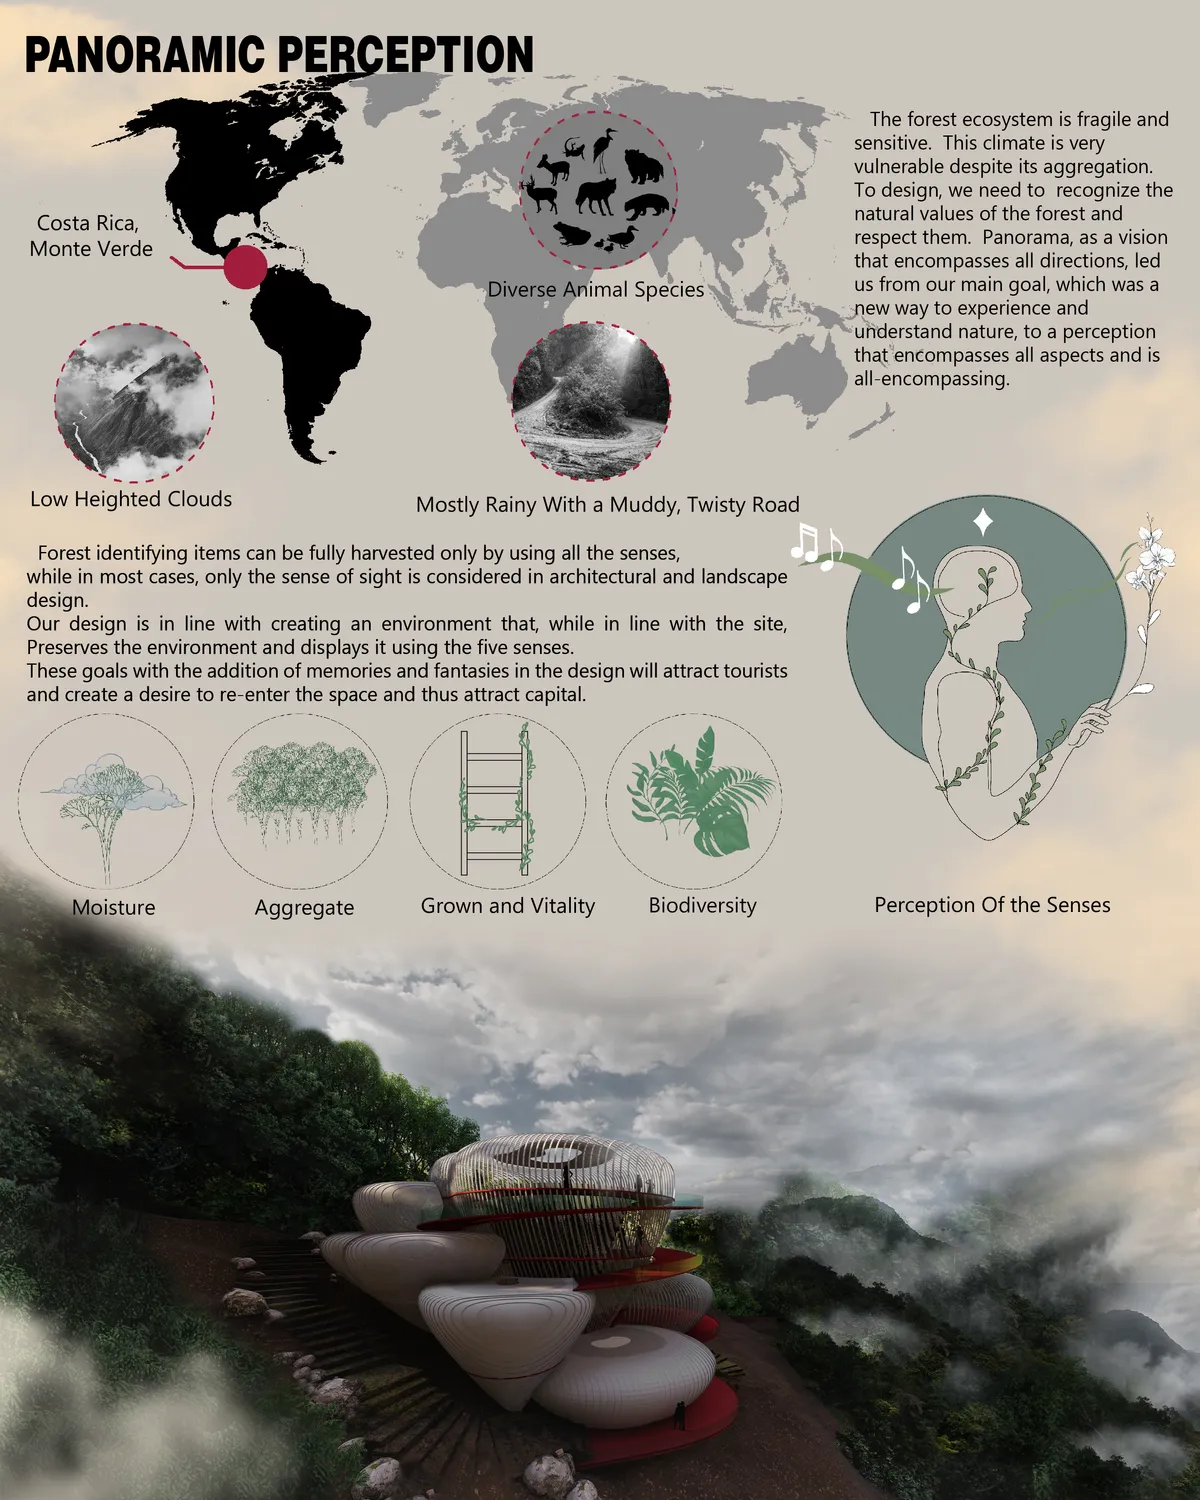
On a steep tropical terrain, the project rises with the slope instead of flattening it. Lifted on slender stilts, the house touches the ground lightly, allowing water, vegetation, and landform to remain natural. It becomes a light structure between earth and canopy, shaped by balance, climate, and nature.





LINK
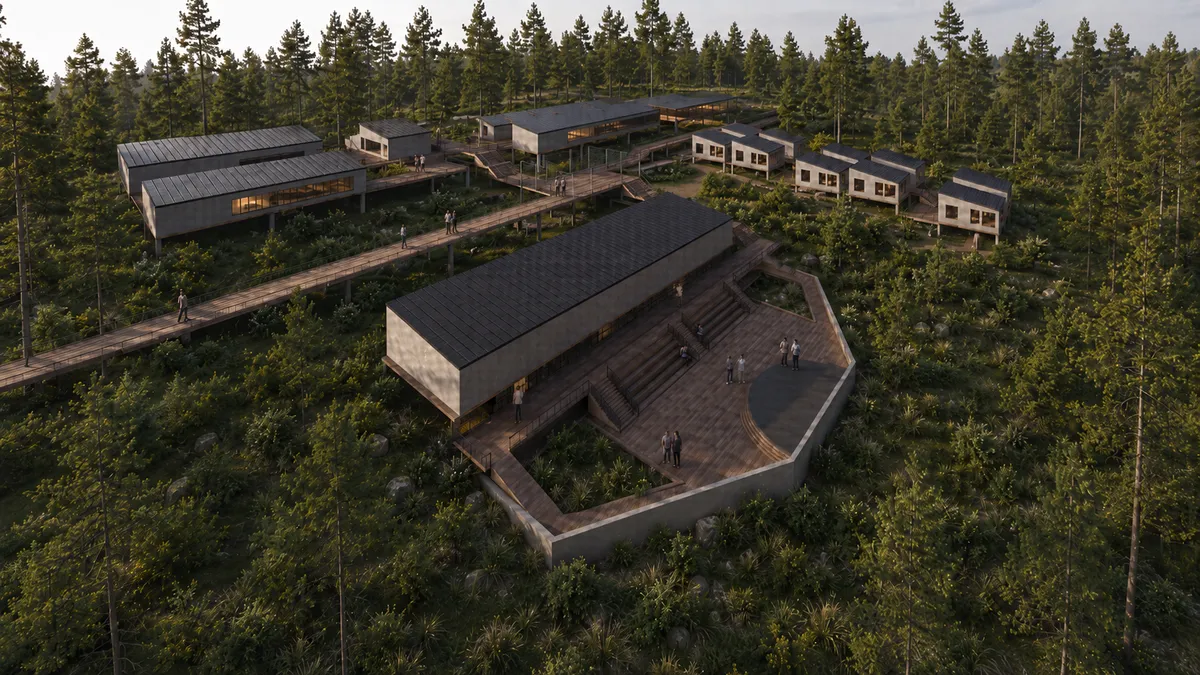
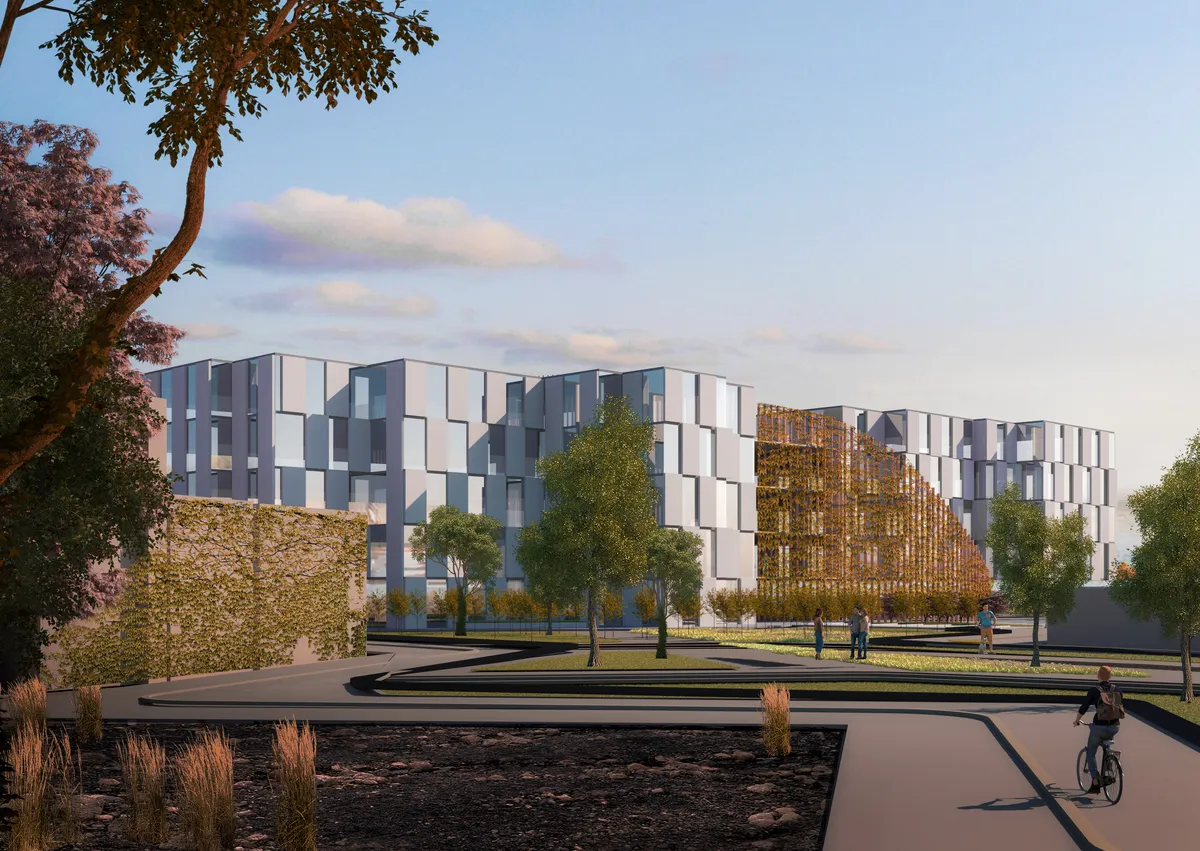
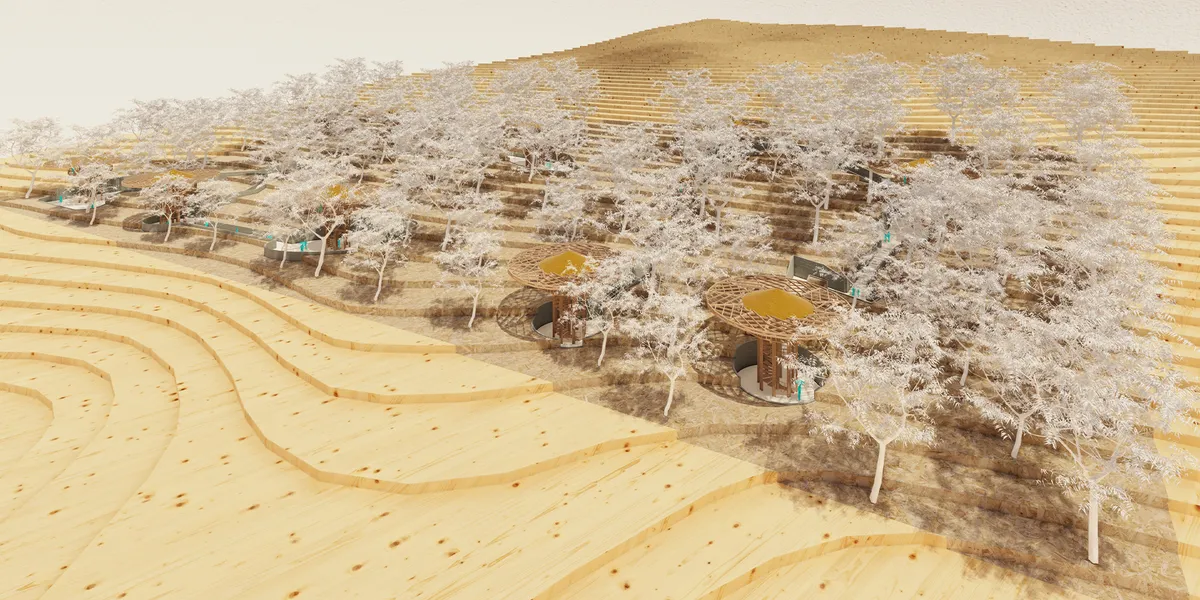
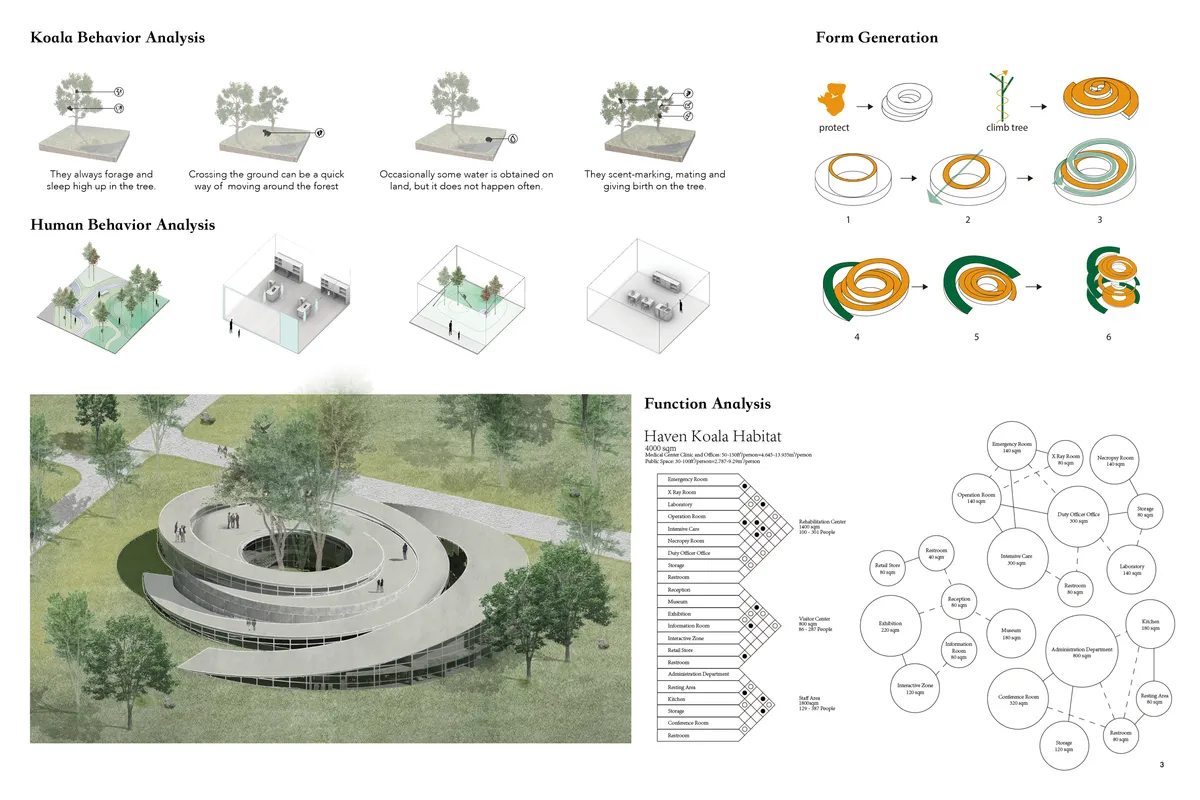
To help linking the elderly to the rest of the society, this senior activity center adapts an unique form that contains multiple gentle slopes that meandering through the woods and allows elderly to easily walk on. These slopes also create edges that is suitable for dynamic activities and attracts younger generation to interact with seniors on site.

Nice

nice sheikh muhammad fahim friend of irfan shaikh

🔥🔥





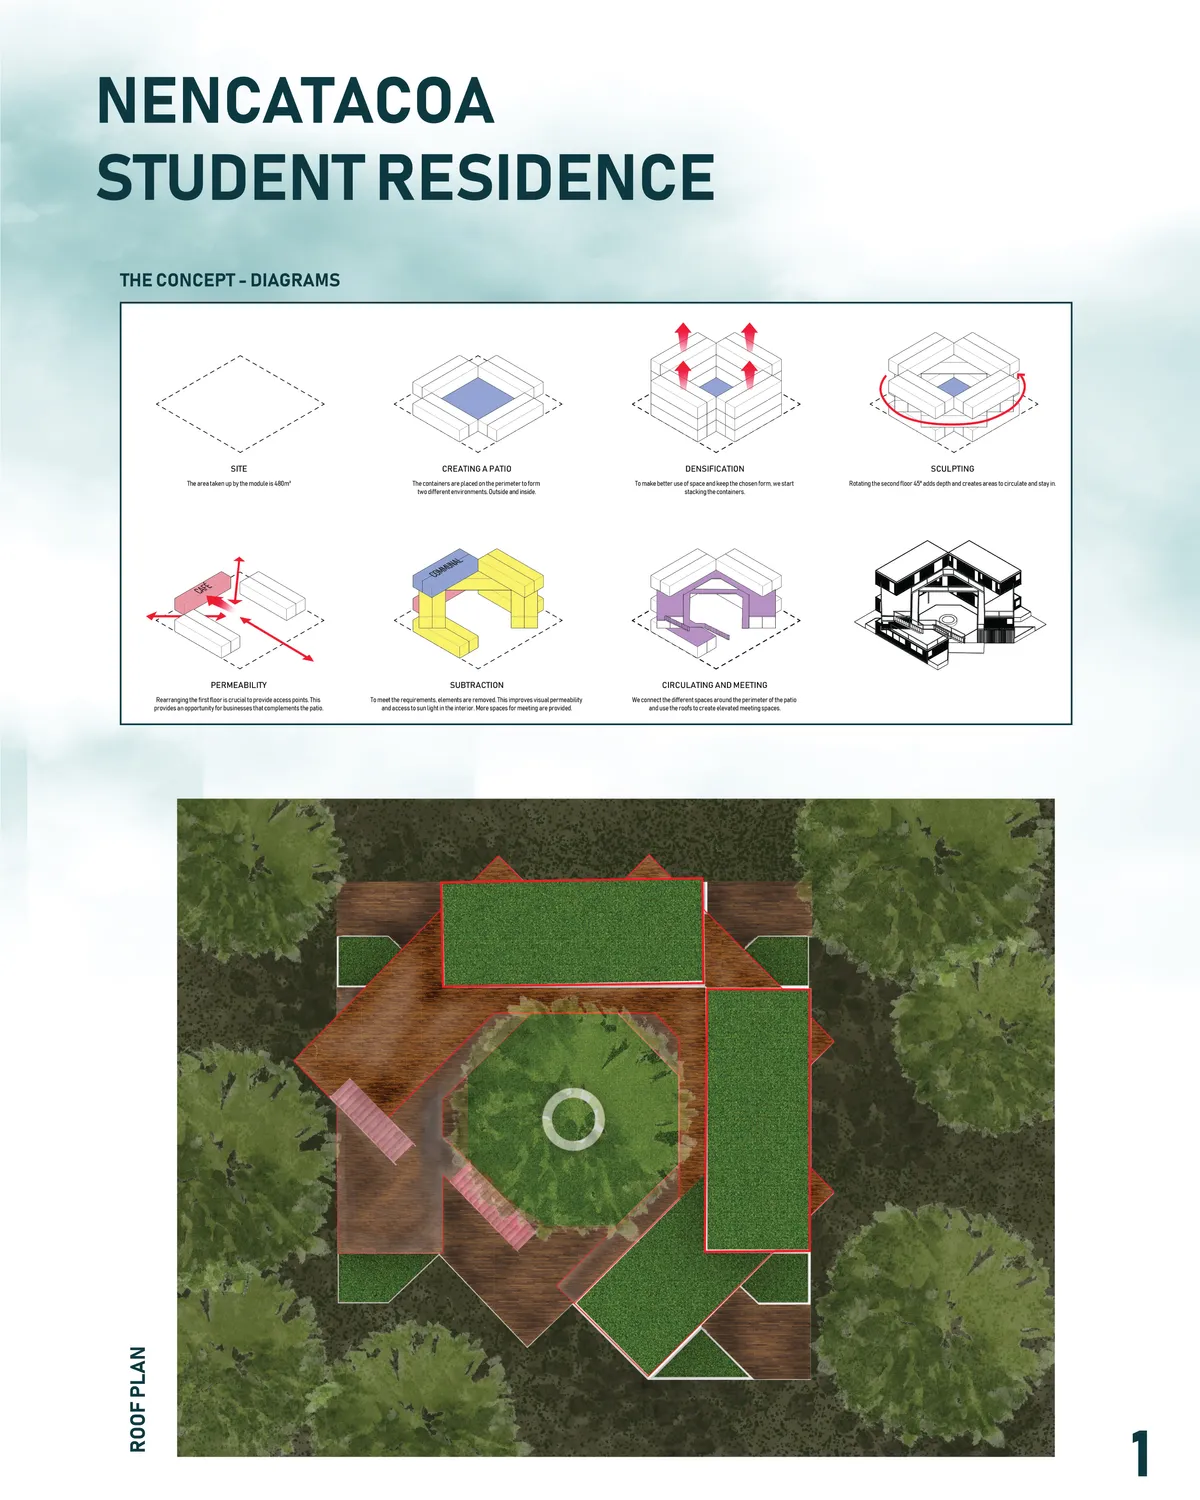
Nencatacoa Student Residence
An affordable residence and meeting center for Latin American stude


Open Space
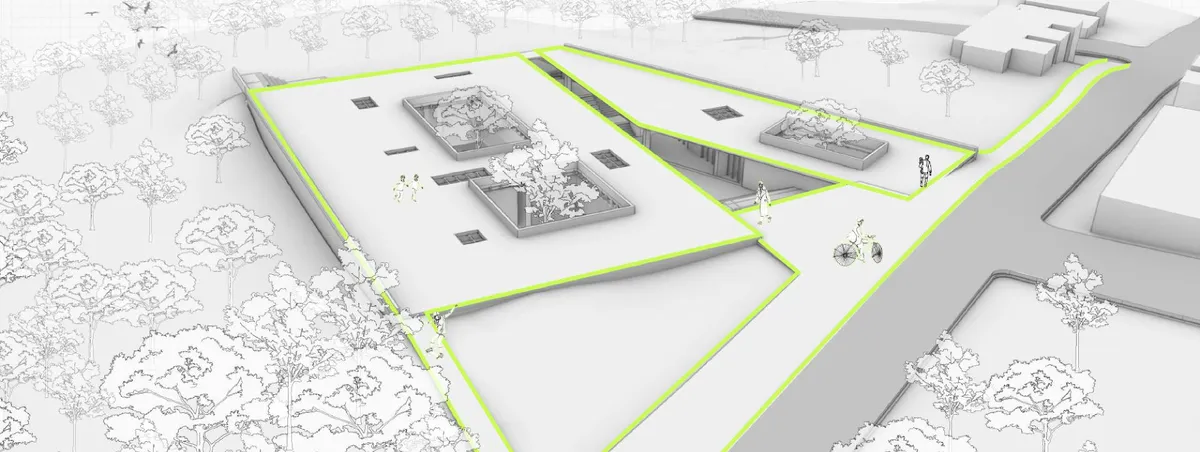
In the project, an office was designed where companies and local residents can meet. The office also contributed structurally while creating a space for the continuation of the The EcoInnovation District Plan in Pittsburgh . The project was developed with feedback from a 10-year-old child whose parents worked on construction sites.
I really love this project it inspired me

excellent!!!

i liked the way they took the childrens view in this project





RESILIENCE CENTER
In a region that is still suffering the aftermath of a war, resile is a haven for the widows of Zanabad. It grants them the safety and independence they require, along with the basic needs and rights that they deserve.
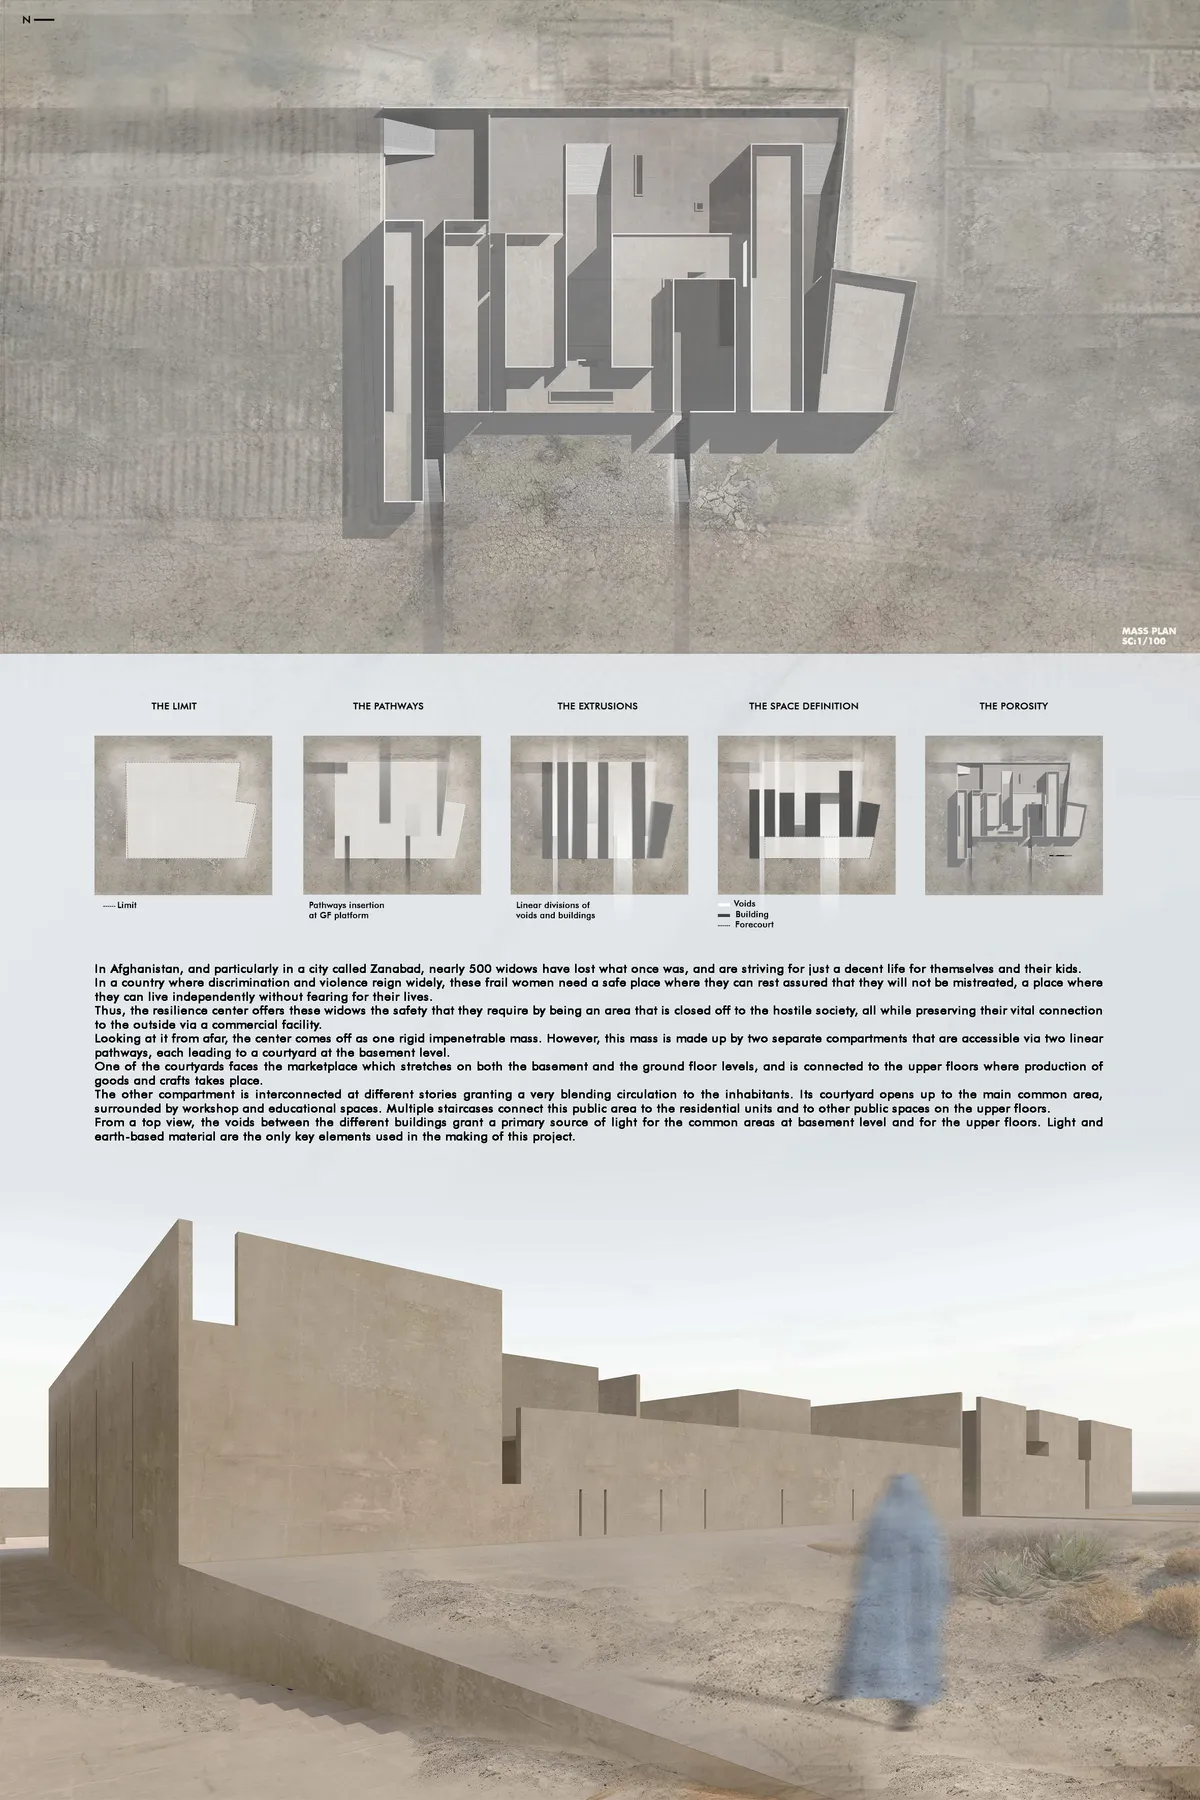

The simplicity of the formal response according to a correct organization of the program creates a spatially rich architecture, with a genuine interpretation of the cultural tradition.

See above

Good luck
Shirakawa-Go Culture and Conservation Center 2022
Beyond the first shade of the site exits a far richer dynamic -of people living as family across a neighborhood. The preservation of this UNESCO site was only possible because of the bond between the villagers. My take is to present the unity and pride of Shirakawa Go while paying homage to its culture. This project doesn't exist without its people
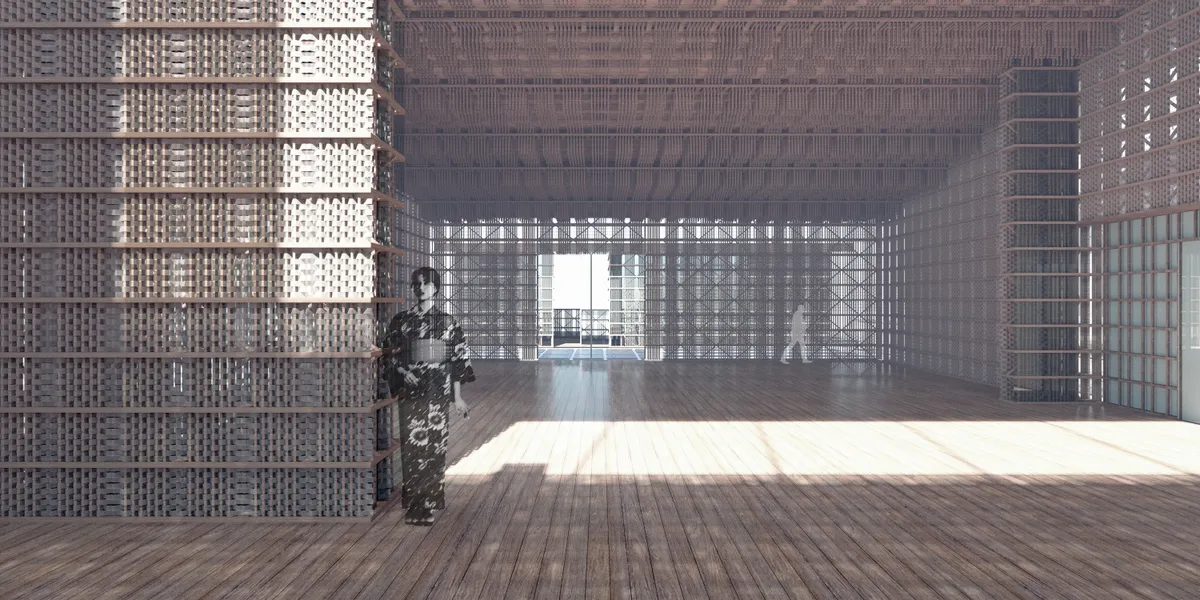

The details are exquisite!

Good job , loved it

Amazing work

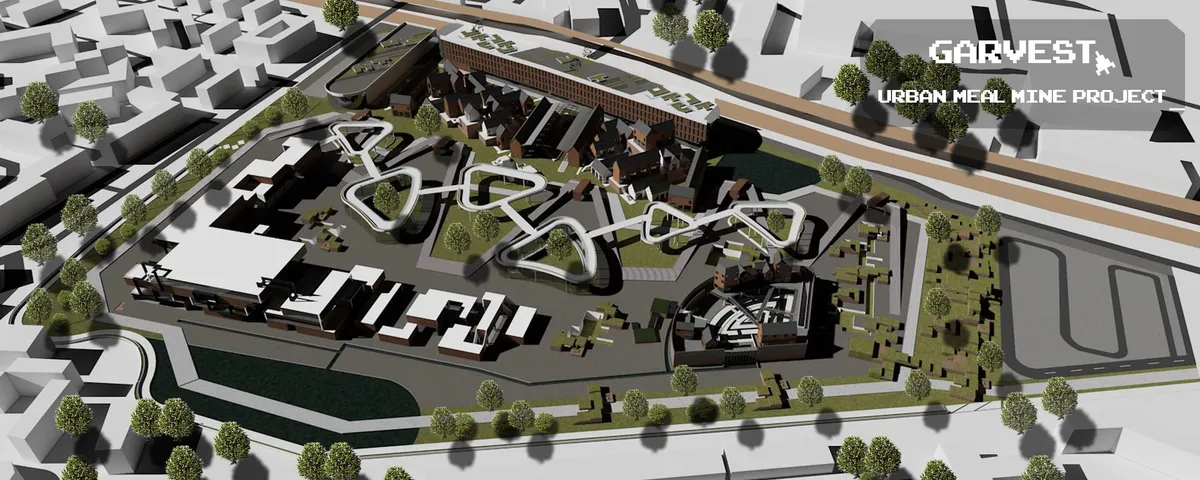
GARVEST
How to design space to attract teenager by bring idea from game and farm to be design and programming idea?


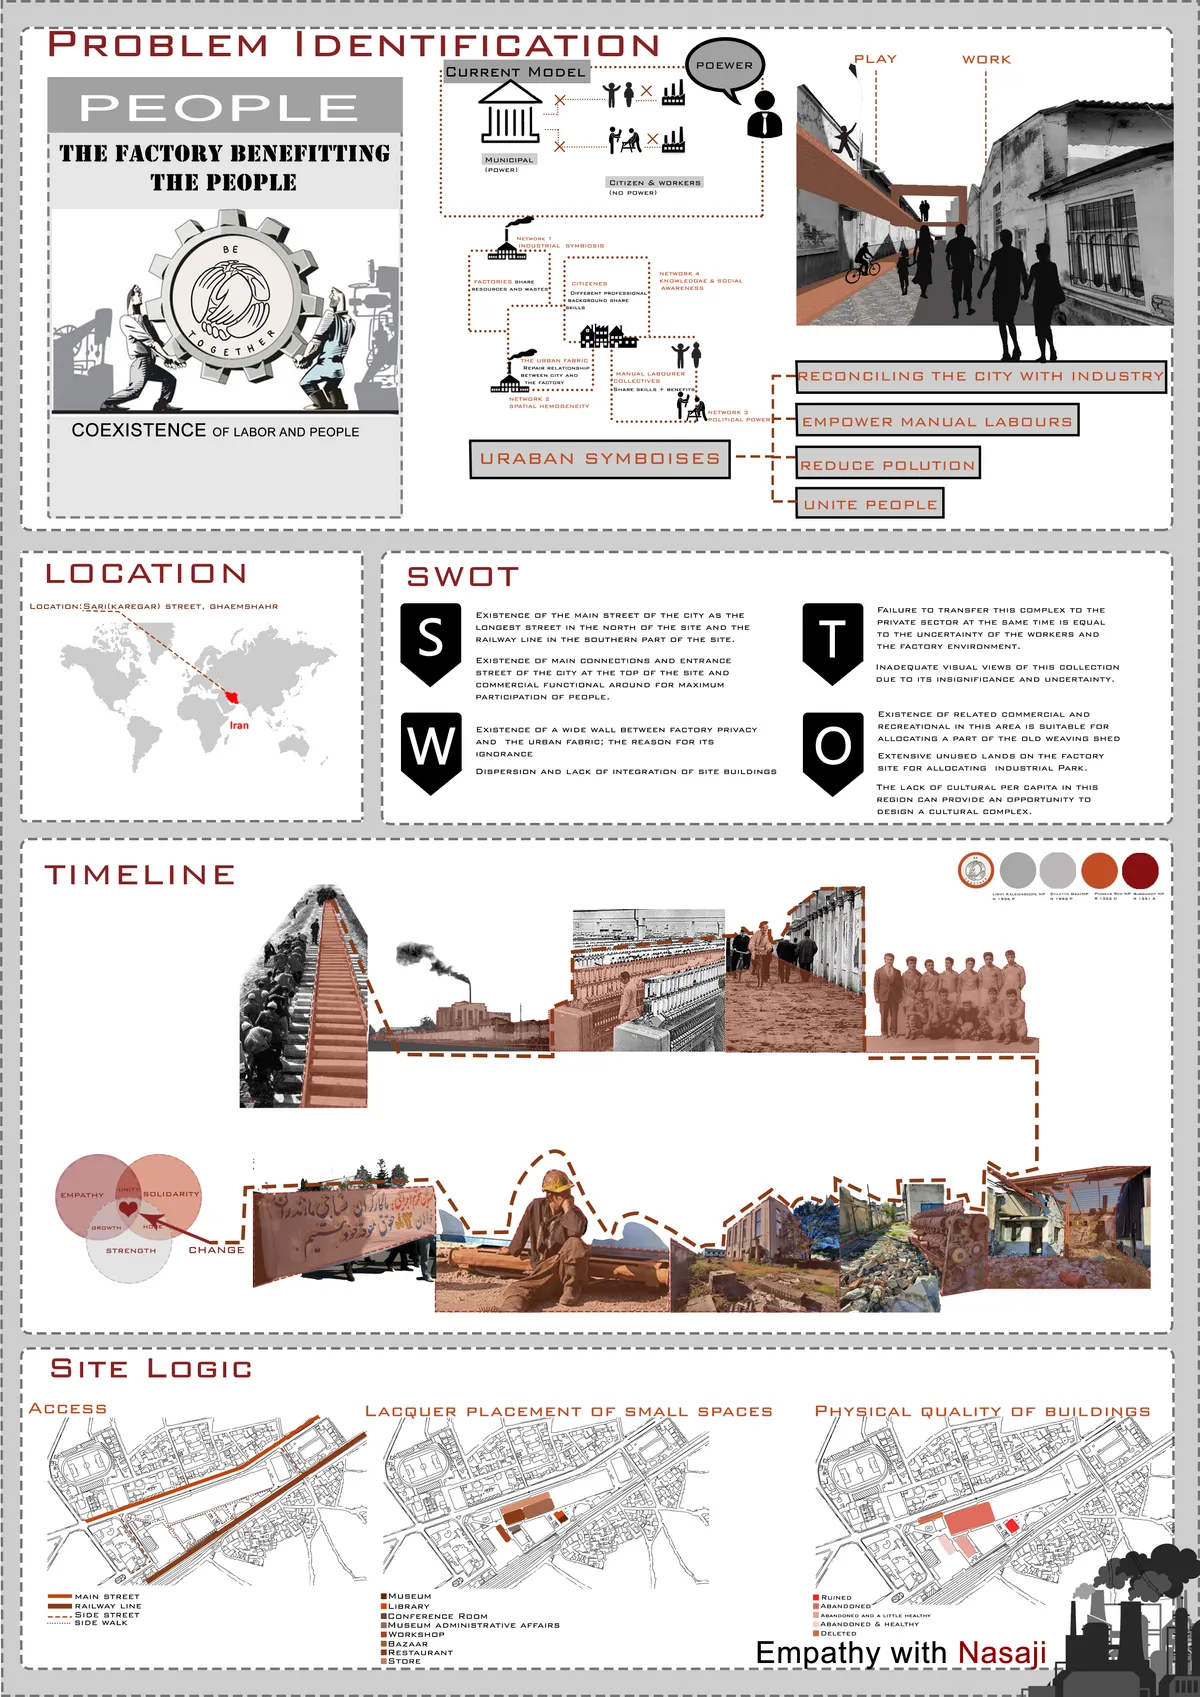
Empathy with Nassaji
Ghaemshahr Textile Factory No. 1 is one of the first and oldest textile factories in the country, which was built in Aliabad and Ghaemshahr, mazandaran today. The construction of this factory started in 1377 with 65795 square meters and this factory is located in the center of the city and the main street and the railway are located on both sides of it.
perfect 👌 good luck 🤞

The design is fantastic
It's sooo amazing dear❤👍
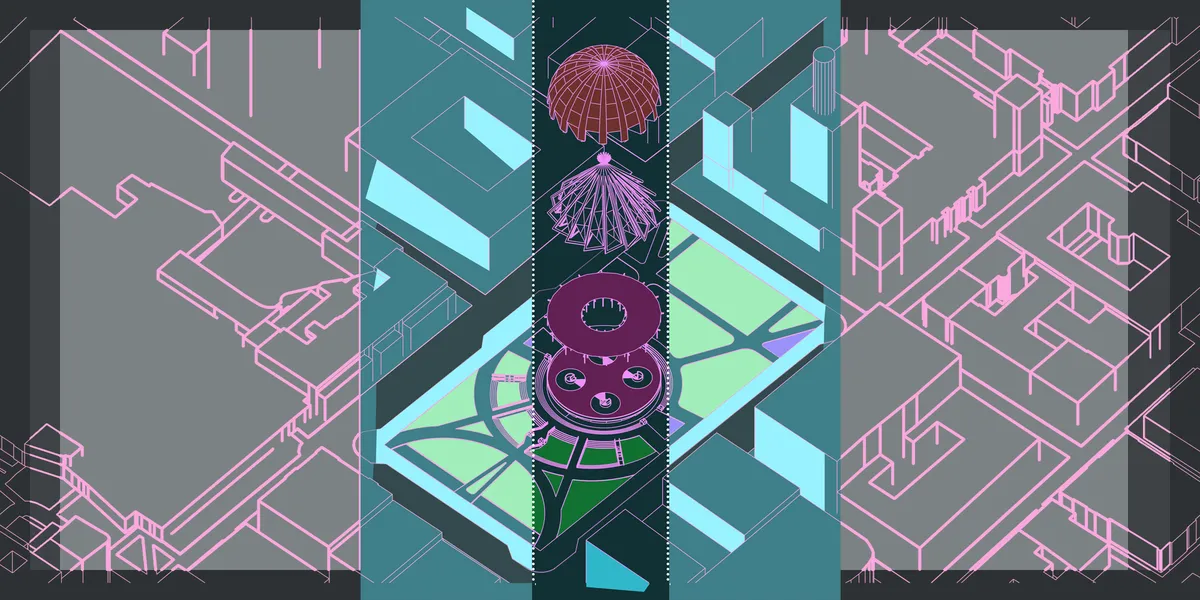


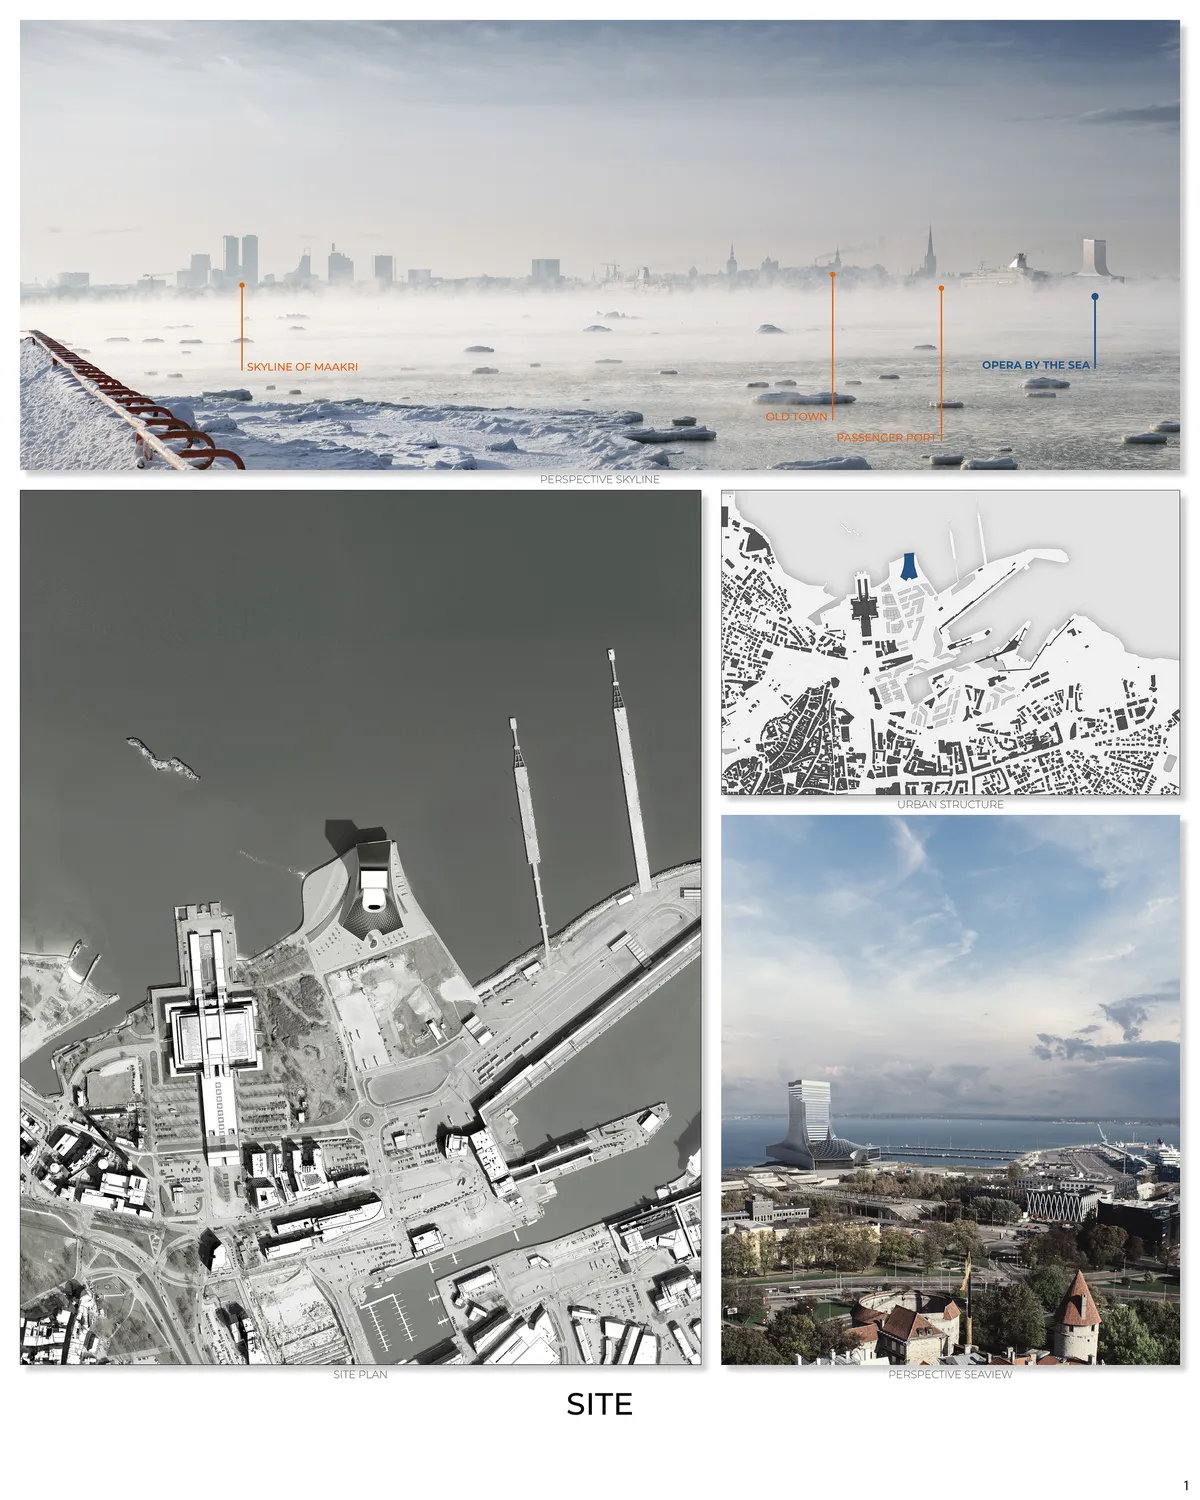
Opera By The Sea
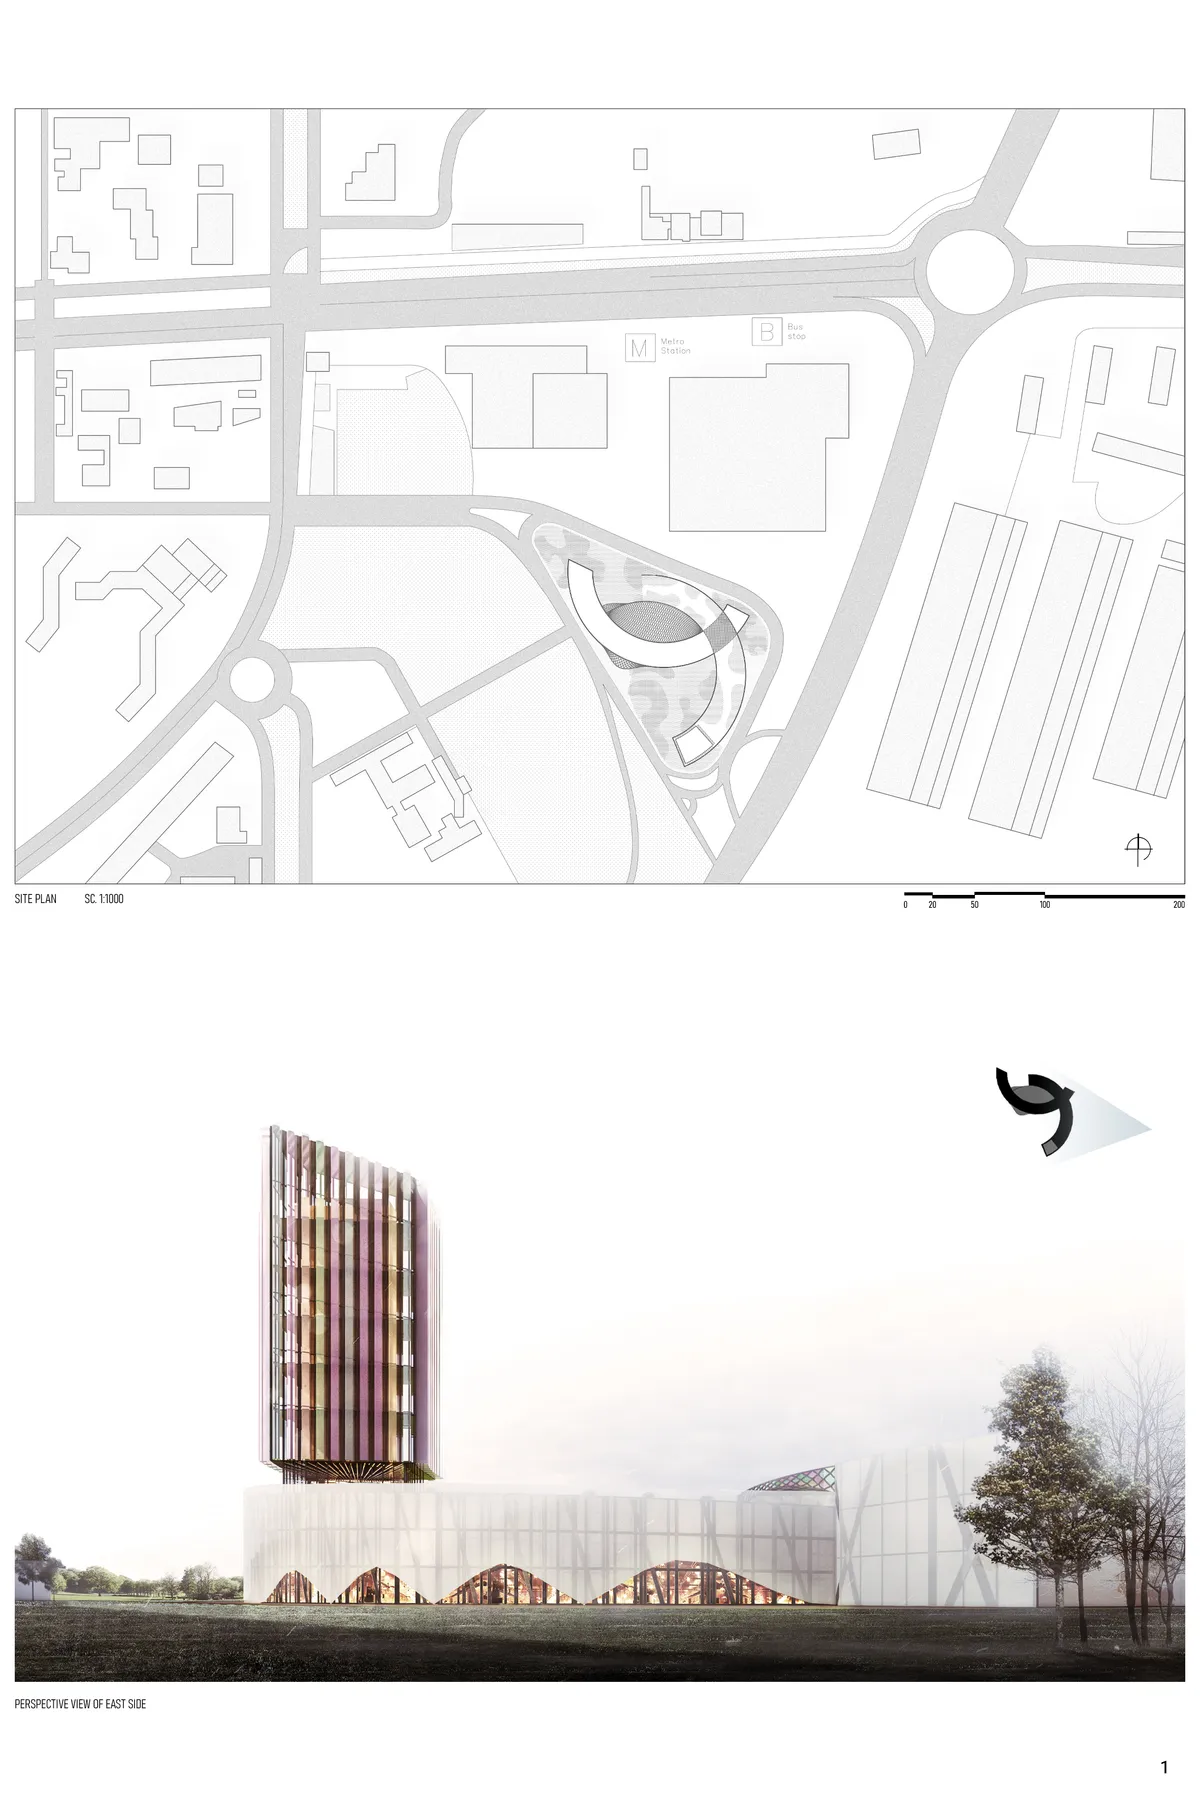
Like a rock being hit and formed by a wave the operahouse forms a strong gesture of durability and stability. While celebrating a connection of different elements, the building also stands as a metaphor for the estonian history - a lighthouse lighting a torch upon troubled waters and transforming grounds.

Beautiful renderings!

Clear concept. Clear illustrations and ordering. Well managed programming. Striking design & renders but not contextural/meaninful.

Quite reminiscent of the Busan Opera House by designcamp moonpark dmp. The addition of other programs like the hotel and studio is intriguing, however I wonder if the best way to implement it was to stack it on top of the flytower where it doesn't look easily accessible, especially on such a large site? Nice renders too!


The project presents a strong urban image and a good organization of spaces.