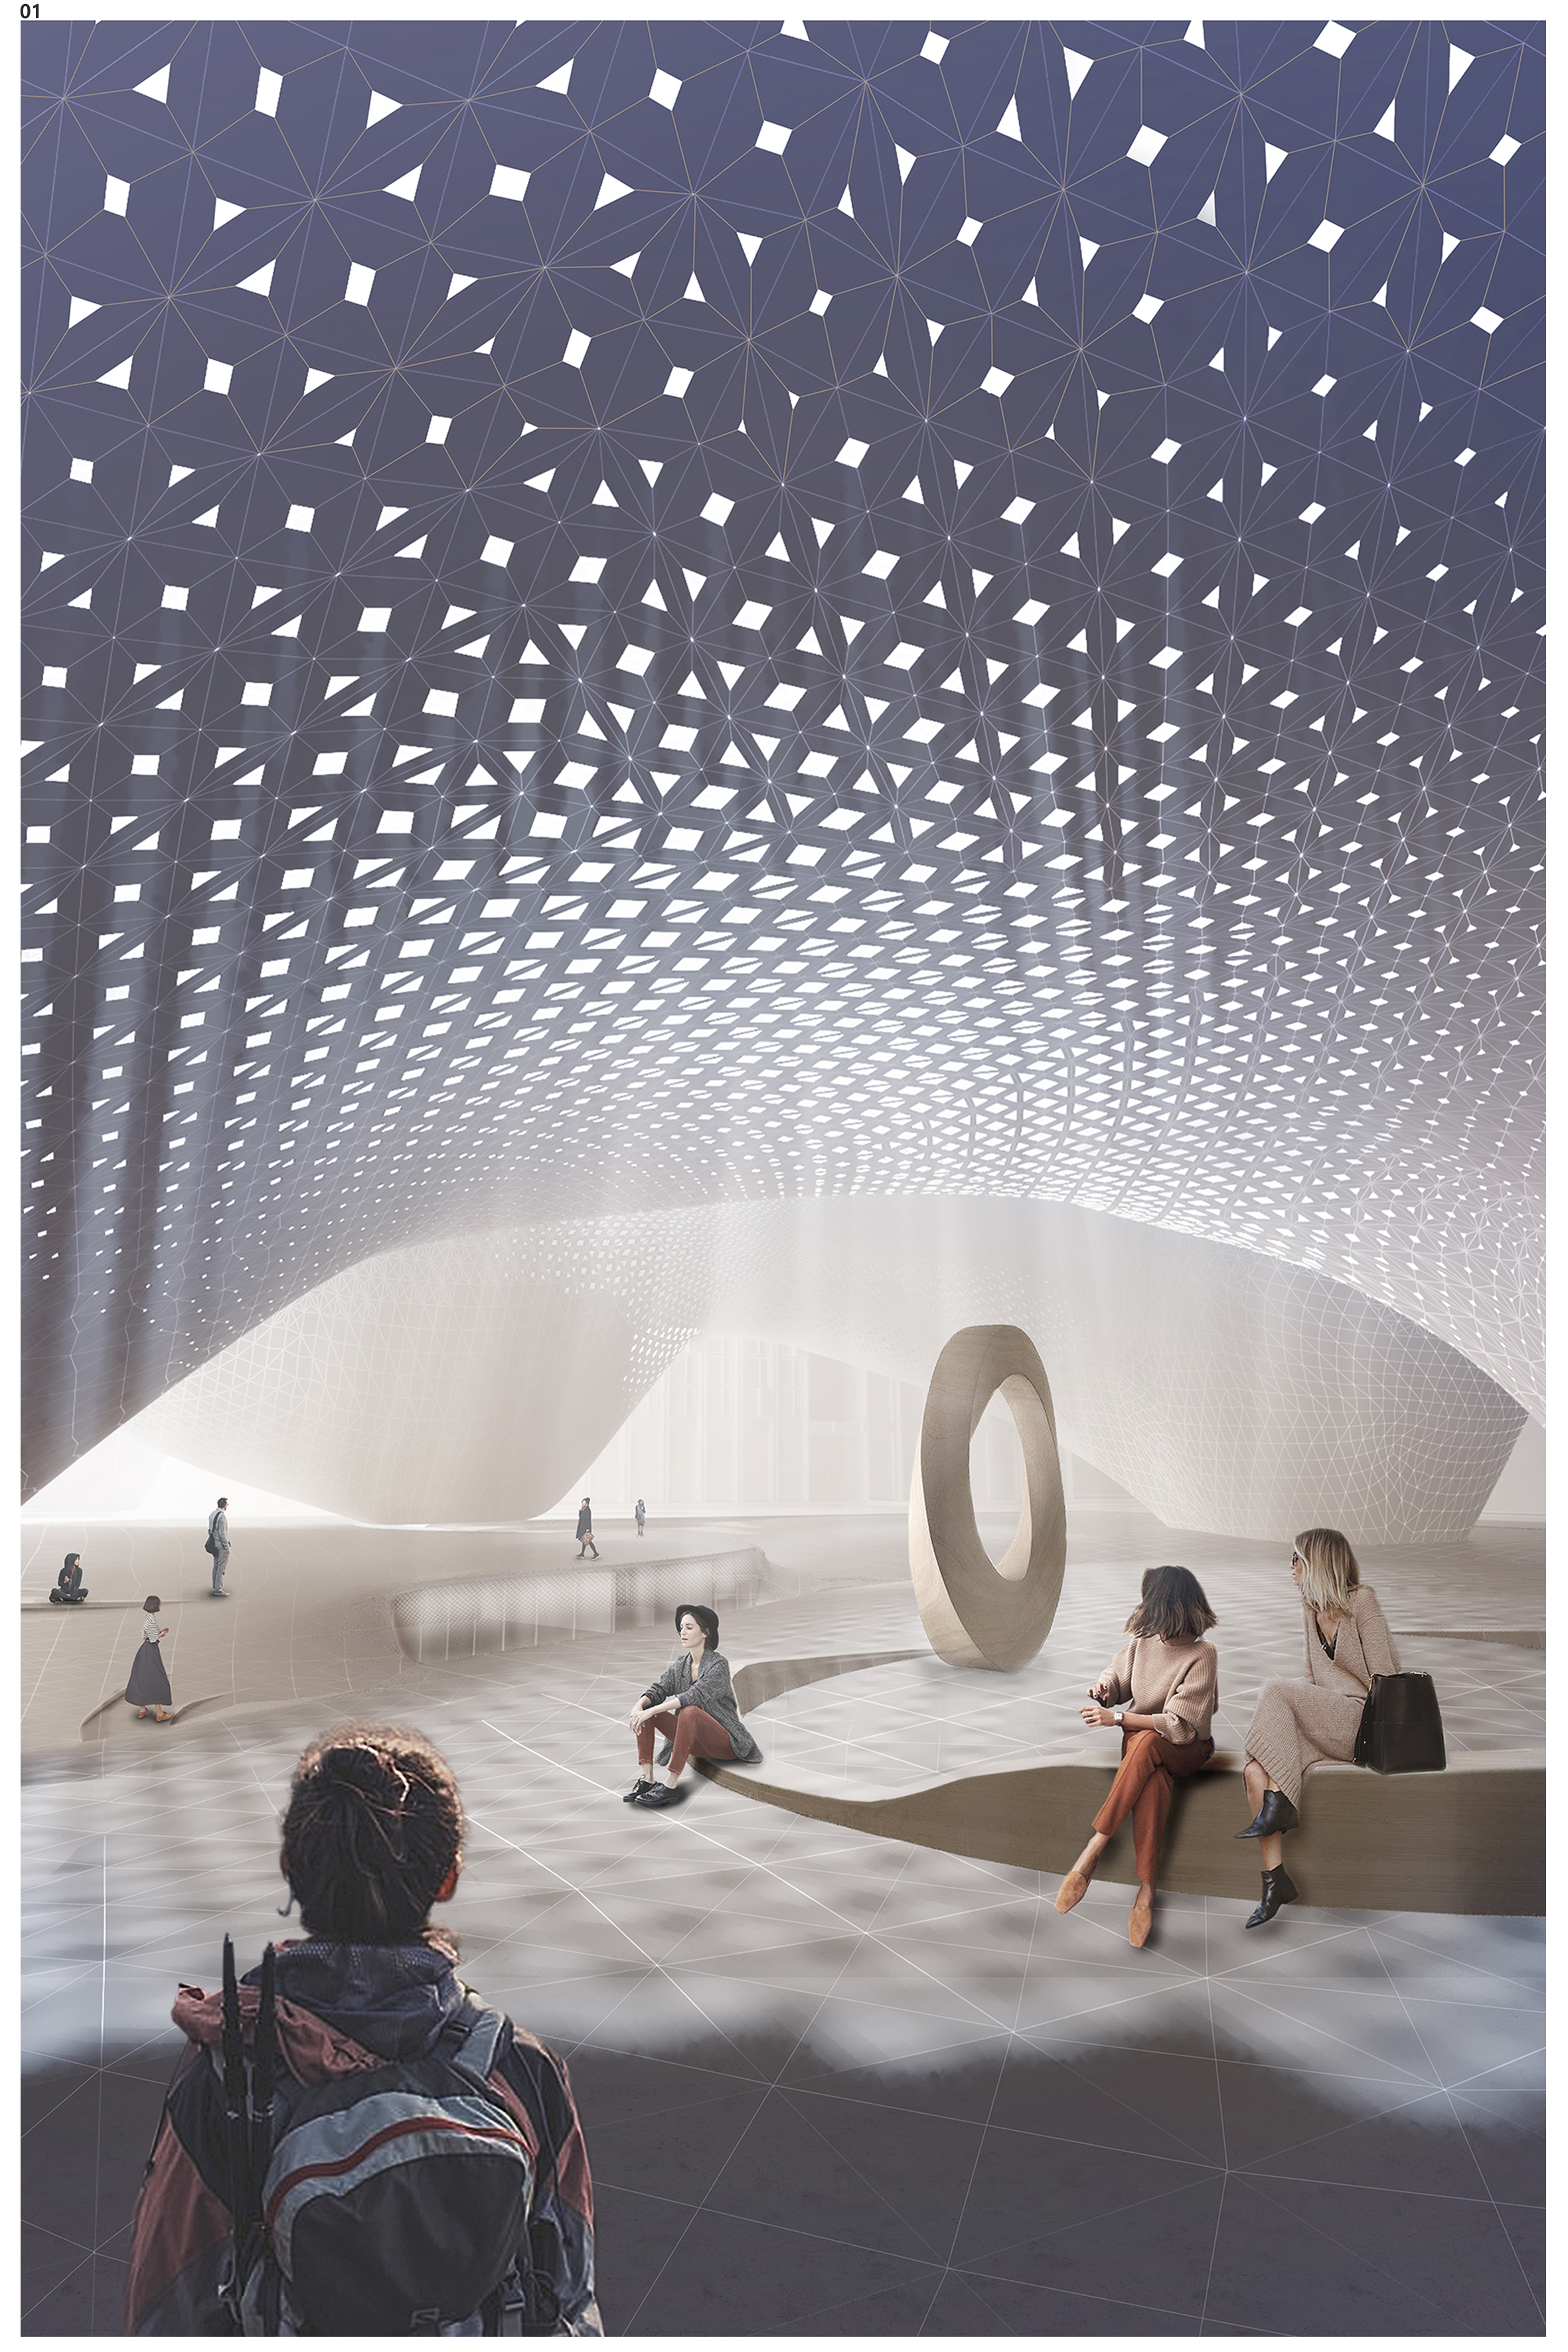
0WinnerCRYSTALINEImagine a world filled with possibilities. Crystaline coworking is the place for dreamers, crafting boldly their ideas into reality. The concept breaks free from the stereotypycal office environment and gives the occupants an opportunity to cocreate their office. Crystaline is developed with the aim to provide flexibility, comfort and inspire people.
1People's Choice AwardTHE LEARNING CUBES The learning cubes project offers an in between recreative space around the perimeter of the building. It accommodates a system of modular panels-reconfigurable material systems
1Integration through COLLISIONReinterpreting the community center from a space to meet to a place to live.
0DeafSpace meets compact livingA reconstruction of a former office buiding reveals a new type of housing and turns into a hospitality/ resitential building in Berlin Germany.
0Honorable MentionFluid SpacesSpace is consisting of multi-layers like transportation, working, living, and the Presence of every individual person. The project "Fluid Spaces" is an architectural response to all these dynamic interactions. In this project, space is created within self-optimizable fluid expanded in a 3d magnetic field based on the evaluation of all different layers.
0Plug n’ PlayIn the Plug n’ Play building, human working spaces are provided in pods that can move throughout the volume of the building and attach to any of the needed stationary/immovable facilities as needed. The building is purely a structural grid, affording 3d circulation of pods and stationary supporting spaces.
0FAST TRACK WORK FUSING WORK SPACES WITH EXTREME SPORTS FACILITIES As screen time is already becoming overwhelmingly the majority of our lives, either for work or leisure, it will in the future need an enforced balance of inescapable extreme physicality. The project proposes that the future of will be a hybrid architecture of work and sports.
3WinnerTHINK CLOUDThe 'Think Cloud Library' serves as an instant think cloud that accepts, stores, and shares people's thoughts. Various bookshelves suitable for each program float in a square frame, creating a light landscape.
426WinnerNeighbourhoods that can grow with its inhabitantsTo meet the demands of the competition, which was to design a neighbourhoods with the ability to grow with the inhabitants, we were looking for a plan that could meet the cultural, social, climatic and sustainable development needs.
3The Space of FlowsThe objective of the study focused on the process of searching for language and architectural toolkit. In the past few years, the disruption of technology has shown an increasingly important role in our daily lives which affect human’s lifestyle, society, city and, economic system.
2Winner3CThe main concept of the project is to combine work, art and living spaces together with a glance at the need to create a single, two, multiple and collective space so that a positive space with a common goal of identity is defined.
5Editor's ChoiceThe Dancing Cubes in the Water Art Garden in Chicago City :this project breaks the boundary between inside and outside, and the user, both inside and outside, will see a artwork or in other words a live gallery that is changing every moment and will delight the user.