
Flexible Spaces
Designing spaces that adapt to changing needs, inhabitants, and uses over time.

Santos Arquitectura Uses a Single Services Box to Split an 81 m² Chihuahua Retail Unit into a Spin Studio
In a Chihuahua shopping plaza, one yellow services container separates lobby from cycling room and buffers both the noise and the darkness of a spin class.


Bubble Hub
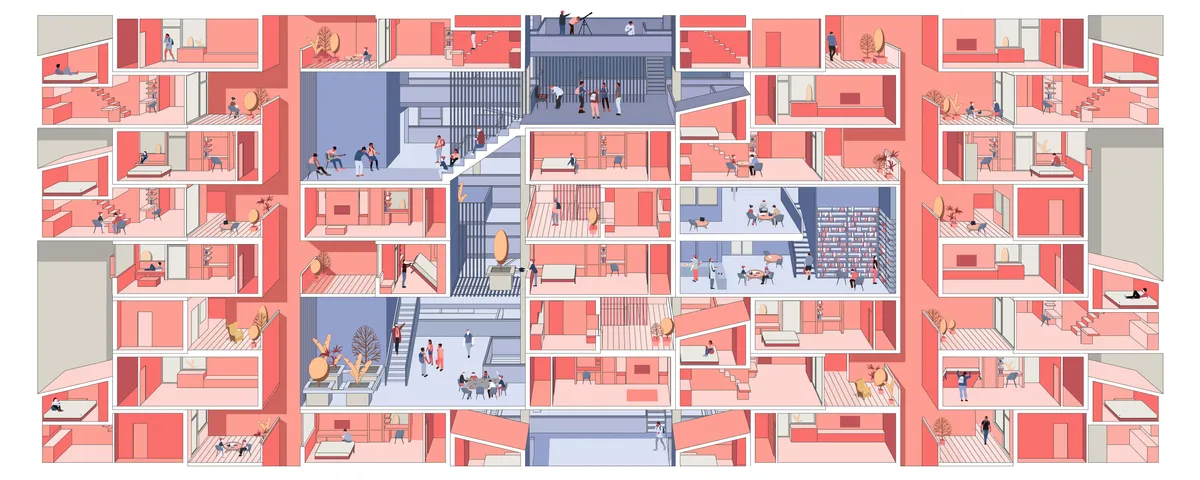
This is the place for millenials who aspire to make a new collective living. If we want to connect people, we ought to get rid of borders such as traditional walls, corridors and bring the different planning model instead. Our proposal suggests experiment in which proportion of public and private spaces is variable and living space resembles "village".





Serendipity
Every house must answer all fundamental needs for a human.Before overgrowing of cities and residential towers,houses were connected to the street with smaller streets giving the dwellers an opportunity to interact with people of neighborhood.today apartments connect units by stairs and elevators which are in lack of Serendipity.


CUBE(ish)
People are in a rush between their home and workplaces. They sometimes miss the opportunity to pause, look around and feel good. At this point in-between spaces (between home and workplace) in cities draw attention. Our concept is an in-between space which creates an escape point from daily rush.
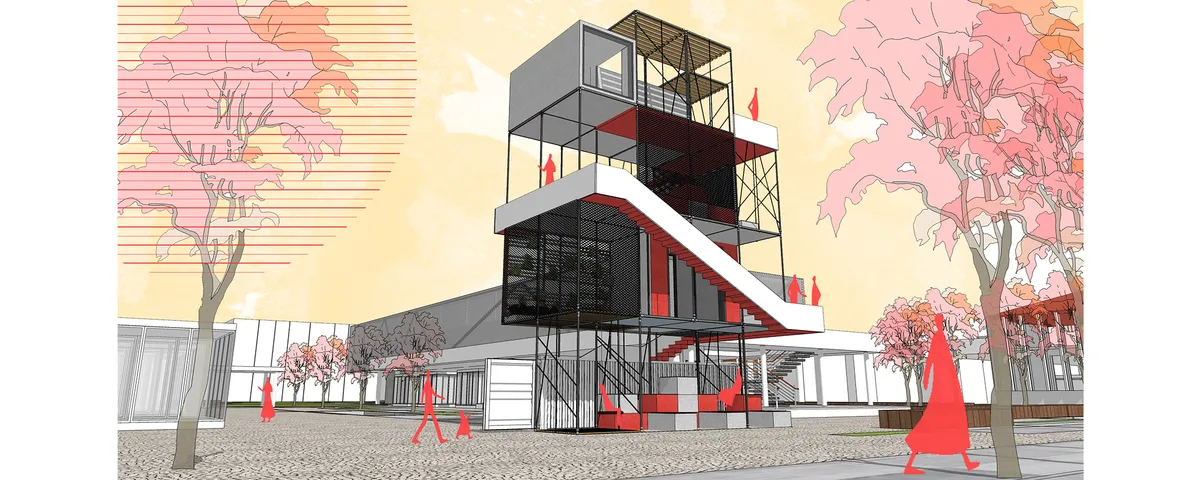


Curved-Living
The design offers curved life with a gravitational and non-gravity environment to supply the minimum needs.



My shelter/My

Very nice! I love the Idea!
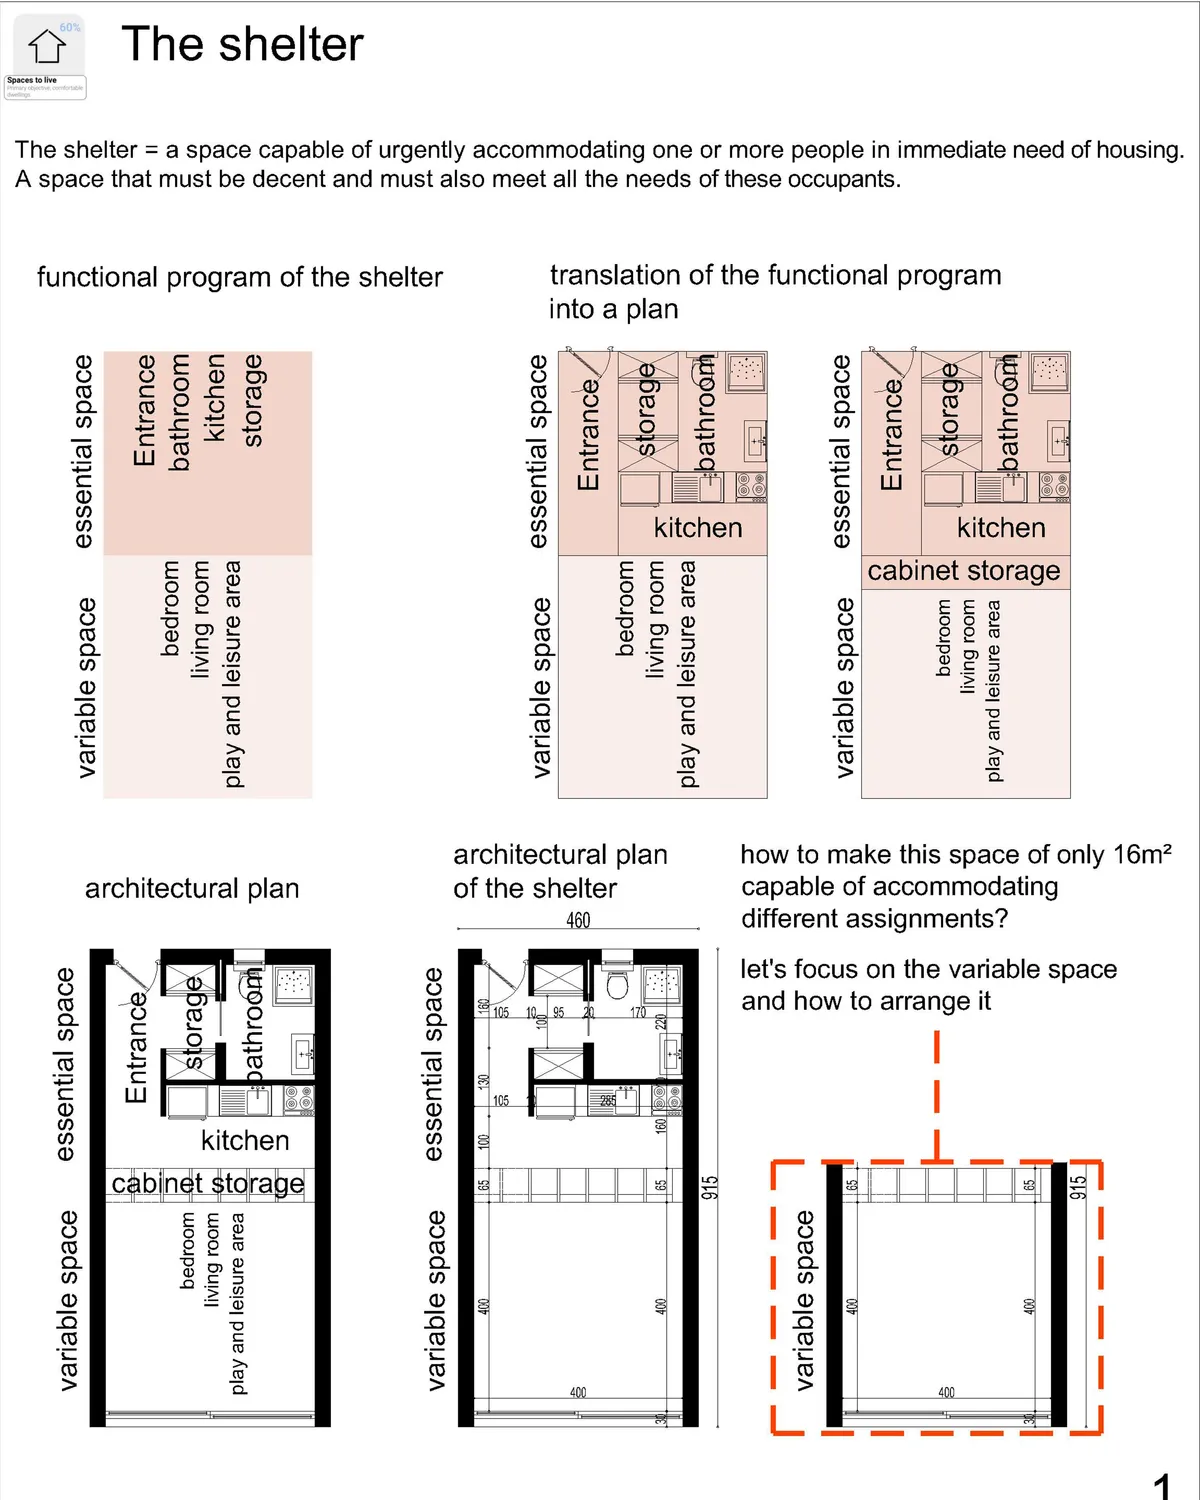
explanations: 1- The concept behind the design: The general idea was to propose a project of individual housing, for the homeless, so that they feel at home, free of their movements, and free in their space, we tried to avoid the vertical construction , so as not to disfigure the direct environment of the project. 2- Explain the functionality: The functionality of the project is meant to be simple, because A complex project makes the space hostile to children or people who need guidance and assistance. So the project will be divided into two parts; a front block with all the activities necessary for the homeless to help them move forward, evolve and build themselves, and another part that of accommodation, with individual housing, that the occupant can appropriate and develop according to these needs. 3- Explain the movement of users: The movement within the project is fluid and above all easy to read, to give confidence to the people who are there and not to complicate their movement. 4- Construction technique: The designed shelter is made of wood, constructed in a way that makes its provision urgently possible so its construction will only take a few hours. 5- Ventilation and aeration: The accommodations are well ventilated and lit on the first day, two plots of vegetable gardens will be made available to the occupant either for his own production or for sale at the market created near the entrance. We have thus given great importance to the quality of the space, its ventilation and its sunshine to give these people in need the feeling of having a decent home.
thank you emna mrad i hope that the members of the jury will agree with you


Shell+Core Carve a Brutalist Coffee House and Concept Store from Raw Concrete in Dubai
Koncrete Space on Jumeirah's Dar Al Wasl road merges specialty coffee, curated retail, and a sunken majlis into 215 square meters of raw finishes.




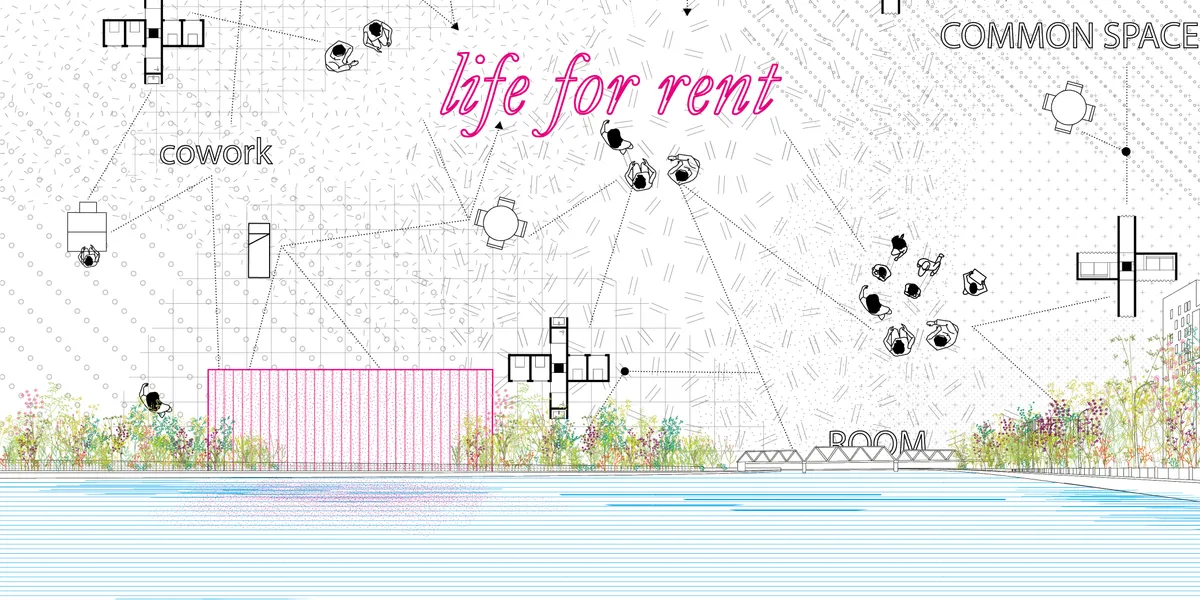
Life for rent
It is not only a physical space, but also an online social/business platform: a new concept of hostle! When you become an "hubber", you are connected to a network all around the world, with the possibility to rent different typologies of spaces, such as private rooms, working stations, etc. You can also offer or share your skills to earn money!
Actual Office Turns South London Shell Spaces into a Warm, Steel-Accented Shared Living Scheme
At Cherry Orchard, a restrained palette of pale timber, white brick, and polished steel gives communal living a sense of quiet permanence.


Optimizing Transitional Spaces
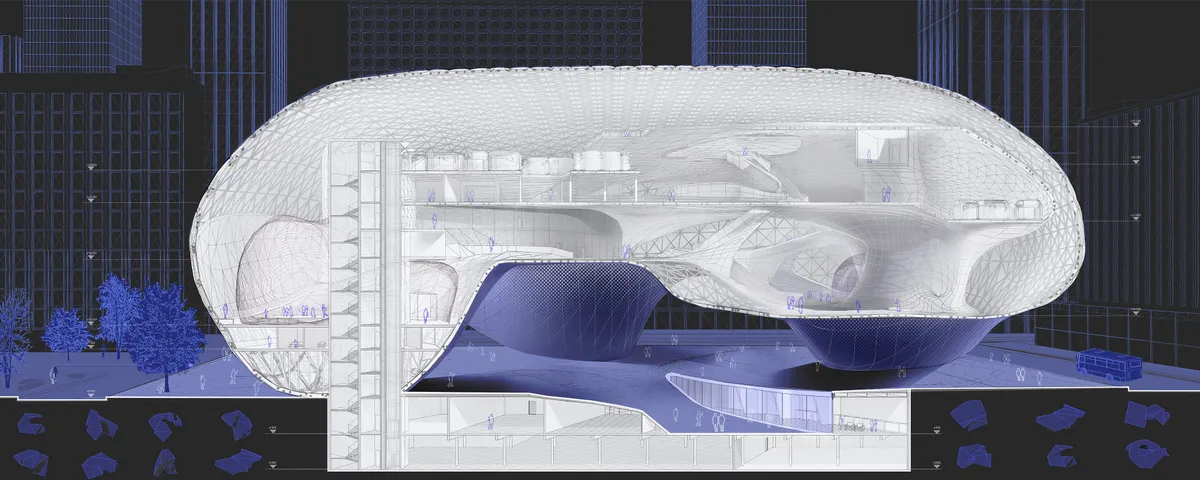
This study examines how transitional spaces in Bur Dubai’s Meena Bazaar drive urban vibrancy and social dynamics. Using mental mapping, behavioral tracking, and mass void analysis, the research evaluates how spatial organization and thermal comfort impact usability in dense environments. It demonstrates that optimizing accessibility and climate comfort transforms these overlooked connectors from mere pathways into vital cultural hubs.


Building Blocks of Education: A School Organized Around Exploring, Making and Presenting
Brendan Chong's shortlisted school breaks the single classroom into explore, construct and present zones connected by corridors used as learning space.

ROOM(S): A Scarborough School That Treats the Classroom as an Adjustable System
A shortlisted School of Thought 2020 entry that dissolves fixed classrooms into an open core of stepped platforms, modular grids and movable walls.


SCHOOL OF THOUGHT
In designing a “school of thought” we have tried to create an amusing environment in order to meet the students’ basic needs, as well as affecting their imagination and curiosity.
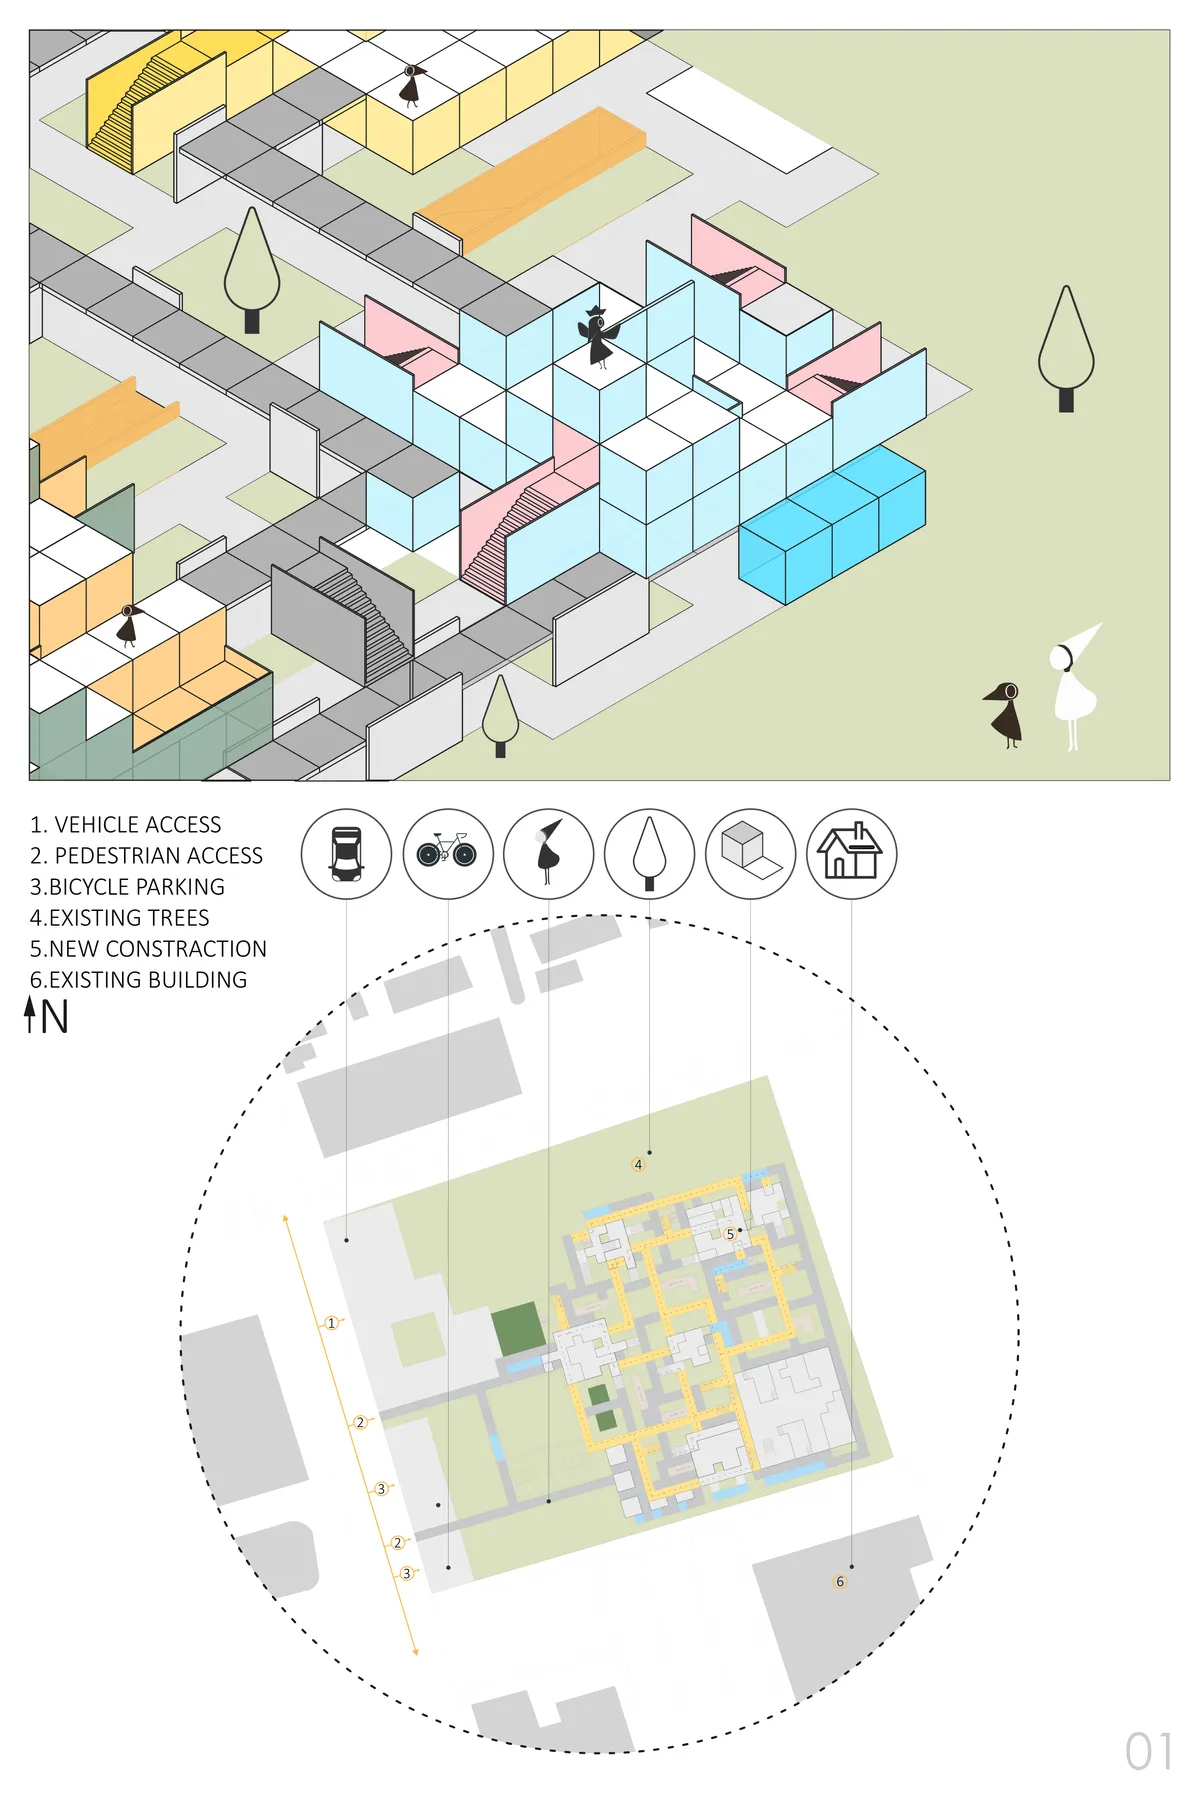


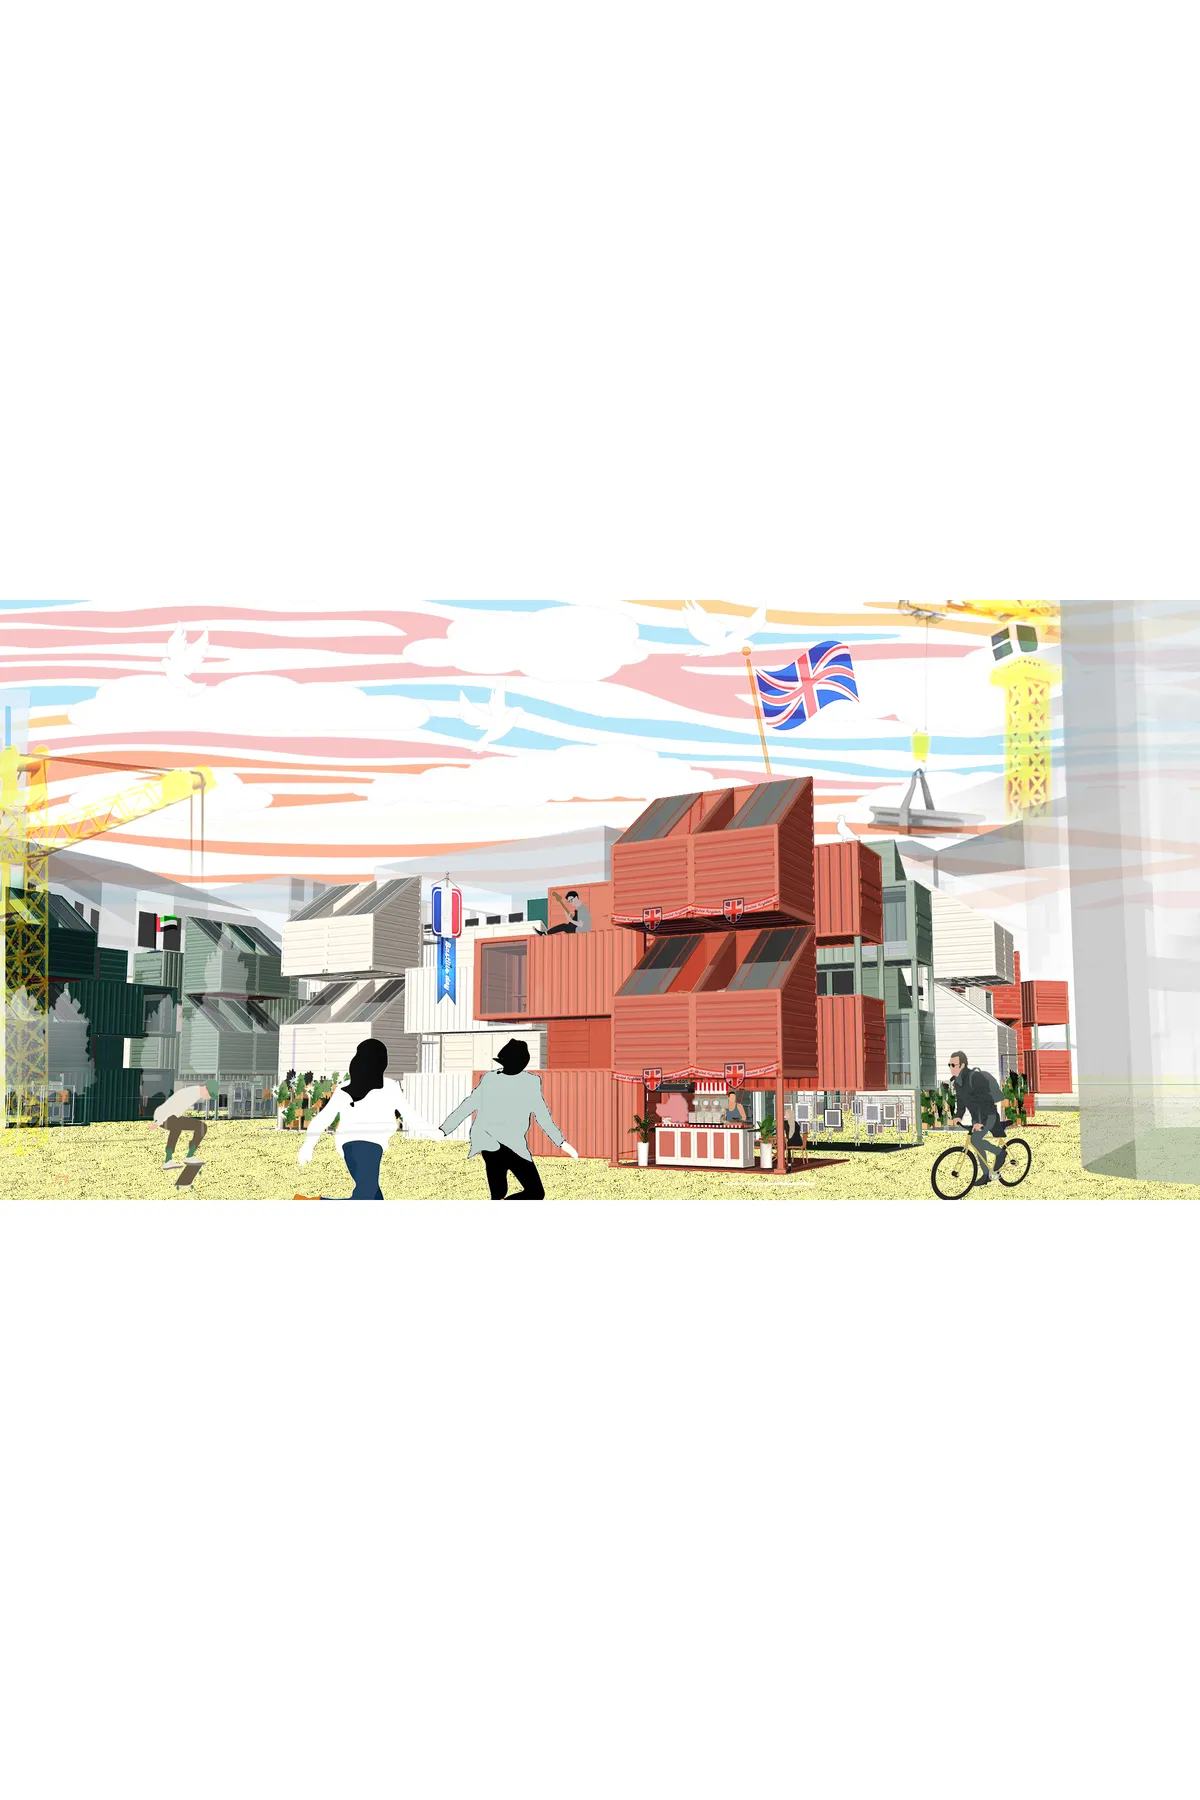
CO_TAINER LIVING
A community of student container living that encourage student's talents to spark with open and creative event spaces.


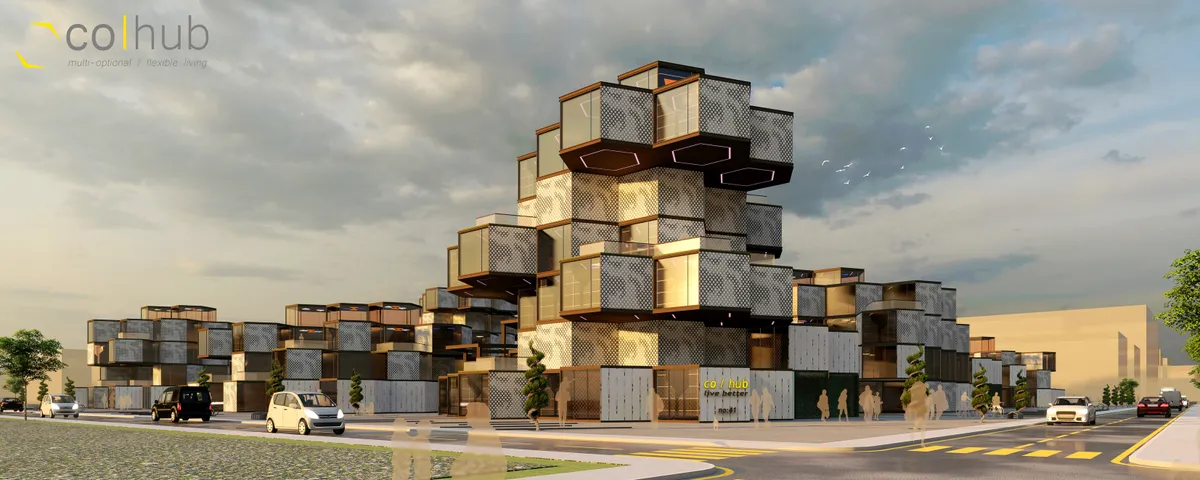
Co-Hub
Co-Hub users are free to choose the way they live in terms of interaction. They may choose to live in a range from individualistic to collective. By getting the users involved in the daily loop, Co-Hub provides unity to operate the hub itself. Considering its form, Co-Hub is designed to be replicable and easily adaptable to various lots around the globe.

Fulcrum Studio Workspace in Bengaluru: A Playful and Experimental Architecture Office
Experimental Bengaluru workspace by Fulcrum Studio featuring layered spaces, bridges, perforated mesh floors, kinetic conference box, recycled materials, and flexible creative environments.


Honestly I found this project amazing and it deserves the 1st award . Stunning presentation
It's wordless.
brilliant presentation .