
Fixity in Flux
Shaping the Architecture of Transition(s)

Transitional spaces have historically occupied a significant position in architecture and urban life, functioning not merely as routes of movement but also as spaces of pause, encounter, orientation and exchange. However, rapid urbanisation and the increasing emphasis on efficiency have gradually reduced these in-between spaces to functional corridors designed primarily for the movement of people. Movement is often treated as a task rather than an opportunity for spatial experience, causing thresholds to lose their social, cultural and environmental significance. The research, “Fixity in Flux: Shaping the Architecture of Transition(s),” investigates this transformation through the experiential dimensions of phenomenology, perception and memory, supported by analytical methods such as Space Syntax, Visual Graph Analysis and behavioural mapping. It examines how transitional spaces have evolved with changing social conditions and how their meaning is shaped through the coexistence of fixed and changing elements. The study explores transitional spaces across three scales: micro, meso and macro; to understand their varying capacities for interaction, identity and experience. The comparative analysis identifies the meso scale as the most underutilised yet significant condition. While micro-scale transitions support intimate encounters and macro-scale transitions often function as civic anchors, meso-scale spaces mediate between individual and collective urban experiences. Their fragmentation through formal infrastructure and urban development has reduced opportunities for spontaneous social engagement and weakened urban adaptability. The research therefore establishes five parameters for understanding and shaping meaningful transitions: porosity, spatial articulation, temporal layering, programmatic flexibility and cultural identity. Together, these parameters address the ability of transitional spaces to remain connected, accommodate changing patterns of use, retain layers of history and memory, support formal and informal activities, and sustain cultural meaning. The research consequently positions transitional space not as residual space between destinations, but as an active condition capable of supporting movement, pause, interaction, memory and collective urban experience.
Responding to this context, the dissertation proposes CoLab (Collaborative Laboratory) as an architectural intervention that tests these principles within the meso-scale landscape of Ambazari Lakefront, Nagpur. The site was selected because of its strategic position between the lakefront, Ambazari- Hingna Road and a dense network of residential and institutional uses. It operates simultaneously as an ecological landscape, recreational setting and threshold between the city and the lake, yet remains under-activated and fragmented from the pedestrian fabric. Its transformation from a utilitarian reservoir into a recreational landscape has also created layers of historical and civic memory that can be reactivated rather than replaced. The comparative site analysis identified Ambazari as particularly relevant due to its porosity, temporal layering, cultural associations and potential to accommodate both structured and informal activities.
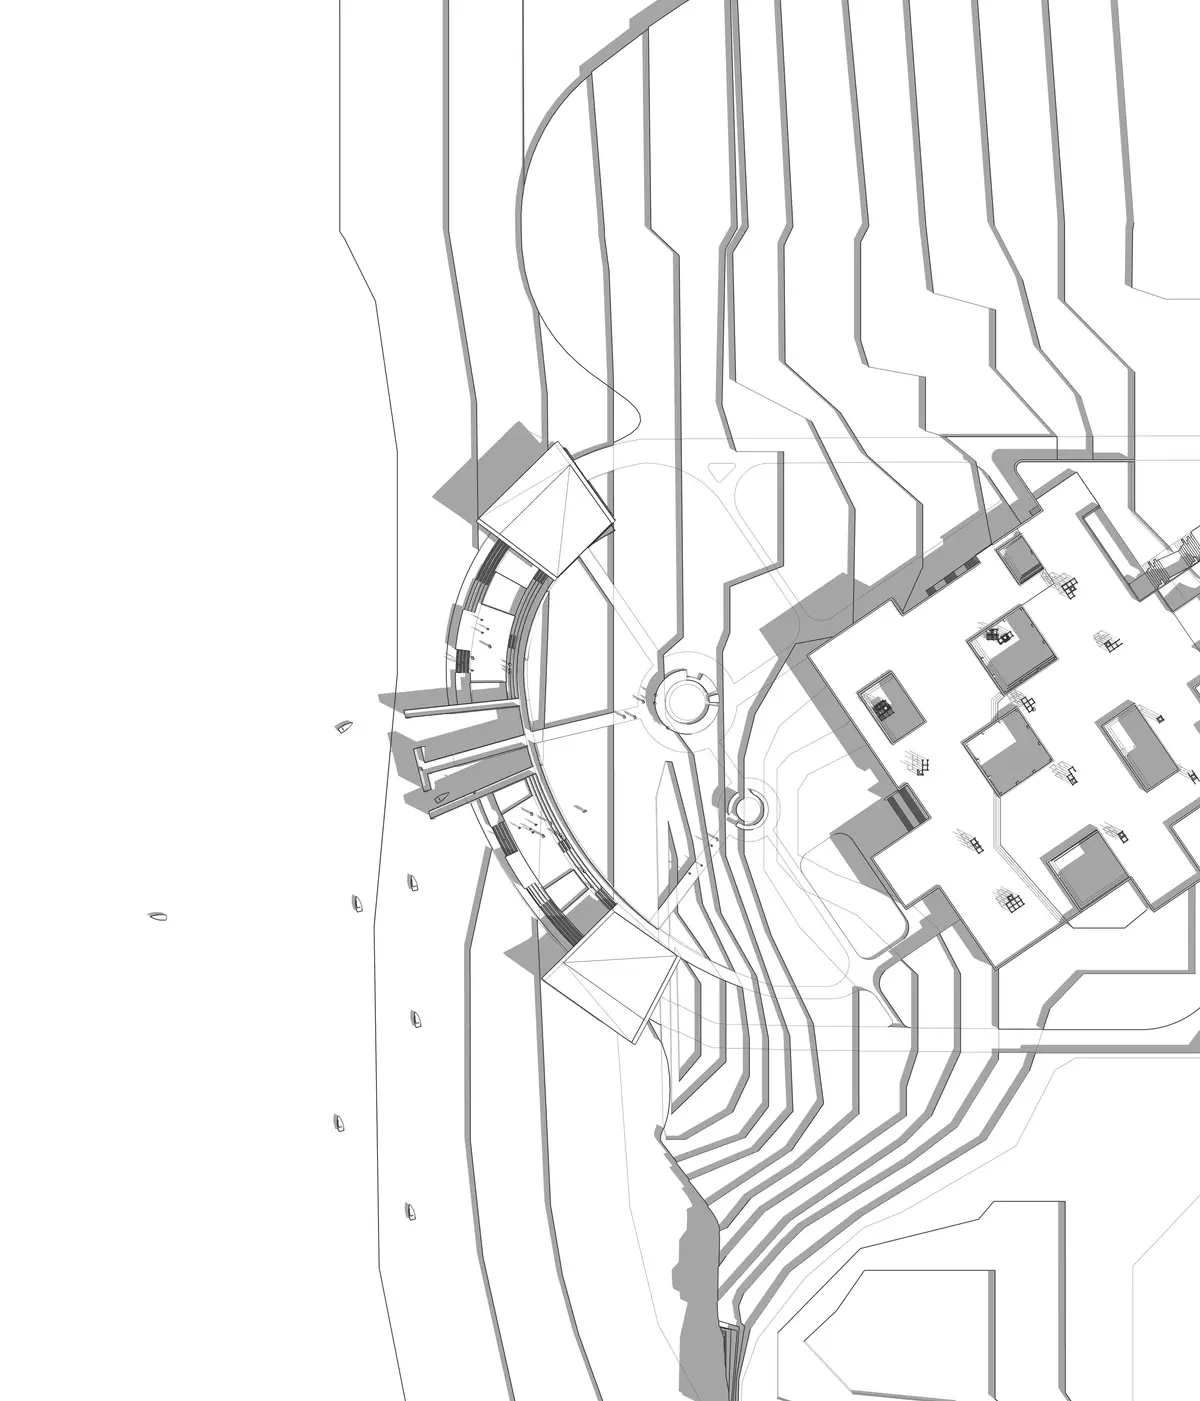
The design begins by retaining the existing landscape and allowing the natural terrain, openness and relationship to the lake to guide the intervention. The structure is integrated into the terrain through a berm-based approach. The berm reduces the visual dominance of the built form while allowing the roof to extend the landscape and become an occupiable public surface. It also acts as an environmental and acoustic buffer along the major road, where noise is mitigated through the combination of the berm, sound-buffering walls and a transitional passage before reaching the quieter internal spaces. In this manner, the building becomes an extension of the ground rather than a barrier between the city and the waterfront, reinforcing the existing physical and visual connection between the urban edge and lake.
The frontage is deliberately activated to establish a visible public presence and attract users into the site. A turf and recreational edge provides an everyday reason to enter, while the spaces beyond accommodate changing patterns of use. The programme is deliberately conceived as multipurpose and temporally flexible, allowing the same space to support different activities across seasons and times of day. The ground can accommodate flea markets and community events during seasonal periods and function as a recreational gathering space at other times. A playground can serve children during the day and transform into a drive-in theatre at night. The roof extends this principle through an amphitheatre for concerts, performances, talks and institutional events. Rather than fixing every space to a single function, the design allows activities to overlap and change, translating the thesis principle of flux into the everyday functioning of the architecture.
Within the bermed structure, the spatial organisation is centred around open-to-sky courtyards, sociospaces spaces and spill-out zones. The sociospaces become social pockets for pause and interaction, with stepped edges providing informal seating. Learning, making, recreation and dialogue spaces open towards these courts, allowing activities to extend beyond their enclosed boundaries. The spill-out spaces function as transitional zones in themselves, mediating between indoor programmes and spontaneous outdoor interaction. Sociospaces and entrepreneurial spill-outs can support debates, discussions, informal meetings and collaborative activities, while the surrounding steps allow users to observe, participate or simply pause. Lounges and quieter pockets are positioned deeper within the bermed structure, while more active functions remain connected to the primary circulation.
The folly is introduced as a plug-in architectural device within this framework. Lightweight follies are arranged on a regular grid, creating small-scale nodes distributed throughout the structure. They can function as informal seating, work points, display surfaces or meeting spaces and can be dismantled and rearranged according to changing programme requirements. This prevents the interior from becoming permanently fixed and allows the architecture to adapt to different activities. More importantly, the follies act as nodes of spontaneous interaction, encouraging users to stop, meet and engage. Each folly is paired with a shallow puddle, creating a distributed microclimatic system. Rainwater collected in these puddles will evaporate further contributing to local cooling. These follies extend above the roof as resting and perching structures for birds, thereby reinforcing Ambazari's existing ecological character. The folly consequently operates as a social, climatic and ecological layer within the architecture.
Given Nagpur's extreme seasonal conditions, climatic comfort becomes essential to sustaining outdoor public life. The courtyards remain open to the sky to allow daylight and natural ventilation, while operable louvers provide seasonal control over solar exposure. Shaded spill-outs, covered passages and planted edges reduce direct heat gain, while the courtyards encourage passive air movement through the structure. The berm, shade, water and vegetation work collectively as a passive environmental system rather than as independent interventions.
The project's long-term viability is supported through a shared institutional funding model. Students access CoLab through their college ID with a minimal membership fee, while partner institutions can use the facility for workshops, exhibitions, competitions and events. A portion of the revenue is shared back with the institutions, creating a self-sustaining cycle between students, institutions and CoLab and supporting the continued operation of the platform.
The intervention finally extends towards the lake through a promenade, shaded viewing deck and boating deck, completing the transition from the urban frontage to the waterfront. The promenade is conceived not simply as circulation but as an experiential edge where movement can slow into pause and observation. Shaded viewing decks provide places to sit, observe the lake and engage with the surrounding ecology, while boating establishes a direct physical relationship with the water. In Nagpur's climate, shade is critical to making these outdoor spaces usable for extended periods rather than merely visually accessible. The resulting sequence from the active frontage, through the bermed structure and finally towards the promenade creates a continuous threshold between city, architecture, landscape and water, allowing CoLab to function as an evolving civic landscape rather than a fixed building.

Popular Articles
Popular articles from the community


longwave studio Reorganizes a 112 m² Tainan Apartment Around the Daily Routines of a Family and Two Cats
In Tainan, Taiwan, birch plywood, rust-red furniture and a freestanding plaster wall link arrival, storage, work and family life in one apartment.

David Macias Steps a Doorless Stone and Plaster House Down a Tropical Colombian Hillside
In the humid hills of Colombia, Threshold House replaces the front door with an open void and terraces its 850 m² down the slope instead of fighting it.

Jaramillo Van Sluys Arquitectura and Urbanismo Turn a Demolished Registry Lot in Quito into an Orchard Plaza
In Quito's Centro Histórico, a 2,800 m² plaza exposes the San Agustín convent wall and redraws its lost Augustinian orchard in volcanic stone.

David Ortega Stacks a Two-Story Mexico City Penthouse Around a Steel Stair and a Pergola-Shaded Roof Terrace
In Colonia Roma, a 300 m² penthouse uses oak joinery, a planted steel stair and a slatted roof pergola to make a new-build apartment feel like a house.

Similar Reads
You might also enjoy these articles


The Rhythm of Seasons
A Farmers' Market Connecting Nature and the City




More Than a Building-Designing a Living System
More Than a Building-Designing a Living System

Base Beyond
DESERT COMPOUND ARID: TOURISM OF ABSENCE AND ABUNDANCE

Explore Cultural Architecture Competitions
Discover active competitions in this discipline


Challenge to reimagine the Iron Throne

Photograph architecture without architects

Illustrate the lost glory of Angkor Wat - Render Challenge

Bring back Drive In's
Comments (0)
Please login or sign up to add comments
No comments yet. Be the first to comment!