


Glass Architecture
Architectural projects that use glass as a primary material, covering transparency, light, and the tension between enclosure and exposure.
Glass architecture uses transparent or translucent glass as a structural and expressive element in buildings, from full curtain walls to pavilions and enclosed gardens. Designers working with glass must balance daylight, views, thermal performance, privacy, and the visual presence of the building in its surroundings. The material also shapes how occupants perceive boundaries between interior and exterior space.
Work shared under this topic ranges from museums and retail flagships to residential cabins, tea houses, and speculative urban proposals. Members explore how glass can frame landscape, house collections, support daily life for older residents, and reduce stress in dense cities.


Popular projects
View all 9 projects




Latest journals
View all 11 journals

TIFHEM: A Sunken Tolerance Center in Malta That Manufactures Its Own Rainbows
A triangular Maltese site becomes an open plaza over two buried levels, where water, sunlight and curved glass paint shifting colour across rooms.
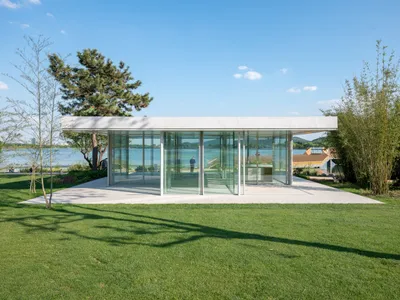
Nine-Square Pavilion by Atelier FCJZ: A Glass Tea House by Tai Lake
The Nine-Square Pavilion by Atelier FCJZ is a glass tea house at Tai Lake, blending modular design, reflections, and natural surroundings.

Day-Trip Cabin Hovdenuten by Aksent arkitekter AS
A sculptural mountain cabin embedded in terrain, framing protected reindeer landscapes through concrete, stone, wood, and glass architecture shelter Norway.


Urban BEE: Honeycomb Pavilions Designed to Reduce Stress in Cities
A modular hexagonal canopy system turns sidewalks and pedestrian zones into interactive health and wellness micro-environments.


