

Green Architecture
Architecture and design that integrates natural systems, sustainable materials, and ecological restoration into built environments.


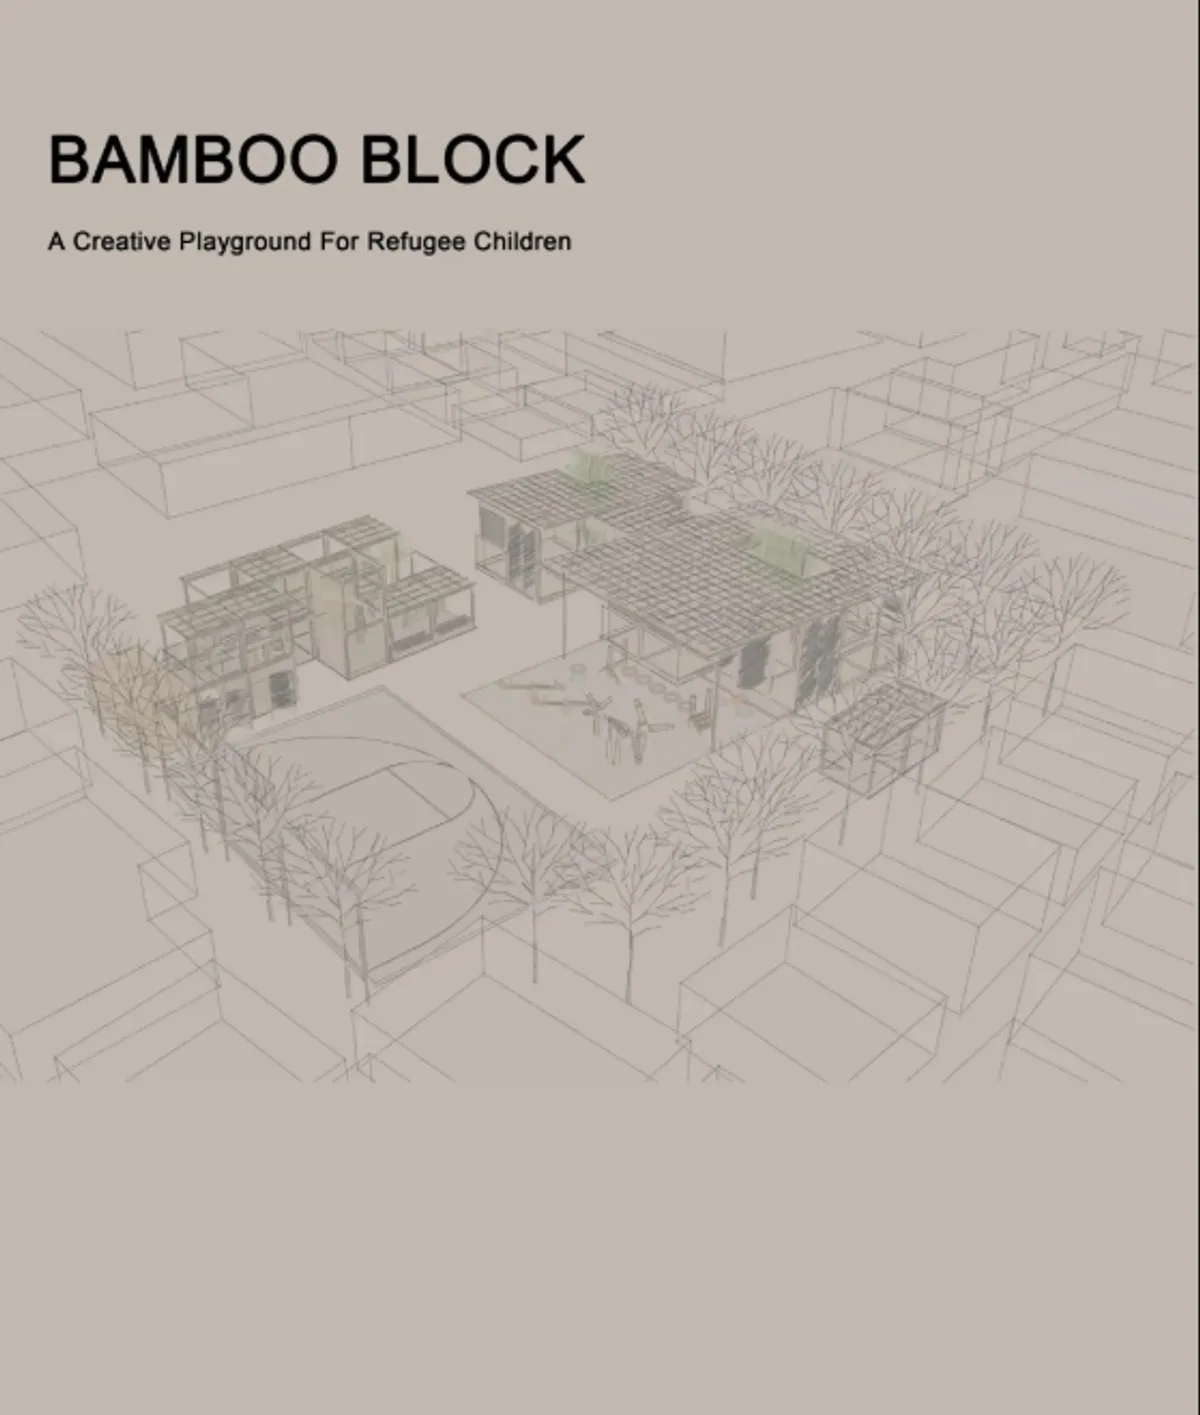
Bamboo Block: A Modular Playground System for Refugee Children Built on a 2m Grid
Bamboo, rammed earth, and a repeating spatial module turn a constrained refugee camp site into a landscape of play and learning.


caarpa Threads a Mint-Green Stair Between Two Reed-Roofed Glasshouses in a Private Genoa Garden
In a private garden in central Genoa, caarpa turns a modest level change into a stair, two reed-roofed glasshouses and a home for hens.


Protoplain Architects Rebuilds Four Forest Restrooms in Taichung with Taiwan-Grown Bamboo
In Taichung's Basianshan forest recreation area, four public toilets use domestic bamboo and four construction methods to give each its own character.

Overseas Oasis: A Sloped Green Roof That Lets the Park Climb Onto a Community Center
An Amsterdam community center pairs a walkable lawn roof with mesh-clad mobile rooms where students from abroad can meet local residents.

Aguirre Arquitetura Splits a Yoga Studio in Uberlândia into Steel Pavilions Threaded with Gardens
In Uberlândia, Brazil, Premavati Yoga Space breaks its program into steel blocks set between tropical gardens to recover a countryside calm in the city.

+K Architects Opens Up a São Paulo Building with Pivoting Glass for Greenpeace Brazil's Headquarters
In São Paulo, a retrofit swaps sealed glazing for pivoting panes, steel-and-glass rooms and vines, giving an environmental NGO an office that breathes.




taller paralelo and HRBT Raise a Glulam Greenhouse Roof over a Mexico City Community Orchard
A 36-metre timber and steel-cable canopy in Mexico City shelters fruit trees, exhibitions and a library under a translucent saw-tooth roof.

Ghiya: Reinterpreting Cairo's Informal Skyline Through Brick, Recycled Wood, and Local Identity
A winning proposal that treats Manshiyat Naser's unfinished rooftops and exposed brickwork not as problems to solve but as an architectural language to ext

The Zabaleen Melting Pot: Recycling as Architecture in Cairo's Informal Waste Quarter
A vertical recycling complex in Manshiyet Nasser makes waste infrastructure visible, turning material flows into public space and urban identity.





Flower of the Desert
Choosing arid climate and Following bio mimicr design, we came to across a plant that lives in the Namibia desert, Welwitschia which is extremely sustainable in Arid areas and lives about 1000 to 1500 years. The unusual form of this plant keeps the soil under the plant cool and moist. The thick leaves lay on the sand surface and prevent wind erosion aswell.

good idea and concept, mostly consistent would have liked to see a bit more of the idea in the materialization - for the rest solid and good idea and design

Great
ECOTent: Turning Shanghai's Balconies into a Living Agricultural Network
A modular retrofit system attaches greenhouse modules to existing residential balconies in Pudong, weaving food production and social life into the facade.

BIOREEF: A Vertical Marine Station That Turns Ocean Plastic Into Coral Reefs
A speculative research and housing station positioned within Pacific currents to collect debris, recycle waste, and restore reef ecosystems.


Connection to Traditions: Pressed Earth Housing Shaped by Ghana's Climate
A residential community in Ghana uses passive ventilation, pressed earth walls, and porous courtyard planning to root sustainability in local tradition.

GREEN GRID: Reconnecting Barcelona's Blocks Through a Continuous Public Landscape
A nine-block urban strategy that opens, terraces, and links Cerdà's courtyards into a climate-responsive green network across the city.


THE OASIS BIOME: A REGENERATIVE AGROECOSYSTEM
An inquiry into regenerative agro-structure through the design of The Oasis Biome, this report explores how architecture can act as a living ecosystem to support climate-resilient food production. Drawing from standards of agroecology, managed environment agriculture, and water-saving technology, it proposes a spatial systems where cultivation, conservation, and community empowerment intersect. The project is situated in Birulia, Savar, and serves as a design-primarily based academic research under the Bachelor of Architecture program at Southeast University.

Algal Realm: A Lunar Habitat Where Biology Replaces Machinery
Bioengineered algae drive oxygen production, construction, food supply, and energy generation in this speculative Moon settlement.

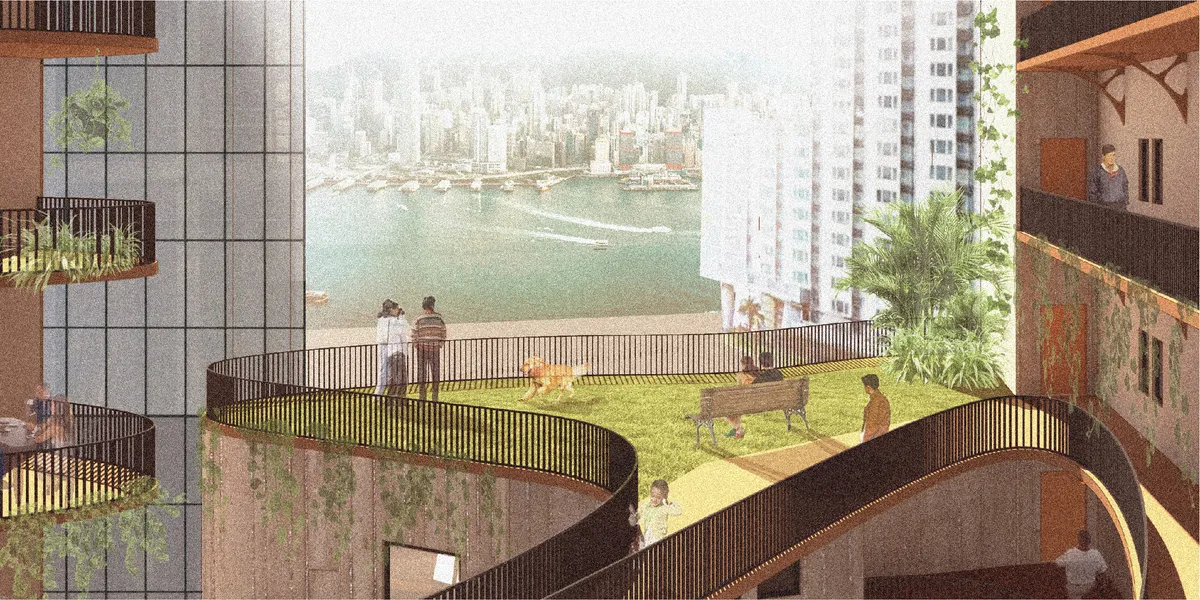
BIO-SPACES FABRIC: A Kowloon Housing Tower Reimagined as a Vertical Landscape That Contains Homes
A shortlisted Abode entry that threads gardens, water, and shared rooms through a Hong Kong tower so that nature organizes daily life.


Incredible, well-planned and fantastic idea! Congratulations!
Awasome! I wanna live here.
Commendable concept of children focused design but the project lacks in taking intoaccount all possible users and in terms of its biophilic design it does not porpose a real integration of nature into private and social spaces