
Indoor Outdoor Living


Austin Sandy Architects Turns a Dark Danville Ranch House Toward Its Garden with Oak, Concrete and Glass
In Danville, California, a chopped-up vintage T-plan ranch becomes a family home of oak slat screens, concrete floors and glass walls facing the garden.

Marcio Kogan Rotates the Brazilian Veranda Ninety Degrees to Organize a São Paulo Family House
In São Paulo, House 6 stacks a concrete box over an open veranda on pilotis, making covered outdoor living the organizing room of the home.


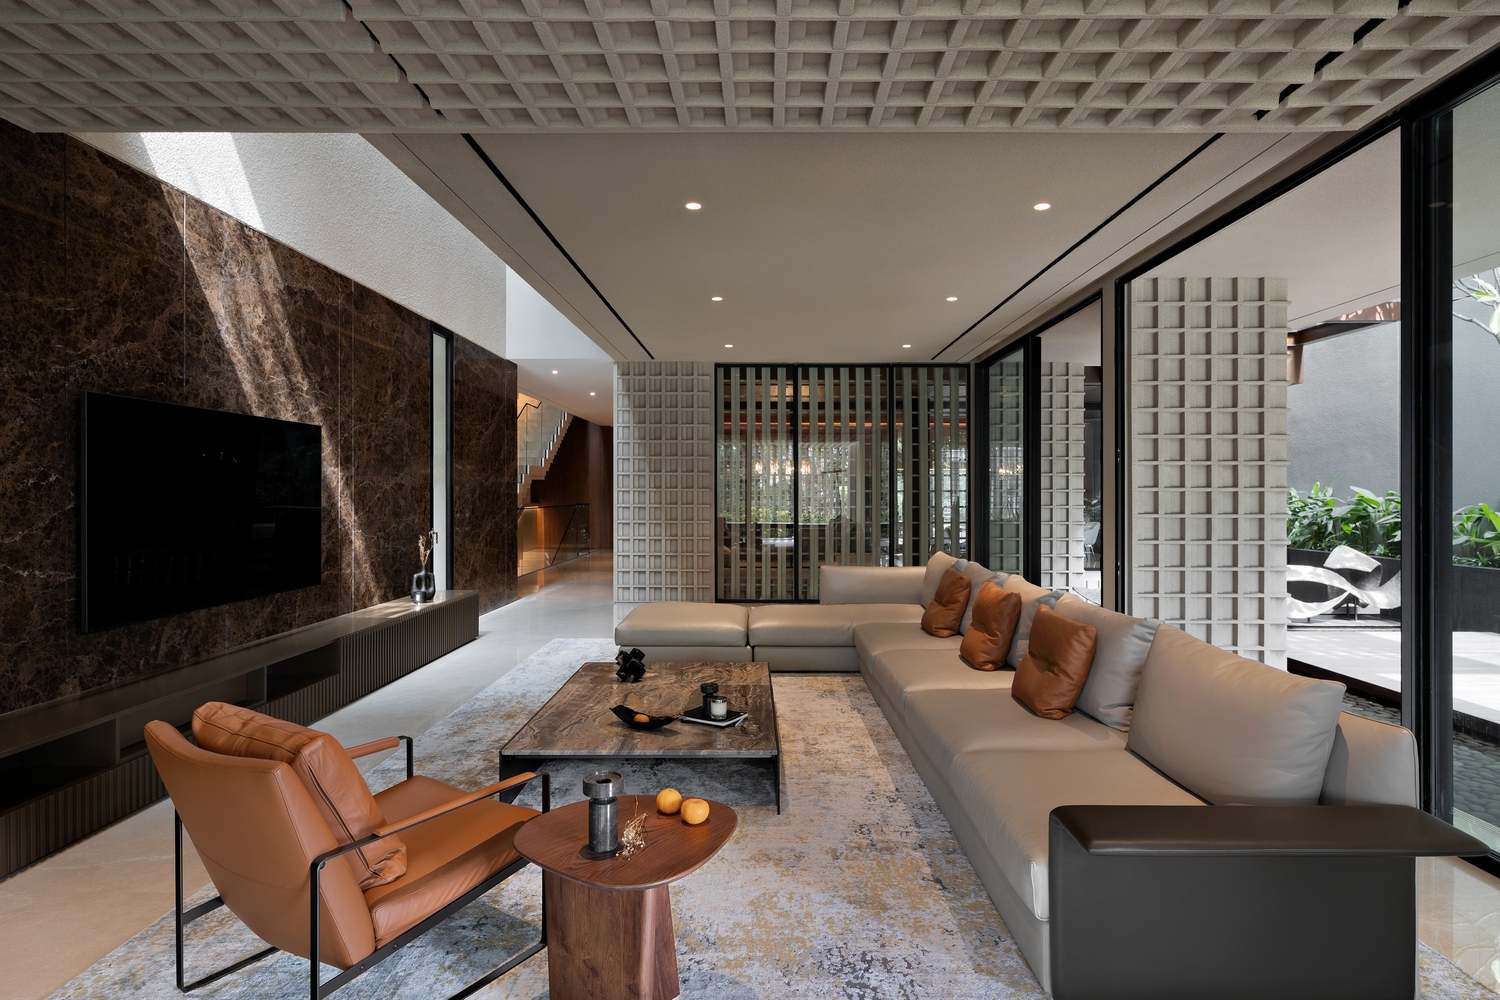
The Steric Spes House: Breeze Block House Jakarta by Gets Architects
Steric Spes House in West Jakarta uses breeze-block screening, stacked volumes, courtyards and water elements for shaded, private tropical living.
Anand Home: Luxury Courtyard House Design by Hiren Patel Architects
Expansive 17800 square foot Anand bungalow by Hiren Patel Architects weaves courtyards, landscape, light and crafted interiors into seamless luxury.
SYSTEM Architects and EKNC Build a Concrete Retreat Around Memory and Water in Bangladesh
On the banks of the Shitalakha River near Dhaka, CHAABI House turns longing into architecture through water, timber, and raw concrete.
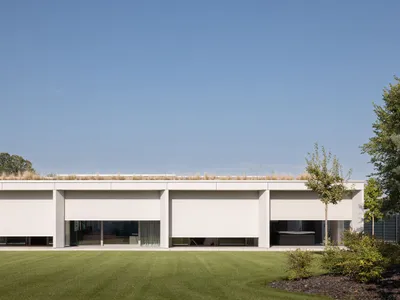
Modern Indoor Outdoor Living Architecture
This article explores the House of Grid by beef architekti, highlighting its innovative blend of indoor and outdoor living spaces.
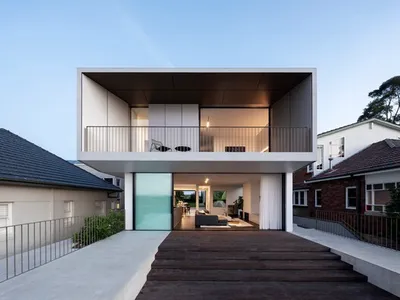
The Art of Blending Indoor and Outdoor Living: A Deep Dive into Modern Architecture
Exploring Strata House's design by pH+ Architects, blending indoor-outdoor living in response to Sydney's topography


