
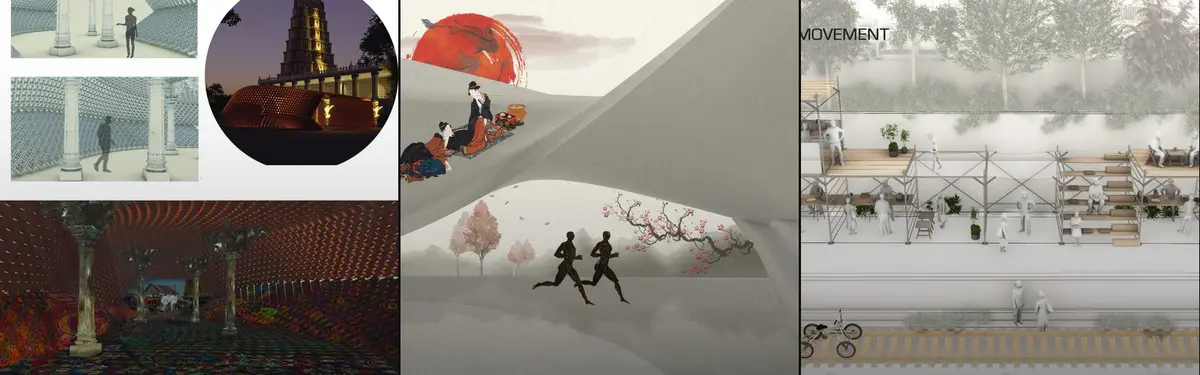


Installations
Temporary and permanent structures designed to occupy, transform, or activate spaces through immersive physical experiences.


HUTCH design Turns an Abandoned Piggery into a Countryside Retreat Anchored by a Concrete Hearth
A former asbestos pig shed in the English countryside becomes a single-room holiday home where timber, clay plaster and a concrete chimney set the tone.

LUO studio Grows a Turf-Roofed Timber Florist and Café Among the Trees of Beijing's Haidian Park
In Beijing's Haidian Park, an 84 m² flower shop and café rises on bundled timber slats that bend into a woven canopy beneath a planted roof.

Neo Architects Breaks a Six-Bedroom Coastal House into Gabled Fragments on a Western Cape Slope
A 480 m² residence in Romansbaai Estate, Western Cape, splits into stepped stone and timber volumes under green roofs to hold sea views and the fynbos.

XU Studio Breaks a Chongqing Community Canteen into Scattered Kiosks under Arched Timber and Green Tile
In Chongqing, Wanhua's canteen and market swap the serving-line hall for timber frames, green tile kiosks and planting that blurs indoors and out.

Escala Arquitetura Steps a Stone-and-Timber House Down a Narrow Forested Slope in Araras, Brazil
In Araras, Brazil, a 1,300 m² house of rubble stone walls and thin timber roofs breaks into pavilions that track a narrow lot's steep fall.

Kerstin Thompson Architects Builds a Precast Concrete Beach House for a Bushfire Flame Zone in Wye River
In Wye River, Australia, a 196 m² house of insulated precast concrete turns the strictest bushfire rating into a grounded rooftop lookout over the sea.

Luke Stanley Architects Completes a Daylesford Triptych with Dark Timber Pavilions Set on Concrete and Stone
At Langdons Hill near Daylesford, the third building on one rural property borrows its plinth and board-and-batten rhythm from the house before it.

Frederico Zanelato Arquitetos Gathers Cane-Screened Pavilions Around a Courtyard Tree for a Bahia Beach House
In Porto Seguro, Scarlet House reworks the Bahia house as a cluster of timber pavilions, clay tile roofs and cane screens tuned to sun and sea breeze.

ESPECIE arquitectura Lifts a Heated Pool Bedroom and Garden Capsules over a Sloping Murcia Plot in Casa PB16
A house extension in Las Torres de Cotillas, Spain, breaks into raised glass, concrete and planted capsules that reconnect a sloped garden to daily life.

ARC Architects Builds a River-Stone and Timber Country House above Uzbekistan's Charvak Reservoir
On the Charvak Reservoir shore in Boladala, Uzbekistan, a 580 m² house pairs river-stone walls with exposed timber roofs and a hillside pool.

genarchitects Sets a Boat-Like Garden Pavilion in a Nanjing Valley and Stages Its Flowers Against the Dark
In Tangshan, Nanjing, a leaf-shaped pavilion turns a sunken flower bed into a lit stage, with a dark interior that lets plants and hills perform.

COLAR Colectivo de Arquitectura Hangs Marigolds from a Rebar and Canvas Pavilion Built for Four Days in Tulancingo
A 36 m² steel and canvas pavilion in Tulancingo, Mexico, gathers straw bales, a long table and cempasúchil garlands under a temporary roof.

Studio KP2 Builds a Concrete Refuge in Miami Beach Around a Glazed Core and a Reflecting Pool
In Miami Beach, Cherokee House pairs two board-formed concrete volumes with a glazed circulation core, trading spectacle for mass and filtered light.

Sordo Madaleno Sinks an Open-Air Art Gallery Four Meters into the Desert Ground at Los Cabos
In Cabo San Lucas, Arte Abierto Baja drops a 180 m² concrete and stone courtyard below a retail village, trading shopfronts for sky, sand and sea breeze.

Estudio Dupuy Pairs a White Gable with a Glazed Pavilion on a Wooded Slope in Belén de Escobar
On two lots on El Cazador's slopes in Belén de Escobar, a 340 m² house sets a white gable and a glazed pavilion among existing trees.

Charlene Koetz Arquitetura Lifts a Glass House on Piers Above a Mossy Forest Slope in Gramado
In Vila Prinstrop, Brazil, a 455 m² house pairs black-framed glazing with board-formed concrete, rough stone and a forest it barely disturbs.

Helen & Hard Builds a Norwegian Coastal Cabin on Eighteen Whole Spruce Trees, Roots and All
In Randaberg, Norway, Helen & Hard turns scanned and robot-milled spruce roots into the branching frame of a 112 m² refuge facing the Atlantic.

Studio 10 Raises a Banana-Leaf Umbrella Shop on a Seaside Lawn in Shenzhen Bay Park
A 48 m² prefabricated retail pavilion in Shenzhen Bay Park hangs its glass walls from a single steel column, leaving the coastal slope nearly untouched.


