


Building Extension
Projects that add new structures, stories, or spaces to existing buildings and neighbourhoods.
A building extension is new construction added to an existing building to give it more space or a new use: a rear addition to a house, an extra storey on a school, a balcony fixed to an old facade, or a new wing beside a museum. Unlike a new building, an extension has to negotiate with something already there, its structure, its character and the people who still use it.
What is a building extension?
An extension increases a building's volume or floor area while keeping the original in use. It can go out (rear, side or wrap-around additions), up (rooftop storeys and vertical extensions), down (basements), or onto the facade (balconies, bay windows, winter gardens and other lightweight additions). It can be attached directly or set beside the original as a linked pavilion.
The term overlaps with several neighbouring subjects. Refurbishment upgrades what already exists without necessarily adding space. Adaptive reuse changes what a building is for, as when a warehouse becomes a library. An extension can be part of either, but its defining act is addition: new fabric meeting old fabric. That meeting point, the junction, is where most of the design decisions and most of the problems sit.
Extensions happen at every scale. Most are domestic, driven by growing families and the cost of moving. At the other end are museum wings, parliament domes and concert halls built on top of warehouses. Between the two sits a growing body of work on social housing and post-war blocks, where adding space is now argued to be better, cheaper and lower in carbon than demolition.
A short history of building extensions
Buildings have always grown by addition. Medieval churches gained aisles, towers and chapels over centuries, and country houses collected wings in whatever style was current. What changed in the twentieth century was the idea that an addition should be honest about its date.
The key text is the Venice Charter, drawn up in 1964 by conservation professionals meeting in Venice. Its Article 12 says replacements must integrate harmoniously but remain distinguishable from the original, and Article 13 sets the test for any addition to a historic building:
"Additions cannot be allowed except in so far as they do not detract from the interesting parts of the building, its traditional setting, the balance of its composition and its relation with its surroundings."
Late twentieth-century landmarks put that principle into practice at a large scale. In Berlin, the Reichstag building was reconstructed under Norman Foster for the parliament of reunified Germany, which first met there in April 1999, and gained a walk-in glass dome above the plenary chamber as a gesture to the original 1894 cupola. In Hamburg, Herzog & de Meuron's Elbphilharmonie, inaugurated in January 2017, placed a glass concert hall on top of the Kaispeicher A warehouse. The original brick facade was kept at the base, and the new superstructure matches its footprint but rests on its own foundation.

Two Pritzker Prizes then moved the idea of addition into housing. The 2016 laureate Alejandro Aravena's practice ELEMENTAL became known for "half of a good house", social housing that leaves space for residents to complete their homes themselves, an approach called incremental housing. In 2021 the prize went to Anne Lacaton and Jean-Philippe Vassal, who with Frédéric Druot and Christophe Hutin transformed 530 units at Grand Parc in Bordeaux, adding generous flexible space to each flat without displacing residents.
Key principles of building extension design
Every extension is specific to its host, but the strongest ones tend to follow a few shared principles. Each is illustrated here by work published on uni.xyz.
Read the existing building first
Good extensions start with a survey: structure, materials, daylight, heritage status and how people actually use the building. The journal on Sawtooth House by Francesco Pierazzi Architects shows how far this can go. Instead of imitating the Victorian terrace, the rear extension borrows a double-sawtooth roof from a former coconut-fibre works a few streets away. It adds only 15 square metres while 125 square metres of the existing house is refurbished.
Design the junction
The joint between old and new decides whether an extension feels resolved. It carries structure, weatherproofing, insulation and level changes, and it is where cracks, leaks and cold bridges appear if it is treated as an afterthought. Extended Shell draws its junction at full detail.

Contrast or continuity, chosen deliberately
Some extensions match the original in material and proportion; others contrast openly. Both can work if the choice is clear. Burckhardt's timber storey on Collège Rousseau, a heritage-listed 1969 Brutalist school in Geneva, is described in our journal on the project as designed to be legible only at second glance. FCC Arquitectura's JV House in Portugal goes the other way, setting a board-marked concrete wing beside a whitewashed granite house.
Separate when attaching would harm
Sometimes the best junction is a gap. In Ghost Gum House in Manly, Adriano Pupilli Architects opens a central court between a 1901 cottage and a two-storey, 197 square metre timber extension. FIR Estudio's Leloir Studio Pavilion near Buenos Aires leaves the original house untouched and adds 145 square metres as a freestanding glass room beside it.
Plan for growth over time
An extension can be designed in advance. Incremental schemes provide a frame, a core and services, and let rooms be added as households grow. Me-A by Siriava Thongtour, a winning entry in the Build-Up competition, aims to improve the quality of life of low-income people in Tel Aviv with a modular system that grows floor by floor.

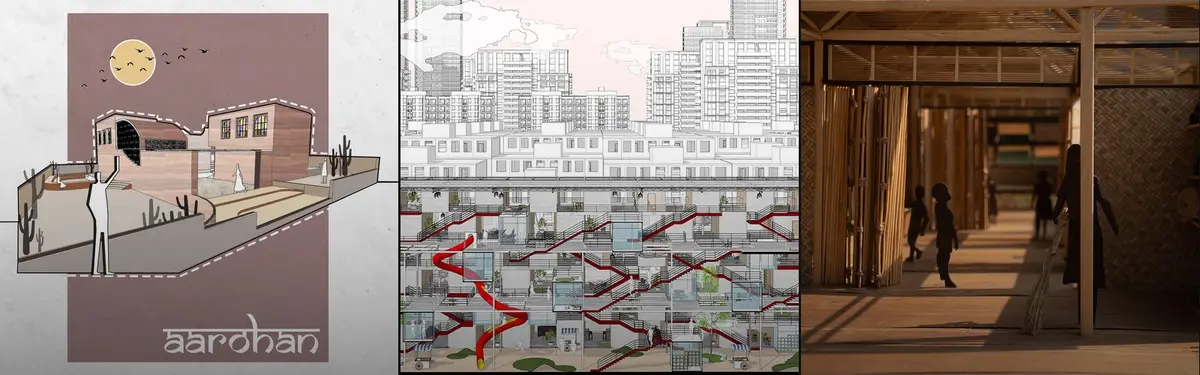
The same thinking applies to public buildings. Manasi Talkar's Aarohan, an Editor's Choice in the Bookmark 2.0 competition, is a library where learning is an experience, and its boards set out how the main library block and computer lab can expand later.

Respect the structure and the rules
Adding a storey means checking foundations, columns and fire escape routes; adding a balcony means checking the slab it hangs from. The Elbphilharmonie's separate foundation is the large-scale version of a question every rooftop addition faces. Planning rules also shape the result, from height limits to materials that must match the existing house.
Building extensions on uni.xyz
uni.xyz members have explored extension at every scale, from a balcony module to a whole neighbourhood designed to grow. These projects and journals are a good place to start.
Neighbourhoods that can grow with its inhabitants, by azade hosseini, Mohadeseh Kazemian and ronak abdolhoseiny, is the most liked project in this topic and a winning entry in the Dwell competition. The brief asked for neighbourhoods able to grow with their inhabitants, and the team answered with a plan built on modular units that expand from one to two and three bedrooms around shared courtyards, meeting cultural, social, climatic and sustainability needs.

The Retro - Fit 2020 competition produced a cluster of facade extensions. [To] SHARE by Dong Cao, Zaw Latt, Yaning Zhang and Ming Xu, a winning entry, proposes an "Uber for balcony" for Singapore: an exoskeleton of movable balcony modules on a public housing block that celebrates the sharing economy as a vision for a sustainable city. Extended Shell, with 361 likes, recovers the social and climatic role of Kolkata's verandas through a modular balcony retrofit, a story told in more depth in our journal on the project. U-BALCONY by Manshu Huang, Yinying Tao, Moises Focjoi Lio Can and Rand Oshiro offers prefabricated balcony modules for a residential estate in Shanghai, with programmes from urban farming to storage.

Shanghai Street Imagined by Gracia Wong, an Editor's Choice in the Parasitic Architecture 2020 competition, studies a cluster of revitalised 1920s tenement buildings in Mong Kok, Hong Kong. It asks how a small parasitic addition can change the appearance and programme of a large building while keeping its original features, using steel beams anchored to the existing walls and lightweight mesh.

Among the journals, Sawtooth House shows how small a good rear extension can be, and the piece on Collège Rousseau shows the same discipline applied to a listed school for 1,000 students. Zebulun Arquitetura's Paquetá House in Rio de Janeiro wraps a 538 square foot addition around a mature mango tree on a landlocked lot, so that more than half of the finished house is new. Morsa Taller and Pablo Giterman crown a 72 square metre home in a converted Buenos Aires factory with a steel and glass terrace room, and FCC Arquitectura cuts a 101 square metre garage addition into a Portuguese hillside at AT House.
Challenges and future directions
The strongest argument for extension today is carbon. Keeping a structure and adding to it avoids the emissions locked into demolition and new concrete, and the Grand Parc transformation in Bordeaux expanded every unit for one third of the cost of demolishing and building new, according to the Pritzker Prize's account of the project. Anne Lacaton put the attitude simply:
"We never see the existing as a problem. We look with positive eyes because there is an opportunity of doing more with what we already have."
The obstacles are practical. Old structures were not designed for new loads, records are often missing, and surveys can be expensive. Fire, accessibility and energy codes written for new buildings are hard to meet in old ones. Planning rules can limit what is possible: in England, for example, permitted development rules for house extensions cap how much of the land around the original house can be covered and require materials of similar appearance. Lightweight prefabricated systems, timber storeys and bolt-on facade modules are the most active area of research, along with reused and recycled materials.

Building extensions for students and designers
Extension is a strong thesis subject because the site is a building, not a blank plot. Good angles include a rooftop extension on a post-war housing block, a facade retrofit that adds outdoor space to flats without balconies, an incremental housing scheme designed to be completed by residents, or a new wing for a listed public building. Start by measuring and drawing the existing building accurately, then design the junction before the volume.

Box Seat to the City, shown above, is a compact example: it reoccupies the facade as space for extra residential programme, a small bright studio, a sunroom or a place to watch the street. Browse uni.xyz competitions for retrofit and housing briefs, and see the parasitic architecture and retrofit topics for related work.
Frequently asked questions
What is the difference between an extension and a renovation?
A renovation or refurbishment improves the existing building, for example new services, finishes or insulation, without necessarily adding space. An extension adds new floor area or volume. Many projects do both at once.
What are the main types of building extension?
Rear and side extensions, wrap-around extensions, rooftop or vertical extensions that add storeys, basement extensions, and facade additions such as balconies, bay windows and winter gardens. Larger buildings may gain a new wing or a linked pavilion.
Do you need planning permission for an extension?
It depends on the country and the building. In England, many house extensions fall under permitted development rights if they meet set limits on size, height and materials, while listed buildings, flats and some protected areas need full permission. Check with the local planning authority before designing.
Should an extension match the original building?
Not necessarily. Conservation guidance since the Venice Charter favours additions that are distinguishable from the original while respecting its composition and setting. Matching and contrasting extensions can both succeed if the junction and proportions are handled with care.
References and further reading
- Venice Charter, Wikipedia
- Reichstag building, Wikipedia
- Elbphilharmonie, Wikipedia
- Alejandro Aravena, 2016 Laureate, The Pritzker Architecture Prize
- Anne Lacaton and Jean-Philippe Vassal, 2021 Laureates, The Pritzker Architecture Prize
- Extensions: planning permission, Planning Portal


Popular projects
View all 51 projects


Latest journals
View all 61 journals

Zebulun Arquitetura Wraps a Landlocked Paquetá House Extension Around a Mature Mango Tree
In Paquetá, Brazil, a 538 ft² addition with no street view turns inward, organizing timber, brick and corrugated roofs around a single courtyard tree.

Francesco Pierazzi Architects Gives a Kingston Victorian Terrace a Sawtooth Roof Borrowed from Local Industry
In Kingston upon Thames, a stock-brick rear extension with a double-sawtooth roof brings morning and evening light into an all-electric family home.

FIR Estudio Adds a Glass Pavilion Under a Corrugated Concrete Roof to a House in Parque Leloir
In Villa Udaondo, Argentina, a 145 m² pavilion for work and leisure extends a family home without touching it, sheltered by century-old trees.

Adriano Pupilli Architects Grows a Timber-Finned Gable Behind a 1901 Cottage in Manly
In Manly, a two-storey timber extension and a central court give a family of six room to gather and retreat behind a heritage cottage.


