
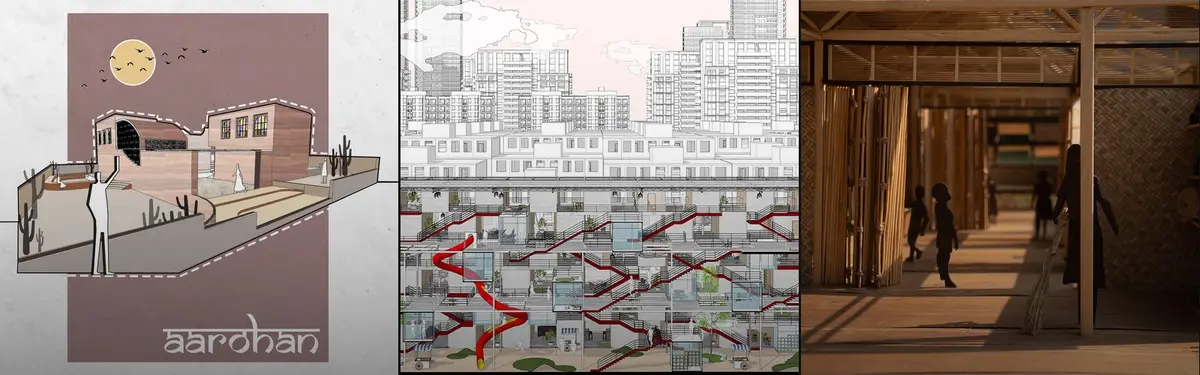


Building Extension
Projects that add new structures, stories, or spaces to existing buildings and neighbourhoods.


ESPECIE arquitectura Lifts a Heated Pool Bedroom and Garden Capsules over a Sloping Murcia Plot in Casa PB16
A house extension in Las Torres de Cotillas, Spain, breaks into raised glass, concrete and planted capsules that reconnect a sloped garden to daily life.

Mihaly Slocombe Grows a Curved Timber and Brick Extension Behind a Heritage Weatherboard Cottage in Clifton Hill
In Clifton Hill, Melbourne, a heritage weatherboard cottage keeps its street face while a softened, curving addition opens a family home to its garden.

5468796 Architecture Bends a Seven-Storey Housing Block Around a Freestanding 1905 Winnipeg Warehouse
In Winnipeg's East Exchange District, a slatted metal-clad addition steps and terraces around a brick warehouse instead of swallowing it.

Studio Ceravolo Lifts a Corrugated Volume over a Maribyrnong Californian Bungalow to Chase the Sun
In Maribyrnong, a 270 m² extension pairs white brick, travertine and clerestory light so a young family can track daylight through the day.

Studio Brandvries Doubles a Heenvliet Dike House with a Black Timber Extension That Recalls a Lost Barn
On the edge of historic Heenvliet, a prefabricated timber extension in black-stained Douglas fir doubles a home while keeping the profile of a barn.

Zebulun Arquitetura Wraps a Landlocked Paquetá House Extension Around a Mature Mango Tree
In Paquetá, Brazil, a 538 ft² addition with no street view turns inward, organizing timber, brick and corrugated roofs around a single courtyard tree.

Francesco Pierazzi Architects Gives a Kingston Victorian Terrace a Sawtooth Roof Borrowed from Local Industry
In Kingston upon Thames, a stock-brick rear extension with a double-sawtooth roof brings morning and evening light into an all-electric family home.

FIR Estudio Adds a Glass Pavilion Under a Corrugated Concrete Roof to a House in Parque Leloir
In Villa Udaondo, Argentina, a 145 m² pavilion for work and leisure extends a family home without touching it, sheltered by century-old trees.

Adriano Pupilli Architects Grows a Timber-Finned Gable Behind a 1901 Cottage in Manly
In Manly, a two-storey timber extension and a central court give a family of six room to gather and retreat behind a heritage cottage.

FCC Arquitectura Cuts a Three-Car Garage Extension into a Portuguese Hillside
In Portugal, a 101 m² addition of board-marked concrete and weathering steel turns a garage brief into a terraced sequence of stairs, decks and views.

FCC Arquitectura Expands a Portuguese Granite House with a Board-Marked Concrete Wing
In Portugal, JV House pairs a cleaned-up whitewashed and granite dwelling with a timber-shuttered concrete extension, courtyards and a garden pool.

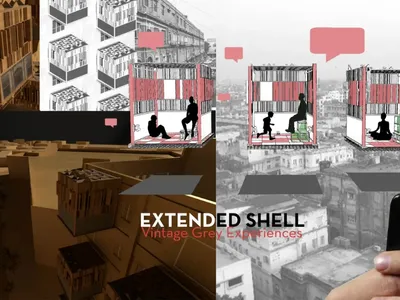
Extended Shell: Retrofitting Kolkata's Balconies as Living Urban Thresholds
A modular retrofit system recovers the social and environmental intelligence of Kolkata's historic verandas for contemporary Park Street residents.


