

Building Extension
Projects that add new structures, stories, or spaces to existing buildings and neighbourhoods.

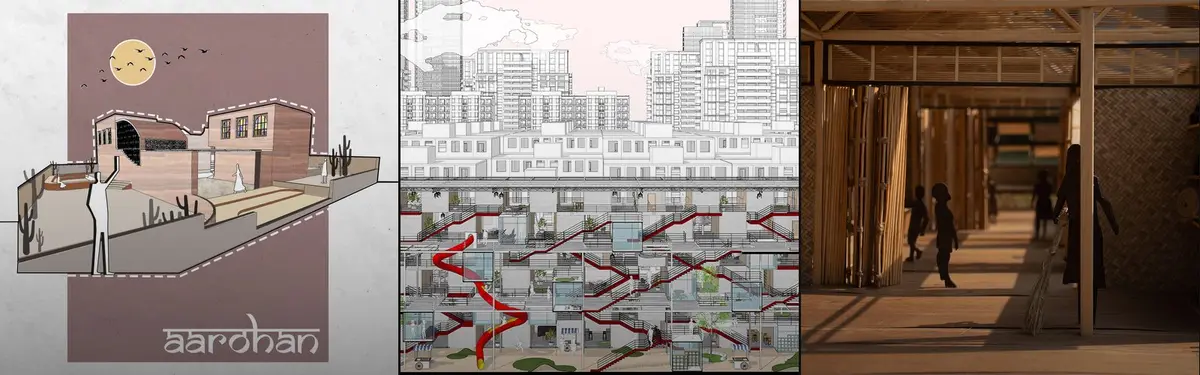
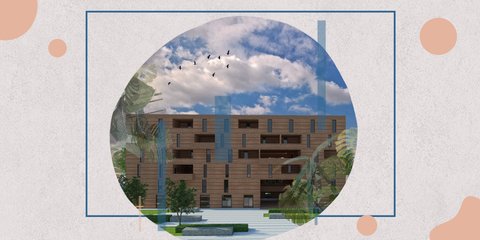
Conserving Modernity: A Dialogue Between Past and Future of Khulna Divisional Library
Conserving Modernity reimagines the 1964 Khulna Divisional Library as a dialogue between heritage and contemporary intervention. Guided by “Timeless Convergence,” it preserves modernist identity while introducing adaptive civic spaces that reactivate public engagement through flexible programs, cultural exchange, and climate-responsive design.
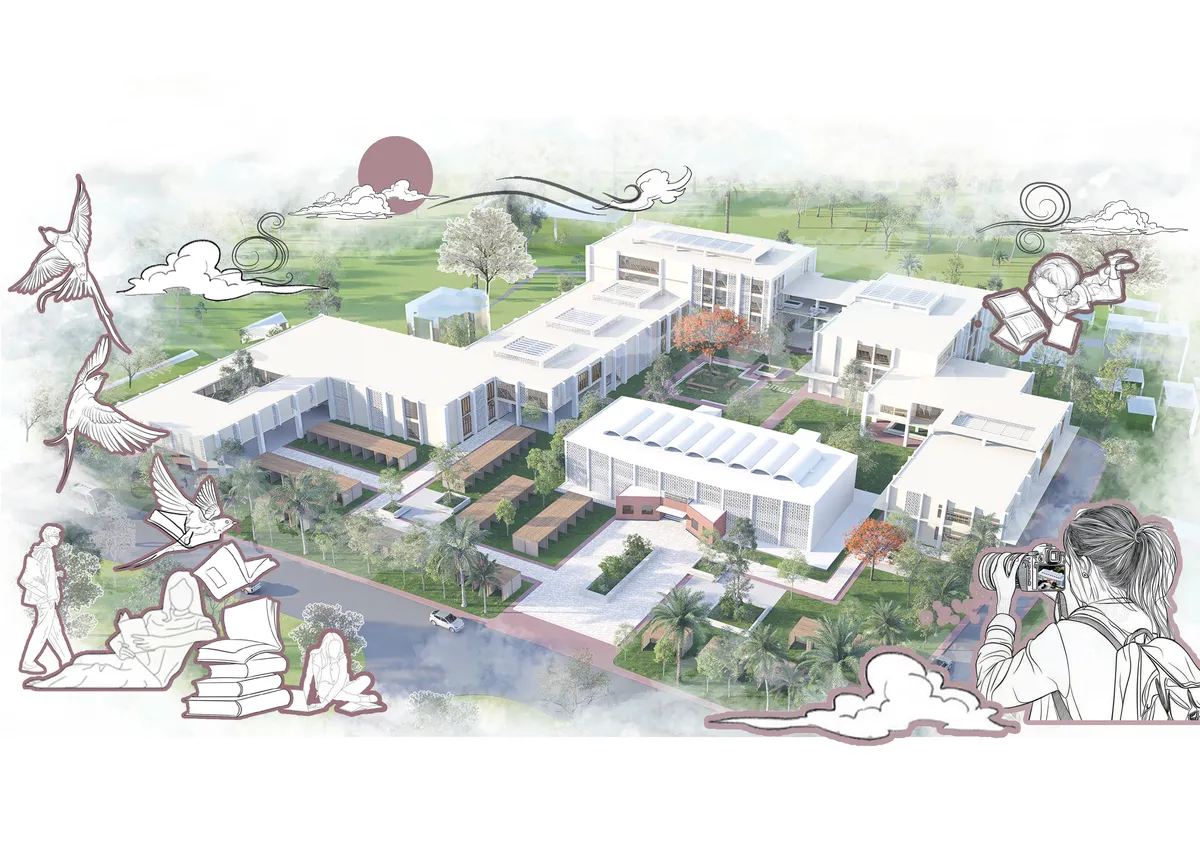

Zebulun Arquitetura Wraps a Landlocked Paquetá House Extension Around a Mature Mango Tree
In Paquetá, Brazil, a 538 ft² addition with no street view turns inward, organizing timber, brick and corrugated roofs around a single courtyard tree.


Francesco Pierazzi Architects Gives a Kingston Victorian Terrace a Sawtooth Roof Borrowed from Local Industry
In Kingston upon Thames, a stock-brick rear extension with a double-sawtooth roof brings morning and evening light into an all-electric family home.


Extended Shell: Retrofitting Kolkata's Balconies as Living Urban Thresholds
A modular retrofit system recovers the social and environmental intelligence of Kolkata's historic verandas for contemporary Park Street residents.

Assemble Converts a Pair of 1930s Dairy Warehouses in Dagenham into a Church and Community Centre
On East London's Becontree Estate, a no-demolition retrofit gathers a church and a scattered charity under restored trusses and lime-plastered brick.

FIR Estudio Adds a Glass Pavilion Under a Corrugated Concrete Roof to a House in Parque Leloir
In Villa Udaondo, Argentina, a 145 m² pavilion for work and leisure extends a family home without touching it, sheltered by century-old trees.




Editab
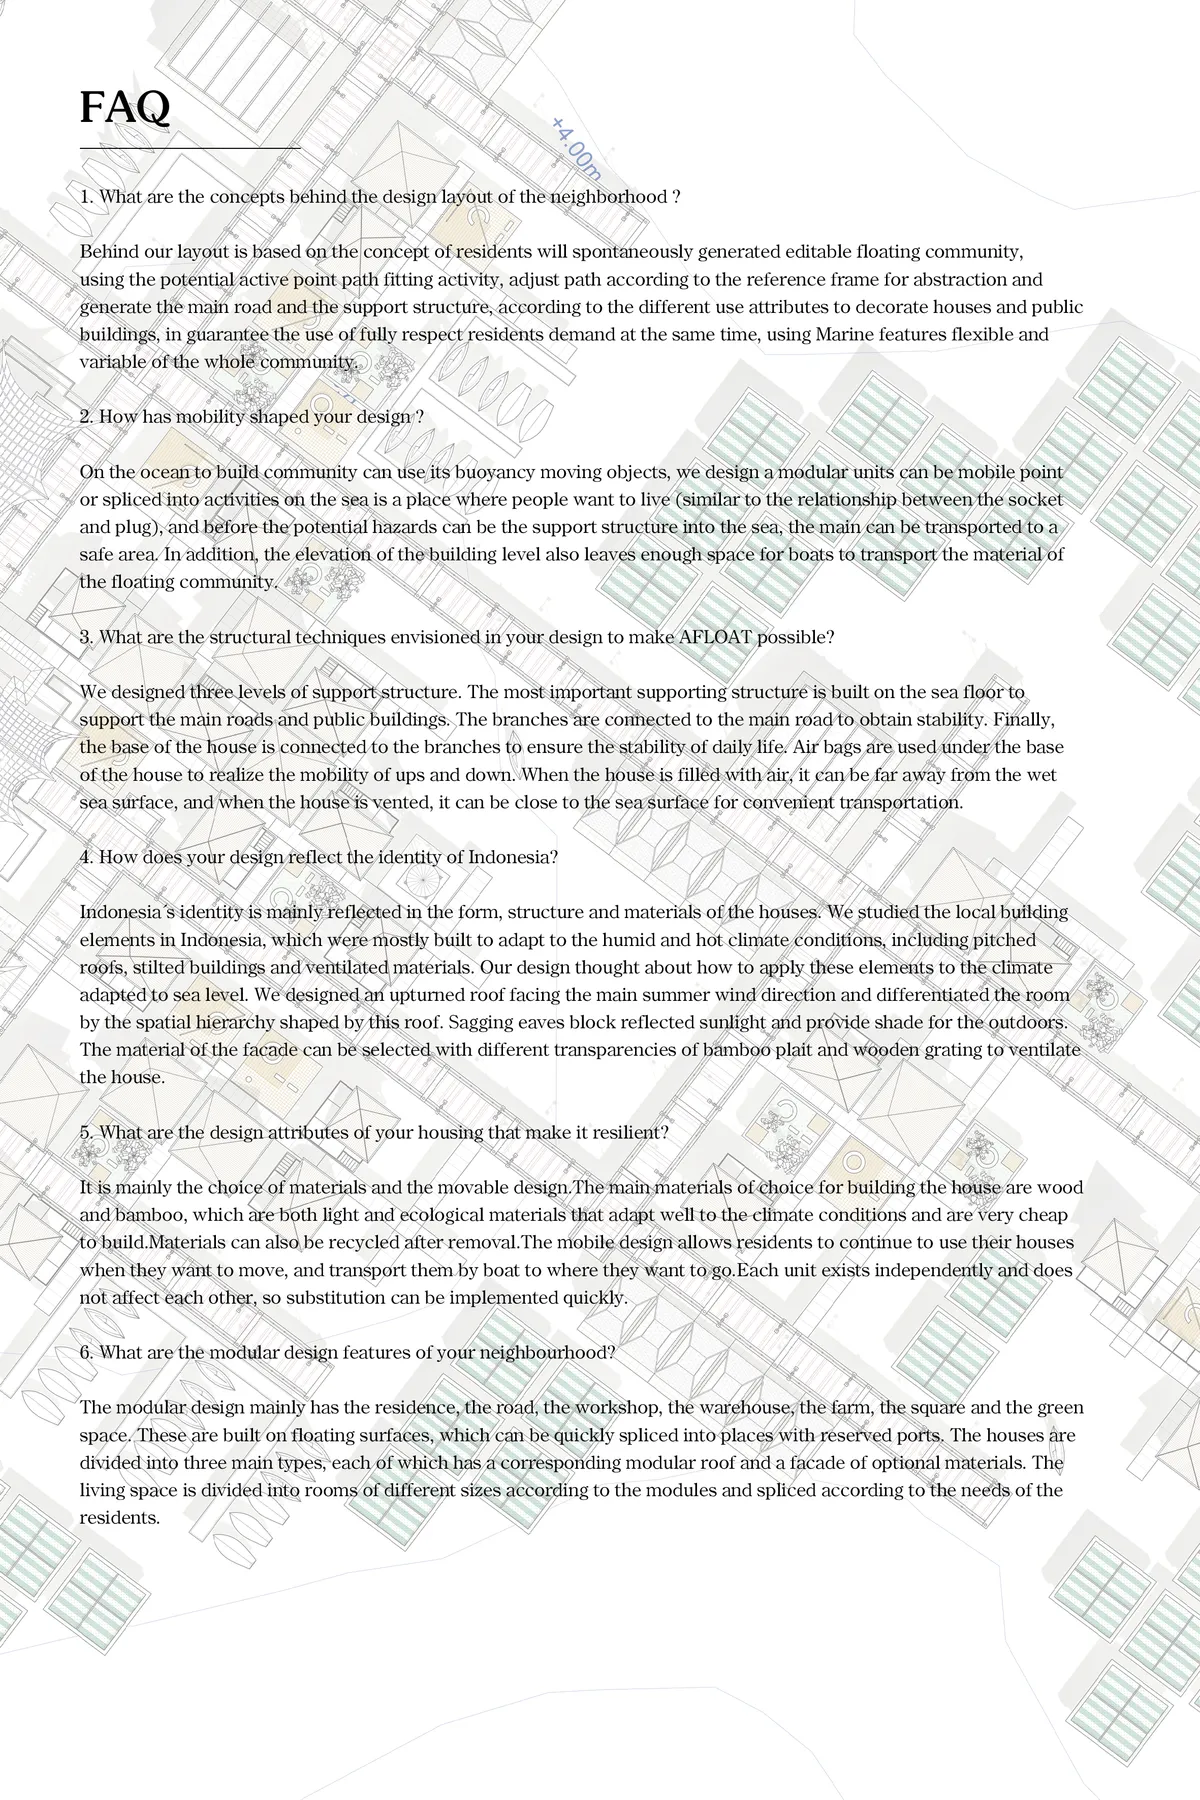

A very strong analysis. Various building modules and plug & socket system offer a wide range and dynamic development possibility.

User oriented design which offers flexibility and versatility is relevant to Jakarta's ever-changing neighborhood. Rational orthogonal plan is complimented with different architectural forms which gives diversity in the neighborhood.
Adriano Pupilli Architects Grows a Timber-Finned Gable Behind a 1901 Cottage in Manly
In Manly, a two-storey timber extension and a central court give a family of six room to gather and retreat behind a heritage cottage.

FCC Arquitectura Cuts a Three-Car Garage Extension into a Portuguese Hillside
In Portugal, a 101 m² addition of board-marked concrete and weathering steel turns a garage brief into a terraced sequence of stairs, decks and views.


Architecture Portfolio
This portfolio is a curated selection of my architectural and urban design work, reflecting a balance of conceptual clarity, technical precision, and contextual sensitivity. The projects presented range across residential, commercial, and public spaces, demonstrating my approach to spatial storytelling, material exploration, and detail-oriented execution.


luv the cover page!
Thank you
FCC Arquitectura Expands a Portuguese Granite House with a Board-Marked Concrete Wing
In Portugal, JV House pairs a cleaned-up whitewashed and granite dwelling with a timber-shuttered concrete extension, courtyards and a garden pool.


ARCHITECTURE PORTFOLIO
This portfolio is a small window overlooking my experience and learnings as a student. During this time I explored multiple aspects of architecture that were not limited to my studio bounds but opened out to various disciplines of interior, art, culture and cuisines. I enjoy creating illustrations and graphics as forms of expression and visualisations, and I am well-organized and adaptable when working on tasks both independently and in groups. I also enjoy trying new cuisines, photography, and


Faria Akter - Portfolio - 2026
This portfolio showcases a selection of my academic completed throughout my undergraduate degree within the Department of Architecture at Southeast University. The projects demonstrate my passion for innovative, context-sensitive and sustainable designs that explore the relationship between people, places and the built environment. Each projects represents a step in my educational journey, highlighting the improvement of my layout techniques and innovative approach to architecture.


Wow amazing

Thanks

Great work
Nice


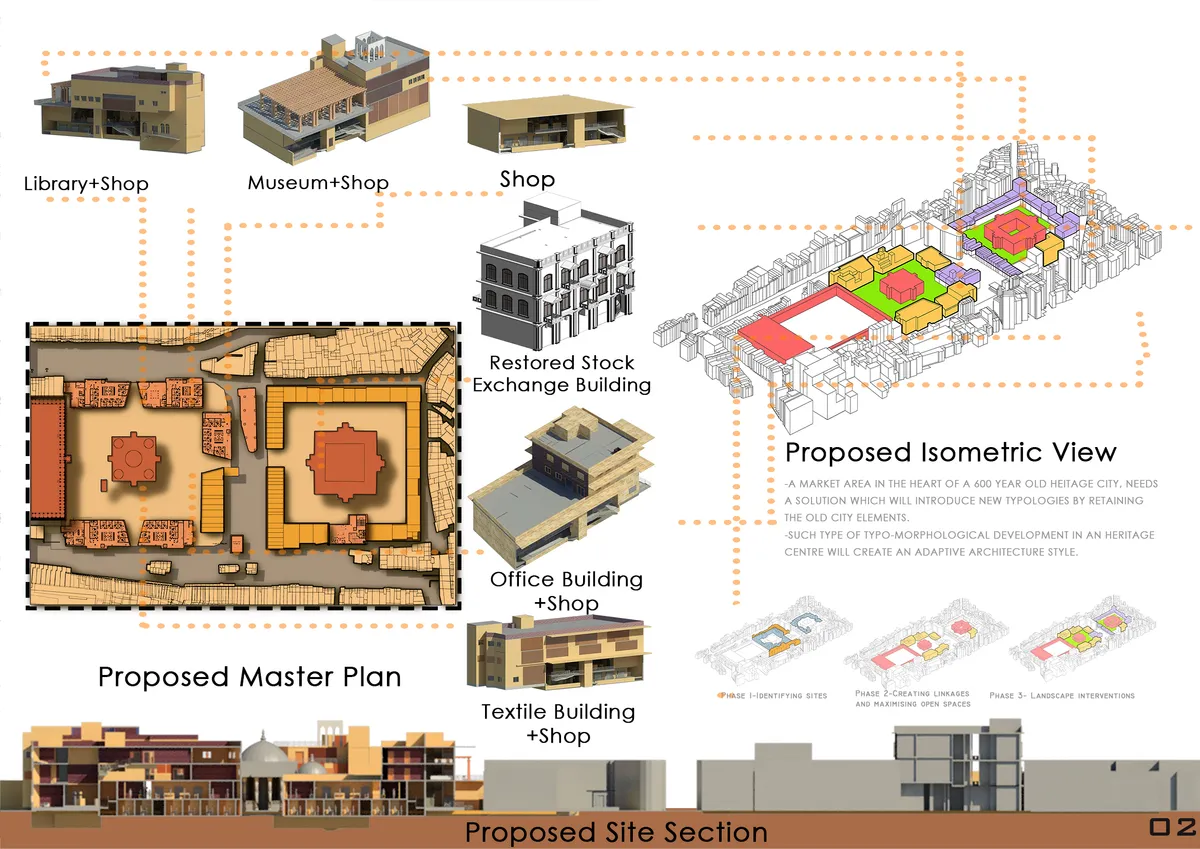
Redefining the Urban Fabric of Manek Chowk,Ahmedabad
The project aims to design & solve built forms and public open spaces addressing typologies of housing and shops in high-density areas of Indian markets situated in an urban context evolved over the years. It retains the heritage aspect by resolving streetscape, elevated housing units, shop typologies and the addition of library, museum & exhibition spaces.

Raheesh UnderGrad Portfolio - Architecture
Selected Works From 2022 - 2025, Between Semesters 3 to 8.


ASA Studio Stacks Offices and Apartments in a Naturally Ventilated Brick Tower Above Kigali's Rooftops
A five-storey mixed-use building in Kacyiru proves that local materials and passive cooling can replace air conditioning in dense urban Africa.


Community eco-village for the elderly
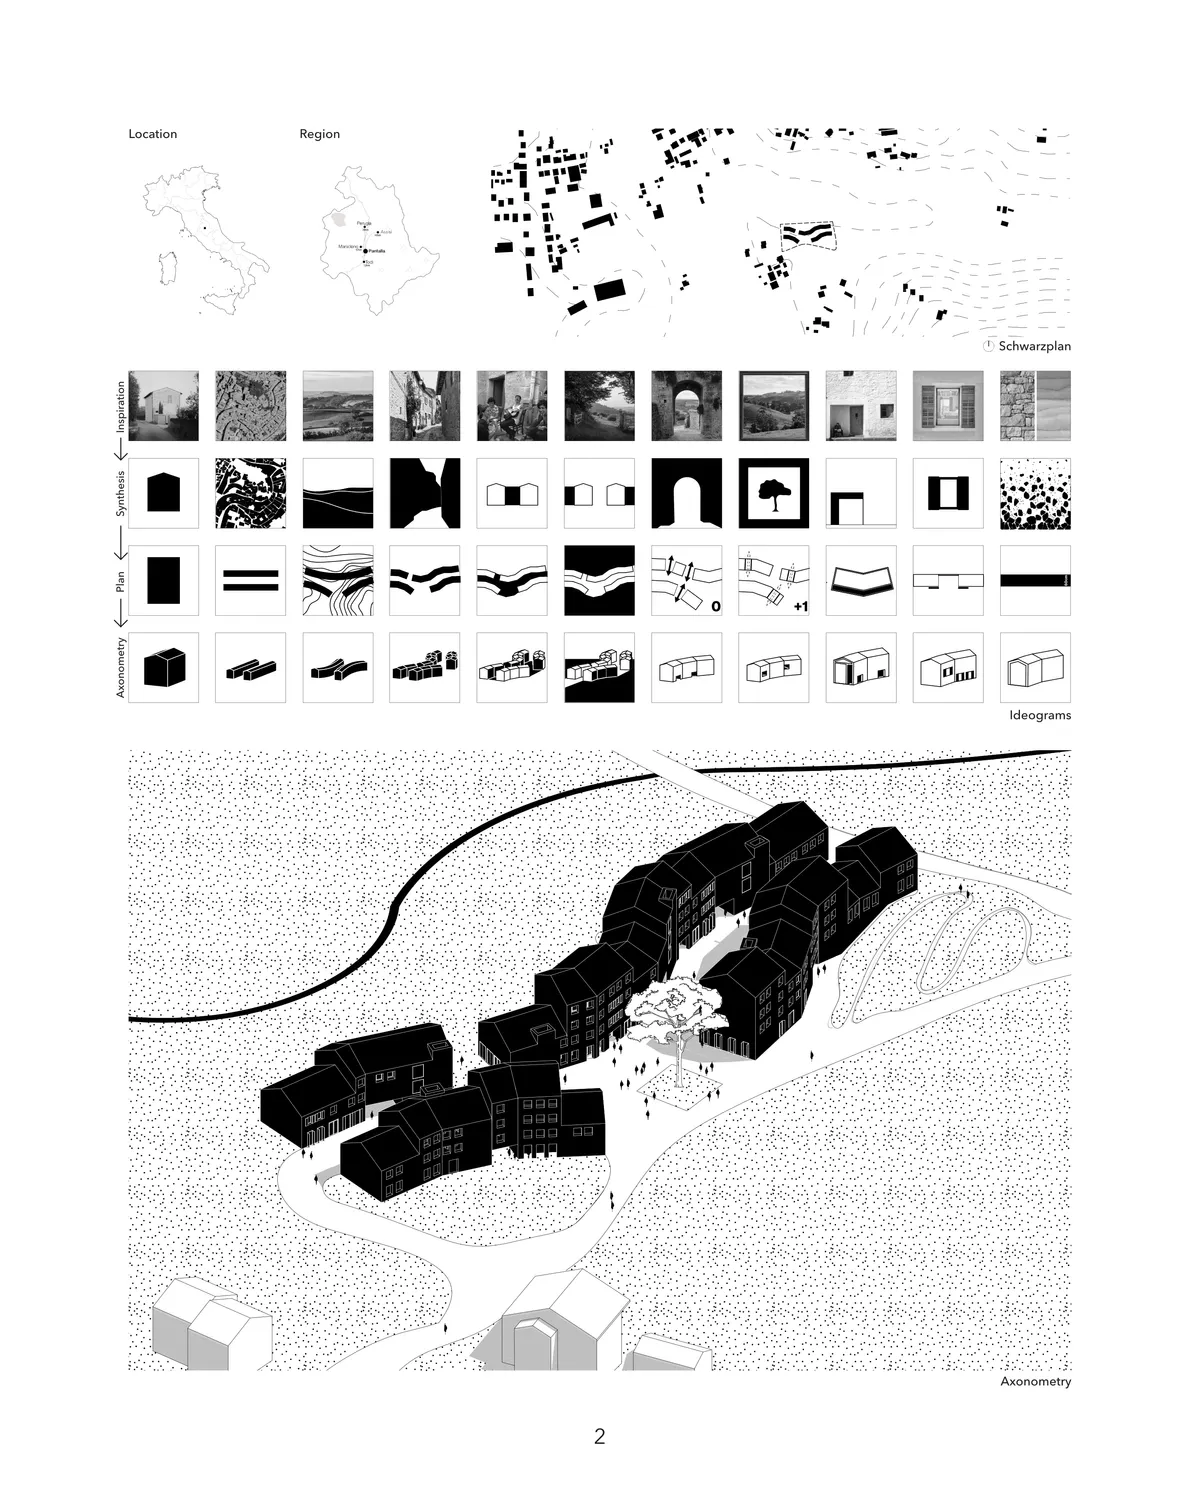

Il progetto è buono nel complesso, la particolare semplicità dell'impianto generale suggerisce un ulteriore approfondimento/arricchimento dell'aspetto architettonico e distributivo.

Good organization of buildings and open spaces because the central path is like an "open room" in which to walk or stop. The architecture is very interesting and well represented


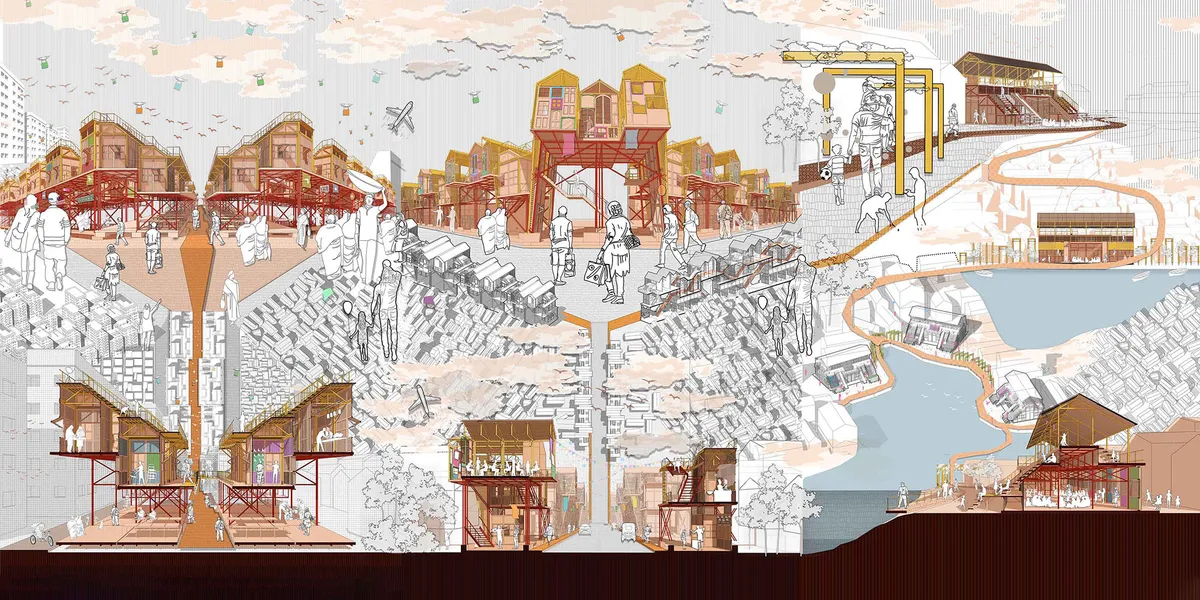


Brilliant work! Well done!
Thank you so much for your kind words and appreciation!
A thoughtful and well-researched heritage-led proposal that creates a meaningful dialogue between past and future. Further refinement of public access and the distinction between the existing and new architecture could make the intervention even stronger.
Thank you for the insightful feedback. I greatly value your perspective and appreciate the constructive observations, which will be helpful in further refining the proposal.
Well done! Keep up the excellent work!
Thank you very much for your kind words and encouragement. I truly appreciate your feedback and support.