
Burckhardt Lifts a Timber Story onto a 1969 Brutalist School in Geneva Without Breaking the Spell
A heritage-listed concrete college overlooking Lake Geneva gains a third floor in timber, a new cafeteria, and energy upgrades for 1,000 students.


Adding a floor to a listed Brutalist building is the kind of brief that invites disaster. The original concrete grid is so visually systematic, so rhythmically locked in, that any visible appendage risks turning the composition into a before-and-after diagram. Burckhardt won the competition for Collège Rousseau in 2018 with a strategy that sounds paradoxical: the new story should be legible only at second glance. Six years later, the result in Geneva's quartier du Bouchet proves the idea works. From the street, you register a school on pilotis with a deep, punched-concrete facade, exactly as architect Alain Ritter intended in 1969. Only a count of the floors, or a close look at the timber-framed windows up top, reveals the intervention.
What makes the project genuinely interesting is not just the camouflage, but the reasoning behind going vertical instead of horizontal. On a steeply sloping site overlooking Lake Geneva, sealing more ground would have been ecologically reckless and urbanistically crude. By stacking upward in timber-framed construction, Burckhardt increased classroom capacity by a third, enough to serve approximately 1,000 students, while keeping the footprint at 79 by 57 meters. The building's historic concrete shell meets the Minergie renovation standard; the new story exceeds it, hitting Very High Energy Performance (THPE) targets. Heritage protection and climate ambition, often cast as adversaries, here end up reinforcing each other.
A Concrete Grid That Still Commands the Block
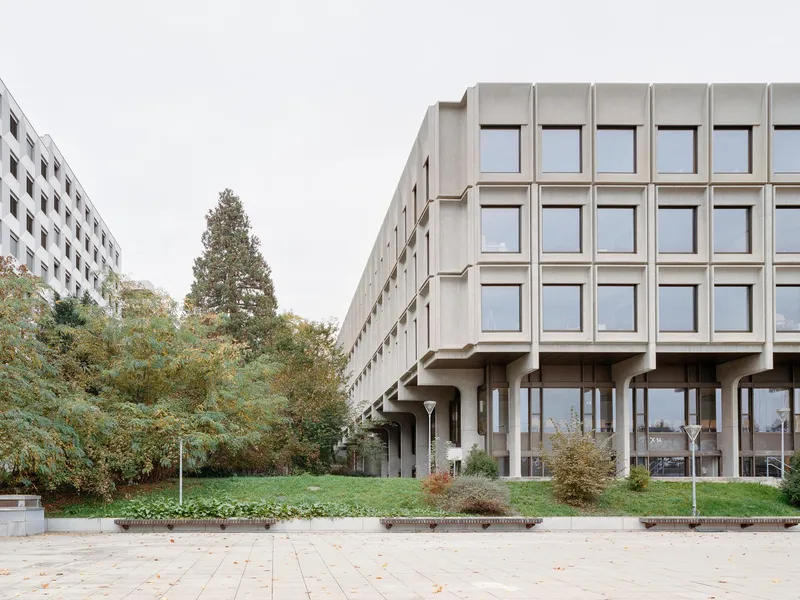
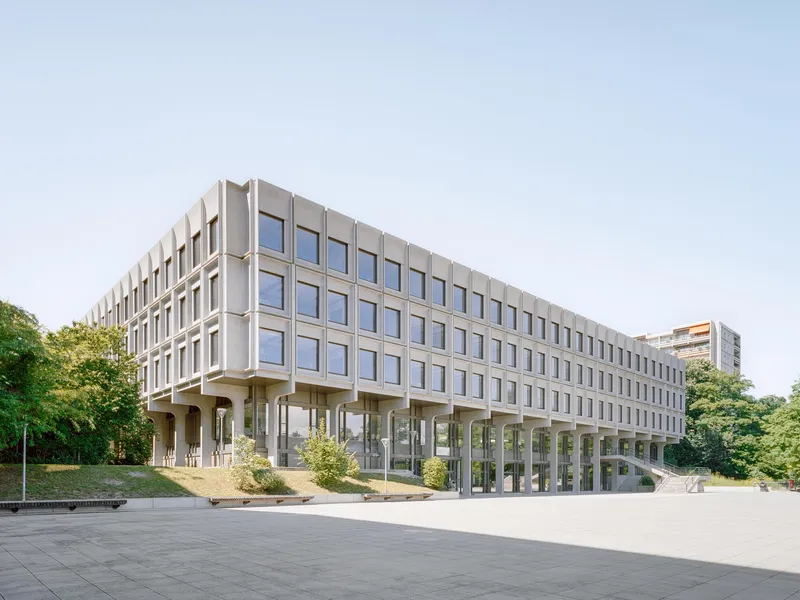
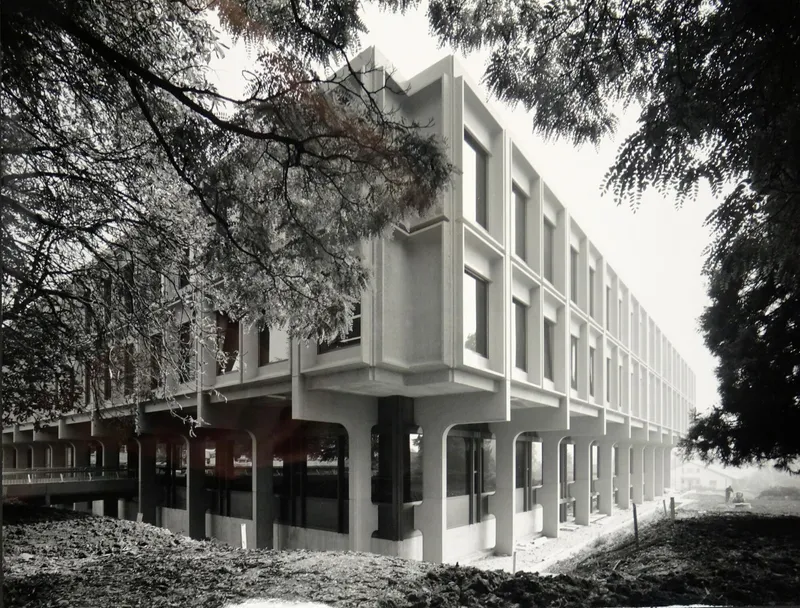
Ritter's original design is a textbook piece of late-1960s Swiss Brutalism: a rectangular mineral block cantilevered over a glazed base on pilotis, its facades articulated by prefabricated concrete components with striking relief. Seen from below, the building is all mass and shadow, the deep reveals creating a cadence that shifts with the light. The pilotis free the ground plane, but they also give the school a slightly airborne quality, as if the concrete volume is hovering above the slope.
Burckhardt's refurbishment keeps this character intact. The precast concrete panels were preserved, their patina undisturbed. The result is a facade that reads as a continuous surface from the 1960s, not a collage of old and new. The timber-framed windows of the added story adopt the same proportional rhythm, receding just enough to avoid confrontation with the concrete below.
The Courtyard Comes Alive
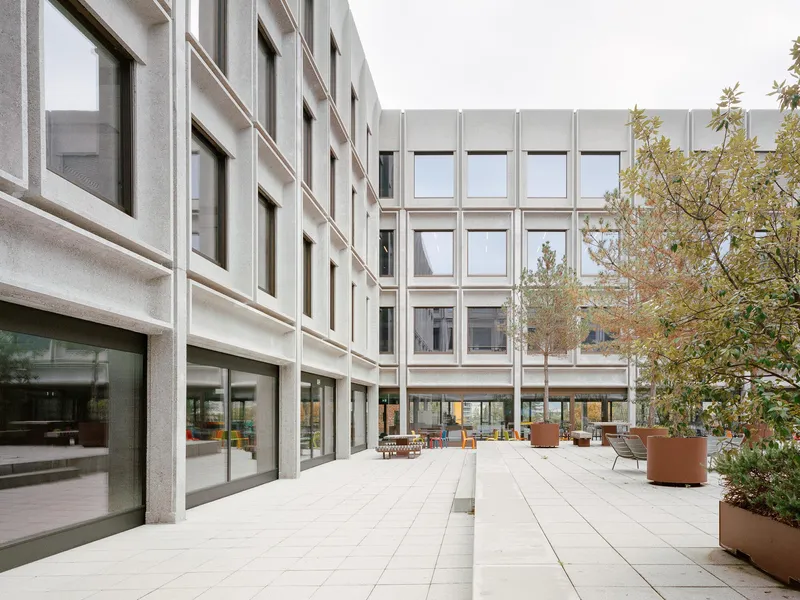
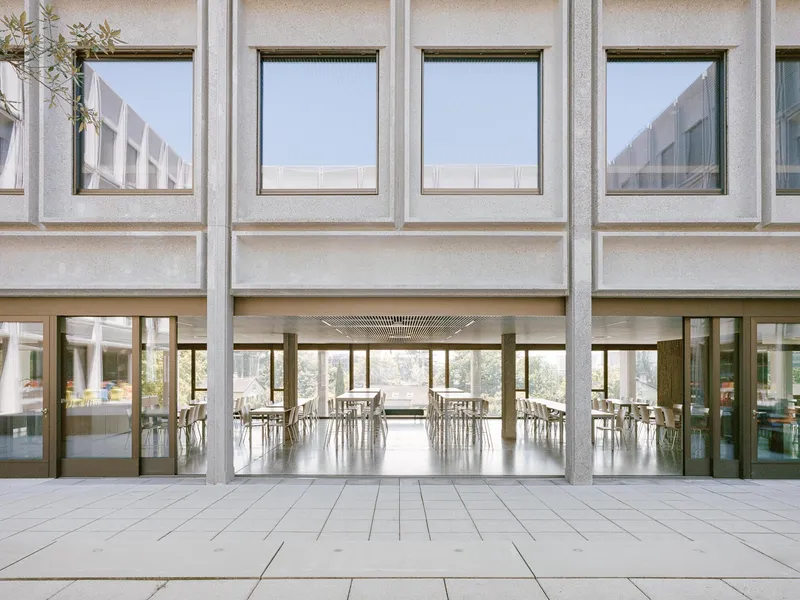
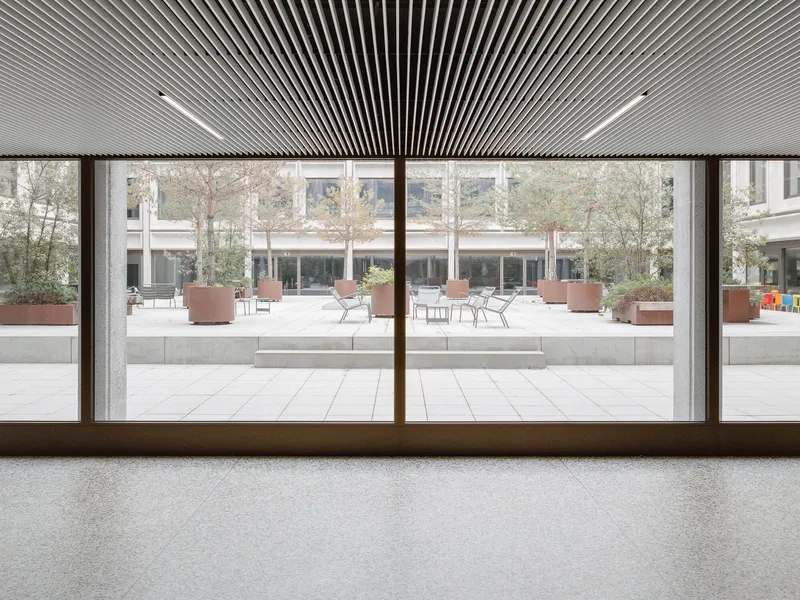
The central courtyard was always part of Ritter's scheme, but its potential went largely unrealized. Burckhardt has turned it into the social heart of the school. A new ground-level cafeteria opens onto the patio through floor-to-ceiling glazing, with a terrace furnished by corten planters and planted beds. The move fulfills what Ritter apparently intended in 1969: an openness at the center of the plan that connects indoor and outdoor life.
From the cafeteria terrace, you look across the paved courtyard toward the concrete grid facades on all sides. It is an enclosed outdoor room, sheltered but daylit, that gives students a place to eat outside without leaving the building's footprint. The courtyard also acts as a light well for the floors above, a passive design move that reduces dependence on artificial illumination throughout the plan.
Timber and Terrazzo: The Interior Palette
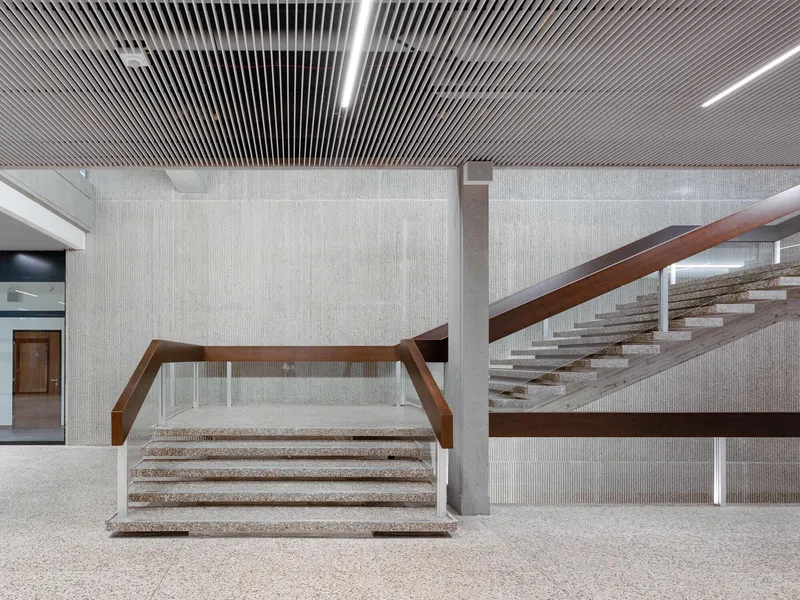
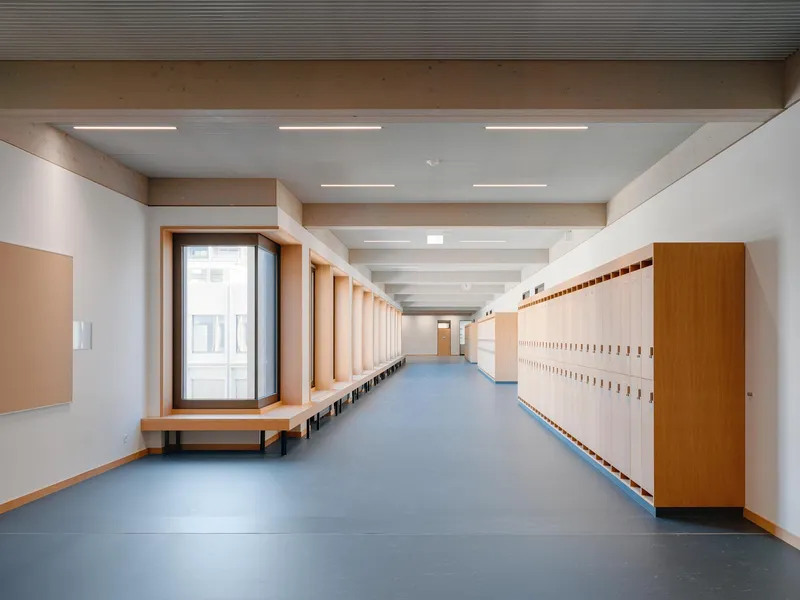
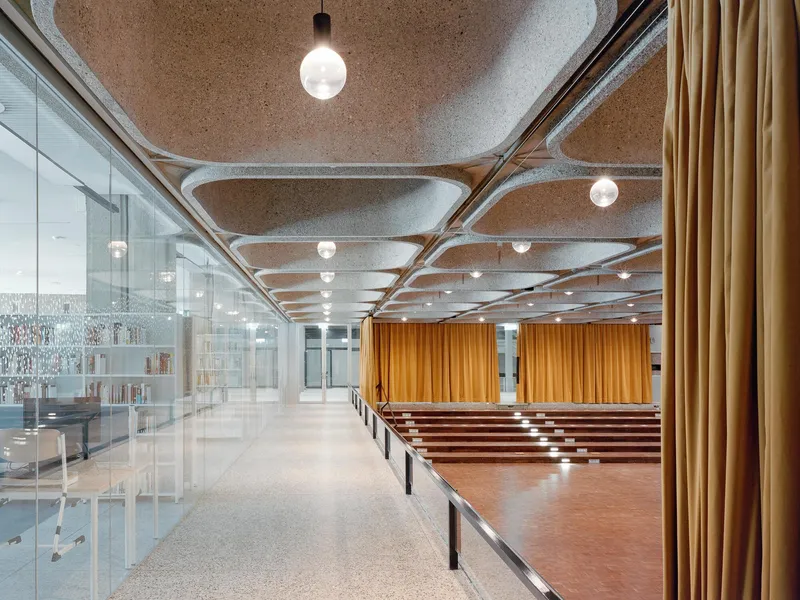
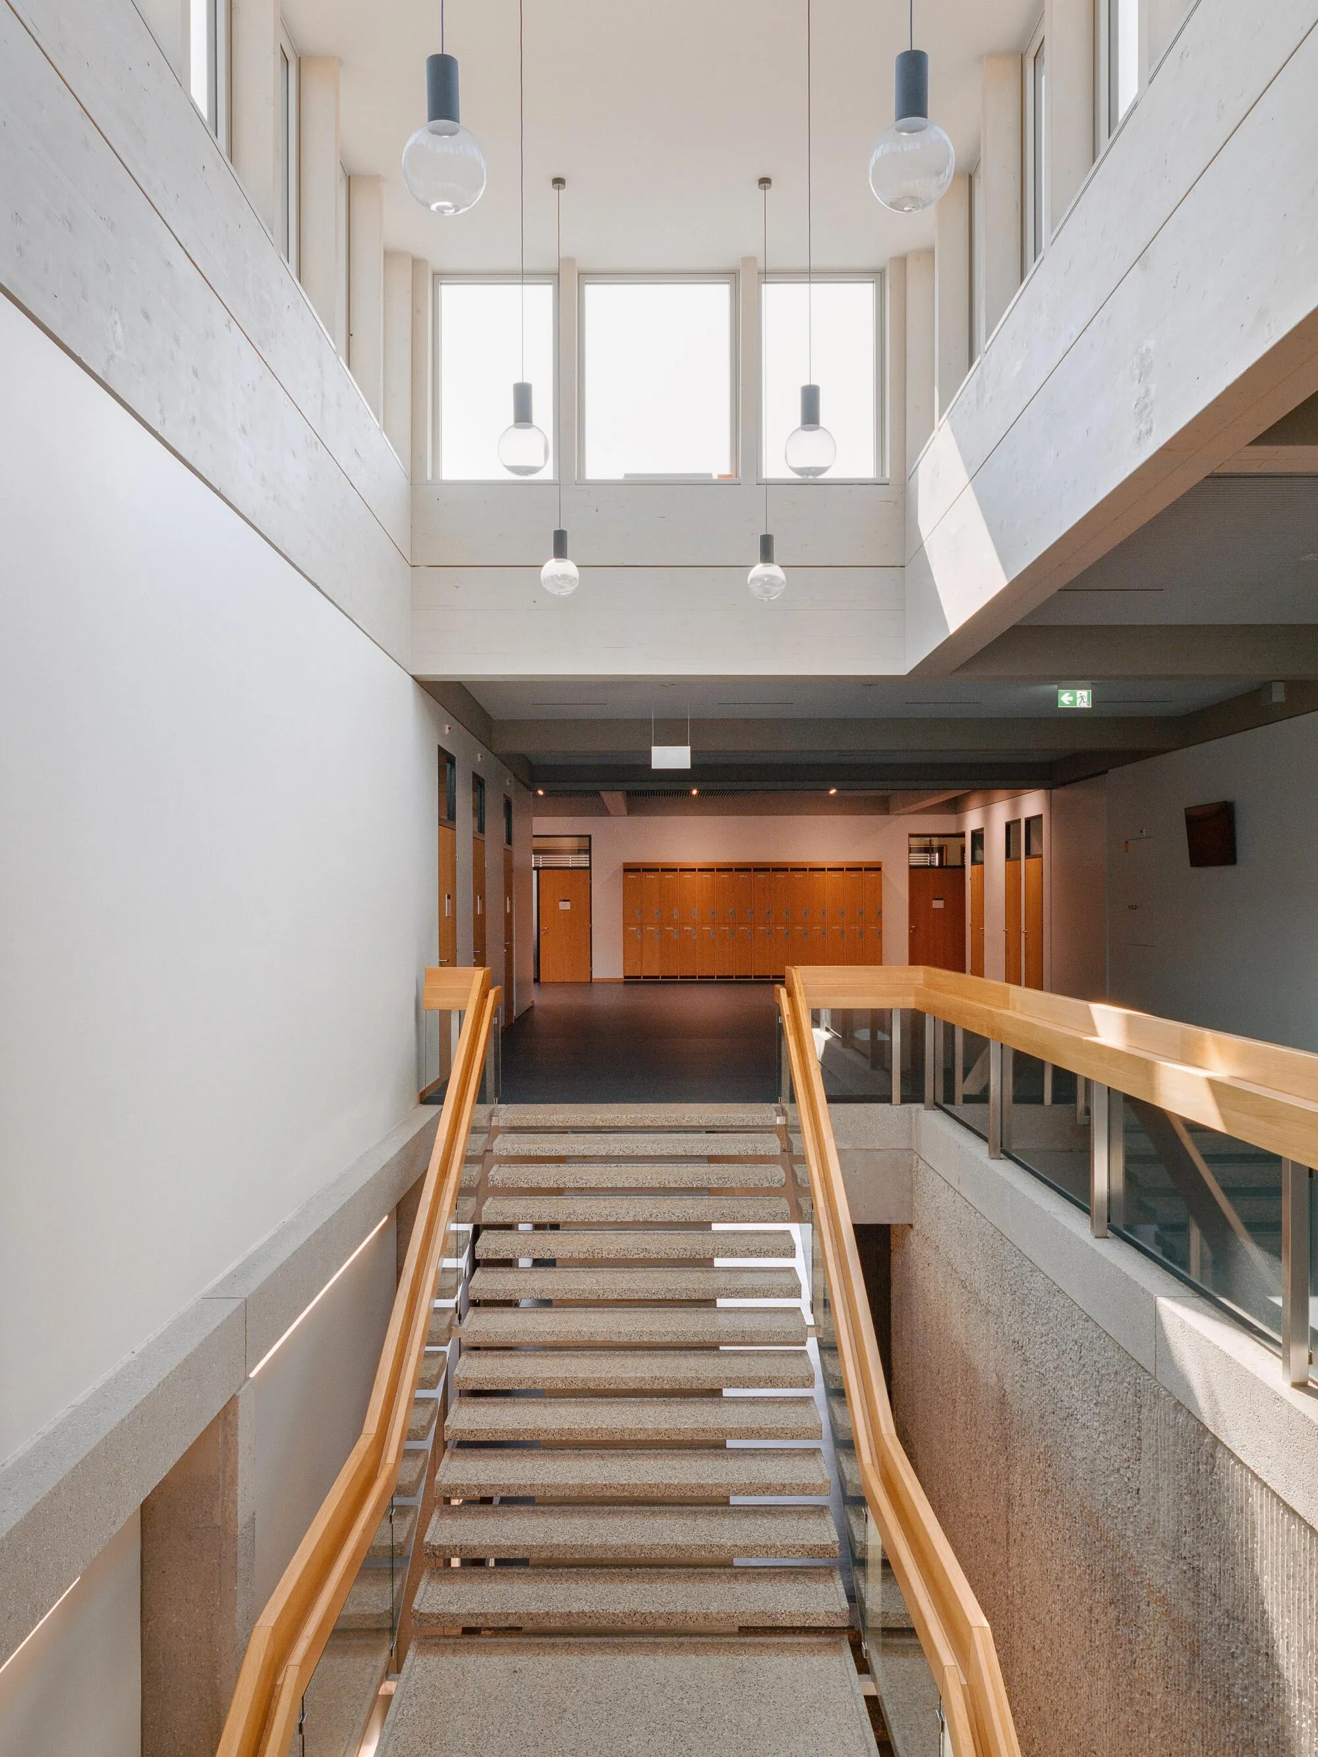
Inside, Burckhardt has threaded a warm material language through the refurbished building without erasing the Brutalist bones. Terrazzo staircases with angled timber handrails negotiate between ribbed concrete walls and slatted wood ceilings. Corridors lined with wooden lockers and continuous bench seating feel more like a well-designed co-working space than a secondary school hallway. Cork ceiling panels, white terrazzo floors, and glass partitions keep the ground-floor foyer light and acoustically soft.
The material choices serve practical ends as well as aesthetic ones. Timber soffits absorb sound in high-traffic areas. Cork panels dampen reverberation in the foyer. The terrazzo floors are durable enough for a school serving a thousand teenagers, yet they carry a visual refinement that signals respect for the students who use the space daily.
Daylight From Above
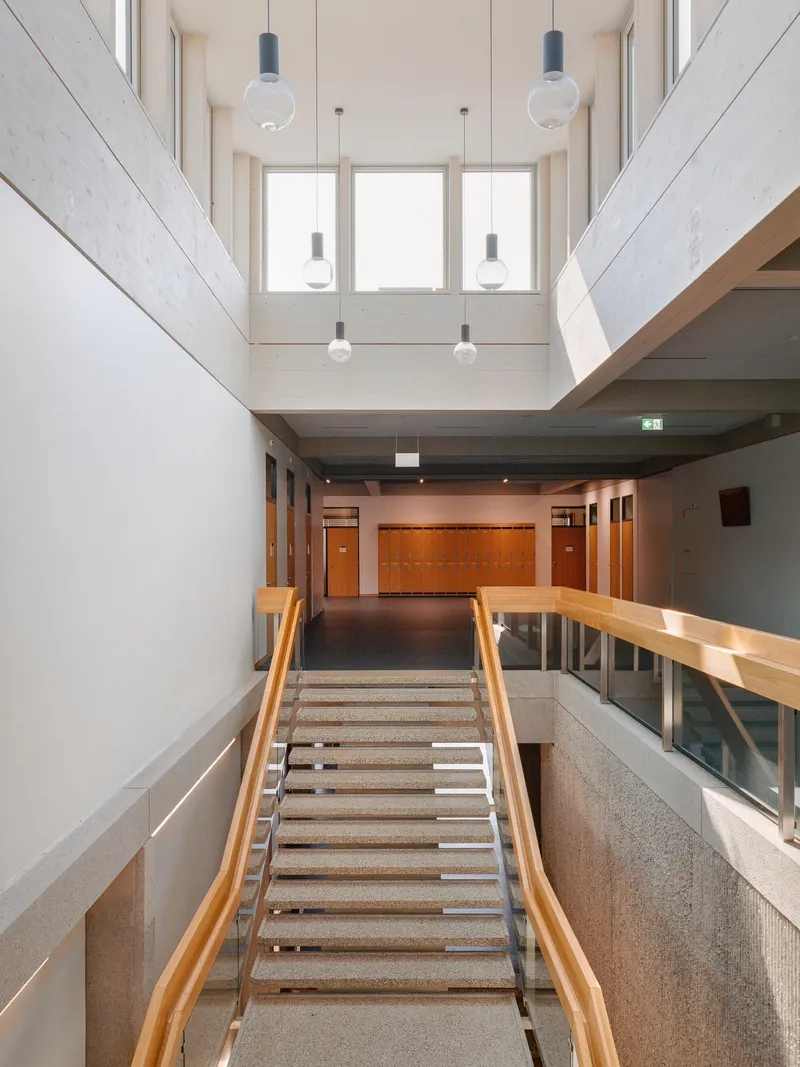
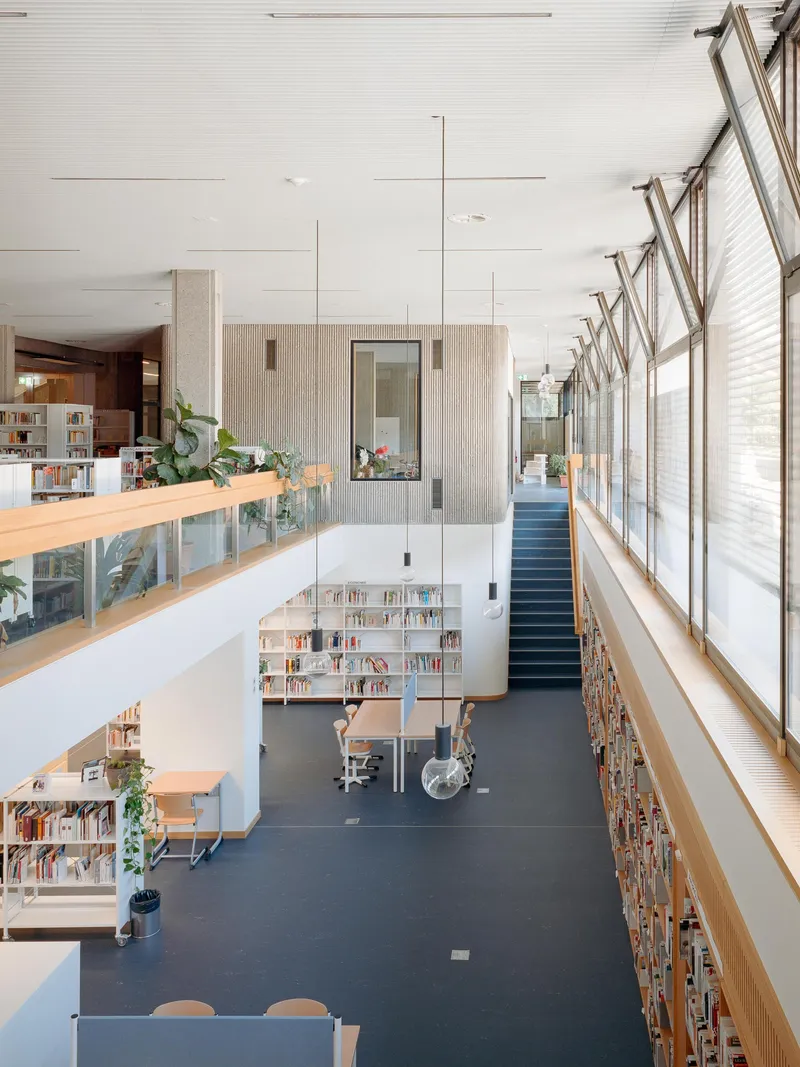
Two generous skylights bathe the large staircases in daylight, reorienting circulation around natural light rather than fluorescent tubes. The double-height documentation center takes this further, deploying sawtooth clerestory windows to flood its timber shelving and balconies with even, northern light. Floor plans and rooms are explicitly oriented around these top-lit sources, shortening distribution paths and reducing both energy loads and heat losses.
The library is the most convincing room in the building. Its double height gives it a generosity unusual in a school, and the clerestory windows produce a quality of light that flatters books and readers alike. Timber balconies ring the upper level, offering quieter perches above the open floor below. It is a space that could anchor a university, let alone a collège.
The Third Floor: Timber Meets Concrete
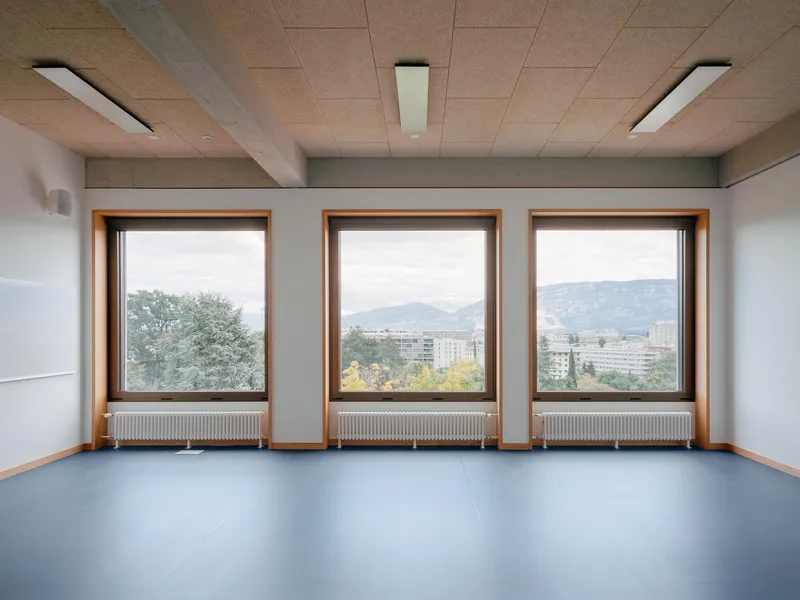
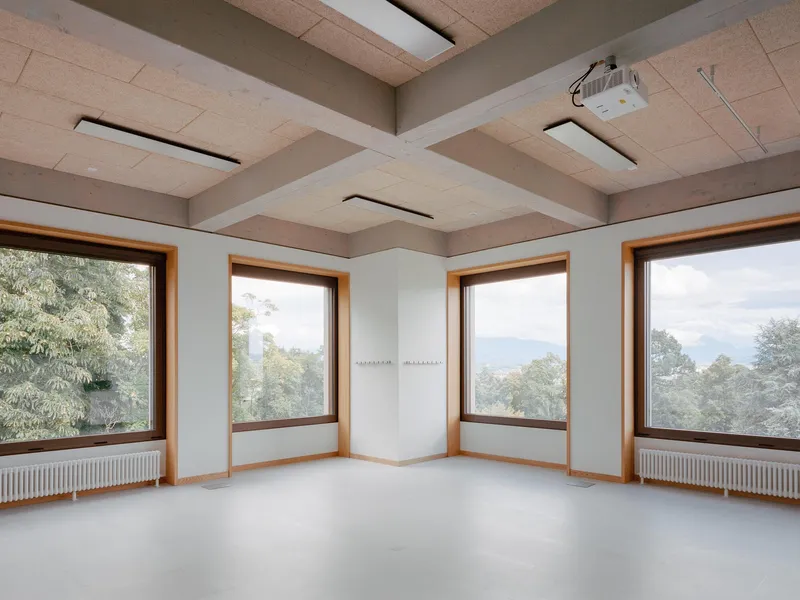
Step onto the new third floor and the shift in construction is immediately legible from the inside: timber-framed windows, coffered cork ceilings, and a more generous ceiling height than the floors below. The exposed timber structure reads as honest and intentional, not as a budget workaround. Corner rooms frame views to distant mountains, Lake Geneva, and the residential blocks of the quartier du Bouchet. The decision to give the new story more headroom than the existing floors is a subtle but effective gesture, turning what could have been a cramped attic into the most desirable classrooms in the building.
From outside, the timber framing adopts the rhythmic module of the concrete grid below, making the addition difficult to spot from street level. The strategy is neither mimicry nor contrast: it is closer to a respectful echo, where the new material follows the old rules while speaking in its own voice.
Existing Spaces, Restored
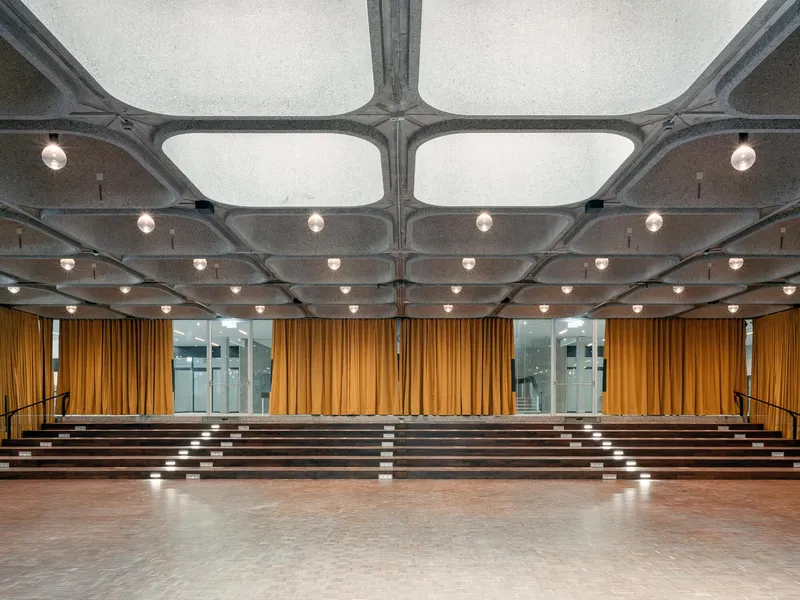
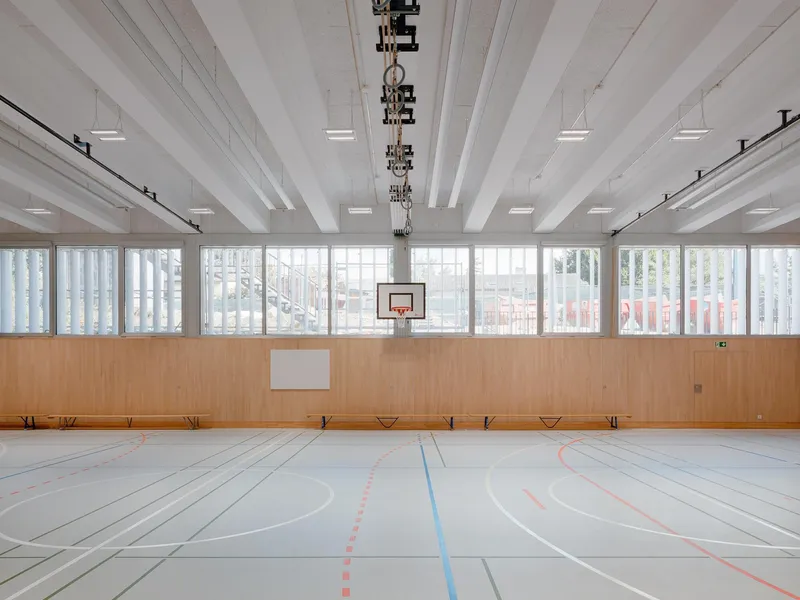
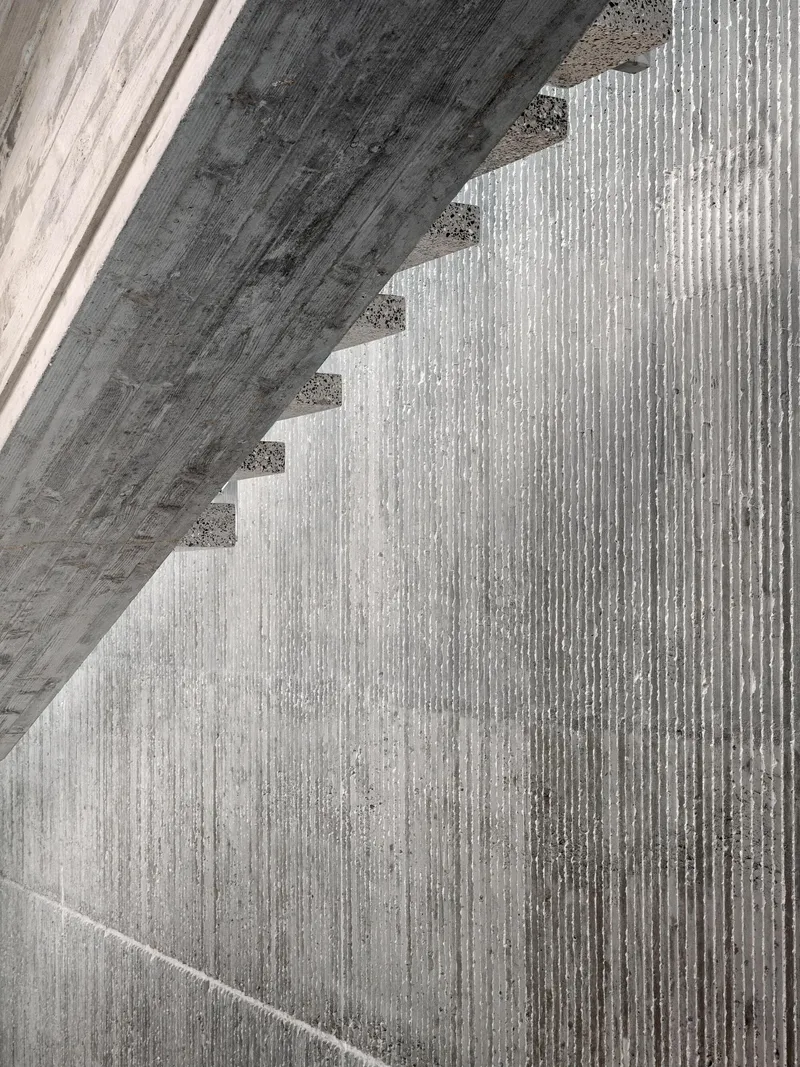
Not everything here is new. The auditorium retains its exposed concrete waffle ceiling and gains pendant lights and mustard curtains that feel period-appropriate without being slavishly retro. The gymnasium, with its painted court lines, exposed white ceiling beams, and translucent perimeter screens, has been cleaned up rather than reinvented. Even the board-formed concrete stair soffits, casting diagonal shadows across ribbed walls, are treated as features worth celebrating rather than surfaces to clad.
Burckhardt's approach to the heritage fabric is notably restrained. Where many firms might have introduced interventions to signal authorship, here the existing concrete is left to speak. The new elements, lighting, curtains, handrails, are calibrated to support the original architecture rather than compete with it.
The Building in Its Landscape
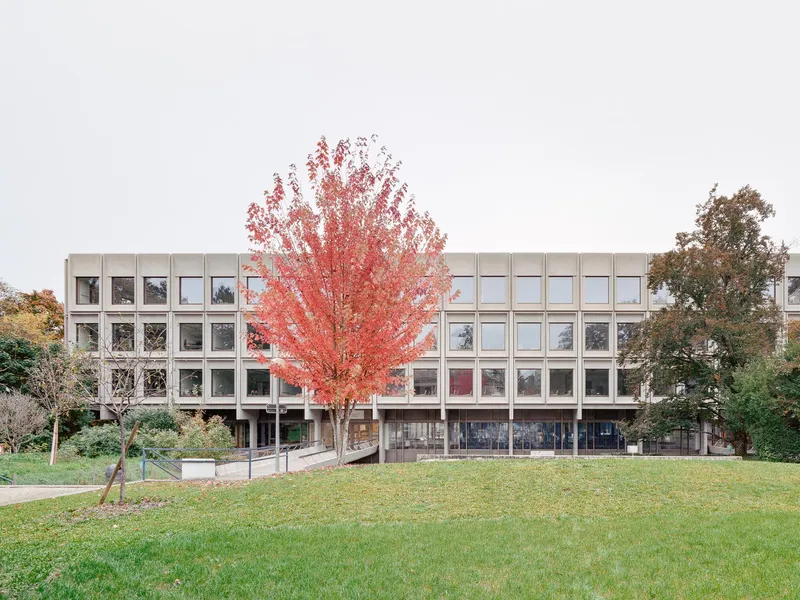
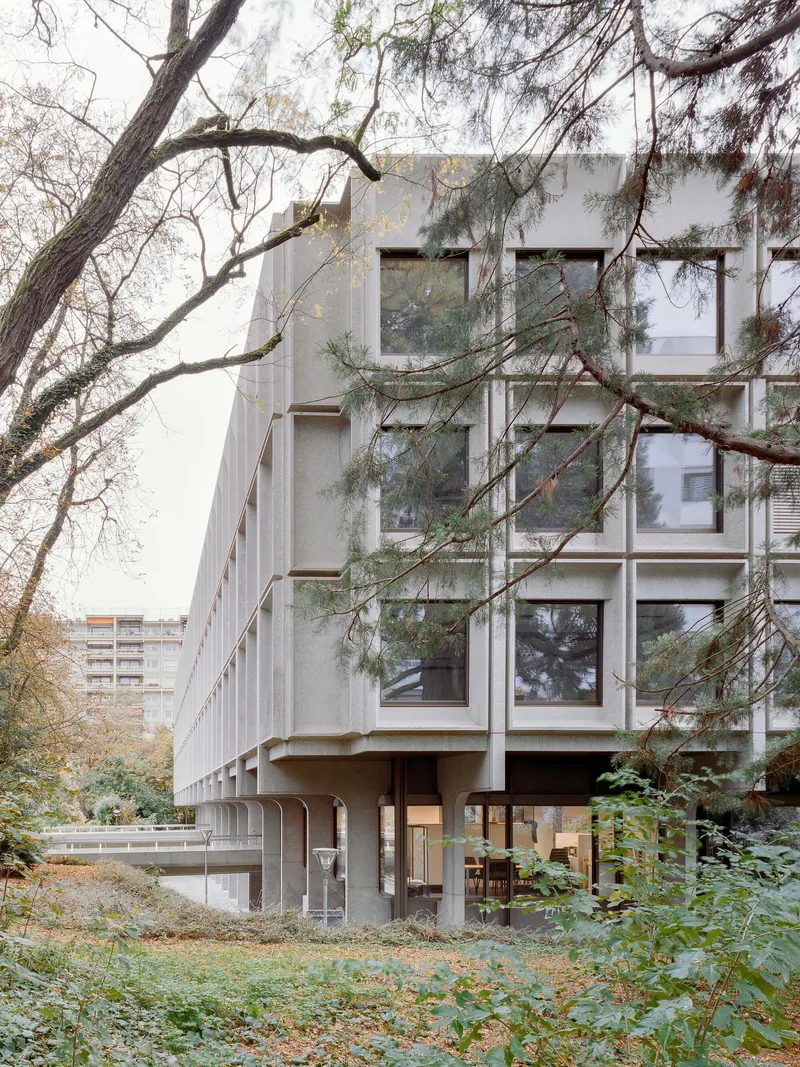
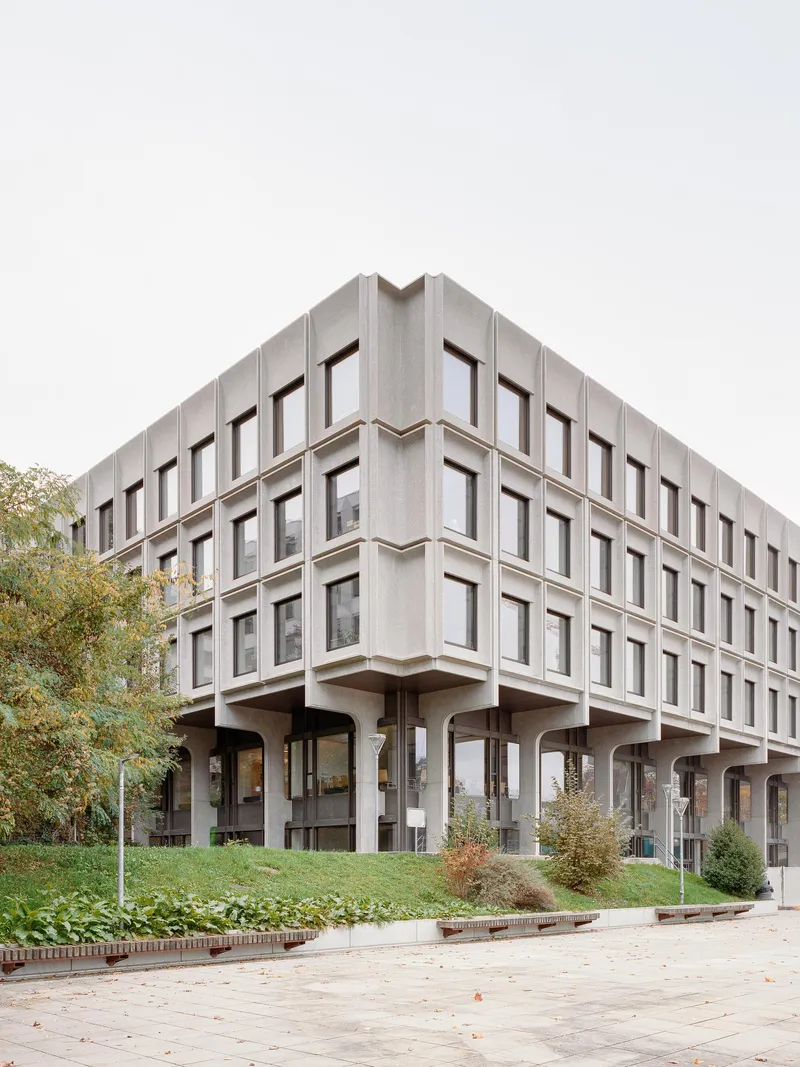
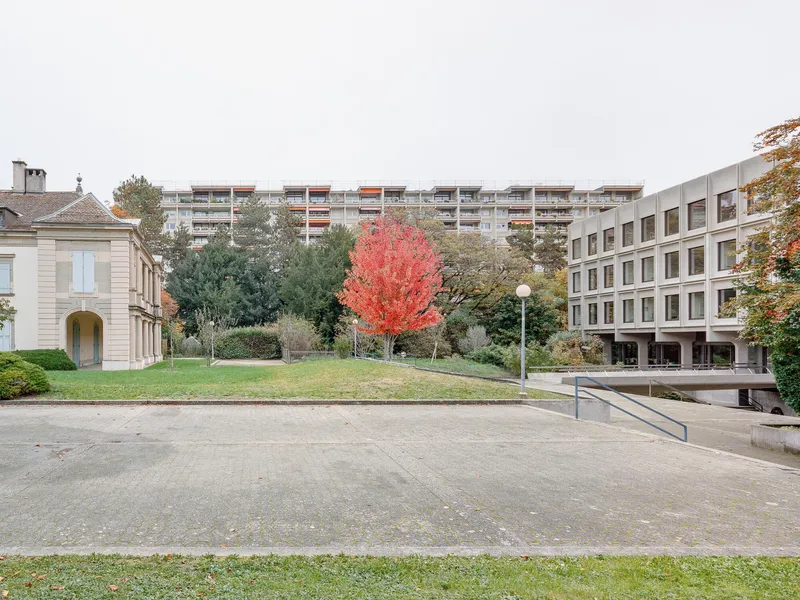
Collège Rousseau sits on a steep slope, and its relationship to the surrounding landscape changes depending on your vantage point. From the east, through bare winter trees and undergrowth, the building on its pilotis looks almost fortified. From the west, with a red-leafed tree in autumn framing the facade, it softens into something more civic. The grass slopes below absorb the grade change and keep the ground plane permeable, a condition that Burckhardt's decision to build upward rather than outward deliberately protects.
Plans and Drawings
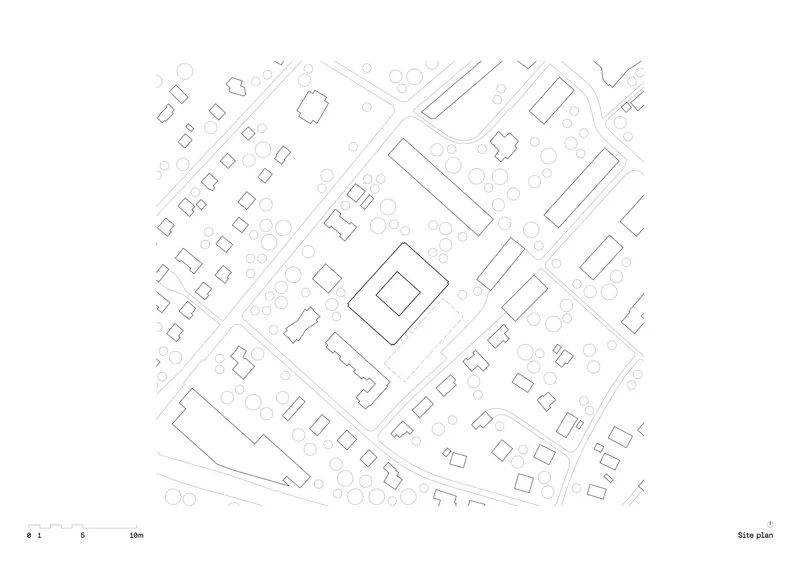
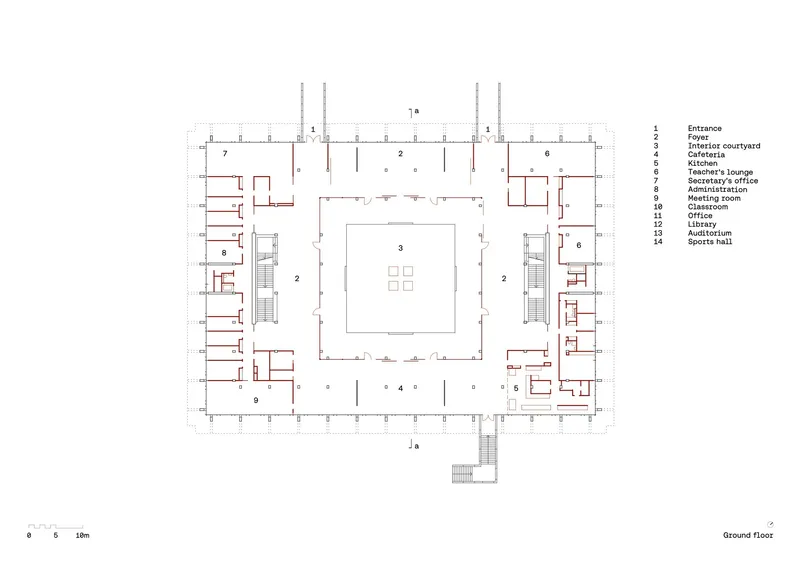
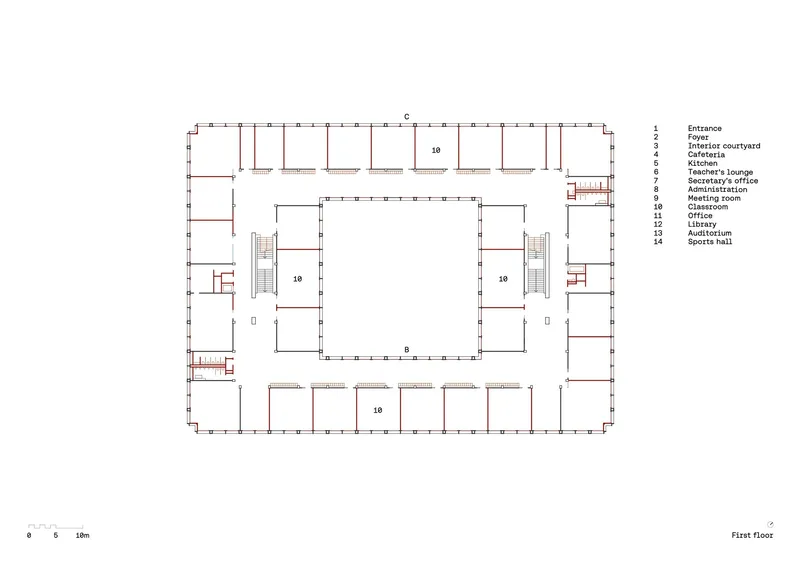
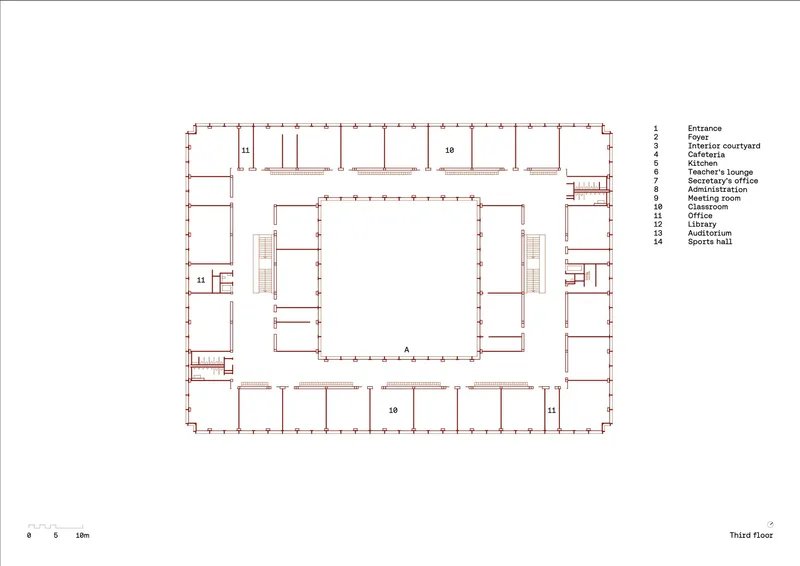
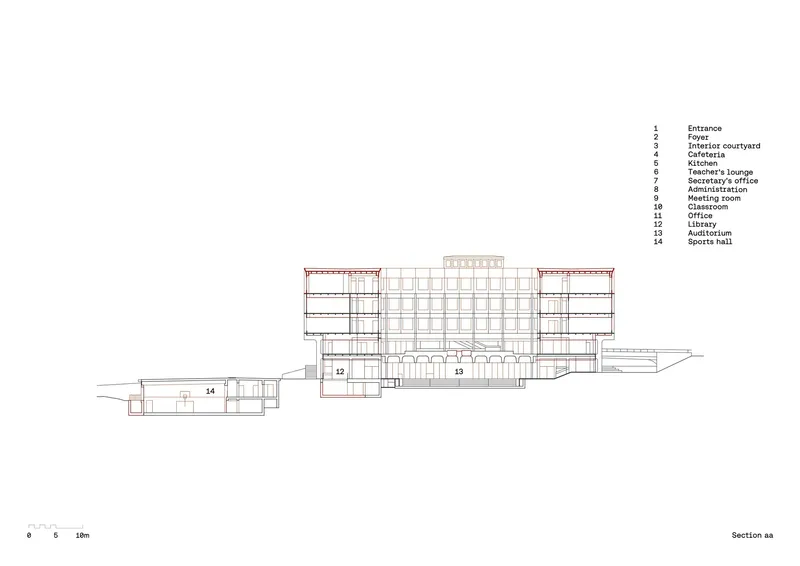
The site plan shows the building's rectangular footprint surrounded by mature trees, reinforcing how tightly the form is contained. The floor plans reveal classrooms organized around the central courtyard void, with staircases anchored at opposite corners. The third-floor plan, the new timber story, follows the same grid but introduces slightly different room proportions to accommodate the higher ceilings. The section drawing is perhaps the most revealing document: it shows the three-story volume on pilotis alongside the single-story sports hall, clarifying the scale of the intervention and the relationship between old and new structure.
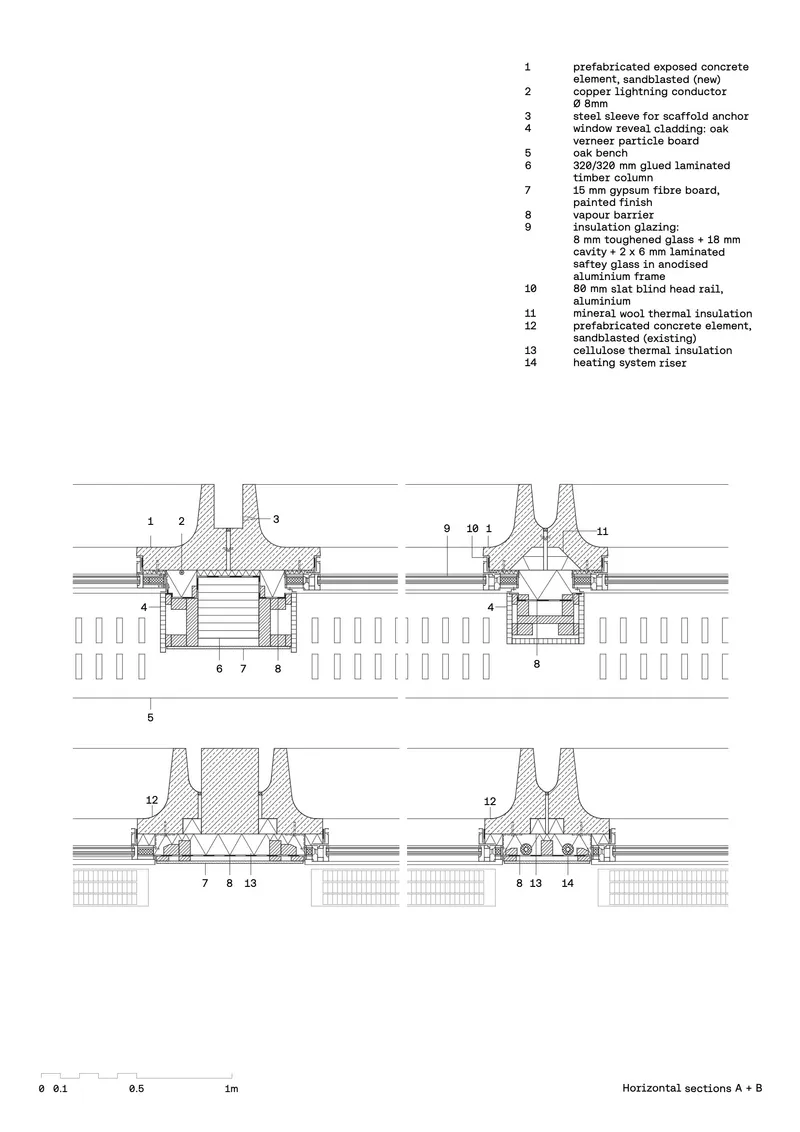
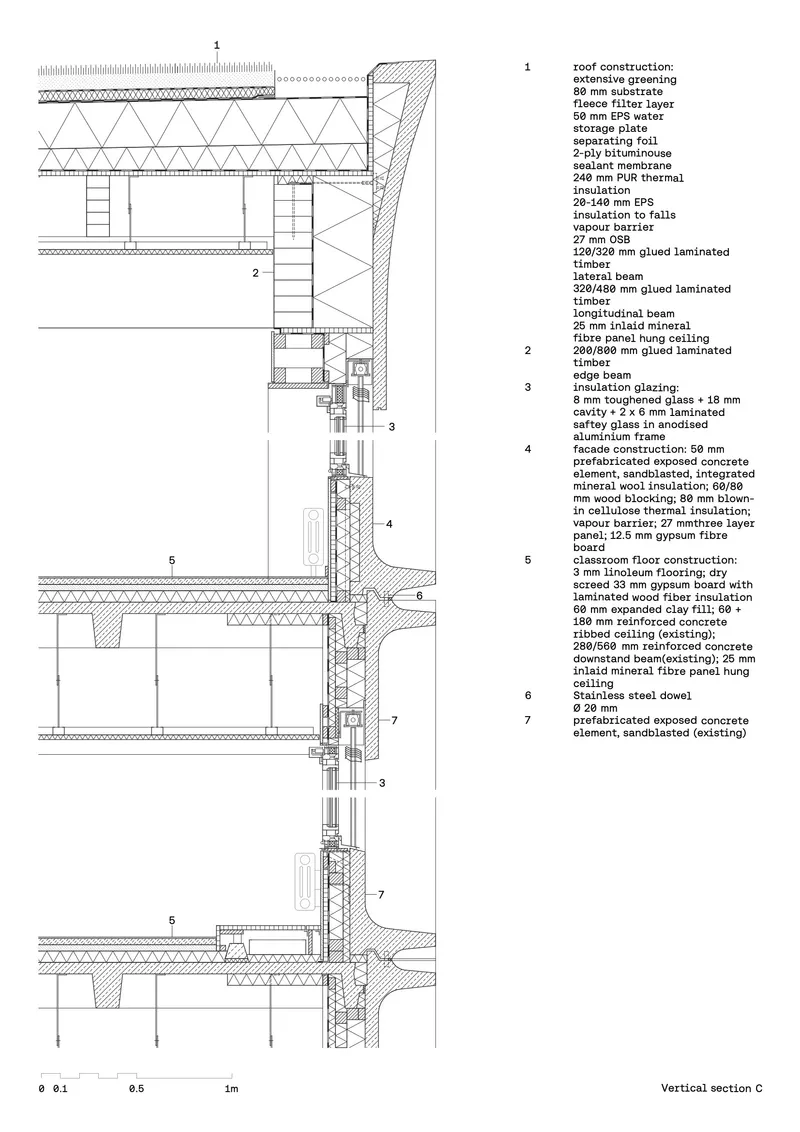
The detail drawings of window head and sill assemblies are worth studying. They show how timber frames and insulation layers negotiate the junction between the new story and the existing concrete, a technical challenge that the photos elegantly conceal. Vertical sections through roof, wall, and floor assemblies reveal the depth of insulation required to meet THPE targets, layers of performance hidden inside a facade designed to look effortless.
Why This Project Matters
Brutalist buildings are notoriously difficult to extend. Their modularity creates a visual system so internally consistent that additions tend to either ape the original and fall short, or deliberately clash and undermine it. Burckhardt's solution at Collège Rousseau charts a third path: absorb the rhythm, shift the material, and let the new story recede into the logic of the whole. The fact that the addition is hard to see from the street is not a failure of expression; it is the design's central achievement. In a discipline obsessed with signature moves, choosing near-invisibility takes conviction.
More broadly, the project demonstrates that heritage protection and climate retrofitting can coexist without turning a building into a showcase of compromise. The Minergie standard for the existing shell, the THPE target for the timber addition, the BIM-coordinated construction process, the LEAN collaboration between architects and engineers: none of these operational realities are visible in the finished school, and that is the point. Good renovation is measured not by what you can see of the new, but by how well the whole continues to work as if it were always this way. Collège Rousseau, fifty-five years after Alain Ritter drew it, is still the same building. It is just better.
Vertical Extension and Refurbishment of Collège Rousseau by Burckhardt. Located in Genève, Switzerland. 21,850 m². Completed 2024. Photography by Olivier di Giambattista.
About the Studio
Share Your Own Work on uni.xyz
If projects like this are the kind of work you want to make, uni.xyz is a place to publish your own, find collaborators, and enter design competitions.




Popular Articles
Popular articles from the community


Co-life: Sustainable Architecture for Age-Friendly Community Living
Co-life reimagines sustainable architecture for seniors through courtyards, rammed earth, shared gardens, and spaces designed for belonging.

Hill & Cross Opera: Sculptural Opera House Architecture Shaped by Tallinn’s Landscape and Identity
Hill & Cross Opera reimagines opera house architecture in Tallinn through its sculptural hill, civic plaza, glass wave and a luminous cross.

The Musturak Paradise: Senior Living Architecture for a Connected Future in Temara, Morocco
The Musturak Paradise reimagines senior living architecture in Temara via private homes, social spaces, culture, community, and shared care.

Conexión: Biophilic Design Reimagines High-Rise Living in Hong Kong
Conexión reimagines high-rise living in Hong Kong through biophilic design, green facades, shared spaces, daylight, water and nature within.


Similar Reads
You might also enjoy these articles

Bao Huynh Watercolor Atelier: A Serene Art Retreat in Hội An
Bao Huynh Watercolor Atelier in Hội An blends multifunctional art spaces, sustainable design, local materials, and family-friendly living in a serene environment.

Atelier Macri Concept Store Interior Design by CASE-REAL
Atelier Macri store features a "ko" counter, walnut wood details, cork displays, blending retail, gallery, and seamless customer experiences.

Manuel Vargas Izquierdo Stadium and High-Performance Sports Center: Architectural Excellence in Jalpa de Méndez
The Manuel Vargas Izquierdo Stadium blends sustainable design, inclusive sports facilities, and cultural-inspired architecture, revitalizing Jalpa de Méndez’s public spaces.

KAKR Buluh Awar Hall: Revitalizing Community and Ecology Through Bamboo Architecture
Community built bamboo hall revitalizes Buluh Awar village, empowering youth, restoring ecology, celebrating vernacular craftsmanship through sustainable architecture and culture.


Explore Building Extension Competitions
Discover active competitions in this discipline


Challenge to design luxury tourism on rails


VR headsets Storefront design competition

Designing a staircase for a client
Comments (0)
Please login or sign up to add comments
No comments yet. Be the first to comment!