



Installations
Temporary and permanent structures designed to occupy, transform, or activate spaces through immersive physical experiences.


PLUG-IN
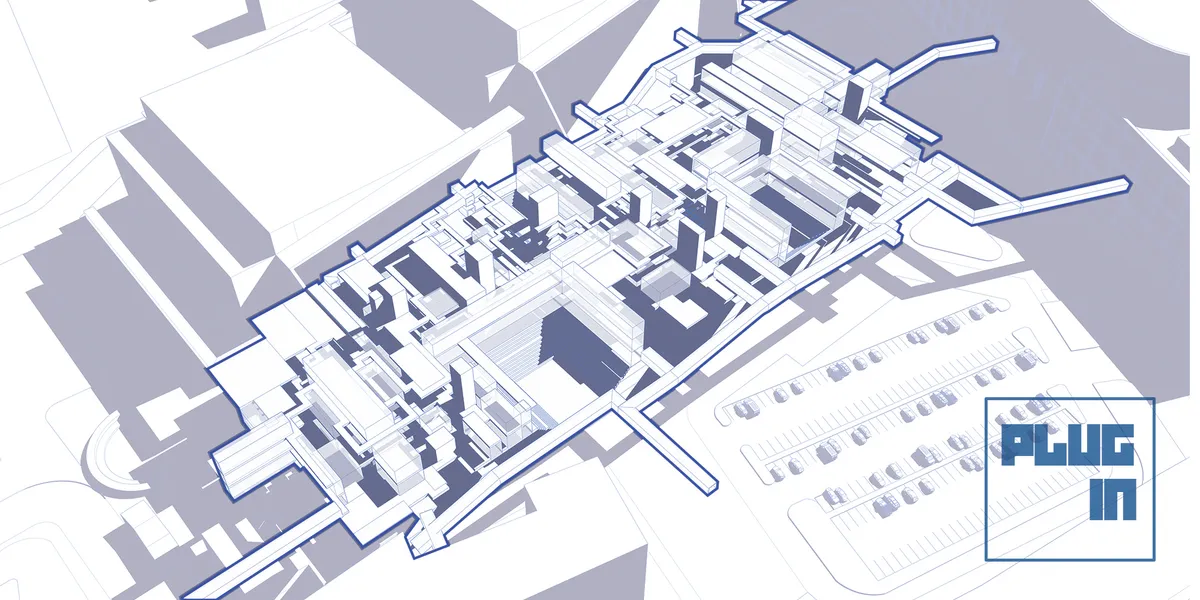
The BHARAT BHAVAN finds its identity within its CONNECTS to the multi layering of the Hybrid Programs acting as a PLUG-IN with in the existing ecology.


Exhibition Pavilion of Reptiles: A Lizard-Shaped Shell Rising From Its Own Moat
A white lattice shell on branching legs lifts its head from the water, turning the theme of a reptile exhibition into the building itself.


Patchwork Architecture Lifts a Steel Roof over a Courtyard House for Camping in Abel Tasman's Native Bush
On the edge of Abel Tasman National Park in Awaroa, a 110 m² off-grid holiday house sets timber rooms around a courtyard under one barged-in steel roof.

PARA Floats a Split-Open Canal House on Fifteen Pontoons for the 2021 Bruges Triennale
A temporary timber pavilion docked beside an abandoned 15th-century canal house in Bruges, unfolding the city's hidden layers without touching its ground.


Pablo Luna Studio Drops a Cluster of Shingled Bamboo Leaves into the Jungle of East Bali
A 160 m² bamboo villa in Sidemen, Bali, where four overlapping leaf-shaped roofs shelter earthen floors and a spiral bamboo stair.

S-AR Builds a Five-Square-Meter Concrete Chapel in a Mexican Garden from Thin Walls and Old Bricks
In Santiago, Nuevo León, a tunnel of 8 cm concrete walls tilts down to a steel cross, floored with crushed brick from the chapel it replaced.


Incadesence
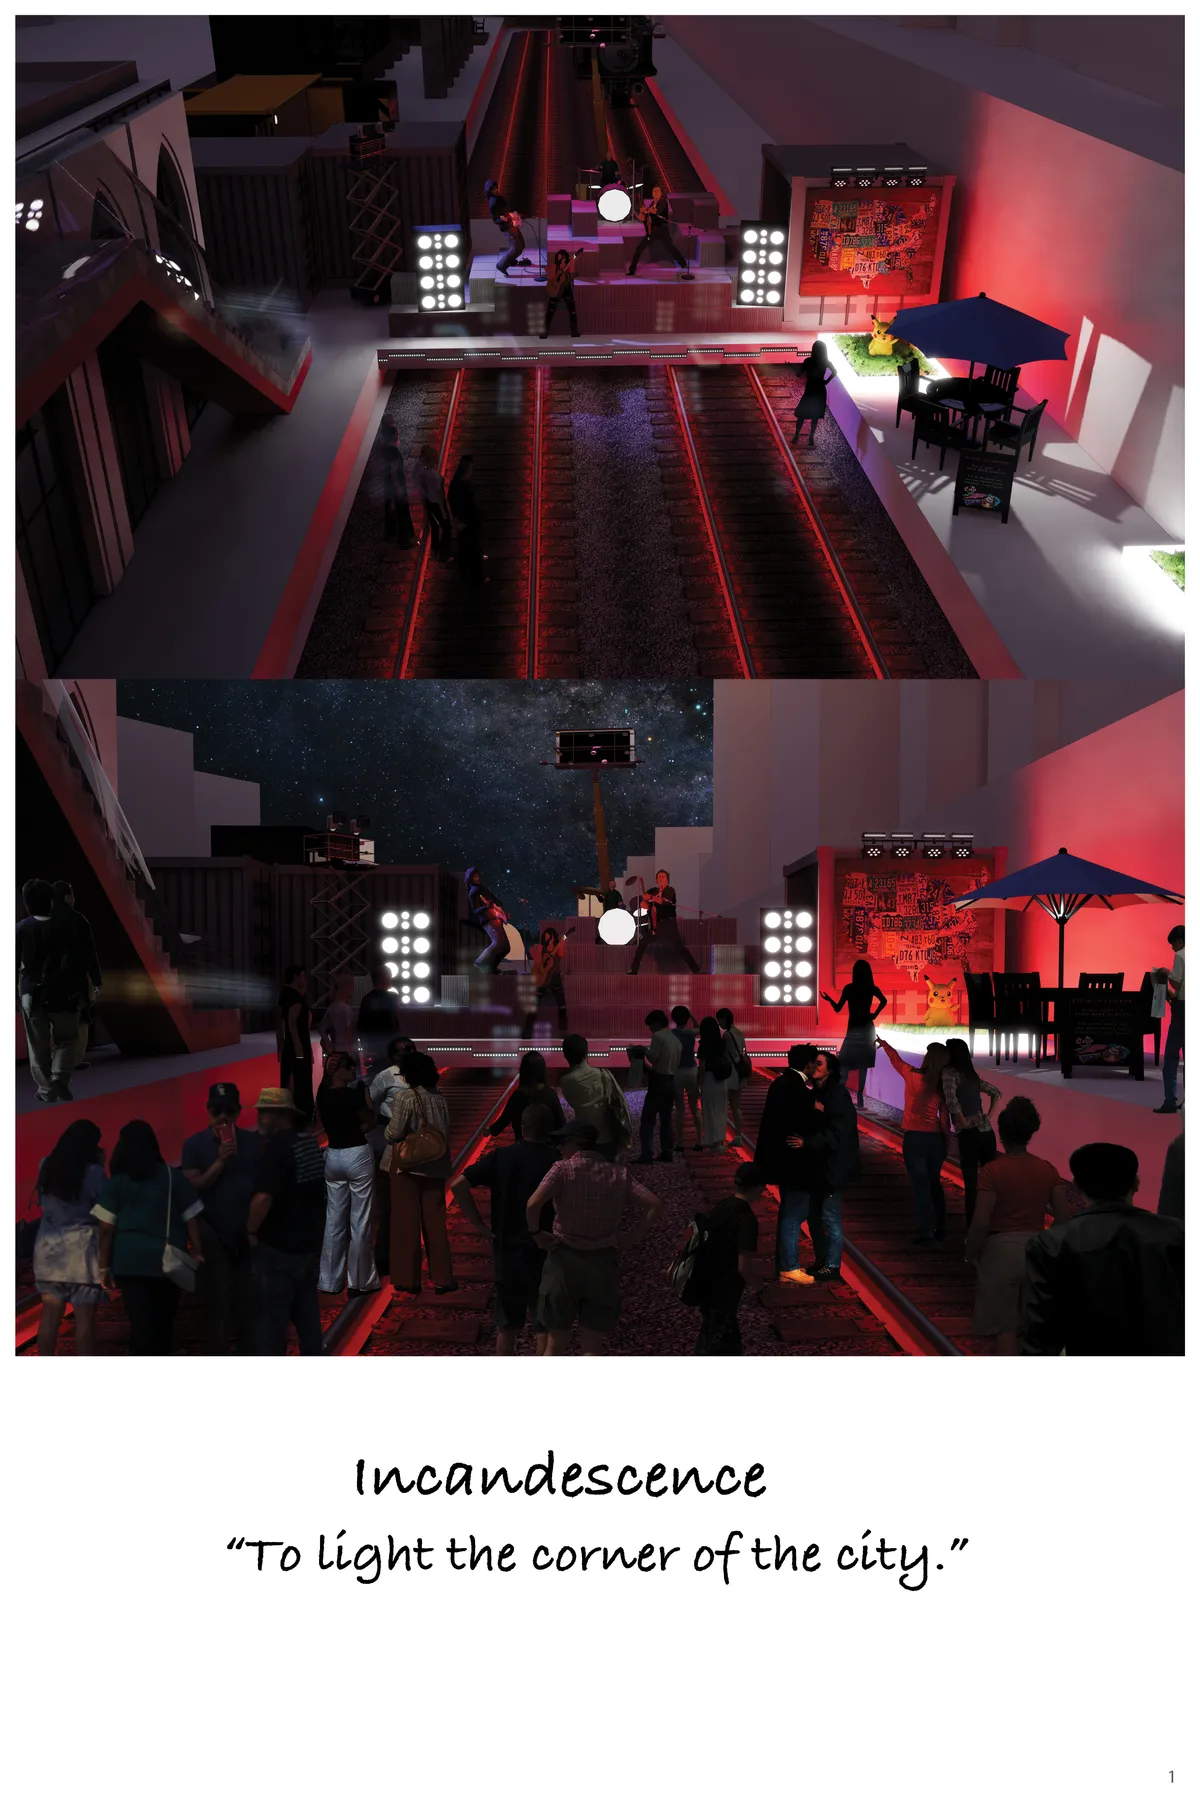

Lacks of clarity in the relations of the different proposed spaces.

Immature conceptual thinking. A great idea but design outcomes are a disappointment.
Alan Chu Rings a Cerrado Hilltop Clearing with a Timber Sunset Pavilion in São Jorge, Brazil
In São Jorge, Brazil, a 57-metre ring of deck and roof hovers on slender piles around a sandy void, framing a sunset ritual the hilltop already hosted.

MTT Wraps a Damyang Café Around a Garden Lawn with a Chain of Low, Slate-Roofed Pavilions
In Damyang, South Korea, a 2,317 m² café bends its low glazed wings around a planted lawn, letting the garden, not the building, take center stage.

ISAD Students Raise a Rarámuri Skirt of Bent Plywood over a Crossing in Chihuahua's Plaza de Armas
A demountable 18 m² timber pavilion in Chihuahua's historic centre, built from ladder frames and wedge joints, turns a busy plaza crossing into shade.

Verse Design Gives an Aranya Neighborhood in Qinhuangdao a Timber-Roofed Community Canteen Beneath Its Towers
In Qinhuangdao, Verse Design's Canteen No. 11 sets a low glulam pavilion among apartment towers, with trees and skylights inside the dining hall.

de Leon & Primmer Sets a Radiating Timber Roof over Herringbone Limestone at Kentucky's Locust Grove
In Louisville, a 7,636-square-foot event pavilion pairs a glulam canopy with patterned limestone rooms to host gatherings and frame a historic landscape.

Jesper Kusk Arkitekter Sets a Timber Holiday House on Raised Decks Above the Kattegat in Rågeleje
On a narrow north-south plot in Rågeleje, Denmark, a 158 m² timber pavilion trades bulk for a deep roof, an oak frame and decks that read the dune.

Earthscape Studio Turns a Brick Mock-Up into a 380-Square-Foot Home for an Elderly Resident in Sivakasi
In Sivakasi, Tamil Nadu, a material test built from one-inch sithukkal bricks laid in the Indian bond grows into a compact, permanent home.

Esencial Studio Scatters Earthen Pavilions Through the Trees of a Former Henequen Hacienda in Mérida
In Mérida's Sodzil Norte, rammed earth walls, rough stone and thin steel canopies break a 435 m² house into a cluster of volumes beneath an old canopy.

Pablo Luna Studio Builds a Petung Bamboo Lotus Shala Above a Riverside Slope in Ubud
A 125 m² yoga pavilion near Ubud, Bali, where the lotus petals are not decoration but the bamboo gridshell structure itself, open to river and forest.

TETRO Arquitetura Splits a Bahia Hillside House into Four Blocks Beneath a Light-Filtering Wood Roof
In Itacaré, on Bahia's southern coast, four blocks step down a seaward slope while a biriba wood screen turns tropical sun into moving shade.

Quaterna Arquitectos Lays a Clay-Tiled House Along a Valle de Bravo Hillside Above a Stream
In Valle de Bravo, Mexico, Casa Limoneros pairs pitched clay-tile roofs with board-formed concrete, timber ceilings and courtyards cut into pine forest.


Well analysed and sensitively approached. Interesting presentation as well. Good Luck from KalaSetu.
'Plug-in' fantastically showcases the design ability of Indian Architects to go beyond the cliche build forms and move into the world of design exploration through natural spacial formations. Amazing project. Very raw and though over design process. Good Work
Amazing!!!