


Interactive Architecture
Architecture that responds to user interaction, environmental change, and adaptive spatial needs.
Interactive architecture is architecture that senses what is happening around it and changes in response: a facade that opens and closes with the sun, a media skin that speaks to the street, an installation that only works when people step into it. Its subject is not a fixed object but a loop between a building, its occupants and its environment. It ranges from kinetic facades and responsive skins on large buildings to small interactive installations in public spaces.
What is interactive architecture?
Most buildings are designed to stay the same. Interactive architecture starts from the opposite assumption: conditions change by the hour, people want different things from the same room, and a building can be built to notice. In practice that means three ingredients working together. There is something that senses (a light meter, a motion sensor, a person's own body), something that decides (a control system, a script, or simply a mechanical linkage), and something that moves or changes (shading panels, partitions, light, sound, water).
The field overlaps with several neighbours but is not the same as any of them. Kinetic architecture covers anything that moves, whether or not it responds to anyone. Climate responsive architecture usually means passive design (orientation, mass, shading, ventilation) that suits a climate without moving at all; interactive design adds active adjustment on top. Interactive art and installation work share the same interest in participation, but they rarely have to keep out rain or meet a building code. Smart buildings automate services such as heating and lighting, often invisibly, while interactive architecture tends to make the response visible and part of how the place is experienced.
The useful test is whether a design behaves differently because of what someone or something did. A coloured facade is decoration. A facade whose panels close as the afternoon sun swings round, or whose lights answer a passer-by, is interactive. The scale can be a single room, a whole envelope or a temporary pavilion in a square.
A short history of interactive architecture
The idea predates the technology. In the early 1960s the architect Cedric Price and the theatre director Joan Littlewood developed the Fun Palace for London. The Canadian Centre for Architecture, which holds the archive, describes it as "an interactive and adaptable, educational and cultural complex", meant for disused land and intended to be dismantled after ten years. The cybernetician Gordon Pask was a consultant. It was never built, but its frame of movable parts set the agenda for everything after it.
Around the same time the London group Archigram drew cities that plugged in, inflated and travelled. Their Instant City (1968 to 1970) was a mobile event that would drift into a town by balloon, bring temporary performance structures with it and then move on. The idea still turns up in student work today.
One of the first widely known buildings to put responsiveness on its face was Jean Nouvel's Institut du Monde Arabe in Paris, completed in 1987. Its south wall is lined with metal apertures that open and close to control the light. The Pritzker Prize jury described it plainly when Nouvel received the prize in 2008:
"His Institut du Monde Arabe (Arab World Institute), built in Paris 1987, was designed with adjustable metal lenses embedded in its south-facing glass façade to control light to the interior, a modern twist on traditional Arab latticework."
Pritzker Architecture Prize jury citation for Jean Nouvel (2008)
The 2000s brought media facades and public interaction. In 2003 the Kunsthaus Graz, designed by Peter Cook (a founding member of Archigram) and Colin Fournier, opened with the BIX media facade by realities:united. According to the Universalmuseum Joanneum, 926 fluorescent tubes behind its acrylic skin can be individually controlled by software, turning the building into a low-resolution screen of 56 by 25 pixels. A year later Chicago opened Jaume Plensa's Crown Fountain, and by 2012 the Al Bahr Towers in Abu Dhabi had wrapped two office towers in a shading screen that moves with the sun.

Key principles of interactive architecture
Sense, decide, respond
Every interactive design needs a clear chain from input to output. The most robust projects keep that chain short and legible. The Al Bahr Towers are a good model: around 2,000 umbrella-like elements, inspired by the mashrabiya screen, open and close according to the intensity of sunlight under the control of a building management system. One input, one clear behaviour, one environmental benefit. Students who start with a single, well defined trigger usually end with a stronger project than those who try to make everything respond to everything.
Let the skin do the work
The facade is where most interactive architecture lives, because it is where the building meets weather and the public at once. CITY SHOWROOM by Jingjing Li and team, which received the People's Choice Award in the Prima Facie competition, proposes a changeable, adaptive facade with LED screens that tell the story of Milan's fashion industry to the street. It shows the media side of the principle: the skin as a public surface that can change its message.

Write rules, not drawings
A responsive facade with hundreds of panels cannot be designed panel by panel. It needs a rule. In the journal Defining the single logic, member kunj explains how the Porosity facade gives every panel an openness value from its height on the building, then refines it for privacy at ground level and daylight higher up.
"The goal from the start was to avoid designing 100+ panels individually and instead write one rule the computer could apply to every panel at once."
kunj, Defining the single logic (uni.xyz journal)
That approach, familiar from computational design, is exactly what a real-time system needs: once the rule exists, a sensor can feed it new values.

Design the people in
Interaction is a social act. The best interactive installations in public spaces give people an obvious role and then let them invent the rest. The Crown Fountain in Chicago, two glass brick towers showing video faces of local residents above a shallow pool, became a place where children splash under the water spouts. Accounts of its opening note that much of that interactivity was accidental: the city planned for some, but visitors turned it into a water park within hours of opening.
Plan for change over time
Not every response happens in seconds. Some interactive buildings respond over a day or a season by reconfiguring space. The journal Aquadapt describes an underwater habitat whose partitions move so that a single curved module acts as an apartment in the morning, a lounge by day and a social floor by evening, while the wet rooms stay fixed. Knowing what must not move is as much a part of the design as what does.

Interactive architecture on uni.xyz
Members have approached the topic from three directions: responsive buildings, interactive installations and adaptable dwellings. A few projects and journals stand out.
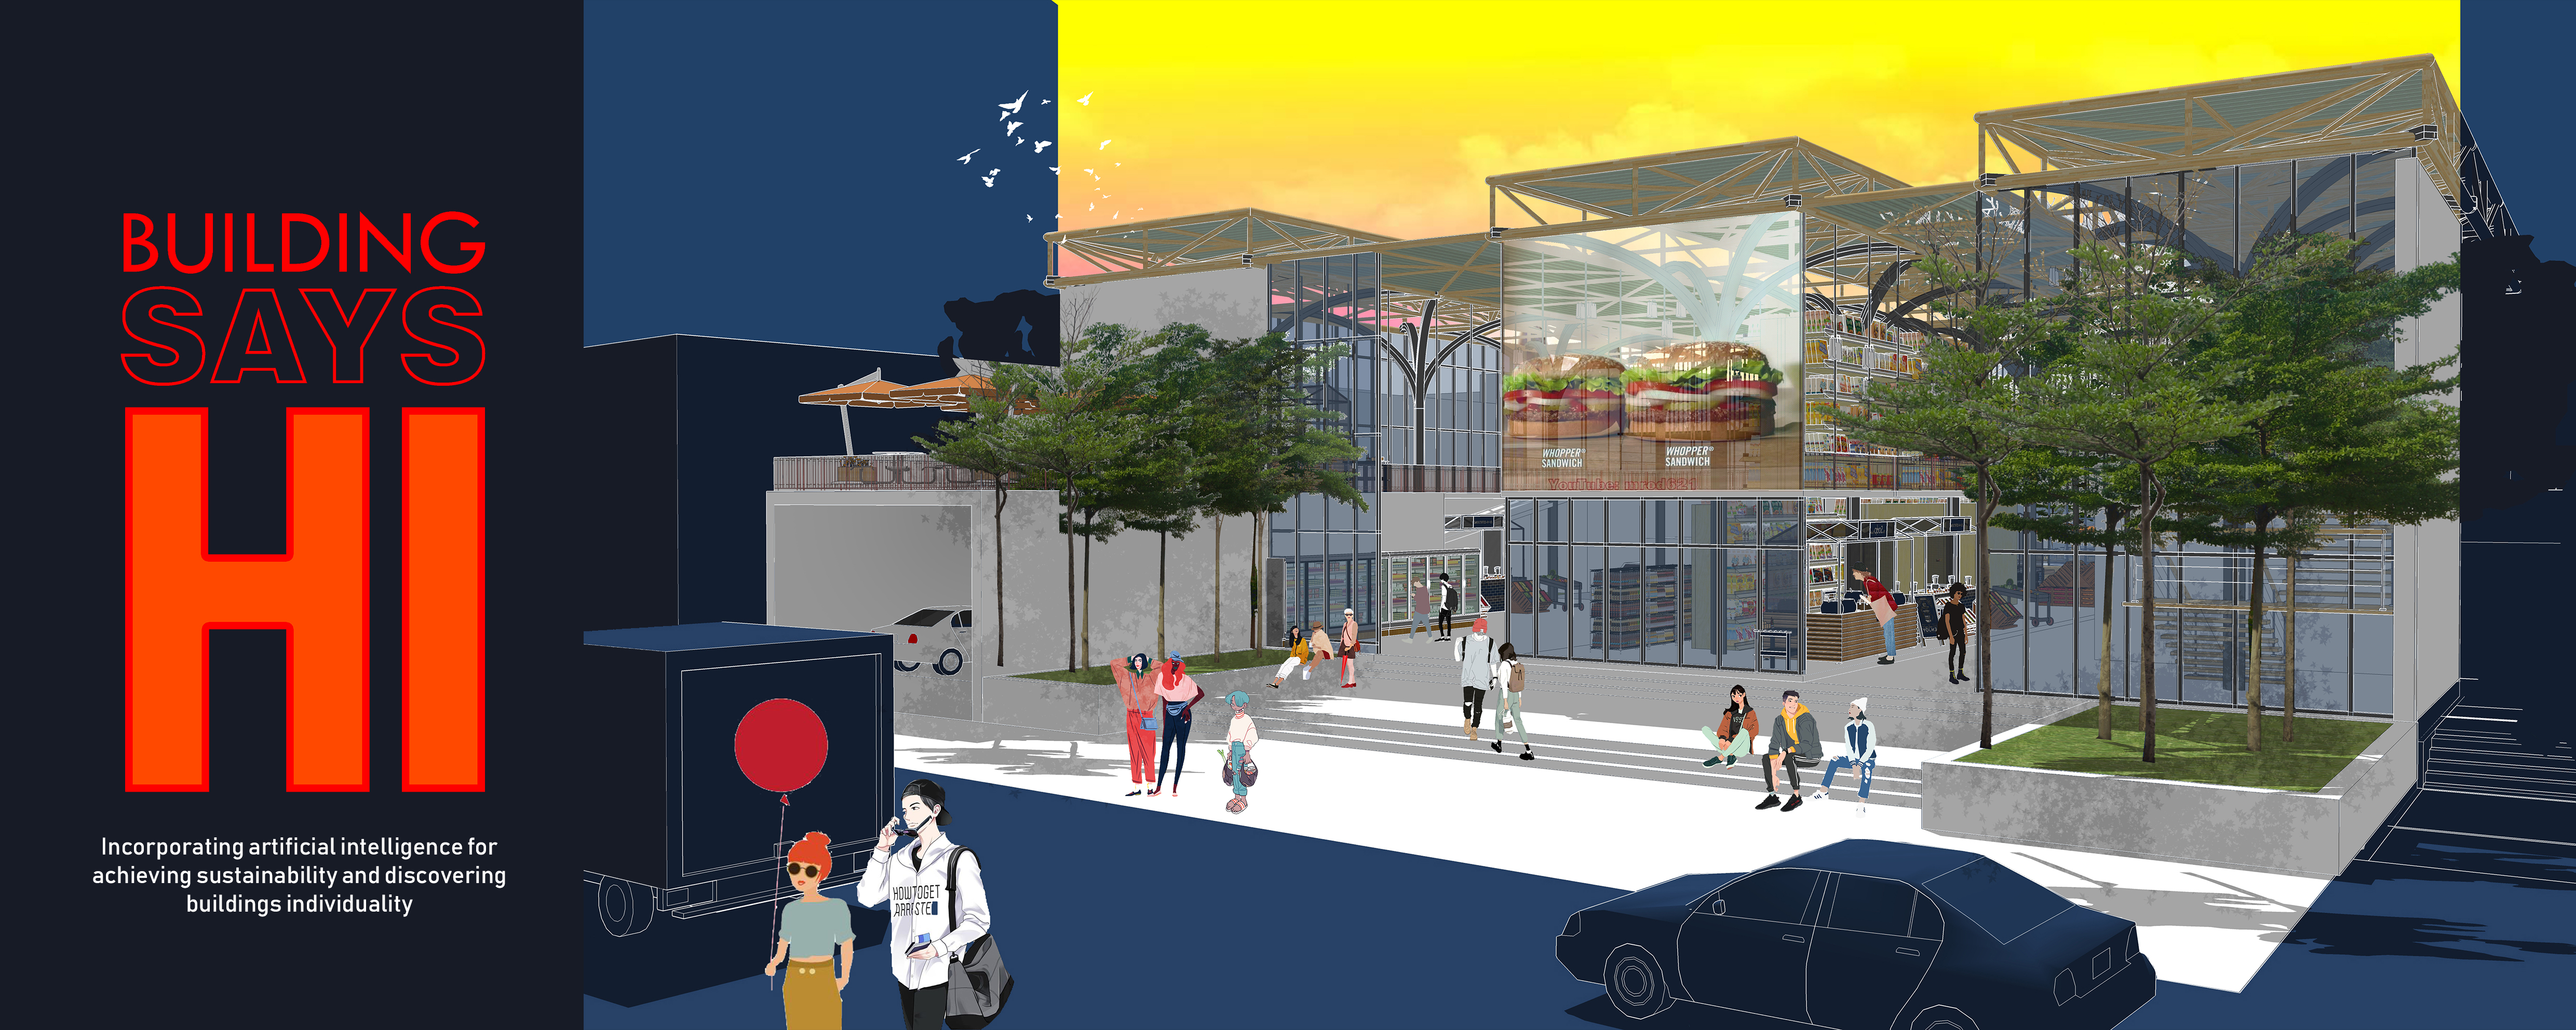
BUILDING SAYS 'HI' by Shariful Anik, entered in the UnIATA '19 competition, gives a shopping complex an artificial intelligence "building brain" so that it can respond to its surroundings and adapt to change. The project also argues for an emotional relationship between a building and the people who use it, which is a rare ambition in technical proposals.
The journal Moradavaga Wires Timber Frames and Red Hoses into an Eavesdropping Machine in Udine looks at Origlia!, a 2017 installation built for the Terminal street art festival in Udine. Visitors put their heads under inverted red buckets hung in timber frames, and red hoses carry sound to someone else across the room. It is a useful reminder that interactive installation design does not need electronics: the hose itself becomes a diagram of who can hear whom. The frames repeat at a steady rhythm, so the room reads as a set of listening stations rather than one sculpture, and the saturated red tells visitors at a glance which objects they are meant to use. Both are lessons that transfer directly to larger interactive installations in public spaces.

ARCHETONIC Wraps a Roma Suite Building in Operable Green Fins Beside a Mature Street Tree covers ARX, a 2021 building of suites on Calle Colima in Mexico City. Its street front is a field of dark metal panels and movable fins, and the journal reads the facade as one that defers to a large tree on the pavement: shadows animate it by day and the lit fins show through the branches at night. It is a quieter kind of responsive facade, one that can be adjusted and that lets the street see in, rather than one that performs.
Instant City by Shao Xueyan, an Editor's Choice in the Opera Truck competition, takes Archigram's idea directly. It proposes mobile architecture that exists only as an event in time and space, acting as an information network and a source of education and entertainment in place of a fixed cultural centre.

Funemployed TM by Noah Nicolette, from the Breaking Work - Singularity competition, imagines a workplace run by artificial intelligence where people combine virtual reality with tangible objects. In the same competition, Synchronicity by Roger Chanin, a winning entry, explores a skyscraper in Seoul where humans and artificial intelligence work together.
At the scale of the dwelling, Armadicar by haqi abdullah and farah augusta, which received the People's Choice Award in the Mobitecture competition, is a mobile habitat inspired by the armadillo. Its customisable interior elements, openings and boundaries let a family of four adapt one small space through day and night, on land and on water.
Challenges and future directions
Moving parts wear out. Every motor, hinge and sensor is a maintenance commitment, and a responsive facade that jams halfway is worse than a static one. Designers increasingly favour mechanisms that fail safe, simple linkages over complex robotics, and materials that respond on their own (to heat or humidity, for example) without any power at all.
Energy is the second test. A kinetic shading system has to save more energy over its life than it takes to build, run and repair. That calculation is often missing from competition boards, and it is where climate responsive architecture and interactive architecture should meet: passive design first, active response only where it clearly earns its place.
The third issue is data. Buildings that sense people also collect information about them. Cameras, occupancy sensors and personalised environments raise questions of consent and privacy that architects now have to answer alongside structure and cost. Media facades bring their own problems of light pollution and advertising clutter, and the realities:united team made a deliberate choice against high-end screens at Graz:
"We threw overboard the usual evaluative standards of screen technology: no colour, low resolution and old technology that can do very little."
Jan Edler of realities:united on the BIX facade, quoted by the Universalmuseum Joanneum
The lesson travels well. Low resolution and a clear idea often outlast the newest hardware.

Interactive architecture for students and designers
Interactive architecture rewards a thesis that is specific. Rather than "a smart building", pick one input and one response: a library reading room whose ceiling tracks daylight, a bus shelter that changes with crowding, a market canopy that opens with the evening breeze. Build a physical prototype if you can, even a cardboard one driven by a cheap microcontroller, because an interactive idea is judged by how it behaves.
Good starting points on uni.xyz are the kinetic facade and climate responsive topics, along with interactive art. Open briefs for installations, pavilions and speculative buildings run regularly on the uni.xyz competitions page, and several of the projects above began there.
Frequently asked questions
What is interactive architecture?
Interactive architecture is the design of buildings, facades, rooms and installations that sense people or environmental conditions and change in response. The change can be movement (panels, partitions), light, sound or water. The key is a feedback loop between the space and the people or climate around it.
What are some examples of interactive architecture?
Well known examples include the Institut du Monde Arabe in Paris with its light-controlling apertures, the Al Bahr Towers in Abu Dhabi with their sun-tracking screen, the BIX media facade on the Kunsthaus Graz, and the Crown Fountain in Chicago. On uni.xyz, CITY SHOWROOM and BUILDING SAYS 'HI' explore responsive facades and buildings.
What makes a good interactive installation in a public space?
A clear invitation, an immediate response and room for people to play. Origlia! works because the action is obvious (put your head in the bucket) and the result is social. It should also be durable, safe for children and easy to maintain outdoors.
Is climate responsive architecture the same as interactive architecture?
Not quite. Climate responsive architecture usually relies on passive strategies such as orientation, shading, thermal mass and natural ventilation. Interactive architecture adds active elements that adjust in real time. The best projects combine both, using passive design as the base and moving parts only where they add value.
How is interactive architecture related to interactive museum design?
Museums are one of the most common clients for interactive work, from media facades such as the one at Graz to galleries that respond to visitors. For the building side of that relationship, see our article on museum design.
References and further reading
- Fun Palace Project, Cedric Price fonds, Canadian Centre for Architecture
- Jury Citation: Jean Nouvel, The Pritzker Architecture Prize
- BIX Media Facade, Kunsthaus Graz, Universalmuseum Joanneum
- Archigram, Wikipedia
- Al Bahr Towers, Wikipedia
- Crown Fountain, Wikipedia


Popular projects
View all 59 projects








Latest journals
View all 83 journals

ICH: International Community Hub in Amsterdam: A Dark Stone Block That Folds Open to Its Neighbours
Delovan Delawer's Editor's Choice entry trades form follows function for form follows community, carving a canal-side hub from shuttered stone volumes.


IGArchitects Wraps a 66 m² Tokyo Restaurant in a Single Continuous Wall Instead of Splitting Kitchen from Dining
In a Tokyo tenant building, IGArchitects lets one plaster-and-timber wall fold into counter, kitchen edge, and ceiling, erasing front and back of house.

OOOarchitecture Wraps a Chiba Day Center for Neurodivergent Children Around a Courtyard of Discovery
In Chiba, Japan, a U-shaped day-care center for children with developmental disabilities turns corridors, benches and decks into a landscape for play.

TAUTEM Architecture Turns a Former Montpellier Daycare into a Social Hub Wrapped Around a Garden
Between Montpellier's Arceaux and Figuerolles districts, a grocery, kitchen and shelter share restored arches and a garden-facing timber wing.


