

Interactive Architecture
Architecture that responds to user interaction, environmental change, and adaptive spatial needs.



IGArchitects Wraps a 66 m² Tokyo Restaurant in a Single Continuous Wall Instead of Splitting Kitchen from Dining
In a Tokyo tenant building, IGArchitects lets one plaster-and-timber wall fold into counter, kitchen edge, and ceiling, erasing front and back of house.


OOOarchitecture Wraps a Chiba Day Center for Neurodivergent Children Around a Courtyard of Discovery
In Chiba, Japan, a U-shaped day-care center for children with developmental disabilities turns corridors, benches and decks into a landscape for play.


Aquadapt: An Underwater Habitat That Rewrites Its Rooms by the Hour
Curved modules ring the seabed while one shell shifts from breakfast room to cinema, farm and football pitch as residents' needs change.

TAUTEM Architecture Turns a Former Montpellier Daycare into a Social Hub Wrapped Around a Garden
Between Montpellier's Arceaux and Figuerolles districts, a grocery, kitchen and shelter share restored arches and a garden-facing timber wing.

ARCHETONIC Wraps a Roma Suite Building in Operable Green Fins Beside a Mature Street Tree
On Calle Colima in Mexico City's Roma, ARX pairs board-formed concrete, local clay brick and movable metal fins around twin light courtyards.



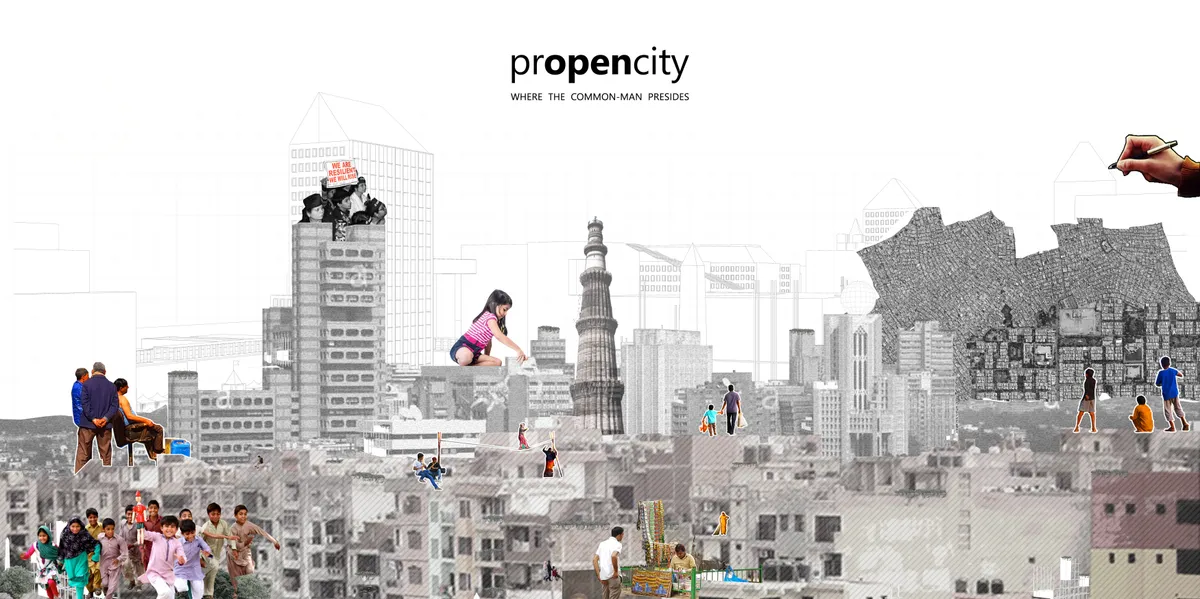
prOpencity: Where the Common Man Presides
‘(pr)OpenCity’ advocates a collaborative design method for future development: one that allows rapid application with its prototypical nature and an inclusive approach with mediation between the ‘user’ and the ‘urban’. Building upon the concepts of ‘open-sourcing’ in design, this experiment establishes a user-centric design approach to design the densifying
Moradavaga Wires Timber Frames and Red Hoses into an Eavesdropping Machine in Udine
An interactive installation in Udine, Italy, where inverted buckets and looping red hoses turn listening across a room into a shared, playful ritual.

The Triangle Onion: Peeling Back Layers to Find an Opera House Inside a Public Landscape
A shortlisted opera house proposal stacks triangular planes into an explorable terrain of ramps, terraces, and curved performance volumes.

Cloaked Colonization: A Mobile Underwater Habitat That Moves Like a Fish
Micah Abaya's shortlisted EHC Pacific entry reimagines ocean settlement as a dispersed network of self-sustaining architectural organisms.

Aquatic Alveolus: Underwater Architecture Modeled on the Human Body
A shortlisted entry for EHC Pacific reimagines subsea living as an interconnected organism of pods, tunnels, and energy systems.

Immersion: An Opera House Born from Ripples, Sound Waves, and Coastal Terrain
Paulina Walachowska's conceptual opera house translates wave propagation and acoustic geometry into a walkable public landscape.

OASIS: A Spherical Underwater Habitat Engineered for Life on the Pacific Shelf
A 16.6-meter geodesic sphere proposes self-sufficient living 200 meters below the Pacific, turning structure into landscape.

Wireless CoralPods: Modular Underwater Habitats That Grow Like Coral Colonies
A winning underwater architecture proposal imagines detachable, self-sustaining pods that coexist with marine ecosystems rather than displacing them.

Gateway to the Deep: A Vertical Architecture for Ocean Floor Access
A pressurized descent system reimagines how architecture might bridge the ocean surface and the sea floor through modular, deployable units.

BUBHUB: Underwater Bubble Clusters That Grow Like Coral Reefs
A modular underwater habitat system designed to blur the line between architecture and marine ecosystem through biomimicry and incremental growth.

Connect: A Kit-of-Parts Playground Built by the Children Who Use It
A modular system of poles, ropes, and reclaimed materials turns refugee camp play into an act of collective construction and spatial learning.

Virtual Insanity: Where Physical Architecture and VR Merge to Reinvent Cinema
A shortlisted Cinema Futurismo entry proposes hybrid spaces where built environments and virtual worlds become interdependent storytelling systems.

Creative Board: A Modular Kit That Turns Refugee Settlements into Playgrounds
Standardized components cut, fold, rotate and reconnect to produce play structures, learning spaces and communal gathering environments.

In One, Many, In Many, One: A Shipping Container Becomes a Modular Play System
A travelling container carries lightweight play volumes into refugee settlements, then stays behind as a community anchor.


