
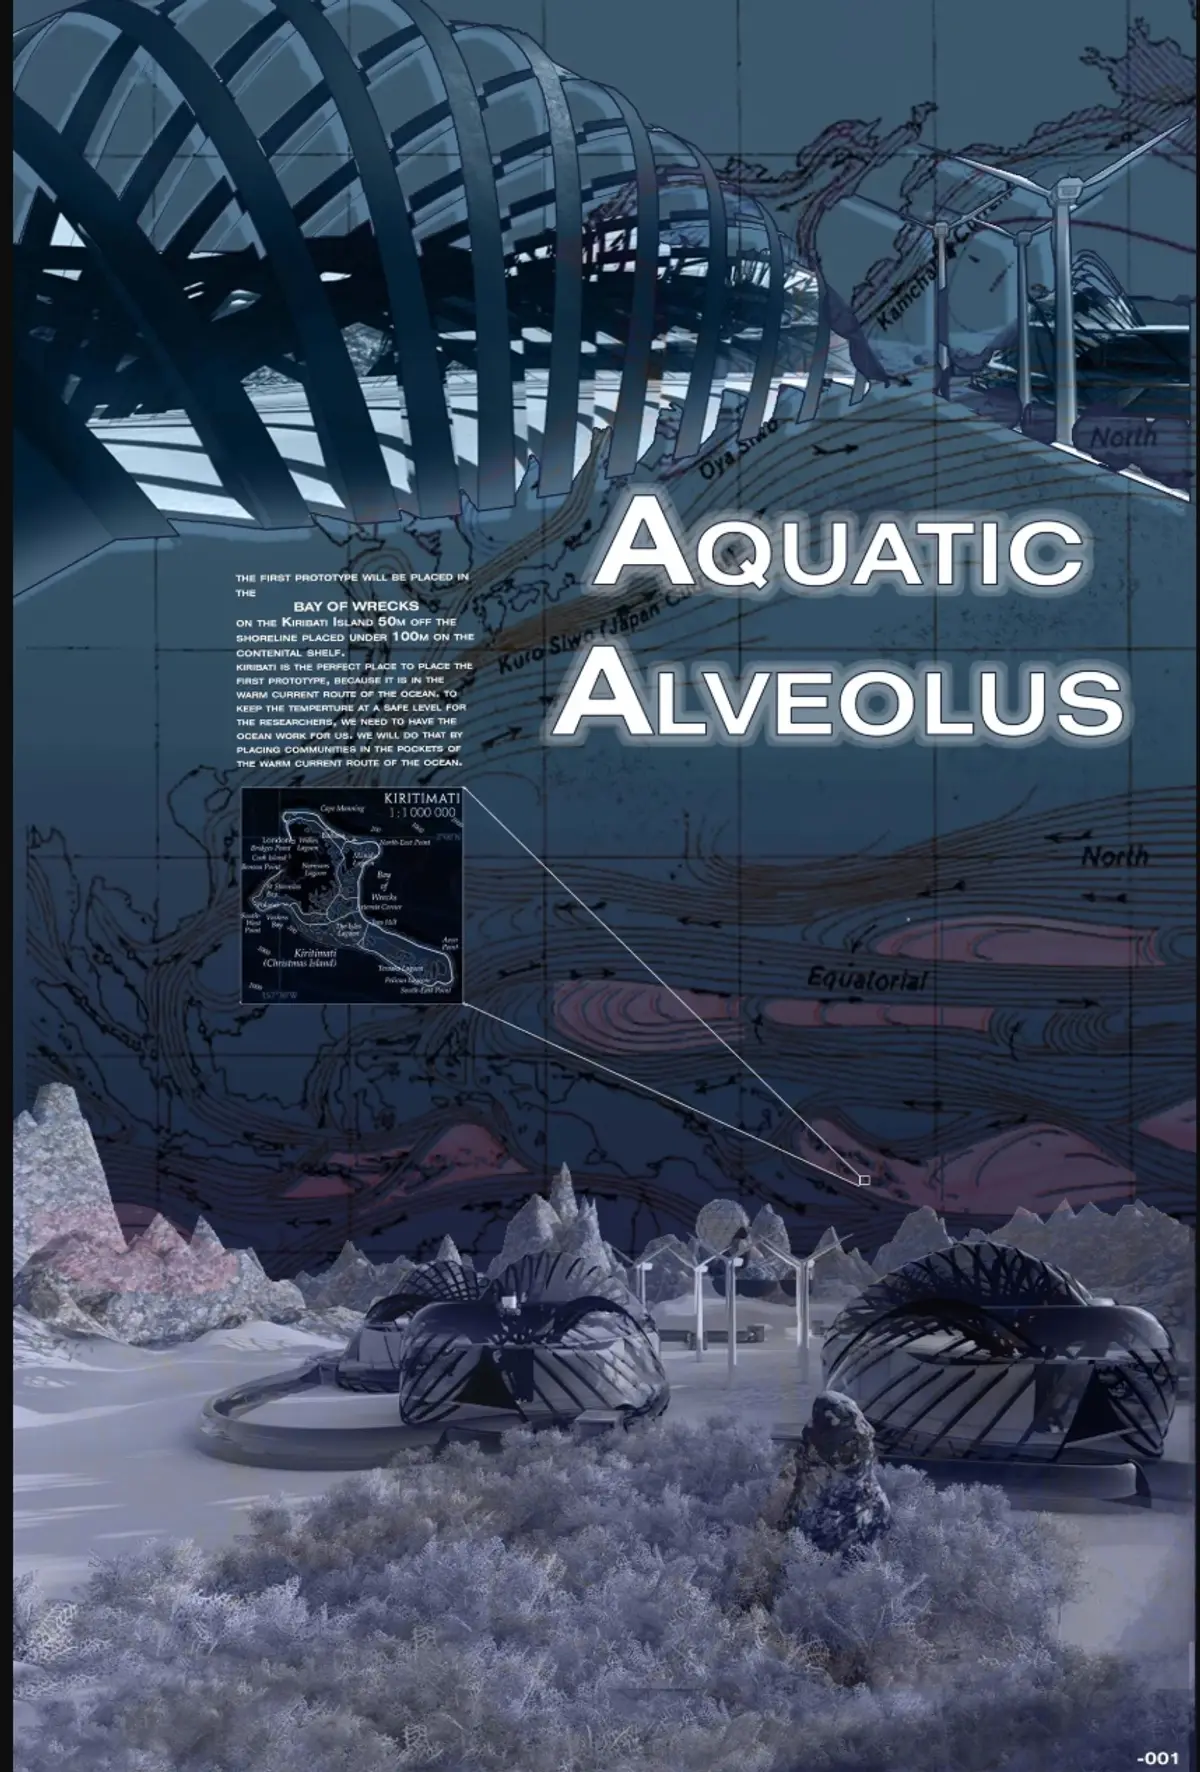
Aquatic Alveolus: Underwater Architecture Modeled on the Human Body
A shortlisted entry for EHC Pacific reimagines subsea living as an interconnected organism of pods, tunnels, and energy systems.


What if a settlement beneath the ocean worked less like a city and more like a body? Aquatic Alveolus takes that question literally, organizing an entire underwater community around a biological analogy: energy infrastructure as the heart, residential pods as the lungs, transportation tunnels as veins. The result is not a collection of isolated structures dropped onto the seabed but an interdependent system where each architectural element relies on every other to function.
Designed by Violet Lam and Sharron Clark, the project was shortlisted in the EHC - Pacific competition. The proposal integrates habitat, food production, research, and transportation into a single networked marine community, borrowing its organizational logic directly from human anatomy to give the settlement both spatial identity and conceptual coherence.
A Circulatory System Made of Tunnels and Pods
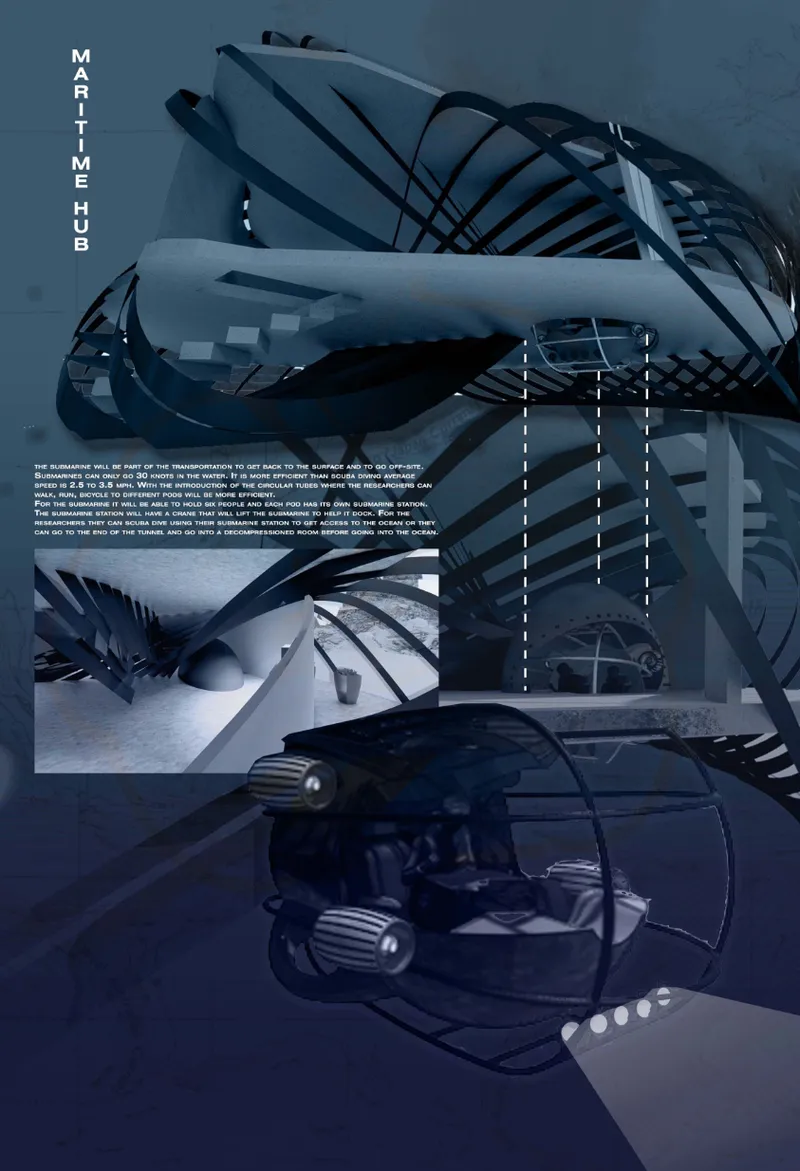
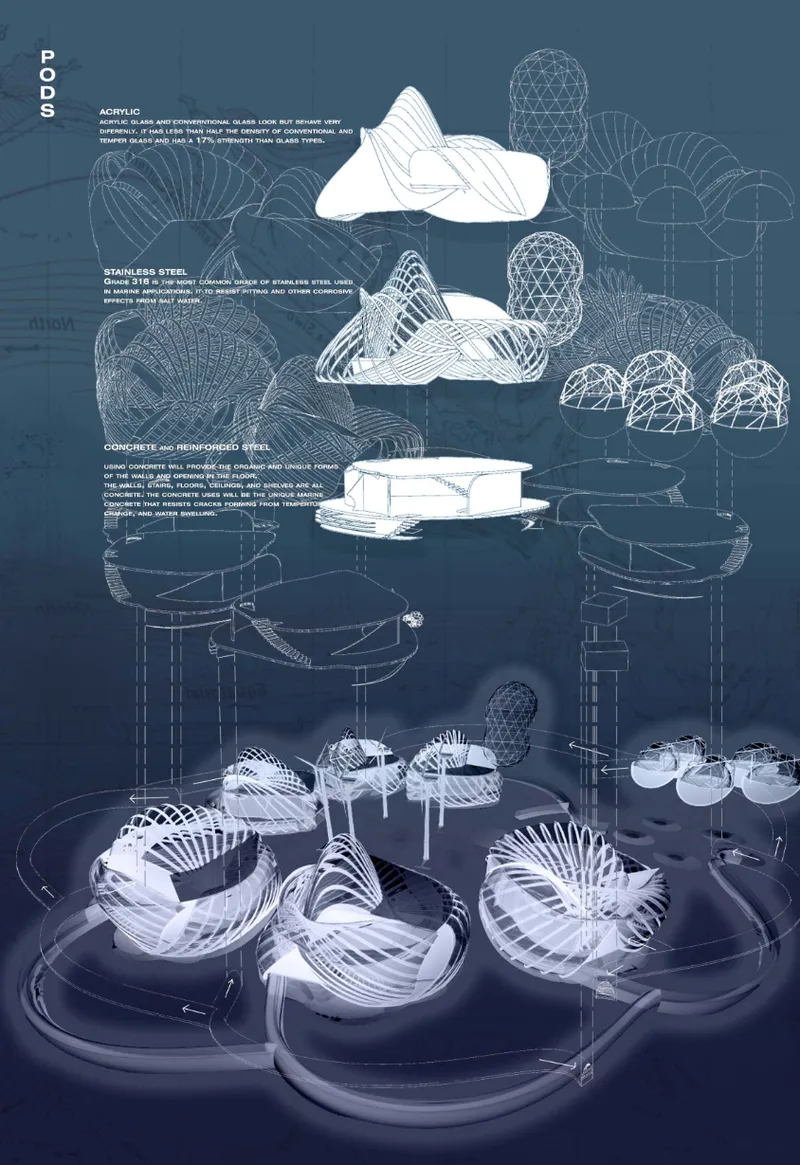
The interior collage reveals a space that feels genuinely subaquatic rather than terrestrial. Spiral staircases with black metal railings wind through a sculptural ribbed ceiling bathed in blue-grey light, and the structural members overhead read less like conventional beams than like the cartilage of some enormous marine organism. The axonometric drawing pulls back to show how these pod interiors sit within a larger network: wireframe domes and ribbed shell forms are suspended on platforms, connected by the tunnel system that serves as the community's circulatory infrastructure.
At the center of the settlement sits the energy core, the metaphorical heart. Clustered around it are individual living pods, conceived as the lungs, where inhabitants sleep, gather, conduct research, and recover. The connecting tunnels link residences with laboratories, gardens, submarine stations, food production zones, and community facilities. Nothing operates in isolation. The design insists that underwater architecture must be understood as a network, not a plan.
Curved Armatures That Belong to the Ocean
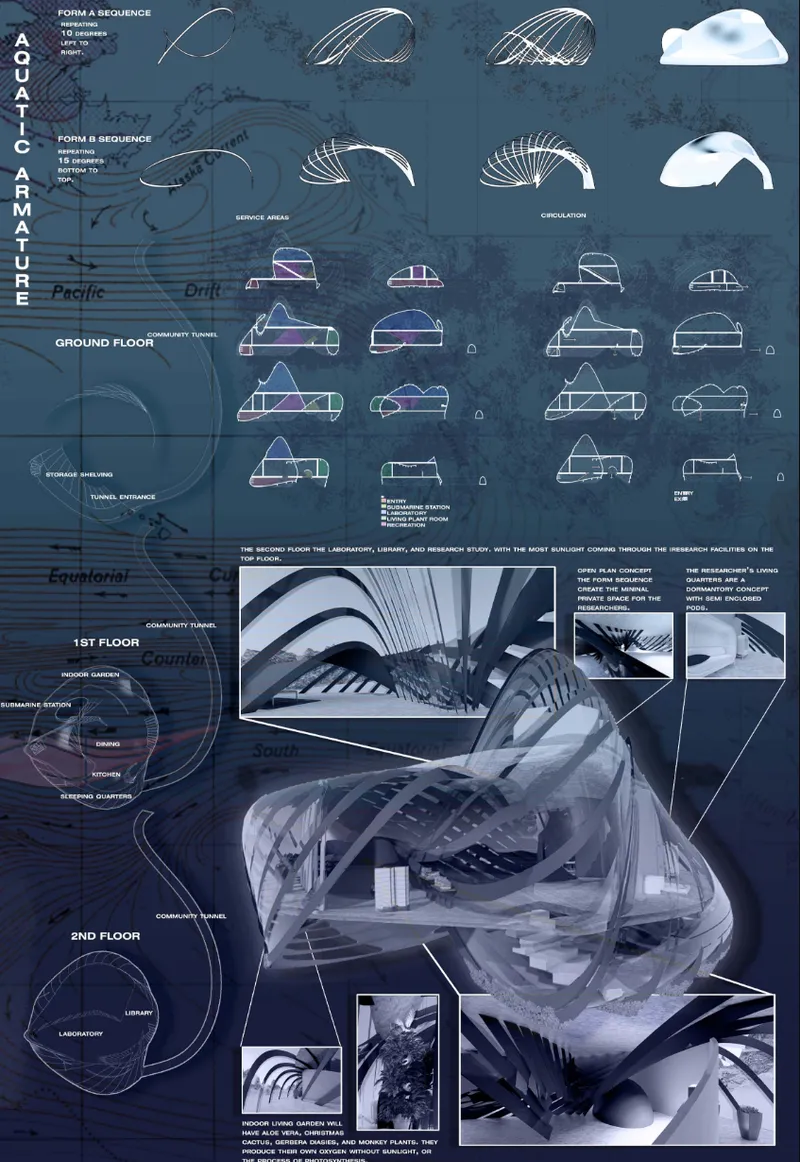
The presentation board traces a generative formal sequence: repeated rotations of structural ribs produce layered armatures that wrap around each pod, establishing both enclosure and openness. Some sections remain visually permeable, letting inhabitants maintain a relationship with the surrounding ocean. Others become more enclosed where privacy, services, or structural protection demand it. The resulting pods appear almost skeletal, their overlapping members producing an organic shell that sits somewhere between architecture, marine biology, and engineered infrastructure.
What makes this approach significant is the refusal to import rigid terrestrial building forms beneath the water. The curved geometries respond to movement, currents, and marine conditions rather than ignoring them. Aquatic Alveolus does not simply place architecture underwater; its forms attempt to visually and structurally belong to the environment in which they exist.
Six Lobes Radiating from a Branching Core
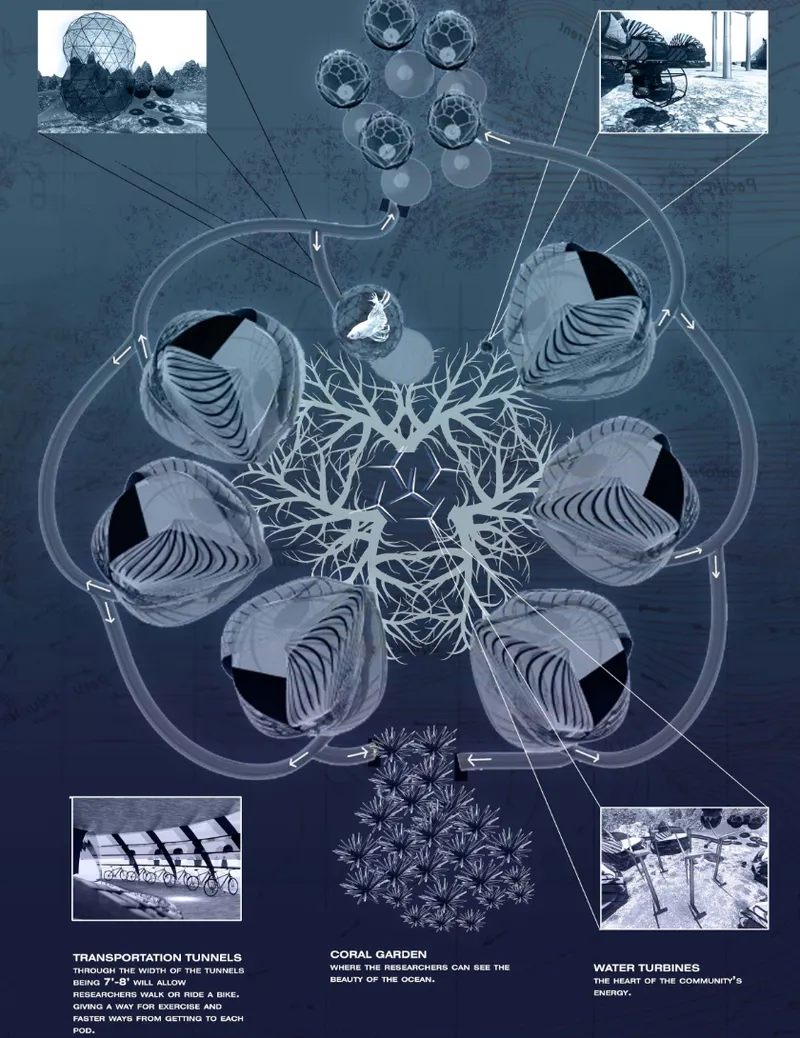
The plan drawing reveals the settlement's full spatial organization: six lobed ribbed shells radiate outward from a central branching core, surrounded by landscape elements that suggest integration with the existing seabed ecology. The plan makes visible the hierarchy at work. Lower portions of each pod accommodate residential and community functions, including sleeping quarters, kitchens, dining areas, indoor gardens, and circulation zones. Upper levels are dedicated to research, with laboratories, libraries, and study areas positioned to maximize access to natural light.
Inside the pods, an open-plan approach replaces conventional room subdivisions. The curved shell creates continuous spaces punctuated by smaller semi-enclosed zones for privacy. Sleeping and living areas become integrated into the architecture rather than treated as independent boxes inserted into a container. The spatial hierarchy reinforces the project's larger argument: life beneath the ocean demands a fundamentally different relationship between inhabitant and structure than life on land.
Why This Project Matters
Underwater architecture projects often default to science fiction spectacle, prioritizing visual drama over spatial thinking. Aquatic Alveolus takes a different route. By grounding its organization in a biological analogy and developing that analogy into actual architectural decisions, from the branching plan to the ribbed shell enclosures, Lam and Clark demonstrate that speculative design can be both imaginative and internally rigorous.
The project's real contribution is its insistence on interdependence as an architectural principle. In a context where every breath of air, calorie of food, and watt of energy must be produced, stored, and distributed within the settlement itself, the idea that architecture should operate as a single organism rather than a collection of objects is not merely poetic. It is a necessary design logic for environments where failure in one system cascades through all the others.
View the Full Project
About the Designers
Designers: Violet Lam, Sharron Clark
Enter a Design Competition on uni.xyz
uni.xyz runs architecture and design competitions year-round that reward proposals with spatial conviction and real site intelligence.
Project credits: Aquatic Alveolus by Violet Lam, Sharron Clark EHC - Pacific, (uni.xyz).


Popular Articles
Popular articles from the community


Opera on the Sea: Driftwood Logic Shapes a Timber Opera House on Estonia's Coast
Trevor Orgill's opera house translates the entangled drift of floating timber into a civic building where wood, water, and music converge.

Aquadapt: An Underwater Habitat That Rewrites Its Rooms by the Hour
Curved modules ring the seabed while one shell shifts from breakfast room to cinema, farm and football pitch as residents' needs change.

Singing Woman: An Opera House That Performs Before the Curtain Rises
Ovidiu Cristian Pavel's conceptual opera house translates Estonia's choral identity into a sculpted waterfront landmark facing the Baltic Sea.


Cube Design Draws an Ecological Corridor Between Two Shenzhen Hills with the Nankai Building
Beside Shenzhen's container docks, the Nankai Building pairs stacked balconies with a climbing green screen to connect two hillsides across its height.

Similar Reads
You might also enjoy these articles

Healing Façade: A Modular Chapel System That Restores Ethiopia's Sacred Forests
Winner of the Eco-Chapel competition, this circular timber façade collects water from air to rebuild soil and reforest degraded Ethiopian landscapes.

Kaffeebühnen: Where Coffee Shop Architecture Becomes a Civic Stage in Vienna
A linear sequence of timber boxes, transparent shells, and open yards turns the Viennese café tradition into a public performance space.

Eco Chapel: A Modular Forest Pavilion That Grows Like the Landscape It Protects
Hexagonal timber modules weave through existing trees, turning a chapel into a living system for prayer, education, and reforestation.


Urban Forest: A Vertical Ecosystem for 5,000 Workers in Singapore's Changi Business Park
Radially stacked pods and layered green decks turn a 7-acre plot into 47 acres of ecological workspace projected for 2040.

Explore Ocean Architecture Competitions
Discover active competitions in this discipline

Challenge to reimagine the Iron Throne

Photograph architecture without architects

Illustrate the lost glory of Angkor Wat - Render Challenge

Design challenge to reuse E-waste
Comments (0)
Please login or sign up to add comments
No comments yet. Be the first to comment!