

Interior Architecture
FLDInterior architecture projects that shape functional and experiential spaces through design, materiality, and spatial planning.
Interior architecture combines spatial design, material selection, and environmental control to create purposeful interiors. It bridges architecture and interior design by treating interior spaces as complete systems rather than surface treatments.
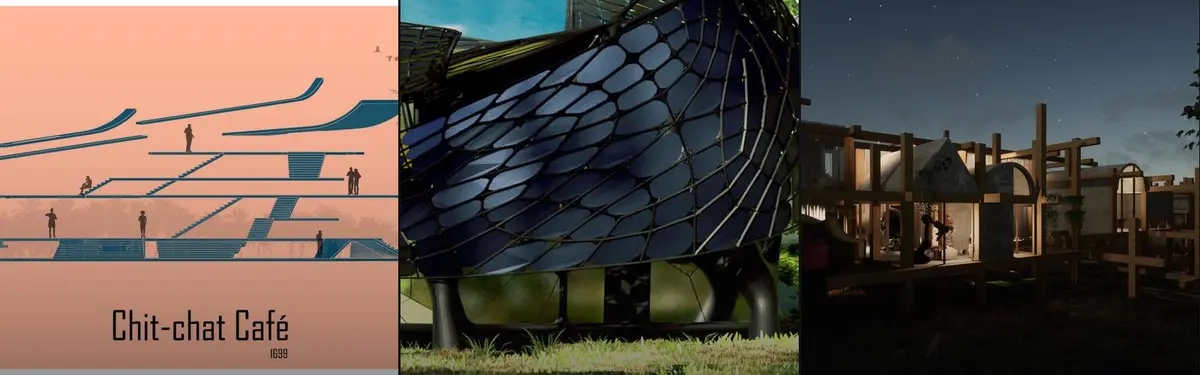
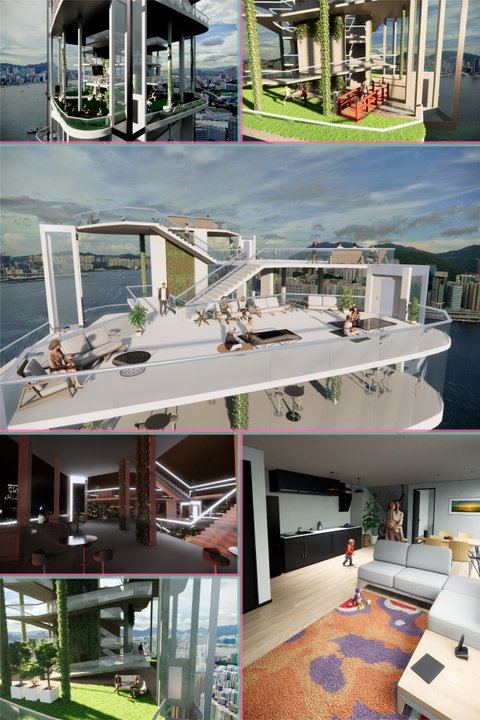
The community explores diverse interior projects including cultural venues like museums and galleries, hospitality spaces such as cafés and restaurants, residential environments, and experimental studios. Work ranges from biophilic design approaches and natural material integration to innovative spatial solutions for contemporary living and working.


Popular projects
View all 64 projects


Latest journals
View all 87 journals

OAD Wraps a Riverside Holiday Home near Riga in Thatch, Charred Timber and Saturated Interior Color
A summer residence and sauna guest house on a riverbank outside Riga, Latvia, where Baltic thatch meets blue stairs and tinted glass.

Inrestudio Wraps a Three-Household Hanoi Home in a Double Skin Pierced by a Hundred Windows
Beside the Red River outside Hanoi, a terracotta double envelope turns wall thickness into desks, shelves, balconies and room for three families.

Set Architects Cuts Two Openings into a Roman Apartment and Lets Reflective Furniture Do the Rest
In Rome's Nomentano district, an early 20th-century apartment becomes one adaptable plan of steel, lacquer and oak, divided by folding panels.

IGArchitects Wraps a 66 m² Tokyo Restaurant in a Single Continuous Wall Instead of Splitting Kitchen from Dining
In a Tokyo tenant building, IGArchitects lets one plaster-and-timber wall fold into counter, kitchen edge, and ceiling, erasing front and back of house.


