
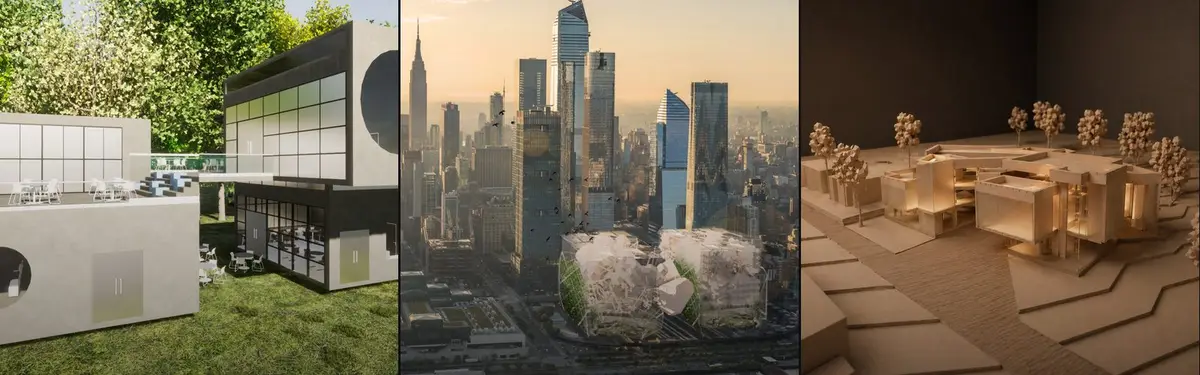


Modern Architecture
Contemporary architectural design exploring adaptive spaces, innovative forms, and the integration of nature and technology.
Modern architecture is the 20th-century movement that rebuilt the discipline around new materials (steel, reinforced concrete and large sheets of glass), the belief that form should follow function, and the rejection of applied ornament. It took shape in European schools and studios in the 1910s and 1920s, became the dominant way of building after the Second World War, and still supplies the flat roofs, open plans and exposed structure that most students learn to draw first.
What is modern architecture?
In architectural history, "modern" names a specific movement, not simply anything new. Modern architecture, also called modernism or the modern movement, sits between Art Deco and postmodernism. It rested on three commitments: new construction technologies, functionalism, and minimal, ornament-free form. Its main period runs from the 1920s to the 1980s, when postmodern architecture replaced it as the usual style for institutional and corporate buildings.
That is the clearest way to separate modern from contemporary architecture. Contemporary architecture is simply the work being designed now, in any style, shaped by today's concerns such as carbon, reuse and digital tools. A house finished last year can be contemporary and modernist at once if it speaks modernism's language: an open plan, a flat roof, glazing freed from the structure. A newly built neoclassical villa is contemporary but not modern. On uni.xyz the contemporary architecture topic follows current practice of every kind, while this page follows the modern movement and the work that carries its ideas forward.
Modernism also splits into named branches worth knowing: the International Style of the 1920s and 1930s, mid-century modern houses and furniture, the raw concrete of Brutalist architecture, and the regional modernisms that bent the language to local climate, craft and politics in Brazil, Mexico, India and elsewhere.
A short history of modern architecture
The movement's roots lie in the late 19th century, when steel frames and elevators made the tall office building possible. In 1896 the Chicago architect Louis Sullivan wrote the phrase that became modernism's slogan, in an essay titled The Tall Office Building Artistically Considered. Sullivan actually wrote "form ever follows function", and the shorter version is the one people remember.
"...form ever follows function, and this is the law."
Louis Sullivan, The Tall Office Building Artistically Considered (1896)
The school that turned the idea into a teaching method was the Bauhaus. According to the Bauhaus-Archiv's chronology, Walter Gropius signed his contract as director in Weimar on 12 April 1919. The school moved to Dessau in 1925 and opened its new building there on 4 December 1926. Ludwig Mies van der Rohe became director in 1930, ran it as a private school in Berlin, and the teaching staff voted to close it on 20 July 1933. Between 1937 and 1941 most of its leaders settled in the United States, where they shaped American modernism.

In Paris, Le Corbusier published Toward an Architecture in 1923, with its slogan that a house is "a machine for living in". In June 1928 the first meeting of CIAM, the International Congresses of Modern Architecture, gathered Le Corbusier, Gropius, Mies, Adolf Loos, Gerrit Rietveld and others in a chateau in Switzerland. CIAM's later Athens Charter on how cities should be organised became a working text for planners in the 1950s and 1960s. In 1932 an exhibition at the Museum of Modern Art in New York, organised by Philip Johnson and Henry-Russell Hitchcock, gave the European work its export name: the International Style.
After the war, modernism became a tool of nation building. Brazil turned into a showcase from the late 1930s, when Lúcio Costa led and Oscar Niemeyer collaborated on the Ministry of Education and Health in Rio de Janeiro. Costa later planned Brasília, built between 1956 and 1961, and Niemeyer designed its government buildings. The Pritzker Prize, which Niemeyer received in 1988, describes his work as expanding "on the principles and innovations of Le Corbusier to become a kind of free-form sculpture". Historians sometimes call this strand tropical modernism.

India offered the other great postwar laboratory. After Partition, Punjab needed a new capital, and Le Corbusier accepted the commission in 1951 on condition that his cousin Pierre Jeanneret join as resident architect, working with Maxwell Fry and Jane Drew. The Chandigarh Capitol Complex is now a UNESCO World Heritage Site alongside sixteen other works by Le Corbusier.

Key principles of modern architecture
Function before ornament
Modernists judged a building by how well its form answered its use, its structure and its site, not by the historical styles applied to it. Decoration was not banned so much as replaced: proportion, light, material and the expression of structure carried the aesthetic weight that cornices and columns once did.
A frame that frees the plan
The decisive technical idea was separating structure from enclosure. Le Corbusier's Dom-Ino system of 1914, three slabs, six posts and a stair, led to his Five Points for a New Architecture, theorised in 1927 and explained in the Fondation Le Corbusier's glossary: pilotis that lift the building, a roof garden, an open floor plan, a long horizontal window, and an open facade independent of the structure. Mies van der Rohe pushed the same freedom further at his 1929 German Pavilion in Barcelona, where walls slide past slender columns instead of enclosing rooms.

The free plan turns circulation into the main design material. FLOW, a holistic wellness centre by Begum Erdogan, Ebru Tosun and Meryem Gökbayrak and a winning entry in the UHealth competition, makes the point directly: it rejects closed rooms and forced routes in favour of layered volumes, intersecting planes and fluid, non-linear movement.
"Everything, including architecture, is a question of circulation."

The open facade
Once walls no longer carry floors, the facade can open or close at will. Hanging Spaces by Isabella Nieling, an Honorable Mention in the Nano Nest 2020 competition, uses an open facade that carries the interior outward and reads as floating room units.
Honest materials
Steel, glass and concrete were meant to look like themselves. After the war this became Brutalism, which the Fondation Le Corbusier defines by raw concrete and materials left untreated, with the marks of the formwork on show.
Simple volumes, careful siting
Pure geometric volumes set against landscape are a modernist signature. Home at the End of the Earth by Sofiya Popandopulo recesses a basejumper's house into rock and names "the aesthetics of simple forms" as its philosophy.

Modern architecture on uni.xyz
Members and the UNI Editorial team approach modernism from two directions: new designs that reuse its language, and careful work on the buildings modernism left behind.
Kandinsky Program by Emil Pinaroc, Gepo de Mesa, Remil Jusayan and Gabriel Brioso received the Institutional Excellence Award in the Bauhaus Neue competition. It imagines a new Bauhaus for design education built on "Data+Craft", restructuring the school's principles inside a Kandinsky-like social container to rethink how data enters design.
Nano Nest 2.0 by Sahar Salkhordeh, an Editor's Choice in the Nano Nest 2.0 competition, builds a home on a "fixed but variable" principle, using Iranian geometry and resident participation to keep space adaptable over time. Its statement reads like a modernist brief.
"Living space must be designed to meet the changing needs of human beings."
Sahar Salkhordeh, Nano Nest 2.0 project statement
The journals follow modernism's heritage across continents. Colors Apartment by Lucas Jimeno Dualde sits in Higienópolis, the São Paulo district of mid-century blocks where modernism arrived early. The 280 m² renovation strips out visual noise and uses rough pink plaster as a spatial instrument that marks columns and the circulation spine, alongside walnut, stone and blue-grey tile.
In Ahmedabad, The Melody House by MODO Designs under Ar. Arpan Shah recasts the courtyard haveli in board-marked concrete. Terracotta-toned slabs cantilever over a fully glazed ground floor, shading the glass, while two planted courtyards organise a family life built around music and art. It is regional modernism in the Chandigarh sense: a modern frame tuned to climate and custom.

In Košice, Slovakia, Atrium Architekti converted KOSMALT, a 13-storey 1960s panelák built as the largest workers' dormitory of the VSŽ steelworks, into 507 apartments of about 21 m². Instead of burying the precast grid under insulation and pastel render, the team kept it in monochrome grey, uncovered the original terrazzo, marble and steel, and set new work apart in a different material language.

In Cebu City in the Philippines, Amakan House by JM Studio and Maureen Chu wraps the building in an outer skin inspired by amakan, a traditional, indigenous and durable material, to give it what the team calls a modern tropical character. It is a small-scale example of how modern volumes absorb local craft.
Board-marked concrete returns in the Santo Antonio Apartment by Balaio Arquitetura in São Paulo, where columns, beams and raw walls stay visible and walnut, green stone and ribbed glass are layered around them, treating the structure as part of the furniture.
Challenges and future directions
Modernism's reputation took real damage. Large housing schemes built on its principles are often cited against it, the Pruitt-Igoe project in St. Louis above all, which was fully torn down by 1976. Critics attacked the zoning of cities into single functions, the indifference to context and the thermal performance of thin glass walls.
The live question now is what to do with the huge stock of modern buildings that survive. Much of it is concrete, and concrete carries embodied carbon, which makes demolition harder to justify. Projects published on uni.xyz suggest a direction: read the original design closely, keep its structure and its clarity, and change only what no longer works.

In Rotterdam, agence ontwerp's Bentinck Apartment argues that overlooked post-war gallery-flats deserve a second look. The studio bared the concrete ceiling of a 90 m² unit in Harry Nefkens' 1958 block, cleared the plan and concentrated storage in a birch plywood wall roughly eight metres long. Retrofitting for energy, accessibility and new household patterns without erasing what made these buildings modern is the task of the next generation of architects.
Modern architecture for students and designers
Modernism remains the best training ground for thinking about structure, plan and light together. Its buildings are well documented, many can be visited, and their drawings are clear enough to redraw and analyse in a single studio term. Measured drawings of a nearby modern house or school are still one of the most useful exercises a student can set themselves. Strong thesis angles include the adaptive reuse of a local modernist landmark, a comparison of how one modern idea (the free plan, the brise-soleil, the courtyard slab) changed when it reached a new climate, or a housing scheme that tests the Athens Charter's assumptions against current needs. The tropical modernism and modern heritage topics are good starting points for research, and open architecture competitions on uni.xyz give a deadline and a jury to test the ideas against.
Frequently asked questions
What is the difference between modern and contemporary architecture?
Modern architecture is a historical movement, roughly the 1920s to the 1980s, defined by functionalism, new materials and the rejection of ornament. Contemporary architecture is whatever is being built today, in any style. A new building can be both if it uses the modernist vocabulary.
What are Le Corbusier's five points of architecture?
Pilotis that lift the building off the ground, a roof garden, an open floor plan, a long horizontal window, and a free facade independent of the structure. He theorised them in 1927, and the Villa Savoye near Paris is their best-known application.
Who are the most important modern architects?
The usual core list is Le Corbusier, Ludwig Mies van der Rohe, Walter Gropius and Frank Lloyd Wright, followed by figures such as Alvar Aalto, Richard Neutra, Oscar Niemeyer, Lúcio Costa and Lina Bo Bardi, who carried modernism into new regions and climates.
What materials define modern architecture?
Steel frames, reinforced concrete and large areas of glass. Together they let architects separate structure from walls, open up plans and facades, and leave materials visible rather than hidden behind decoration.
Is Brutalism part of modern architecture?
Yes. Brutalism emerged within the modern movement after the Second World War and is characterised by raw concrete and untreated materials. Le Corbusier's later work, including the Unités d'Habitation, is among its best-known examples.
References and further reading
- Modern architecture, Wikipedia
- 14 Years of Bauhaus: A Chronology From Its Founding in 1919 to Its Closure in 1933, Bauhaus-Archiv
- Corbusean vocabulary, Fondation Le Corbusier
- Oscar Niemeyer, 1988 Laureate, The Pritzker Architecture Prize
- Chandigarh Capitol Complex, Wikipedia
- Form follows function, Wikipedia


Popular projects
View all 76 projects


Latest journals
View all 98 journals

APOLLO Architects Wraps a Sakai Hilltop House in a Dark Street Wall and Floats a Timber Roof Above It
In Sakai, Japan, Moment Residence hides behind a textured street wall, then opens a glazed, double-height living room beneath a deep timber eave.

Dom Arquitectura Sets a Stone-Pier House at the Top of a Costa Brava Slope to Give the Garden to the Pool
In Montràs on the Costa Brava, a 735 m² single-level home uses rubble stone piers, oak and deep porches to make outdoor living the daily default.

Set Architects Cuts Two Openings into a Roman Apartment and Lets Reflective Furniture Do the Rest
In Rome's Nomentano district, an early 20th-century apartment becomes one adaptable plan of steel, lacquer and oak, divided by folding panels.

Barde vanVoltt Softens Brutalism with Steel, Walnut and Curves in a Mexico City Penthouse
In Mexico City's Escandón neighborhood, a 300 m² two-level penthouse wraps a stainless steel core in walnut, stucco and stone for a writer and designer.


