
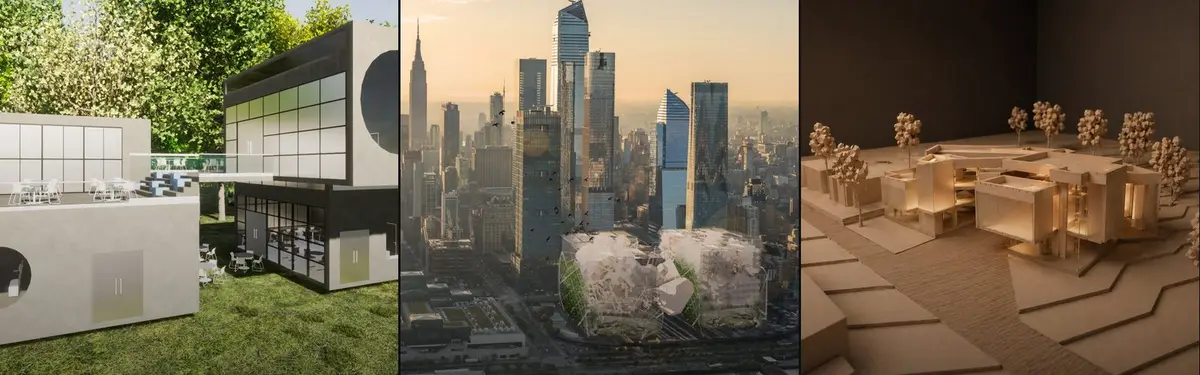

Modern Architecture
Contemporary architectural design exploring adaptive spaces, innovative forms, and the integration of nature and technology.


APOLLO Architects Wraps a Sakai Hilltop House in a Dark Street Wall and Floats a Timber Roof Above It
In Sakai, Japan, Moment Residence hides behind a textured street wall, then opens a glazed, double-height living room beneath a deep timber eave.

Dom Arquitectura Sets a Stone-Pier House at the Top of a Costa Brava Slope to Give the Garden to the Pool
In Montràs on the Costa Brava, a 735 m² single-level home uses rubble stone piers, oak and deep porches to make outdoor living the daily default.

Set Architects Cuts Two Openings into a Roman Apartment and Lets Reflective Furniture Do the Rest
In Rome's Nomentano district, an early 20th-century apartment becomes one adaptable plan of steel, lacquer and oak, divided by folding panels.

Barde vanVoltt Softens Brutalism with Steel, Walnut and Curves in a Mexico City Penthouse
In Mexico City's Escandón neighborhood, a 300 m² two-level penthouse wraps a stainless steel core in walnut, stucco and stone for a writer and designer.

Raulino Silva Turns His Grandparents' 1936 House in Rural Vila do Conde into His Own Architecture Studio
In Bagunte, Portugal, a granite family house gains white marble-floored rooms and a walled gravel courtyard without pretending the new part is old.

STO.M.P Stretches a Street Skyline into a Corten-Screened Valley House in Theni
In Theni, Tamil Nadu, three offset bands of granite, brass and automated Corten rise from a sheltered courtyard to a rooftop pool facing the hills.

MODO Designs Recasts the Ahmedabad Haveli in Board-Marked Concrete for a Family Devoted to Music and Art
On the outskirts of Ahmedabad, a 9,000 sq ft house organises family life around two planted courtyards, terracotta overhangs and board-marked concrete.

André Guerra Arquitetos and Douglas Vicentini Rework a São Paulo House Around Its Brick Walls and Garden
In São Paulo's Mooca district, a 400 m² renovation keeps the existing house and lets brick, oak and planting carry its contemporary reading.

Lucas Jimeno Dualde Turns a Higienópolis Apartment into a Domestic Temple of Pink Plaster and Walnut
In São Paulo's Higienópolis, a 280 m² mid-century apartment is stripped of noise and rebuilt around pink plaster, walnut, stone and filtered light.

Studio Maignan Architects Opens Up a 1930s Toronto Brick House and Crowns It with a Glass-Gabled Loft
In Toronto's Humewood Cedarvale, a compartmentalized 1930s brick house becomes an open, timber-lined family home that climbs toward its garden canopy.

agence ontwerp Reworks a 1958 Rotterdam Gallery-Flat Apartment Around an Eight-Metre Plywood Storage Wall
On the seventh floor of Harry Nefkens' 1958 gallery-flat in Rotterdam, a 90 m² apartment is rebuilt around bare concrete, birch plywood and a long view.

Balaio Arquitetura Lets Raw Concrete and Walnut Share a 227 m² São Paulo Apartment
In São Paulo, a 227 m² apartment keeps its board-marked concrete bones and layers them with walnut, green stone, ribbed glass and filtered daylight.


