


Modular Housing
Housing systems designed with repeatable, interchangeable components that adapt to different sites, scales, and living needs.


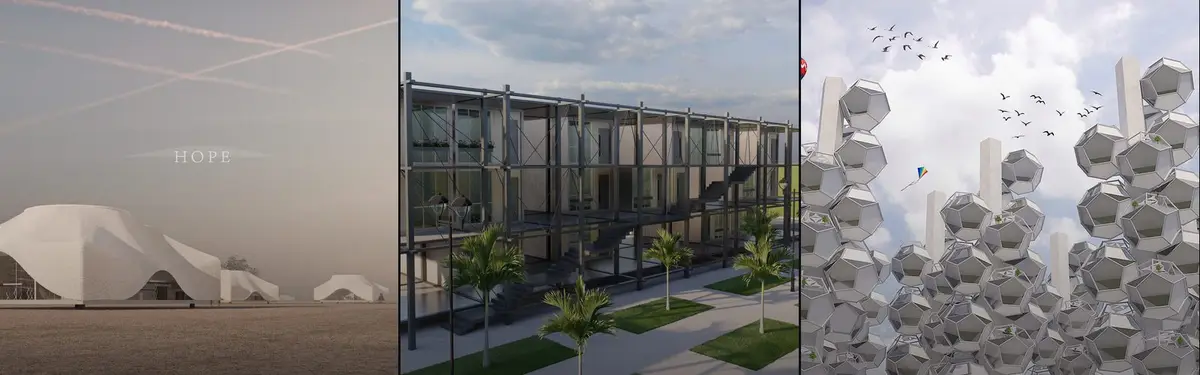
Moving "Rubik's Cube": Stilted Color Blocks That Give the Homeless an Address and a Neighborhood
Raised boxes, red mast canopies and colour chosen for hope combine into a low-cost village that invites outsiders in rather than walling residents off.


Wadhal Turns a Former Garage Plot in Ruislip into a 70 m² House That Borrows the Suburban Semi's Vocabulary
In West London's Ruislip, a compact two-bedroom home recasts the bay window, hipped roof and brick base of its suburban neighbours in plywood and tile.


Marcela Carranza Arquitectura Lifts a Single-Level Home for Elderly Owners above a Steep Costa Rican Slope
In San Mateo de Alajuela, a 268 m² timber and glass house rests on slender steel stilts, leaving the hillside, its water and its trees largely untouched.

Slum Autonomy - A Paradox: A Balcony That Gives Rehoused Slum Dwellers Back Their Own Way of Using Space
A bamboo-railed balcony for rehabilitated slum housing in India turns loose wooden planks into seats, beds, shelves and a corner for worship.

PLUG arquitectura modular Lifts a Modular Panel House above the Grasslands of Chapadmalal
In Chapadmalal on the Buenos Aires coast, a 124 m² house of panels and repeated bays turns a grassy plot into a case for modular living.

Supra-Simplicities Builds a Modular Steel House for a Retired Mother at the End of a Kaohsiung Alley
In Kaohsiung, Taiwan, a prefabricated steel grid replaces an aging concrete home and borrows a school sports field as its main outlook.

Aquadapt: An Underwater Habitat That Rewrites Its Rooms by the Hour
Curved modules ring the seabed while one shell shifts from breakfast room to cinema, farm and football pitch as residents' needs change.

MODO Designs Recasts the Ahmedabad Haveli in Board-Marked Concrete for a Family Devoted to Music and Art
On the outskirts of Ahmedabad, a 9,000 sq ft house organises family life around two planted courtyards, terracotta overhangs and board-marked concrete.

Moofer Architecture Stacks Terracotta Roofs and Brick Jali Screens into a Family Home in Rural Bangladesh
In Rangunia, near Chattogram, a 4,500 ft² brick and concrete house borrows the logic of the rural homestead: pond, screen, verandah and tile roof.


AABHAS -a sense of home
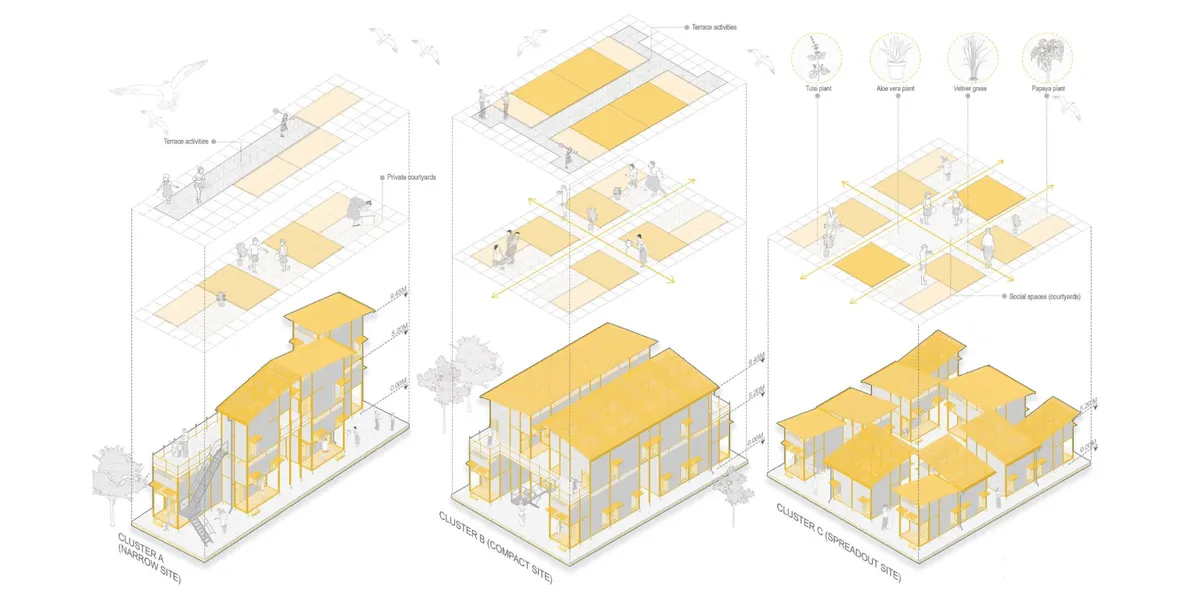
They build our cities, yet live without a place in them. This project reimagines housing for migrant workers-not as shelter, but as dignity. Modular, mobile, and co-created, it moves with them, grows with them, and uplifts their families with creche, workshops, and safe spaces. A home that respects culture, empowers women, and builds community.dfbhsetnhjsetn
nanometer architecture Lifts a Timber House onto Steel Stilts to Keep a Japanese Hillside's Farmland Slope
In Western Japan, a cedar-clad house hovers on a black steel frame, turning a 5-meter farmland slope into a sheltered garden residents must walk through.

Studio Font Raises a Mazunte House on Ten Hollow Concrete Columns above the Oaxaca Coast
On a 40-degree slope near Punta Cometa in Mazunte, one module repeated four times and shifted 50 cm lets a house hover over cacti and rock.

Symbiotic Pack: A Foldable Modular Balcony Inspired by Space Station Logic
A retrofittable balcony system that folds, connects, and redeploys along building facades to restore outdoor living in dense housing.

rue royale architectes Sets Four Gridded Social Housing Blocks Around a Shared Garden in Bron
In Bron, near Lyon, a strict concrete grid filled with timber-lined loggias gives 5,791 m² of social housing a calm, generous relationship with its landsca

Project 51 A(h) Reshapes a Three-Generation Family Home in Kerala Around a Courtyard, a Lattice and a Generous Section
In Muhamma, Kerala, Pamoja House wraps a three-generation family in red render and brick lattice, trading sheer floor area for sectional generosity.

Humberto Conde Arquitectos Steps Four Black-Clad Houses down a Wooded Cascais Hillside
In Alcabideche, four staggered houses stack dark slatted boxes over concrete bases, giving each its own pool, garden and an open view down the slope.

minuit architectes Wedges Nine Homes into a Narrow Montreuil Plot with a Stepped Back and Roof Terraces
In Montreuil, France, a 600 m² infill block of nine apartments steps down toward its courtyard, trading facade spectacle for light, terraces and craft.

PLUG arquitectura modular Lifts a 54 m² Black Cabin onto Posts Beneath the Peaks of Argentine Patagonia
In Villa Meliquina, Neuquén, a compact solar-roofed cabin in black corrugated metal and timber turns tall windows toward pines, peaks and night skies.

tresarquitectos Lifts a Prefabricated Gabled Cabin onto Concrete Columns in the Forests of Rionegro, Colombia
In Rionegro, Colombia, a 54 m² steel-framed prototype rests on a few concrete columns, touching about 7% of its footprint with a deck toward the forest.

Garoa Reworks a Studio Apartment in Niemeyer's Copan Building Around a Single Plywood Storage Wall
In São Paulo's Copan Building, a compact studio built for short-stay rental leans on plywood joinery, bold color and the tower's concrete brise-soleil.


