

Infinite Dynamic Community: Modular Housing That Grows Like an Urban Village
A plug-in housing framework in Shenzhen lets residents select, relocate, and reconfigure dwelling units within a shared structural grid.


What if a housing block could grow the way an urban village does: organically, unpredictably, and in direct response to the people who inhabit it? That question sits at the center of this project, which transplants the self-organizing logic of Shenzhen's informal settlements into a designed structural framework. Instead of demolishing the messy vitality of the urban village, the proposal codifies it. A permanent grid of columns and platforms receives modular dwelling units that residents can choose, rearrange, and relocate over time, producing a building that is never quite finished and never quite the same.
Designed by DAI JIAJIA, the project was shortlisted in the Plugin Housing Challenge 2020. Titled "The Free Growth of the Houses in the Urban Village," it addresses the specific conditions of Shenzhen's city villages, dense neighborhoods that have historically evolved outside formal planning controls. The proposal does not reject that evolution; it provides a scaffold for it, balancing private customization with communal infrastructure.
A Structural Grid That Invites Occupation
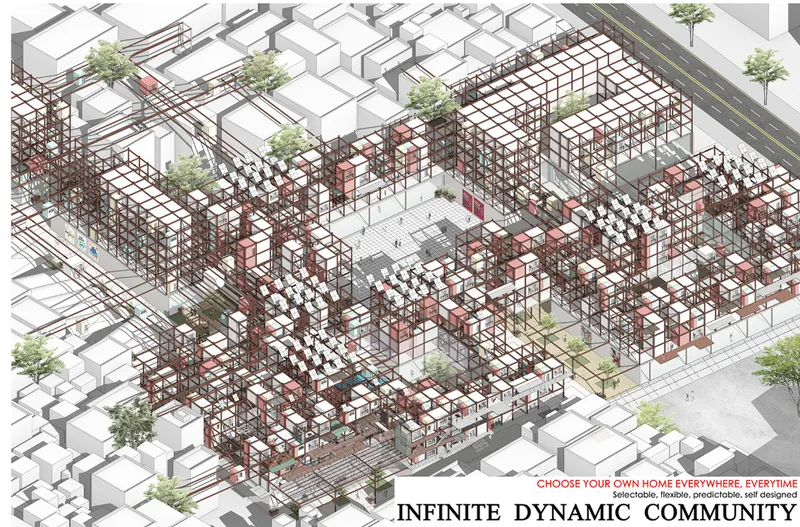
The axonometric drawing reveals the fundamental proposition: a white structural framework, open and regular, into which colored dwelling units slot at various levels. The framework reads like an exoskeleton, providing circulation, structural support, and service connections while leaving the infill entirely to individual choice. Trees are scattered through the structure, occupying voids where units have not yet been placed, reinforcing the sense that the building is a living system with room to breathe.
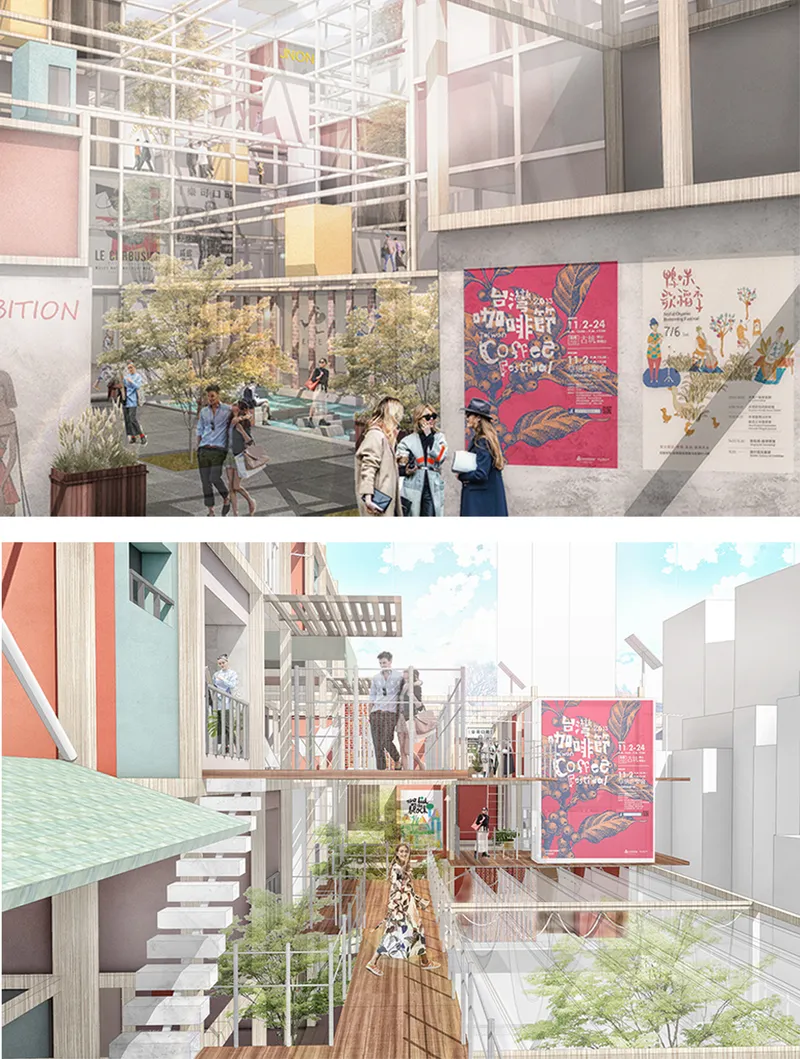
The section rendering makes the spatial consequence tangible. A multilevel interior courtyard opens up beneath a translucent canopy, letting light filter down to ground-level public space where visitors walk among planted trees. The white frame recedes into a neutral backdrop, allowing the planted courtyards and the inhabited units to carry the visual weight. The result is less a conventional apartment building and more a vertical neighborhood with genuine porosity between inside and outside, private and shared.
Urban Fabric as Design Brief
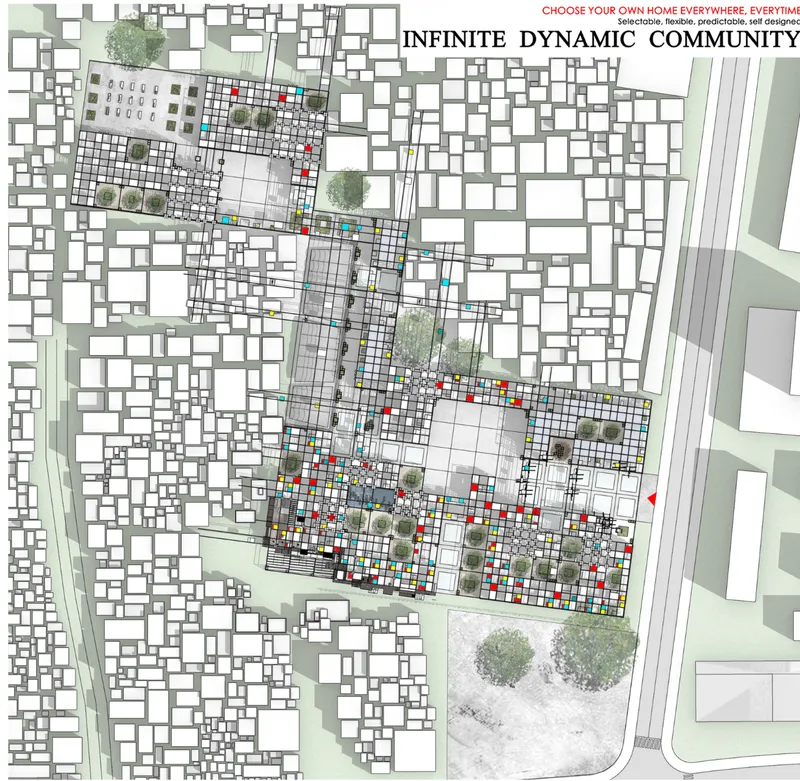
The site plan situates the modular grid within the existing urban fabric of the surrounding neighborhood. Colored dwelling blocks and courtyards sit inside the larger structural footprint, while adjacent buildings press close on all sides. The drawing makes clear that this is not a tabula rasa intervention; the project negotiates its edges carefully, maintaining the grain and density of the city village rather than imposing a superblock. Green courtyards punctuate the layout, creating pockets of communal space that mirror the informal gathering spots found in traditional urban villages.
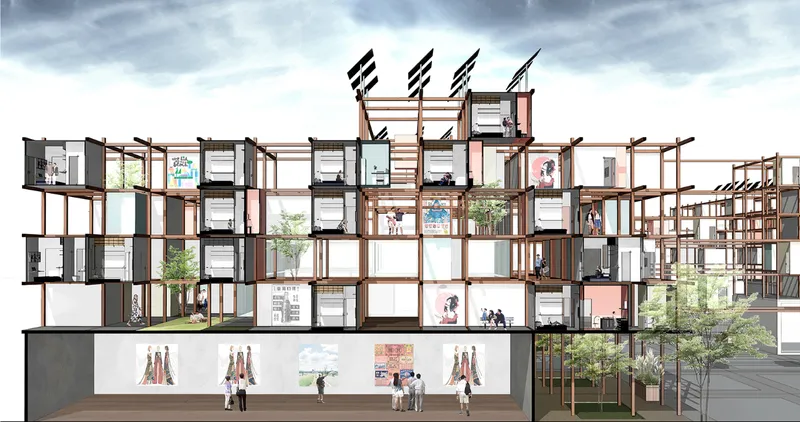
A sectional drawing strips the scheme back to its exposed timber framework, showing how modular dwelling units attach at different heights and positions. People stand at ground level beneath the open structure, reinforcing the scale: the framework is generous enough to accommodate trees, walkways, and social life between the plugged-in homes. The section also reveals the vertical diversity the system enables. Units can cluster or spread, stack or stagger, producing varied spatial conditions from a single repeated logic.
Ground-Level Activation and the Market Pavilion
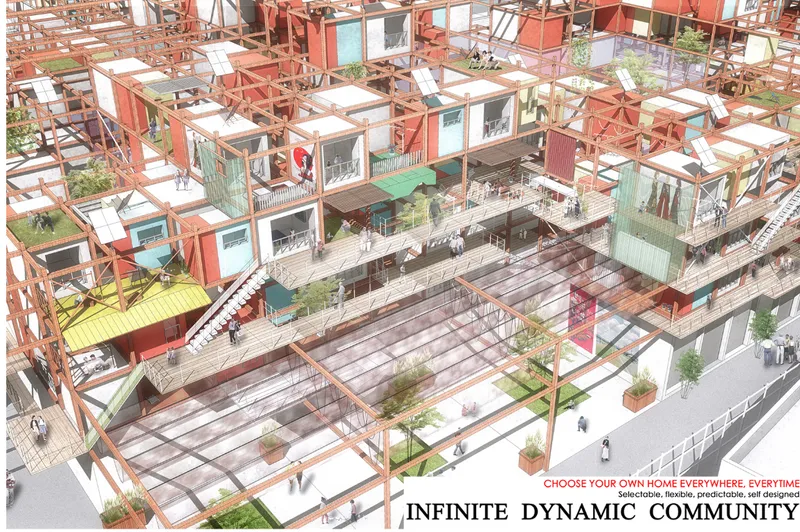
The axonometric rendering focuses on the ground floor, where a glazed market pavilion occupies the base of the structural grid. Palm trees rise through openings in the framework, and modular dwelling units hover above, leaving the street level free for commerce and public life. This decision is critical. By lifting housing off the ground and dedicating the base to shared program, the project reproduces one of the most successful characteristics of Shenzhen's urban villages: the active, mixed-use street. The transparency of the glazed pavilion invites passersby in, blurring the boundary between the community and the broader city.
Residents as Architects: The Mobile Interface
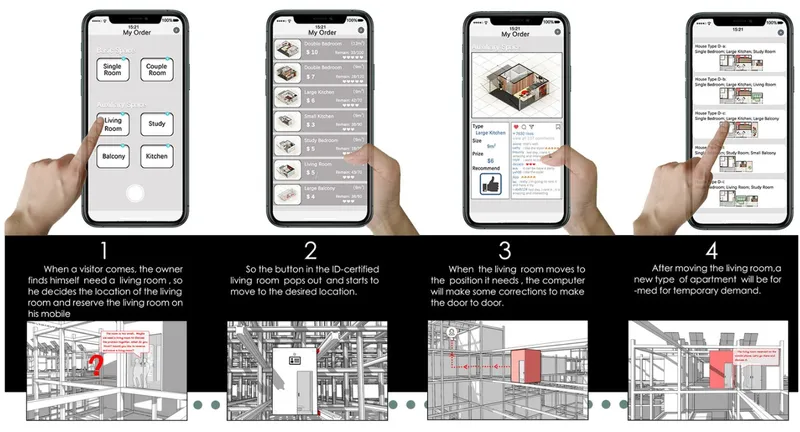
Perhaps the most provocative element of the proposal is the mobile application that allows residents to select and relocate their dwelling units within the structural framework. The diagram shows an interface where users browse available positions, choose a unit type, and initiate a move, all from a phone screen. This collapses the distance between occupant and design decision in a way that conventional housing never attempts. It also introduces smart technology as a logistical backbone: automated adjustments enable efficient space reallocation based on temporary demands and user preferences, turning the building into a responsive organism rather than a static object.
The implications extend beyond convenience. If residents can relocate within the framework, the building's social composition shifts continuously. Neighbors change, densities fluctuate, and the community remakes itself season by season. It is a selectable, flexible, and predictable housing model that nonetheless produces unpredictable collective outcomes, much like the urban villages that inspired it.
Why This Project Matters
DAI JIAJIA's proposal refuses the binary that dominates discussions of informal urbanism: preserve the village as-is or demolish it for planned development. Instead, the project extracts the operational logic of the urban village, its incremental growth, its resident agency, its mixed-use ground planes, and houses that logic inside a designed infrastructure. The structural grid is the plan; the dwelling units are the improvisation. That distinction gives the scheme both rigor and freedom.
As cities across Asia and beyond confront the tension between rapid urbanization and housing affordability, frameworks like this one offer a third path. They acknowledge that residents are not passive consumers of space but active producers of it. By providing the scaffold and letting occupation evolve, the Infinite Dynamic Community points toward an architecture that is genuinely unfinished by design, and stronger for it.
View the Full Project
About the Designers
Designer: DAI JIAJIA
Enter a Design Competition on uni.xyz
uni.xyz runs architecture and design competitions year-round that reward proposals with spatial conviction and real site intelligence.
Project credits: The free growth of the houses in the urban village by DAI JIAJIA Plugin Housing Challenge 2020 (uni.xyz).


Popular Articles
Popular articles from the community


FCC Arquitectura Expands a Portuguese Granite House with a Board-Marked Concrete Wing
In Portugal, JV House pairs a cleaned-up whitewashed and granite dwelling with a timber-shuttered concrete extension, courtyards and a garden pool.

David Ortega Stacks a Two-Story Mexico City Penthouse Around a Steel Stair and a Pergola-Shaded Roof Terrace
In Colonia Roma, a 300 m² penthouse uses oak joinery, a planted steel stair and a slatted roof pergola to make a new-build apartment feel like a house.


The Amber Palace Opera: A Geological Fiction Surfaces on Tallinn's Baltic Waterfront
Pierre Brillard reimagines a Baltic legend as a public landscape, opera house, and waterfront promenade rooted in Tallinn's coastal identity.

Manzana Morphosis: Stretching Barcelona's Grid into a Living Landscape for 2050
A radical reworking of the Eixample manzana turns density into a tool for generous public space, vertical ecology, and environmental performance.

Similar Reads
You might also enjoy these articles

Vereda Arquitetos Renovates a 40-Square-Meter Apartment Inside Niemeyer's Copan Building
A compact unit in São Paulo's most iconic residential tower gets a material overhaul that pairs exposed concrete with bold blue Formica.

Shakur's House: Exposed Brick as an Interior Organiser in a 168 m² Mashhad Residence
Brick moves indoors in this Mashhad residence, where masonry walls, glass partitions and teal planes sequence a compact home without closing it off.

Day and Night Park: A Time-Based Urban Newsstand in Beijing
A temporary urban newsstand in Beijing blending travel, light, and reading through poetic colors, compact form, and community-focused design.

Modernist Patio Renovation in El Masnou, Barcelona by Oliver Segura Arquitectura + Cebrià Arquitectura
Modernist patio renovation blending tradition and innovation with a movable pool, leveled floors, and Catalan materials in El Masnou.

Comments (0)
Please login or sign up to add comments
No comments yet. Be the first to comment!