

100A Associates Builds a Volcanic Stone Retreat on Jeju Island Rooted in Ritual and Restraint
Watarstay [Wa:Tar] in Bongseong-ri channels Jeju's basalt, reed, and hemp into a 150 m² hospitality space shaped by contemplation.


Jeju Island has become a magnet for hospitality projects, and most of them miss the point. They import mainland aesthetics, clad them in dark stone, and call it contextual. Watarstay [Wa:Tar], a 150 m² guesthouse by 100A associates in Bongseong-ri, takes the opposite approach. Lead architects Kwang-il An and Sol-ha Park started with the actual materials of the island: basalt, reed, hemp, and mid-timber framing. They placed the building on a 250-pyeong plot where Hallasan and the surrounding oreums define the horizon, then let that geology dictate the architecture.
What makes the project genuinely interesting is the way it treats hospitality not as a service category but as a philosophical act. The name itself, derived from the character 婐 (beautiful) and "tar" (an old Korean word for land), signals the intent. Every spatial decision, from the central bathing room conceived as a purification ritual to the outdoor fireplace nestled into a rough basalt wall, folds the guest into a slow, sensory negotiation with Jeju's landscape. The building does not compete with the volcano. It sits quietly at its base and lets volcanic rock do the talking.
Volcanic Stone as Architecture
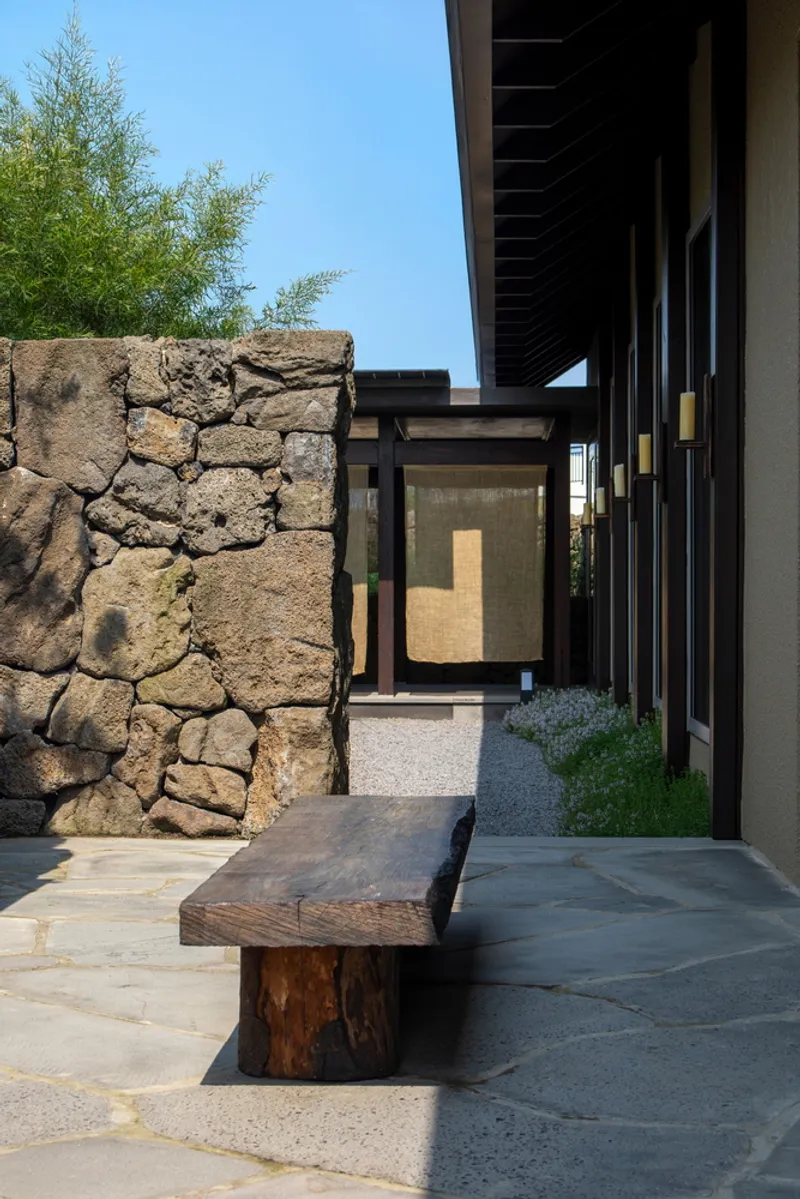


Basalt is Jeju's default condition. It's the substrate, the field walls, the old gravestones, the shoreline. 100A associates use it here not as a veneer but as a structural and spatial organizer. Terraced retaining walls of rough volcanic stone create the courtyards, define the thresholds, and anchor the building to its slope. In the courtyard, a timber bench sits against a raw stone wall while steel-framed glazing opens the interior to the sky. Along a covered passage, the same stone appears under dappled sunlight, its porous texture absorbing and scattering light in a way no poured concrete could replicate.
At the base of a steel column, the material transitions are legible: stone pavers meet gravel beds, which meet what appears to be a rammed-earth or lime-plastered wall. There is nothing casual about these junctions. They record the architects' attention to how Jeju's traditional building culture stacked, layered, and graded materials from ground to roof. The detail language is contemporary, but the logic is old.
A Roof That Belongs to the Fields


Seen from the road, Watarstay reads as a low-profile gabled form rising from terraced stone walls with a gravel path approaching its base. The pitched roof stays close to the ground, respectful of the flatness of the surrounding agricultural fields. An aerial view at sunset confirms the strategy: the gabled rooflines sit among the patchwork of rural plots and coastline, their scale and color calibrated to disappear rather than announce. The building is barely distinguishable from the farming sheds and traditional houses that populate the area.
This is a deliberate stance. Jeju's development pressure has produced its share of conspicuous retreats, and the restraint here registers as a corrective. The mid-timber frame structure keeps spans modest and allows the roof pitch to echo the domestic scale of the island's vernacular architecture without mimicking it.
Interior Warmth Through Material Honesty
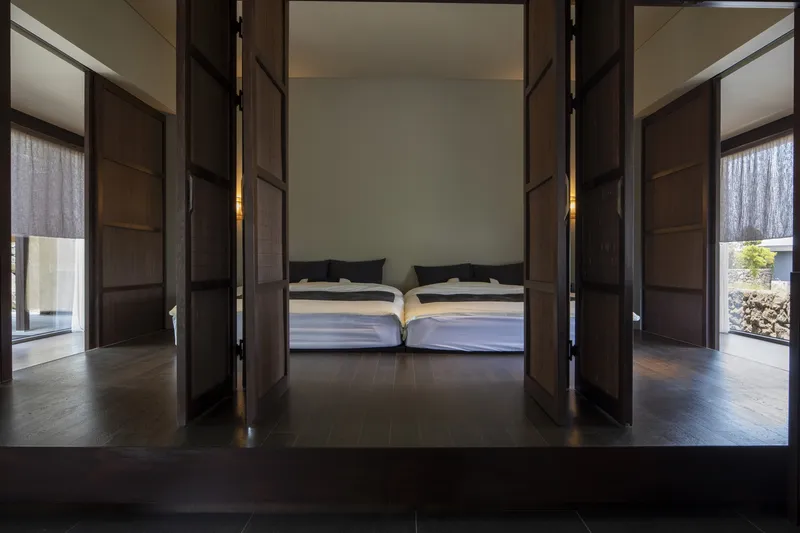

Step through the dark timber folding doors and the interior reveals itself with quiet confidence: twin beds on warm wooden flooring, a gabled ceiling that follows the roof pitch, and walls that carry the same subdued, earth-toned palette as the exterior. There is no decorative program to speak of. The architecture relies on the grain of the timber, the softness of the plaster, and the proportions of the room to create atmosphere.
The gabled facade seen from outside reinforces this reading. Sand-colored plaster rises above a volcanic stone base wall, with green foliage softening the transition. The color relationship between the plaster and the basalt is worth noting: one warm, one cool, both derived from the island's mineral and botanical palette. The effect is a building that looks like it grew from the site rather than landed on it.
Between Inside and Outside: Thresholds as Experience
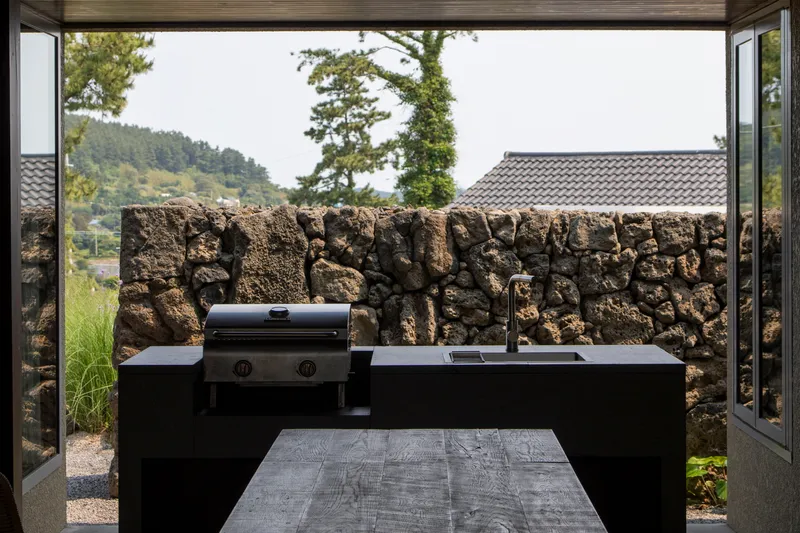

The most compelling spaces in Watarstay are not rooms but thresholds. An open door frames an outdoor kitchen counter backed by a volcanic stone wall, with the hillside beyond establishing the depth of field. Along a glazed corridor at twilight, planted gravel paths and ornamental grasses blur the line between garden and building. These are not incidental moments. They are the core spatial argument: that the architecture's purpose is to mediate between body and landscape, not to contain one apart from the other.
100A associates dissolve the boundary between interior and exterior with a precision that avoids the cliché of "indoor-outdoor living." The folding doors, the covered passages, the open kitchen counter all operate as graduated filters. Wind, light, and the scent of volcanic earth pass through each threshold differently, and the guest's movement through these transitions becomes the actual experience of staying here.
Fire, Stone, and the Rituals of Evening

At dusk, the outdoor fireplace becomes the building's center of gravity. Set into a stacked volcanic stone wall with a timber bench and flagstone terrace, it is the kind of space that earns its place through use rather than spectacle. The fire is not ornamental; it anchors the evening ritual the way the bathing room anchors the morning one. The architects conceived the entire sequence of the stay as a series of such rituals, drawing on the Korean concept of Seongui Jeongsim, the alignment of sincerity and heart.
What separates this from boutique-hotel atmospherics is the specificity of the material choices. The basalt wall behind the fire is the same stone that defines the site's retaining walls and courtyards. The timber bench is the same species that frames the interior. Nothing is imported for effect. Every element participates in a single material ecosystem, and that coherence gives the evening terrace a gravity that a curated mood board never could.
Why This Project Matters
Watarstay [Wa:Tar] matters because it demonstrates that regional specificity is not a constraint but a design engine. By committing to Jeju's own materials, basalt, reed, hemp, and mid-timber framing, 100A associates produced a building that could not exist anywhere else. That sounds simple, but in an era when hospitality architecture increasingly defaults to a globalized aesthetic of dark metal and imported stone, it is a genuinely radical position. The 150 m² footprint is modest, but the intellectual ambition is not.
More importantly, the project reclaims the idea that architecture can structure experience beyond the visual. The sequence of thresholds, the bathing ritual, the evening fire: these are not amenities but spatial arguments about how a guest should encounter a place. 100A associates have built a case that the most generous act of hospitality is not comfort but attention, a building that asks you to notice the grain of the stone, the angle of the light, and the silence between the wind.
Watarstay [Wa:Tar] by 100A associates (lead architects Kwang-il An and Sol-ha Park), Bongseong-ri, Jeju-si, South Korea. 150 m², completed 2024. Photography by Jae-yoon Kim.
About the Studio
Share Your Own Work on uni.xyz
If projects like this are the kind of work you want to make, uni.xyz is a place to publish your own, find collaborators, and enter design competitions.



Popular Articles
Popular articles from the community


AL-JANNAH: Sustainable Architecture and Permaculture for Afghan Widows
AL-JANNAH uses sustainable architecture and permaculture to create resilient oasis of housing, learning, work and renewal for Afghan widows.

Co-Life: Senior Housing Design That Reconnects Older Adults With the City
Co-Life reimagines senior housing design through healing gardens, shared streets, workshops, and a sustainable community across generations.

Conexión: Biophilic Design Reimagines High-Rise Living in Hong Kong
Conexión reimagines high-rise living in Hong Kong through biophilic design, green facades, shared spaces, daylight, water and nature within.

The Ocean Hive: Sustainable Architecture for a Self-Sufficient Civilization at Sea
The Ocean Hive imagines sustainable architecture at sea, where modular habitats, algae, wave power and ocean waste sustain a growing colony.


Similar Reads
You might also enjoy these articles


Hodi-Mandai Geram
Project Function: Preservation and revitalization of the Intangible heritage and socio-spatial identity of the Hodi by Housing, Cultural Memory Center, Sacred Grove, landscape, local tourism economy


Olio Towers: A Mid-Rise for Performers That Fuses Housing, Rehearsal, and Stage
Located blocks from Houston's Theater District, this modular tower stacks living units around a central performance atrium.

Oasis: Modular Green Housing Carved into Dhaka's Urban Fabric
A shortlisted Plugin Housing entry reclaims unauthorized settlements in Dhaka with stepped concrete volumes, green roofs, and ventilation-driven design.

Black Hole: A Floating Megastructure for the Post-Physical Era
Emiliano Mazzarotto envisions a spherical, self-scaling arena where e-sports, digital hotels, and holographic stadiums replace traditional public space.


Explore Hospitality Building Competitions
Discover active competitions in this discipline



Challenge to reimagine the Iron Throne


Photograph architecture without architects


Illustrate the lost glory of Angkor Wat - Render Challenge


Design challenge to reuse E-waste
Comments (0)
Please login or sign up to add comments
No comments yet. Be the first to comment!