


Modular Housing
Housing systems designed with repeatable, interchangeable components that adapt to different sites, scales, and living needs.

L. McComber Builds Studio Apartments for the Old Brewery Mission That Blend into Montreal's Brick Streets
In Montreal, Pavillon Monk houses people experiencing homelessness in sunlit studios behind a curved brick corner, glass block stairs and a storefront.


Home Futura: Three Stepped Prisms That Turn a Shaded Pine Plot Into a House of Glass
A modular house in Podkowa Leśna keeps a plain white face to the street and opens a sawtooth wall of diagonal glazing toward the sun and the trees.


Diogo Aguiar Studio Strings Eight Identical Timber Modules Across a Hillside Above Porto
In the Serras do Porto, a prefabricated timber house of identical sloping modules reads as a small mountain range and lets its program grow.



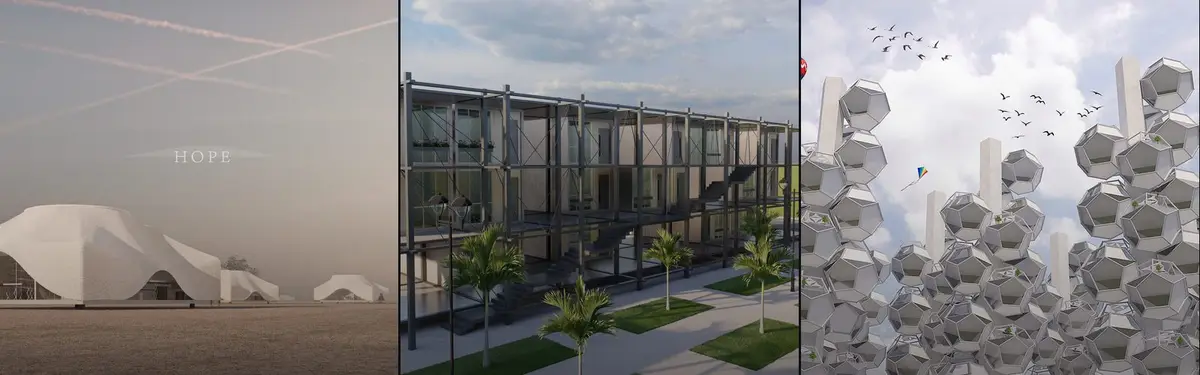
Infinite Dynamic Community: Modular Housing That Grows Like an Urban Village
A plug-in housing framework in Shenzhen lets residents select, relocate, and reconfigure dwelling units within a shared structural grid.

The Student Center As A Modular Space: A Timber Grid That Behaves Like a Street in Amsterdam
Shortlisted at Overseas Oasis 2020, a stacked wooden frame holds cafés, shops, studios and terraces in parts that can serve shifting demands.

Plug & Play Amsterdam: A Steel Shelf Where Stages, Domes and Homes Slot In and Out
An open steel frame in Amsterdam holds apartments, an orange auditorium and a glass dome, turning a housing block into a stage that opens to its lawn

Wadhal Turns a Former Garage Plot in Ruislip into a 70 m² House That Borrows the Suburban Semi's Vocabulary
In West London's Ruislip, a compact two-bedroom home recasts the bay window, hipped roof and brick base of its suburban neighbours in plywood and tile.

Free modular unit: Timber-Framed Boxes That Divide a Site into Fixed and Shifting Ground
A kit of cut, rotated and spliced units lets people find their own place in space, sorting a large site into permanent rooms and movable terraces.

Moving "Rubik's Cube": Stilted Color Blocks That Give the Homeless an Address and a Neighborhood
Raised boxes, red mast canopies and colour chosen for hope combine into a low-cost village that invites outsiders in rather than walling residents off.

Marcela Carranza Arquitectura Lifts a Single-Level Home for Elderly Owners above a Steep Costa Rican Slope
In San Mateo de Alajuela, a 268 m² timber and glass house rests on slender steel stilts, leaving the hillside, its water and its trees largely untouched.

PLUG arquitectura modular Lifts a Modular Panel House above the Grasslands of Chapadmalal
In Chapadmalal on the Buenos Aires coast, a 124 m² house of panels and repeated bays turns a grassy plot into a case for modular living.

Supra-Simplicities Builds a Modular Steel House for a Retired Mother at the End of a Kaohsiung Alley
In Kaohsiung, Taiwan, a prefabricated steel grid replaces an aging concrete home and borrows a school sports field as its main outlook.

MODO Designs Recasts the Ahmedabad Haveli in Board-Marked Concrete for a Family Devoted to Music and Art
On the outskirts of Ahmedabad, a 9,000 sq ft house organises family life around two planted courtyards, terracotta overhangs and board-marked concrete.

Moofer Architecture Stacks Terracotta Roofs and Brick Jali Screens into a Family Home in Rural Bangladesh
In Rangunia, near Chattogram, a 4,500 ft² brick and concrete house borrows the logic of the rural homestead: pond, screen, verandah and tile roof.

nanometer architecture Lifts a Timber House onto Steel Stilts to Keep a Japanese Hillside's Farmland Slope
In Western Japan, a cedar-clad house hovers on a black steel frame, turning a 5-meter farmland slope into a sheltered garden residents must walk through.

Studio Font Raises a Mazunte House on Ten Hollow Concrete Columns above the Oaxaca Coast
On a 40-degree slope near Punta Cometa in Mazunte, one module repeated four times and shifted 50 cm lets a house hover over cacti and rock.

rue royale architectes Sets Four Gridded Social Housing Blocks Around a Shared Garden in Bron
In Bron, near Lyon, a strict concrete grid filled with timber-lined loggias gives 5,791 m² of social housing a calm, generous relationship with its landsca

Project 51 A(h) Reshapes a Three-Generation Family Home in Kerala Around a Courtyard, a Lattice and a Generous Section
In Muhamma, Kerala, Pamoja House wraps a three-generation family in red render and brick lattice, trading sheer floor area for sectional generosity.

Humberto Conde Arquitectos Steps Four Black-Clad Houses down a Wooded Cascais Hillside
In Alcabideche, four staggered houses stack dark slatted boxes over concrete bases, giving each its own pool, garden and an open view down the slope.


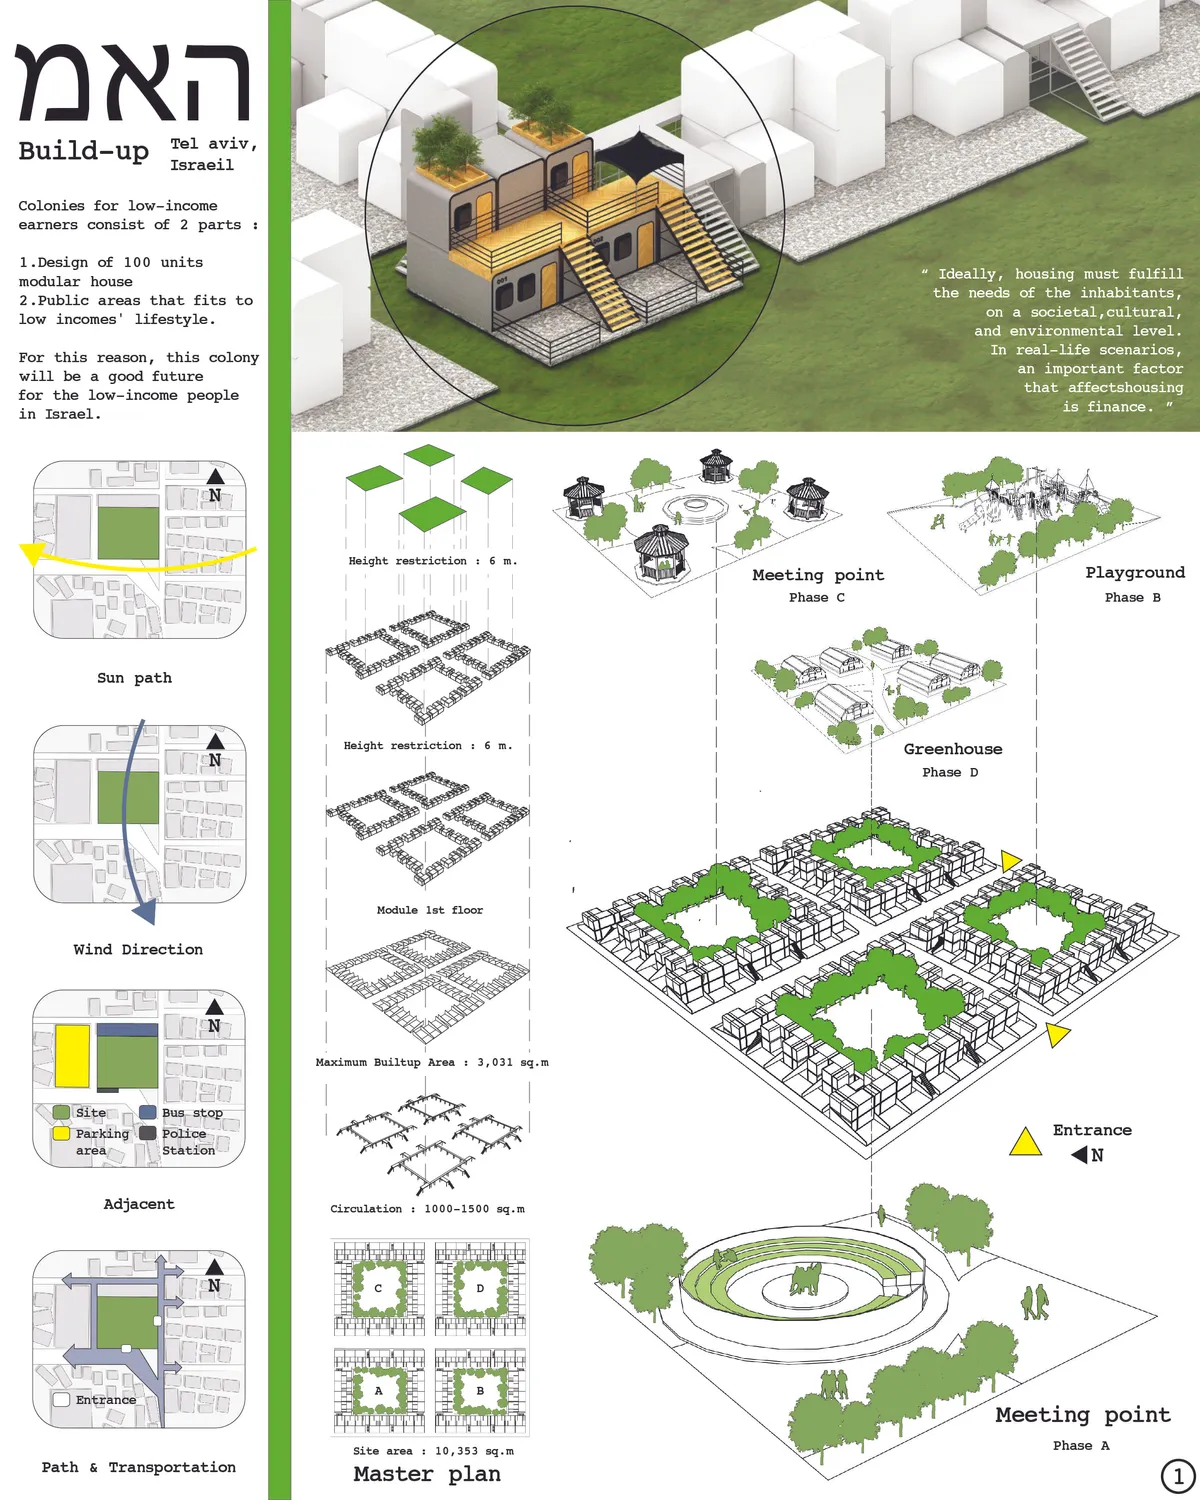
This project can achieve many terms of modularity. It is not only practical but feasible.
This idea seem to be well-managed about the common area, also it's a great idea that allowed the residents to have a ability to creates their own space based on their demand.
I like the idea that allowed the residents to adjust the space they want to use and so many options to build.