
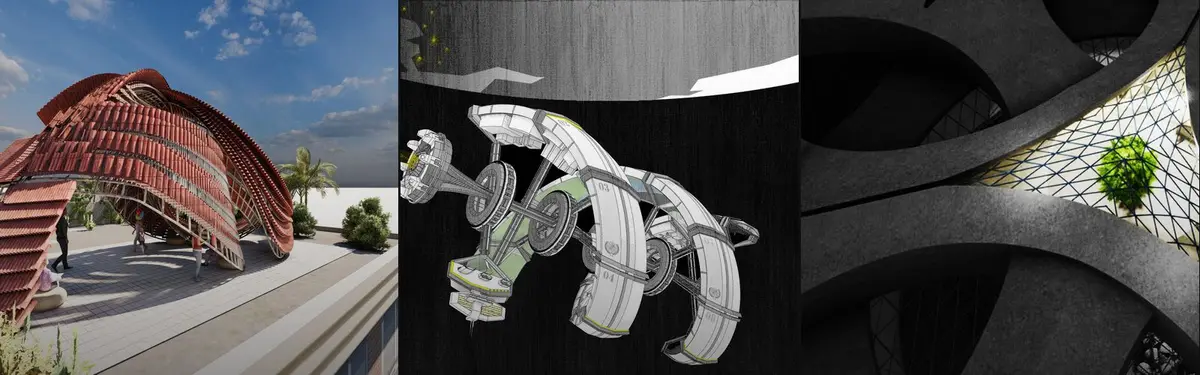


Space Architecture
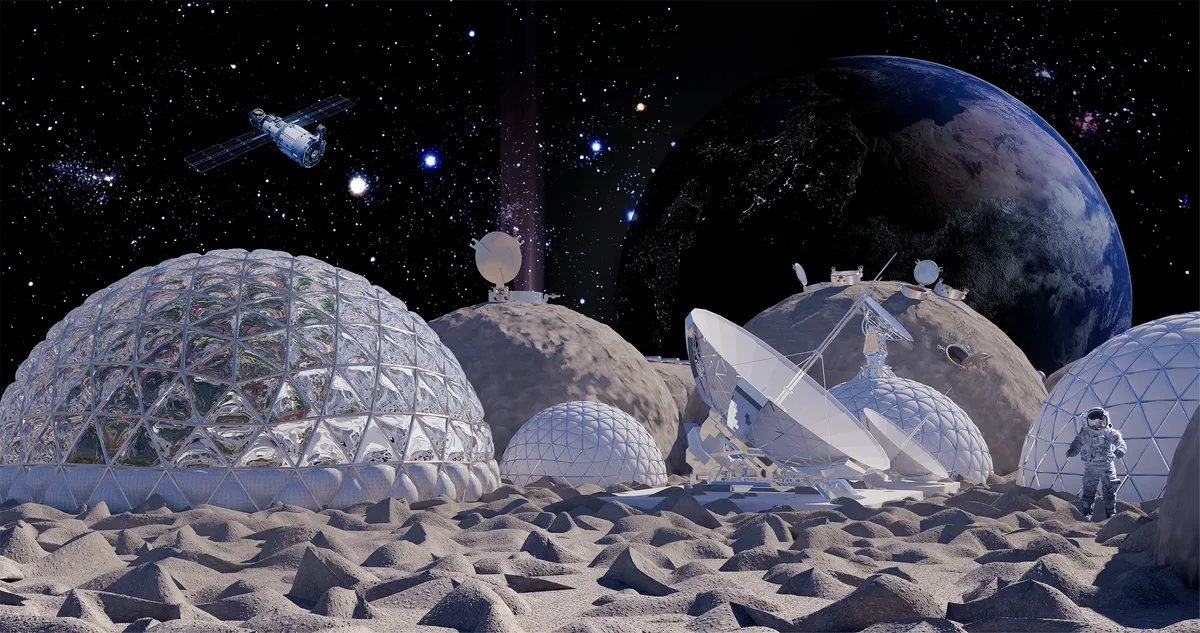
Architecture and habitat design for space environments, orbital structures, and extraterrestrial settlements.




Sky Dome: 3D-Printed Mud Domes Hover Over Rubble Stone Rooms in a Syrian Courtyard
Clustered mud shells float above rubble stone rooms, while a raised red route stitches the courtyard back into the blocks that surround it.


Cosmic (Re)Connection
Unveiling New Architectural Narratives Through Cosmic Insights | Undergraduate Architecture Thesis
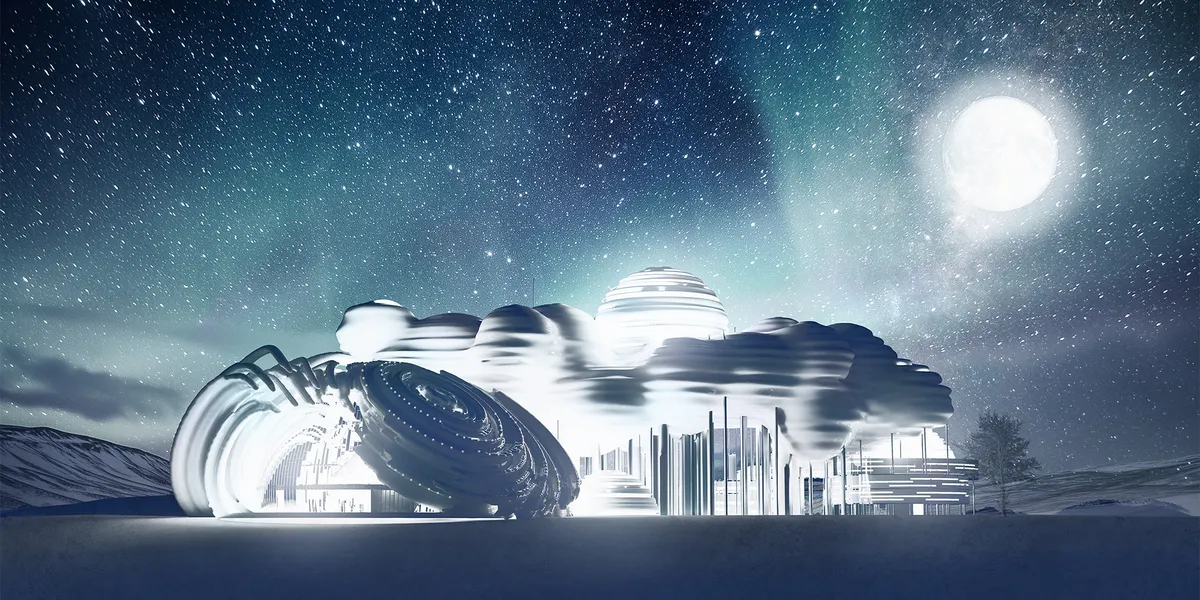

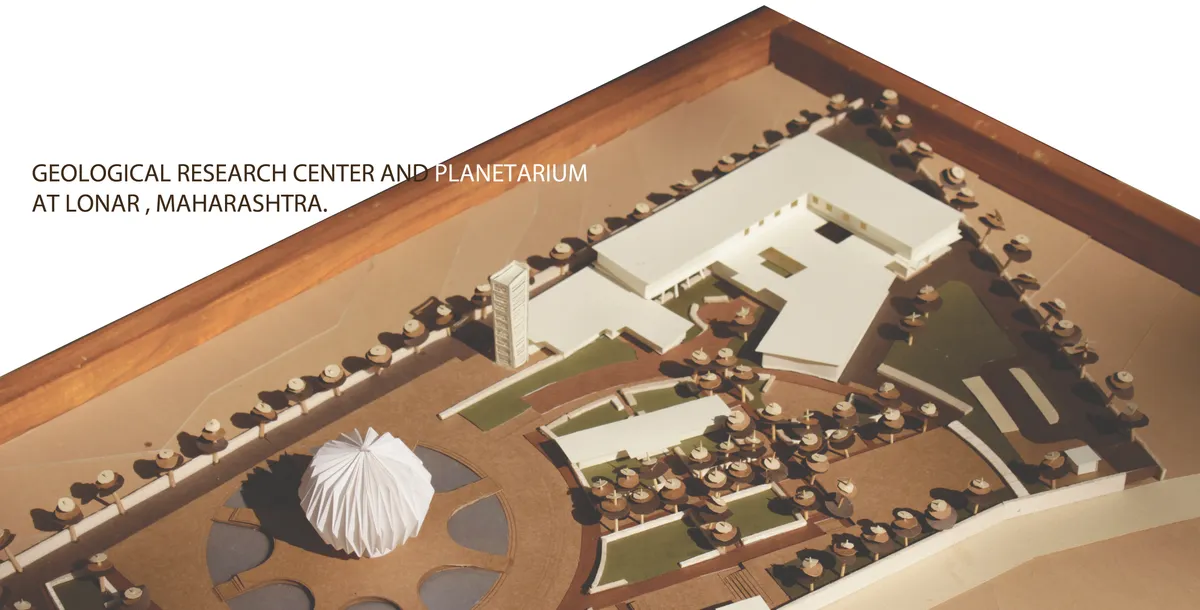
Geological Research Centre and Planetarium at Lonar
Crater at Lonar is the only crater in India formed in basaltic rock which has saline water and its features are preserved since its formation. To preserve and prolong this unique heritage, proposal of a planetarium will educate tourists and enable the scientists to work for the Lake's conservation in Research Center contributing to Lonar's economic growth.
UnIATA '25
The finest graduation projects from around the globe


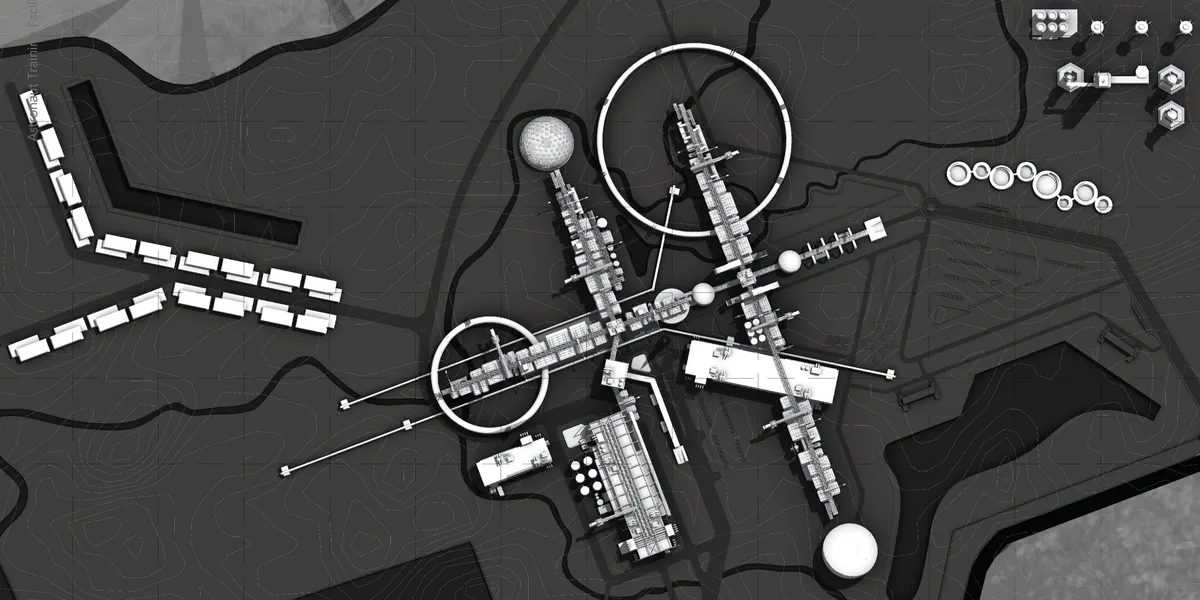
Astronaut Training Facility
About: “Astronaut Training Facility & Educational Info. Center” will be situated in Challakere, Chitradurga district of Karnataka. With the government’s foresight in earmarking this site, the project aims to bridge the gap between Earth and the cosmos, not only through its functional aspect but also as a cultural and educational beacon. Thesis 24'

SpaceDNA Splits a Compact Coimbatore Plot into Interlocking Half-Levels Around a Folded Terracotta Stair
In Coimbatore, Splitscape Residence fits 245 m² onto a 114 m² plot by working in section, with half-levels, round nooks and a folded stair at its core.

Atrium Architekti Turns a 1960s Košice Steelworks Dormitory into 507 Micro-Apartments
In Košice, Slovakia, a 13-storey panelák workers' hostel is stripped back to terrazzo and precast concrete, then fitted with coral steel and copper mesh.

UnIADA '26
The Global Benchmark for Architecture Dissertation Awards


Martian Hub
Mars Housing Colony Design Challenge


Hi! I wonder if the cover image would be one illustration different from the three presentation board or it could be from the three boards?

Hello Hangyang, The cover image can be from the other three boards. Good luck!

halo, whether each team member has to pay the registration fee (35.00 USD) individually?
Hello Albert, You can participate and pay (35.00 USD) as a maximum of 4 team members or as an individual for this competition.


Space Cloud
This project aims at the minimum cost-effective habitat installation by maintaining the basic needs of people. Asteroid mining is used for establish this habitat.
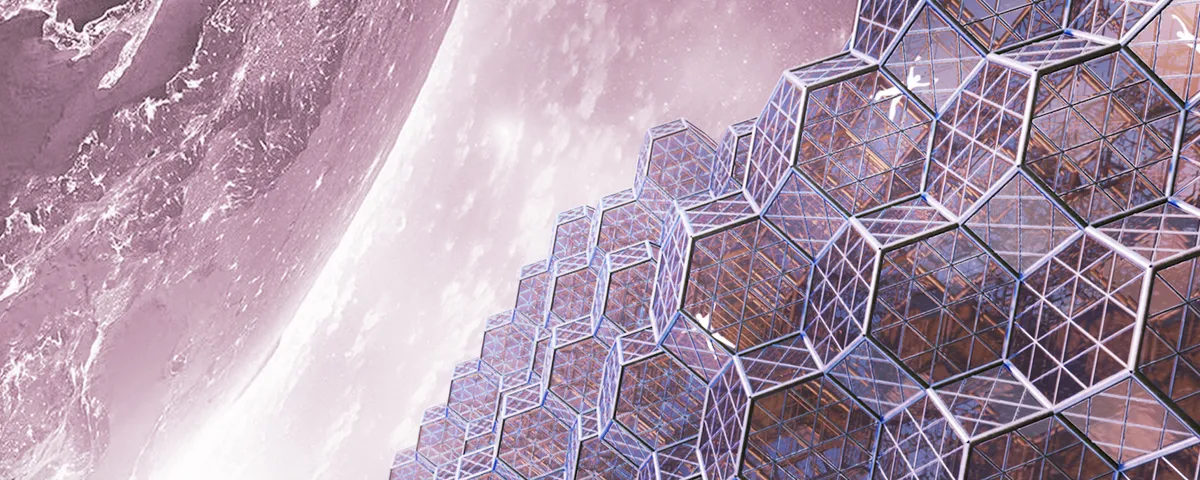

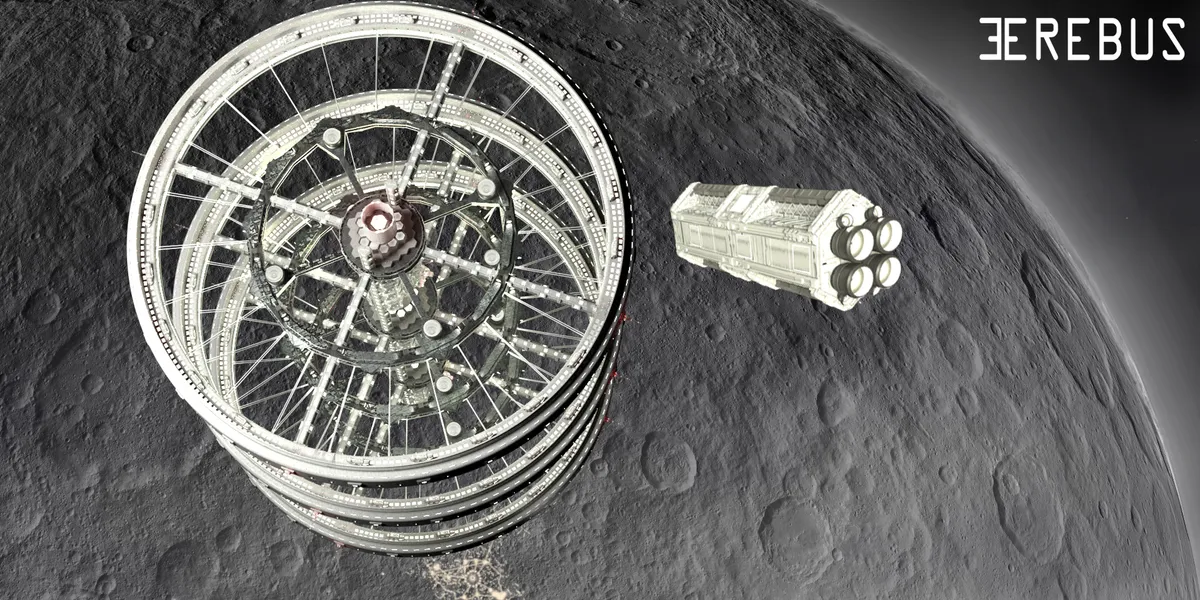
EREBUS
The Erebus project conceives the colonization of the asteroid belt by proposing the installation of a habitable orbital station called Erebus and a robotic surface settlement called Hades. The orbital station will be comprised of three toroidal spacecraft that will be relieved one at a time each year and a half, avoiding isolation.

Empowering Coastal Communities: Climate Research and Training Center, Satkhira
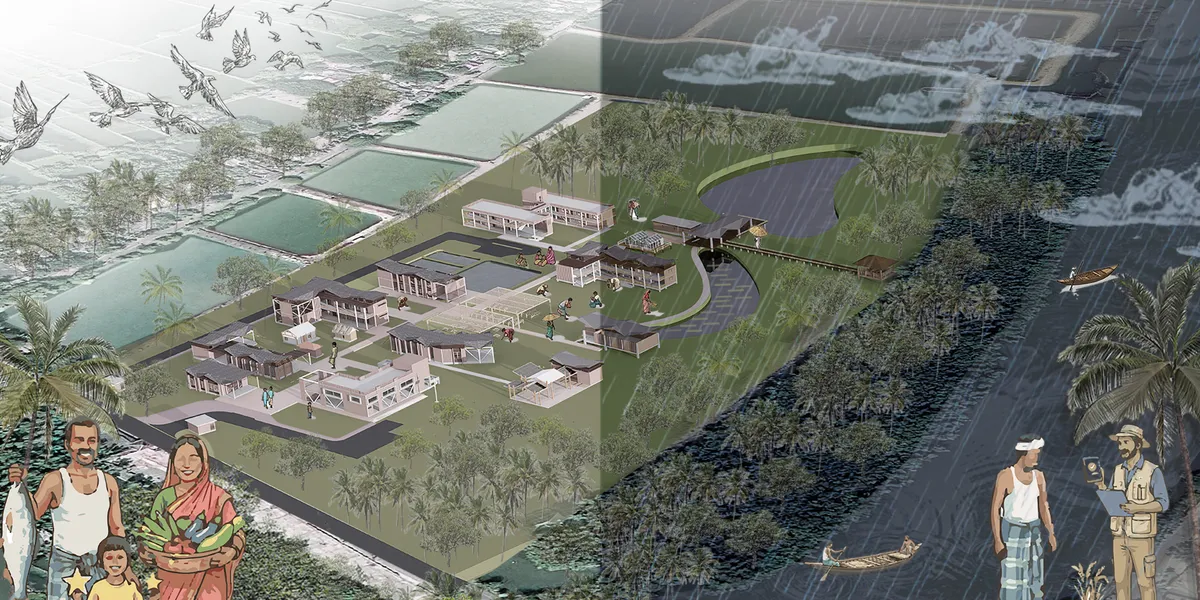

A strong and socially relevant climate-resilience proposal that effectively connects architecture, ecology, research, and community livelihoods. Its main opportunity for improvement is stronger evidence linking research findings to specific architectural decisions and performance.
Thank you very much, Sir, for your valuable feedback. I appreciate your insights and will improve my project accordingly.

The Prometheus Mission
The project not only serves as the first human settlement, but also a monumental project about the present, the future, and the past of human settlement. It embodies timelessness and celebrates the use of speculative technology. It serves as a constant reminder of the essential purpose of technology and our interconnectedness with the universe.
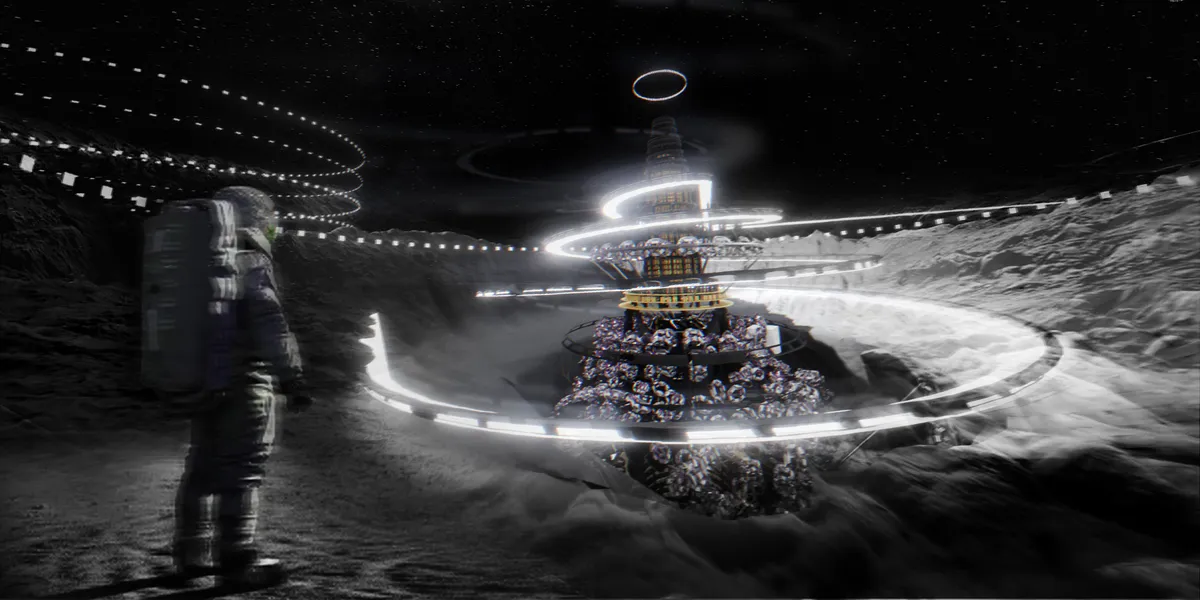
Deep concept. Philosophical, visionary, and speculative. Love it!!

This visionary project transcends conventional architectural paradigms, intertwining the epochs of human existence within its structural narrative. By enshrining collective memory, it fosters a dialogue between past legacies and future aspirations. Philosophically, it challenges our perceptions of temporality, emphasizing technology not as an end but as a means to connect more profoundly with the cosmos. The endeavor resonates with the essence of Heidegger’s 'Building Dwelling Thinking', suggesting architecture as a space where humanity and universe meet. In this monument, we are invited to reflect on our place in time and space, celebrating both our technological advancements and our timeless human spirit.
Wow, thanks for your comment, it is very profound. I had never thought of Heidegger's quote when working on this project, but his "Die Frage nach der Technik" has influenced me a lot, leading me to reflect on technology in this project as a cosmology rather than a being itself. Thanks again for this comment

Lunar Stalactite: A Habitat That Grows Downward From the Moon's Ceiling
Suspended inside a lava tube beneath the lunar surface, this colony inverts settlement logic by hanging architecture from cavern rock.


Hi UNIATA '26 Organizers, could you please let me know if the shortlisted results have been announced?
Hi Katrina, thanks for reaching out and for taking part in UnIATA '26! Yes, the shortlist was announced on 27 July. You can view all shortlisted entries on the competition page, and you can always check the current status of your own submission from your entries dashboard. The jury evaluation stage is now underway and runs through early September, with the final results scheduled for 7 September. Public voting is also open until 4 September, so feel free to share your project and gather support in the meantime. Wishing you the very best of luck!
I love the energy of this competition!