Lunar Stalactite: Lunar Habitat Architecture Suspended Inside the Moon
Lunar Stalactite reimagines lunar habitat architecture as a self-sustaining colony suspended inside the Moon's protective lava tubes safely.
Human settlement on the Moon presents architecture with a fundamentally different set of responsibilities. Buildings can no longer function merely as shelters, workplaces, or cultural objects. They must become environmental systems capable of sustaining life, managing resources, supporting scientific research, protecting inhabitants from an extreme exterior environment, and gradually expanding into permanent settlements.
Lunar Stalactite approaches this challenge by turning one of the Moon's natural geological formations into the foundation for a new model of lunar habitat architecture.
Designed by Siddanth Rao and Harshad Manglori, the proposal imagines a self-sustaining habitat, research, and communication network located beneath the lunar surface. Rather than placing the entire settlement in an exposed landscape, the project descends into a lunar lava tube beneath the Sinuous Rille.
Inside this enormous subterranean environment, architectural structures hang from the roof of the cavern like artificial stalactites.
The resulting settlement is simultaneously infrastructure, habitat, laboratory, agricultural system, transportation network, and long-term strategy for human expansion beyond Earth.
The project was selected as the Winner entry of Moon Base 2124 (2020).


Architecture Beneath the Lunar Surface
Most familiar images of lunar settlements depict clusters of domes, modules, or pressurized structures sitting directly on the Moon's surface. Lunar Stalactite reverses this relationship.
The visible lunar landscape becomes only the uppermost layer of a much larger spatial system.
The principal settlement is suspended beneath it.
This approach places the project within an increasingly important field of lunar habitat architecture focused on using natural terrain as part of the protective envelope. The lunar environment presents severe challenges for permanent human habitation, which means architecture must work closely with geological conditions rather than treating the landscape as an empty construction site.
Lunar Stalactite therefore treats the lava tube not simply as a cave to occupy, but as an enormous naturally formed piece of infrastructure.
The subterranean void becomes an architectural volume in its own right.
Within it, vertically organized stations descend from the cavern ceiling, creating dramatic inhabited formations that resemble stalactites. These suspended structures contain living spaces, research facilities, recreational environments, food production, communication systems, circulation networks, and supporting infrastructure.
Architecture effectively grows downward.
From Moon Landing to Permanent Settlement
One of the strongest aspects of the proposal is that the final colony is not presented as something that appears instantly.
The project develops through a carefully staged mission strategy.
This begins before human occupants even reach the Moon.
Stage 1: Unmanned Expedition
The first mission is robotic.
Automated systems arrive ahead of the human crew and execute pre-programmed operations required to establish the initial settlement.
Temporary habitats are deployed, communication infrastructure is established, and the primary base is prepared before astronauts arrive.
This transforms construction into a partially autonomous process.
Instead of transporting a finished settlement from Earth, robotic systems prepare the territory so that subsequent human missions arrive at an already functioning operational base.
This staging is particularly significant for lunar habitat architecture because it connects design directly with logistics.
The question is not simply what a Moon base should look like.
The project also asks how it could realistically begin.
Stage 2: Humans Arrive on the Moon
The second stage introduces human settlement.
While the first mission proceeds toward the lunar surface, the crewed component continues in lunar orbit until the preliminary base has been established.
Once operational conditions are secured, astronauts descend to begin the next phase of construction and occupation.
The initial human mission is responsible for developing a functioning settlement containing fundamental resources such as food production, water systems, medical supplies, communication infrastructure, and expandable habitation modules.
Architecture therefore becomes an evolving operational framework.
The settlement does not have a fixed final form. It grows as resources, construction technology, and population increase.
Four Steps Toward a Lunar Colony
Following the initial landing, Lunar Stalactite proposes four major stages of settlement development.
These are Moon Landing, First Human Settlement, Expansion, and Colonization.
Each stage introduces greater architectural complexity.
Moon Landing: Exploration and Infrastructure
The earliest base operates primarily as an exploration facility.
Temporary surface structures establish the first operational environment around a crater opening that provides access to the lava tube beneath.
Inflatable habitat units form part of this early settlement strategy.
The project proposes protecting these temporary structures using blocks produced from lunar regolith through additive manufacturing processes.
This is an important shift in the logic of lunar construction.
Instead of transporting every structural component from Earth, the Moon itself becomes a source of construction material.
Locally available regolith is integrated into the architectural process, reducing dependence on imported mass while helping create protective building layers.
Phase 1: The First Human Settlement
Once the landing infrastructure is operational, construction begins on a more permanent settlement.
The Main Surface Station performs several roles, including launch and landing support, communication, solar energy collection, hydrogen-related resource operations, and exploration logistics.
At the same time, construction begins beneath the lunar surface.
A prefabricated structural framework is deployed into the lava tube and combined with inflatable enclosure systems.
The project distributes programs across surface and subsurface environments rather than forcing every activity into a single architectural condition.
Surface infrastructure handles activities that benefit from direct access to the lunar landscape.
The underground settlement provides the more protected environment required for prolonged human occupation.
Laboratories, command centers, habitat modules, and food production areas begin to establish the first permanent community.
Phase 2: Expansion Through Lunar Resources
The next stage significantly enlarges the subterranean station.
Here, lunar habitat architecture becomes closely connected with in-situ construction.
The proposal envisions structural components being produced through additive manufacturing using lunar material, supplemented by advanced enclosure systems.
As construction capacity increases, the station grows vertically deeper into the lava tube.
Additional laboratories are introduced.
Residential capacity expands.
Agricultural areas increase.
Leisure facilities, activity centers, and research environments transform what began as a technical outpost into a more complete human settlement.
This distinction is critical.
Long-term extraterrestrial habitation requires more than survival.
People need spaces for privacy, exercise, interaction, recreation, observation, food production, research, work, and psychological recovery.
Lunar Stalactite therefore expands the architectural brief far beyond the conventional image of an astronaut capsule.
Phase 3: Colonization
Eventually, one stalactite is no longer enough.
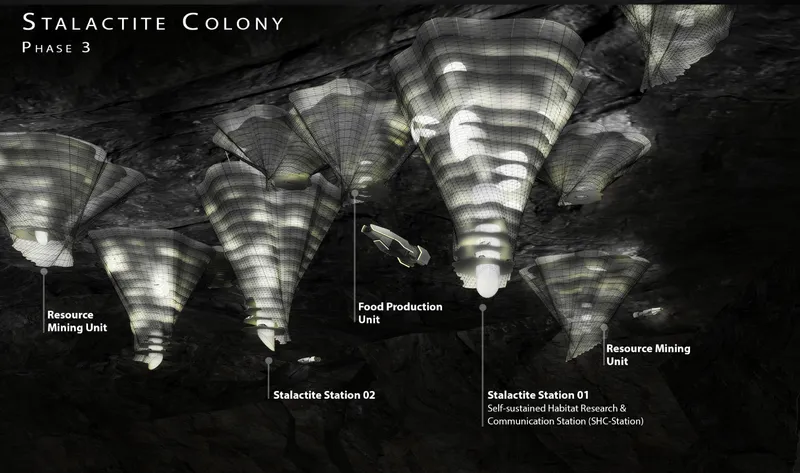
The project proposes replicating these suspended stations across neighboring openings and lava tube territories.
Separate architectural formations can perform specialized functions.
Some become research stations.
Others accommodate food production.
Additional units support resource extraction and industrial activity.
Individual stalactites are then connected to create a larger subterranean network.
The colony begins to operate at an urban scale.
This transition from building to settlement is one of the project's most compelling architectural ideas.
Instead of designing one enormous centralized Moon base, Lunar Stalactite proposes a system capable of multiplication.
A single station becomes a prototype.
The prototype becomes a cluster.
The cluster eventually becomes a lunar colony.


The Stalactite Station
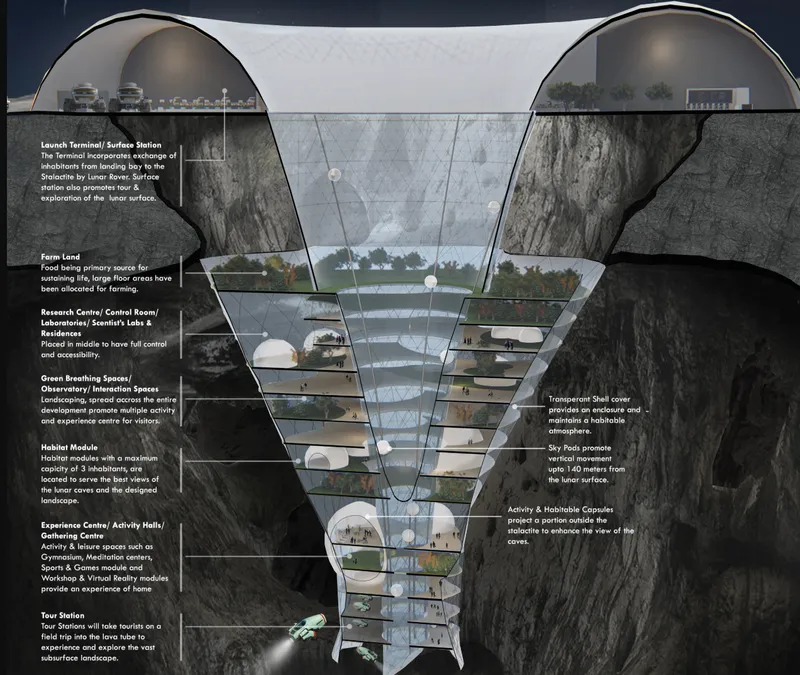
At the center of the proposal is the Stalactite Station, described as a self-sustained Habitat, Research and Communication Station.
Its architecture consists of two principal zones.
The surface section functions as an interface between the settlement and the Moon.
The underground section contains the primary inhabited environment.
A broad enclosure spans the crater opening at surface level, while the main inhabited structure descends dramatically into the lava tube below.
The section reveals the conceptual strength of the design.
Instead of conventional horizontal floors stacked upward from a foundation, the station hangs downward from the lunar surface.
As a result, movement into the colony becomes a journey from an exposed extraterrestrial landscape into a protected artificial ecosystem.
The Lunar Surface as Infrastructure
The upper station contains a launch terminal, communication facilities, rover operations, and areas associated with lunar exploration.
This level acts as the logistical interface of the colony.
Vehicles can move between the base and distant areas of the Moon.
Scientific expeditions can depart from the surface station.
Materials can enter processing systems.
Crew members can transfer between spacecraft, rovers, and the underground habitat.
The surface is therefore not treated as the primary living environment.
It operates more like the infrastructural roof of an underground city.
Descending Into the Lava Tube
Below the surface, the architecture changes dramatically.
The inhabited station widens near its upper levels and gradually narrows as it descends, generating the project's distinctive stalactite geometry.
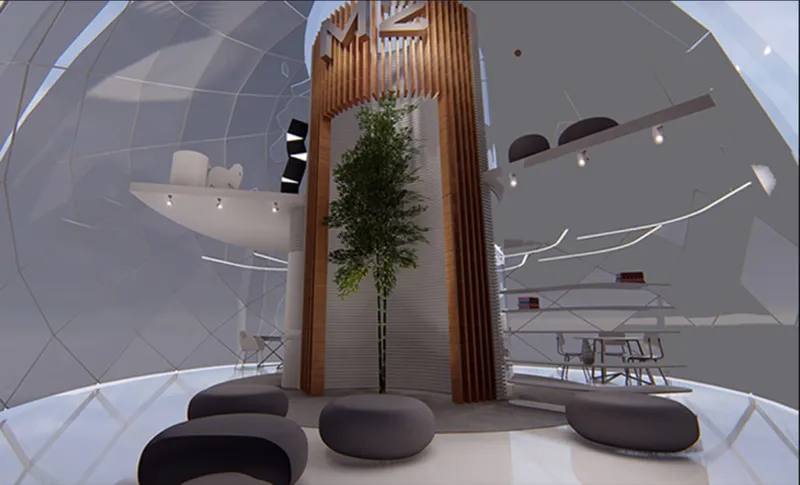
A transparent enclosure creates a controlled interior atmosphere while maintaining visual connections with the enormous geological cavern surrounding it.
Multiple platforms are distributed vertically through the structure.
These accommodate research laboratories, control rooms, residences, agricultural spaces, observatories, recreational facilities, habitat capsules, workshops, activity halls, and community spaces.
Rather than isolating every function within sealed corridors, the design introduces open vertical relationships throughout the station.
The cavern becomes part of the spatial experience.
Residents are constantly reminded that they inhabit a structure suspended inside another world.
Green Spaces in an Extraterrestrial Environment
Vegetation plays an unusually prominent role in the proposal.
Large areas of the underground station are allocated to farmland and green breathing spaces.
These spaces have functional importance because food production is central to long-duration settlement.
But their architectural importance is equally significant.
Human beings living thousands of kilometers from Earth would experience a highly artificial environment. Introducing plants, landscaped zones, gathering spaces, and visually open interiors helps create a habitat that responds to psychological as well as technical requirements.
The project therefore interprets sustainability as more than resource efficiency.
It considers the quality of life inside a closed settlement.
Architecture as a Closed Resource System
Lunar Stalactite proposes an interconnected resource network in which local materials, solar energy, water recovery, construction, agriculture, and fuel production contribute to the functioning of the colony.
Lunar material can support construction processes.
Solar energy provides a major source of power.
Extracted resources feed additional systems.
Water is circulated between human use and agriculture.
Food production becomes integrated with the inhabited environment.
This changes the definition of architecture.
The station is not merely a container supplied by separate mechanical systems.
The building itself becomes part of a larger metabolic network.
Material enters the system.
It is processed.
It becomes construction material, water, fuel, food, or another operational resource.
Waste streams are reduced through recirculation.
The architecture therefore begins to behave more like an artificial ecosystem.
Designing With Lunar Regolith
A major component of the proposal is the use of lunar regolith as a local material resource.
The project diagrams explore how material extracted from the lunar landscape could contribute to construction products and other industrial processes.
This approach reflects a broader challenge facing permanent lunar settlement.
Launching construction materials from Earth is enormously resource intensive. Any scalable model of lunar habitat architecture must therefore explore how local resources can reduce dependency on terrestrial supply chains.
Lunar Stalactite integrates this principle directly into its phased growth strategy.
Initial infrastructure can rely more heavily on prefabricated or inflatable components transported from Earth.
Later expansion increasingly incorporates materials obtained and processed locally.
As a result, the colony gradually becomes more independent as it grows.
Habitat Modules as Adaptable Living Units
The project does not stop at the scale of the colony.
It also examines everyday life within individual habitat modules.
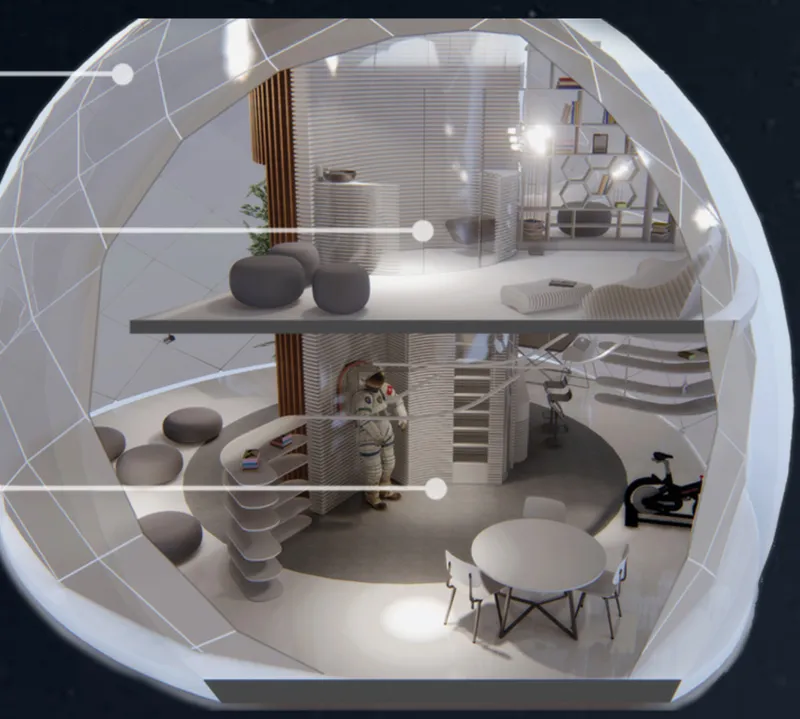
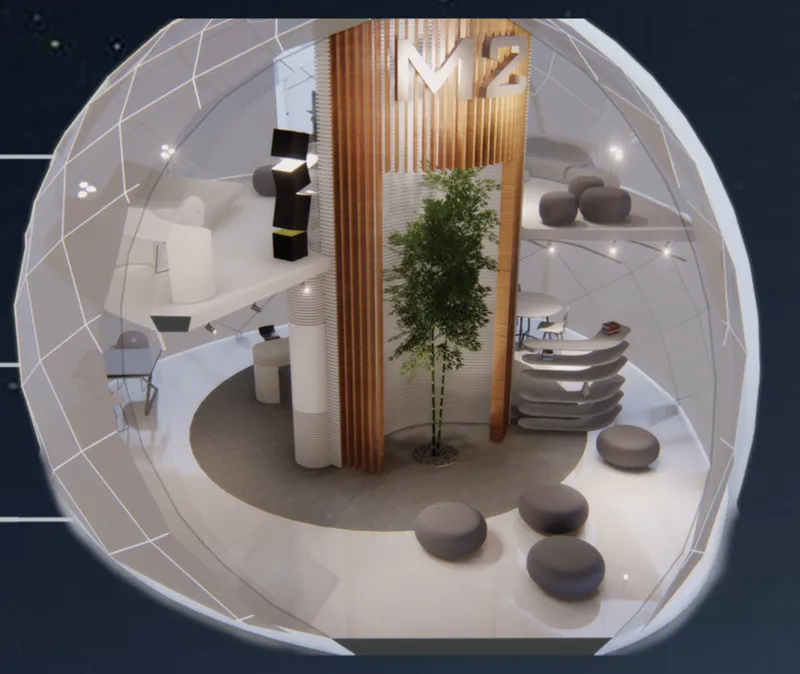
These capsules are designed as flexible, self-sustaining units capable of supporting different functions.
A module can become a residence.
It can also be adapted as a laboratory, leisure facility, workspace, or pantry.
Multiple modules can be connected when larger environments are required.
This modularity provides the settlement with an important level of resilience.
Instead of defining every room permanently, the colony can adjust its internal organization as population and operational demands change.
Living in Reduced Gravity
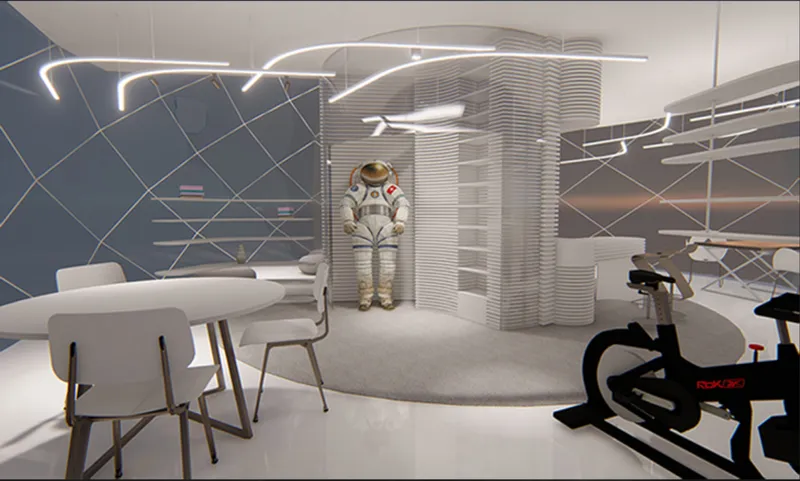
The interior design of the habitat modules responds to an environment where conventional assumptions about floors, walls, furniture, and movement may change.
Sleeping areas, working zones, dining spaces, fitness facilities, and double-height living areas are organized within compact capsules.
Collapsible furniture allows interiors to change according to activity.
Workspaces incorporate exercise equipment.
Open living zones offer greater spatial freedom.
The result is an interior architecture designed not only for efficiency, but for adaptation.
Such considerations are essential to convincing space architecture.
A successful lunar settlement cannot simply reproduce an Earth apartment inside a pressure vessel.
Different gravity, environmental controls, limited resources, compact living conditions, and prolonged isolation require new domestic typologies.
Water as a Continuous Cycle
Water management becomes another essential component of the habitat.
The proposal illustrates a recuperation system that collects wastewater from activities such as showering, cooking, and daily domestic use.
Water is processed through evaporation, condensation, filtration, and redistribution.
Recovered potable water can return to domestic use.
At the larger settlement scale, treated water also supports agriculture.
This closed-loop logic reinforces the project's central architectural principle.
Resources are not treated as disposable.
They continuously circulate through the colony.
Adjustable Enclosures and Personal Space
The habitat capsule also explores the balance between transparency and privacy.
Its enclosure can adjust opacity depending on the needs of inhabitants.
Interior spaces are divided into sleeping, entertainment, working, cooking, dining, and living areas, while switchable barriers create greater privacy where necessary.
This may appear like a relatively small design decision compared with the enormous engineering challenge of building beneath the lunar surface.
Yet it addresses one of the most important questions facing permanent off-world settlement.
How can people actually live well there?
Architecture must support personal routines, privacy, comfort, social interaction, work, exercise, and rest.
Without these qualities, a technically functional habitat would remain a temporary survival machine rather than a home.
Vertical Mobility Through the Colony
The station's dramatic section requires equally unconventional circulation.
Vertical transportation systems move inhabitants through the large difference in elevation between the lunar surface and the deeper areas of the station.
The design also introduces projecting activity and habitation capsules along the outer edges of the central structure.
These spaces extend toward the cavern and create opportunities to experience the scale of the surrounding lava tube.
The journey through Lunar Stalactite therefore alternates between enclosed residential environments and extraordinary views into the Moon's geological interior.
Movement becomes architectural experience.
Research, Leisure and Everyday Life
Scientific exploration is central to the colony, but the project deliberately avoids allowing research infrastructure to dominate every aspect of life.
Gymnasiums, meditation areas, sports spaces, workshops, gathering centers, green landscapes, observation spaces, and leisure environments are distributed throughout the settlement.
This is an important evolution in thinking about extraterrestrial architecture.
An expedition can function with minimal personal space.
A civilization cannot.
Permanent settlement requires a richer mixture of programs that begins to resemble a city rather than a laboratory.
Lunar Stalactite anticipates this shift.
From Station to Lunar Urbanism
The final image of the project shows numerous illuminated stalactite structures suspended throughout an immense underground cavern.
The individual station has become a network.
Resource mining units operate alongside food production facilities.
Research stations occupy separate formations.
Transportation moves between them.
Specialized architectural structures collectively produce a larger settlement.
At this stage, Lunar Stalactite is no longer simply a proposal for a Moon base.
It becomes a speculative model of lunar urbanism.
Its architecture has a recognizable organizational DNA that can be repeated while allowing individual stations to serve different purposes.
This makes expansion systematic rather than arbitrary.
A New Relationship Between Architecture and Geology
Perhaps the most memorable element of Lunar Stalactite is its relationship with the Moon itself.
The project does not attempt to erase the alien landscape by enclosing inhabitants inside an environment that could exist anywhere.
Instead, lunar geology actively determines the architecture.
The crater becomes an entrance.
The lava tube becomes a protected territory.
The cavern ceiling becomes the point from which architecture is suspended.
The vertical depth of the cave determines circulation and spatial organization.
The result belongs specifically to the Moon.
That site-specific relationship gives the project a distinct identity within speculative space architecture.
Rethinking the Moon Base
The conventional Moon base is often imagined as a collection of isolated technical modules.
Lunar Stalactite proposes something considerably more ambitious.
It imagines a settlement that can begin with robotic infrastructure, develop into a research station, expand through locally produced materials, and eventually reproduce itself across a network of subterranean environments.
The project combines automation, modular construction, resource recovery, agriculture, adaptable habitation, research facilities, transportation, and social spaces into one integrated proposal.
Most importantly, it recognizes that permanent human presence requires a transition from spacecraft thinking to architectural thinking.
A capsule keeps a person alive.
A habitat supports daily life.
A settlement supports a community.
A colony creates the foundations for future generations.
Lunar Stalactite and the Future of Lunar Habitat Architecture
As contemporary space programs increasingly examine sustained human operations on the Moon, the relationship between habitation, energy, local resource utilization, mobility, and surface infrastructure continues to become more important. NASA's current Moon Base work similarly emphasizes a sustained human presence and the infrastructure required to support increasingly complex lunar operations.
Lunar Stalactite offers an architectural response to that larger question.
Its most powerful idea is not simply the dramatic image of a structure hanging inside a lunar cavern.
It is the system behind that image.
Construction grows in phases.
Local resources become part of the architecture.
Water circulates rather than disappears.
Habitat modules change with their occupants.
Agriculture becomes infrastructure.
Research coexists with recreation.
Individual stations multiply into communities.
Natural lunar geology becomes part of the protective and spatial framework.
Through these relationships, Lunar Stalactite transforms lunar habitat architecture from an isolated survival structure into a vision for an expandable extraterrestrial civilization.
Designed by Siddanth Rao and Harshad Manglori, the project was recognized as the Winner entry of Moon Base 2124 (2020), presenting a provocative answer to one of architecture's most consequential future questions: not simply how humans might reach the Moon, but how architecture could allow them to remain there.


Popular Articles
Popular articles from the community
The Musturak Paradise: Senior Living Architecture for a Connected Future in Temara, Morocco
The Musturak Paradise reimagines senior living architecture in Temara via private homes, social spaces, culture, community, and shared care.
Hill & Cross Opera: Sculptural Opera House Architecture Shaped by Tallinn’s Landscape and Identity
Hill & Cross Opera reimagines opera house architecture in Tallinn through its sculptural hill, civic plaza, glass wave and a luminous cross.
The Ocean Hive: Sustainable Architecture for a Self-Sufficient Civilization at Sea
The Ocean Hive imagines sustainable architecture at sea, where modular habitats, algae, wave power and ocean waste sustain a growing colony.
The Earth Pod: 3D Printed Homes for Resilient Refugee Communities
The Earth Pod reimagines refugee housing through 3D printed homes made from clay, combining resilience, self-sufficiency, and rapid shelter.
Similar Reads
You might also enjoy these articles
Eco Chapel: A Green Architecture Pavilion Designed in Symbiosis with the Forest
Eco Chapel uses green architecture to weave prayer, learning and reuse into a forest pavilion shaped by modular hexagonal canopies for life.
Kaffeebühnen: Coffee Shop Architecture Designed as a Civic Stage Between Vienna’s City and Park
Kaffeebühnen turns coffee shop architecture into a civic stage, linking Vienna’s park edge, urban life, warm timber yards, and coffee craft.
Healing Façade: Sustainable Architecture for Reforestation, Community, and Sacred Ecology in Ethiopia
Healing Façade reimagines sustainable architecture as a living wall that restores soil, catches water and renews Ethiopia's forest churches.
Urban Forest: A Vertical Ecosystem for 5,000 Workers in Singapore's Changi Business Park
Radially stacked pods and layered green decks turn a 7-acre plot into 47 acres of ecological workspace projected for 2040.
Explore Space Habitat Competitions
Discover active competitions in this discipline
Challenge to reimagine the Iron Throne
Photograph architecture without architects
Illustrate the lost glory of Angkor Wat - Render Challenge
Design challenge to reuse E-waste
Comments (0)
Please login or sign up to add comments
No comments yet. Be the first to comment!