
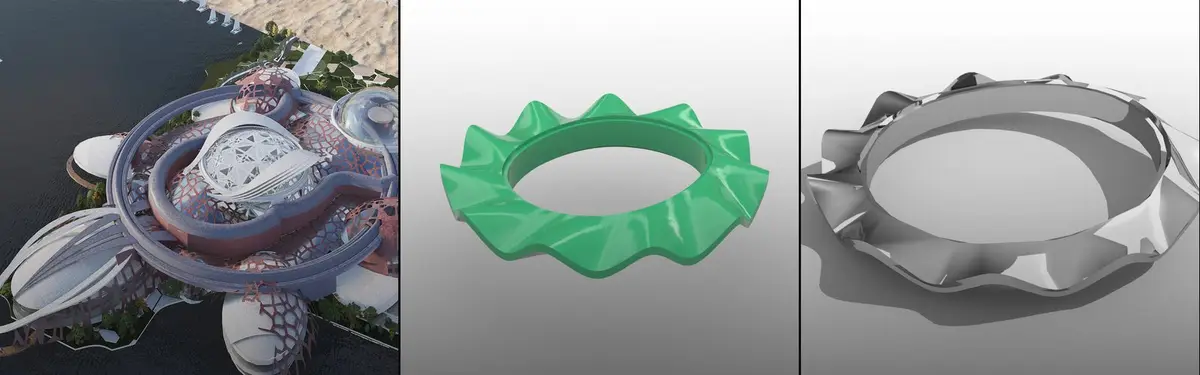
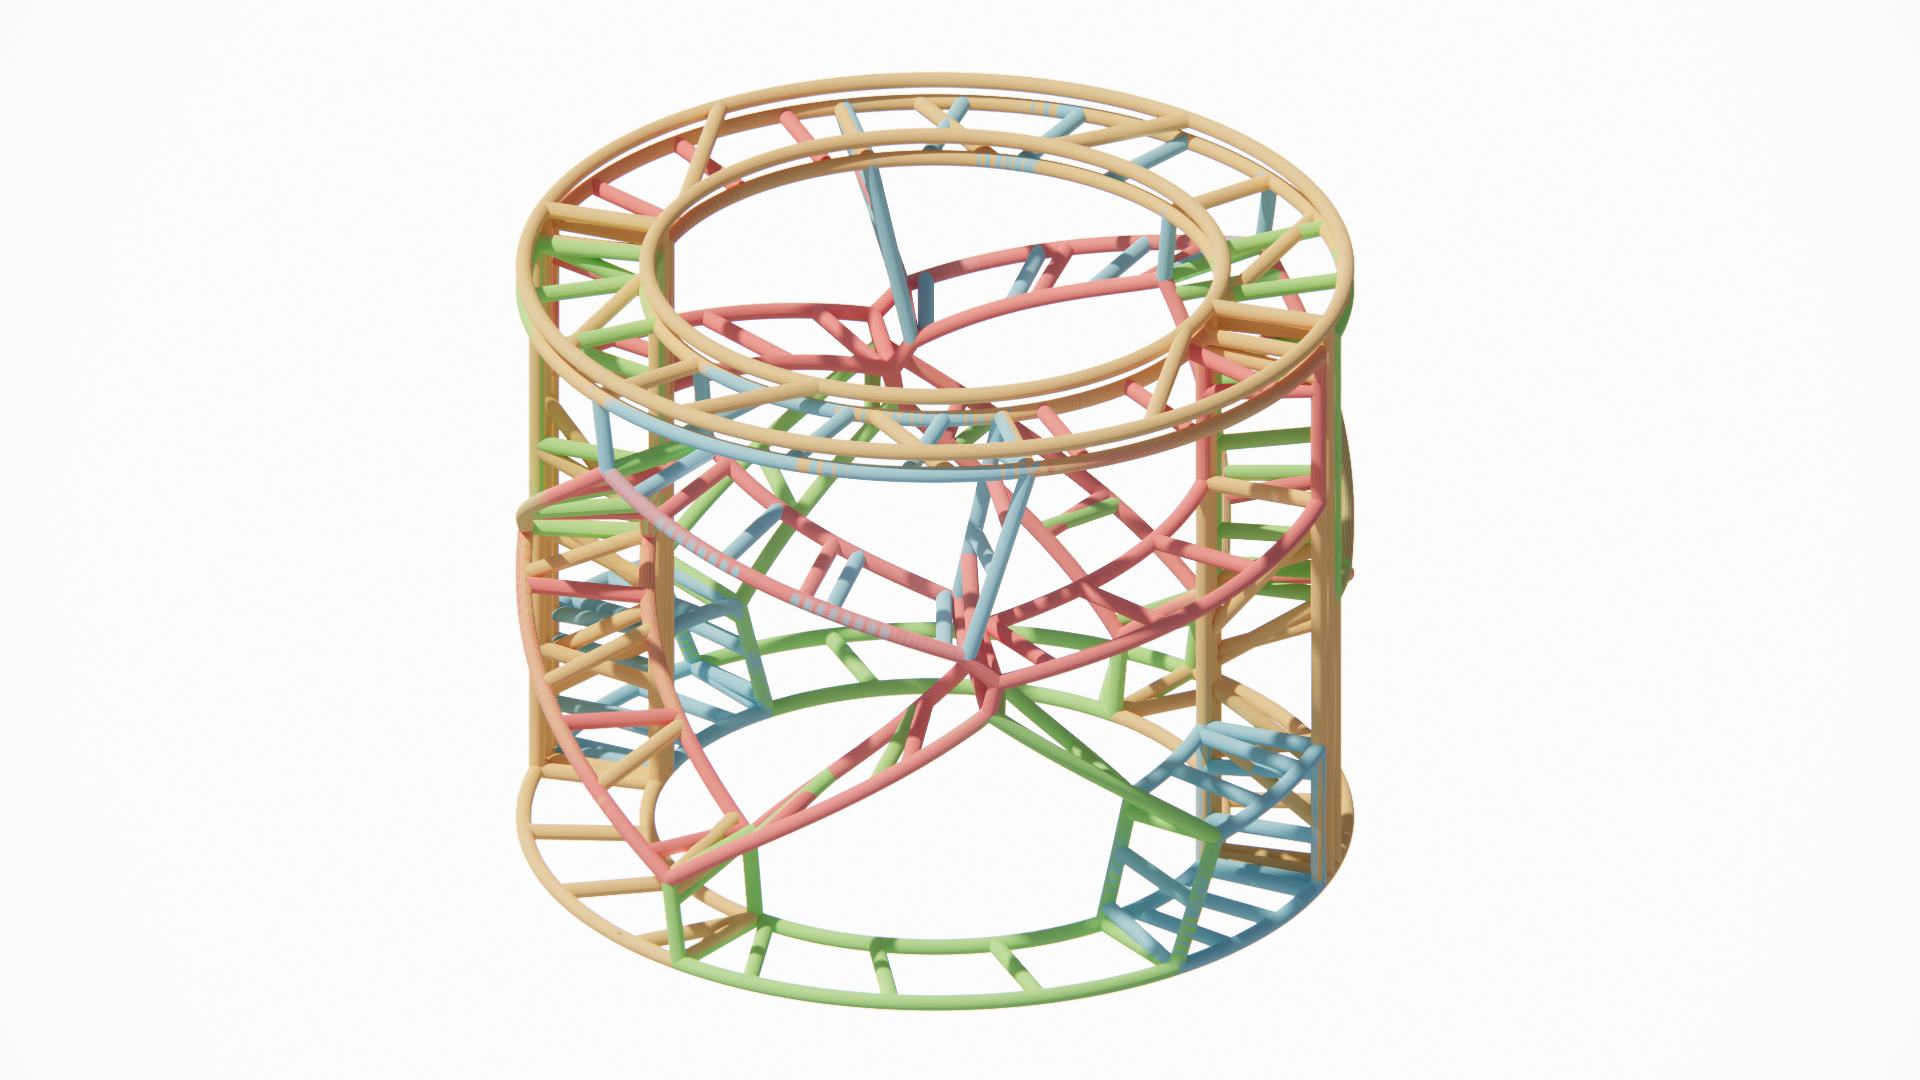
Parametric Design
Parametric Design is a cutting-edge approach in architecture and design that uses algorithms and computer-aided techniques to create complex, customizable forms and structures.


Exploring New Forms with Parametric Patterns for Responsive Facades: A Case on Kinetic Jali Design.
This paper examines how traditional jali screens perforated geometric patterns historically used for privacy, shading, and airflow can be reinterpreted through parametric design tools to create responsive, kinetic facade systems. It directly informs Porosity's core premise: that a single rule-based pattern logic, rooted in a long architectural tradition of filtered openness, can be formalized into a computational system that adapts variation across a surface rather than requiring custom design


Porosity
Porosity is a parametric façade system driven by one logic: panel openness rises with height, from dense and private at ground level to open and daylight-filled above. Built on a 1.2m module across an 8m × 18m surface, it stays fabrication-ready and scales to any building without redesigning the logic.


UnIADA '26
The Global Benchmark for Architecture Dissertation Awards


Luxury Modern Villa
A contemporary luxury villa blending architectural precision with the soul of sculpture.


Beegraphy Design Awards
Beegraphy's Computational Design Challenge Series


ESPORT GAME VILLAGE
ESPORT GAME VILLAGE is a bachelor graduation project located in Al-Rasheed Camp, Baghdad, Iraq. The project transforms a neglected and environmentally stressed site into a futuristic urban destination for competitive gaming, youth development, technological innovation, and ecological recovery. Through esports arenas, training centers, research spaces, exhibi
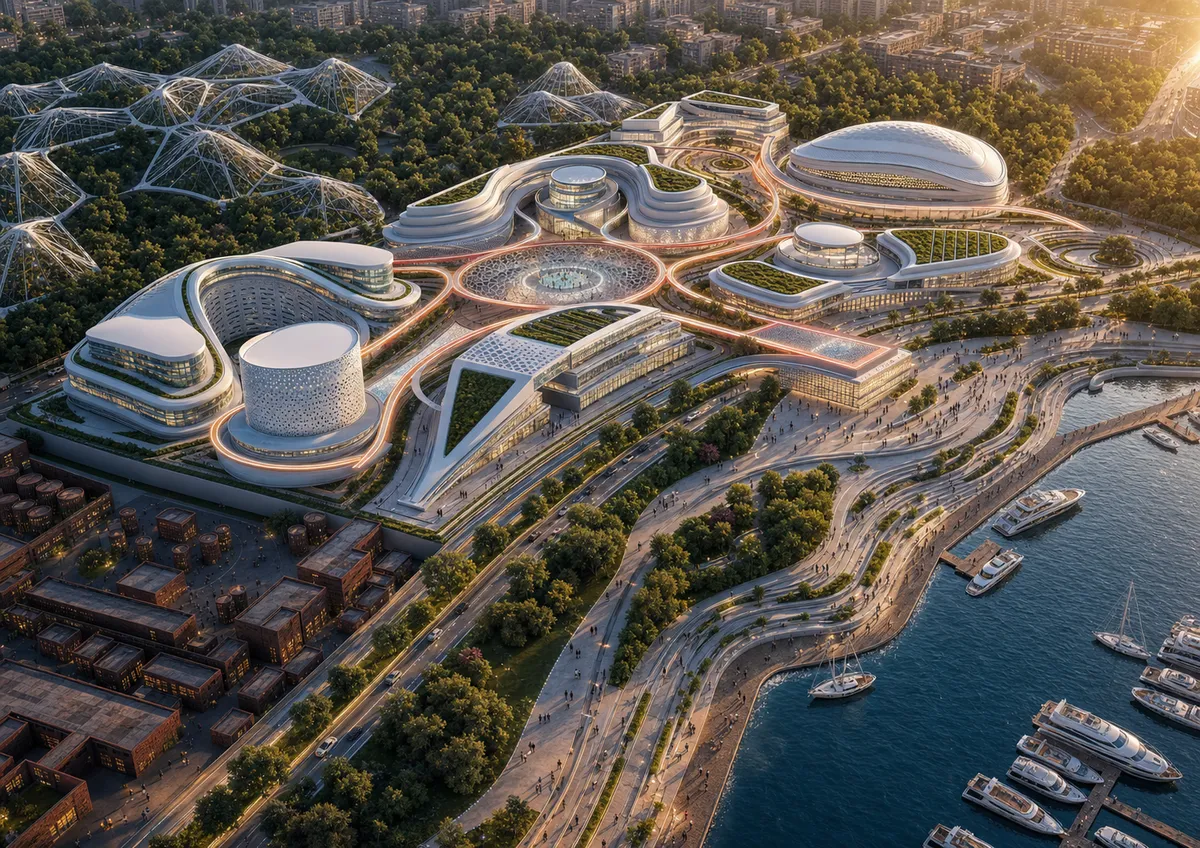

An ambitious and imaginative graduation project with a distinctive vision for combining esports, technology, and urban regeneration. Further technical and environmental development could turn this strong concept into an even more convincing architectural proposal.

Thank you for the valuable and encouraging feedback. I am glad the vision for integrating esports, technology, and urban regeneration resonated with you. I will definitely focus on developing the technical and environmental aspects to push this proposal to its full architectural potential.

Osmani International Airport, Sylhet, Bangladesh
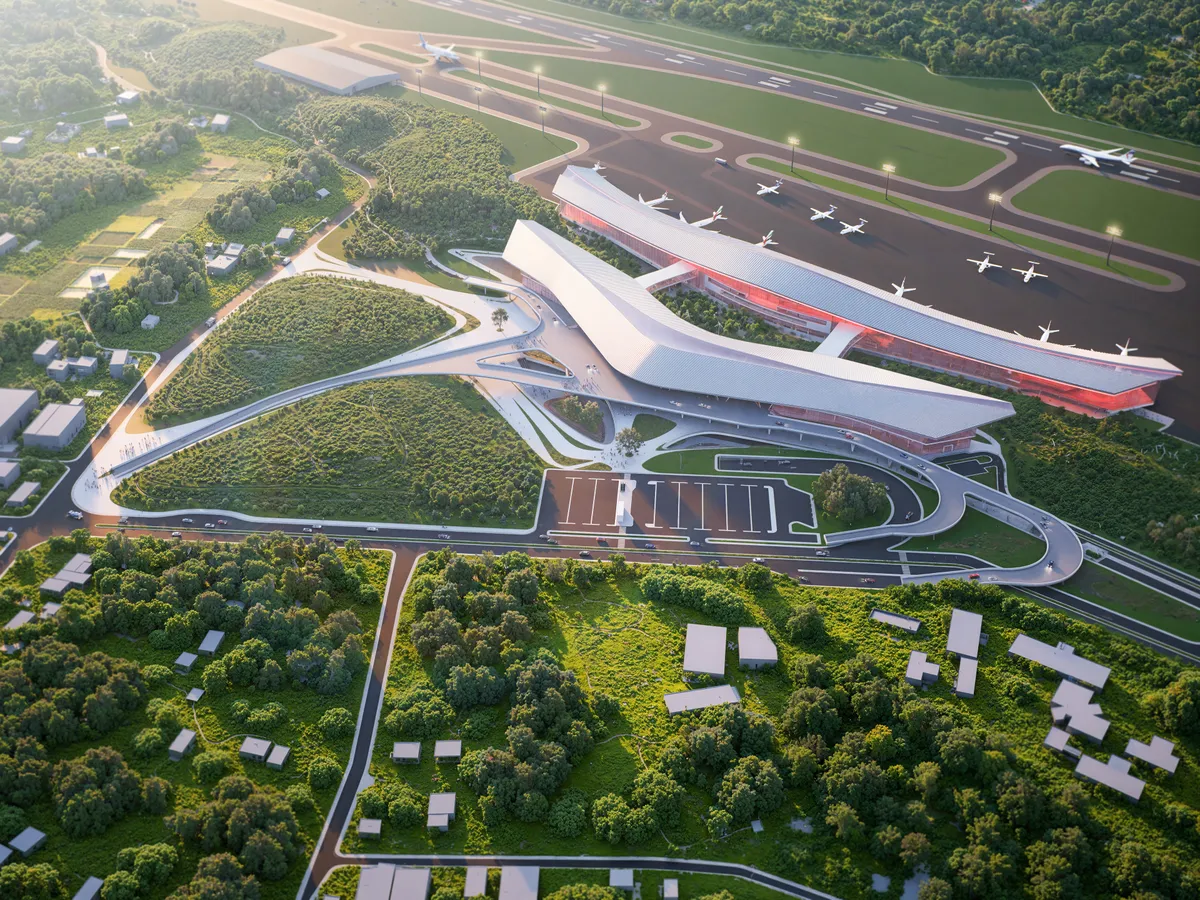
Rooted in the surrounding landscape, the project aims to redefine Sylhet’s airport by capturing the essence of the city. It creates not just an international transit hub, but a public space that locals can engage with and enjoy.

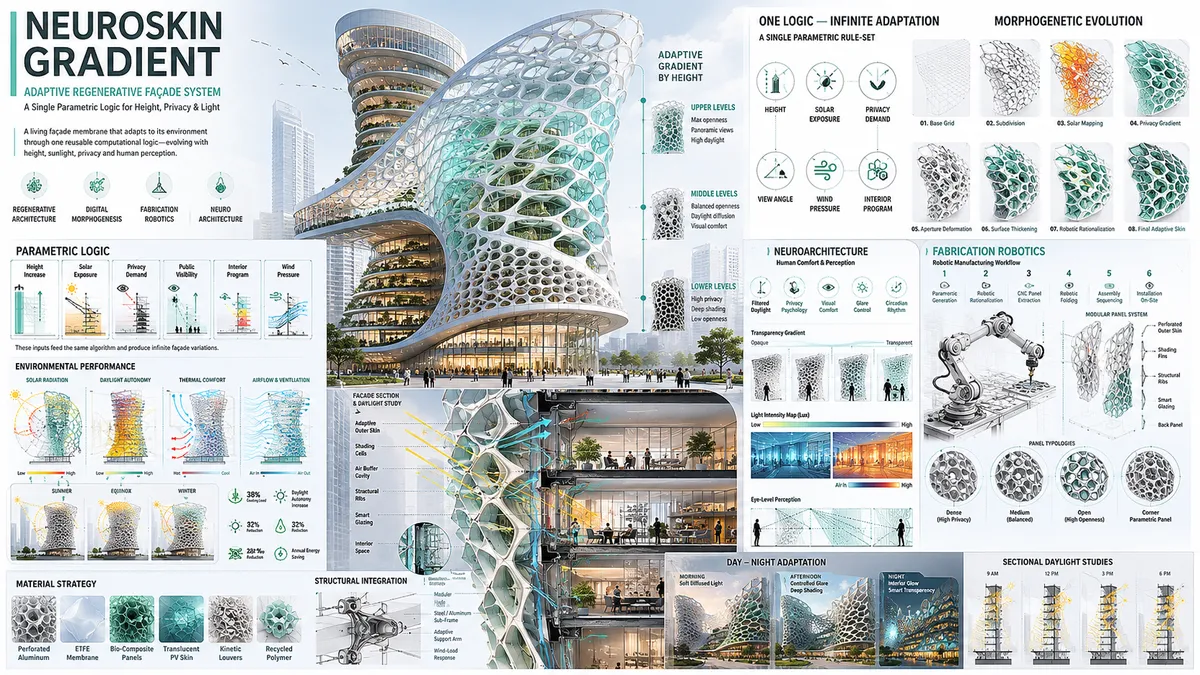
NROBOTIC FACADE EUROSKIN GRADIENT
NEUROSKIN GRADIENT” explores how robotic fabrication, computational morphogenesis, and adaptive façade systems can merge into a living architectural skin

ARCHITECTURAL PORTFOLIO(ACADEMIC))
I HAVE ADDED MY ACADEMIC PORTFOLIO FOR UNI 26 PORTFOLIO AWARDS

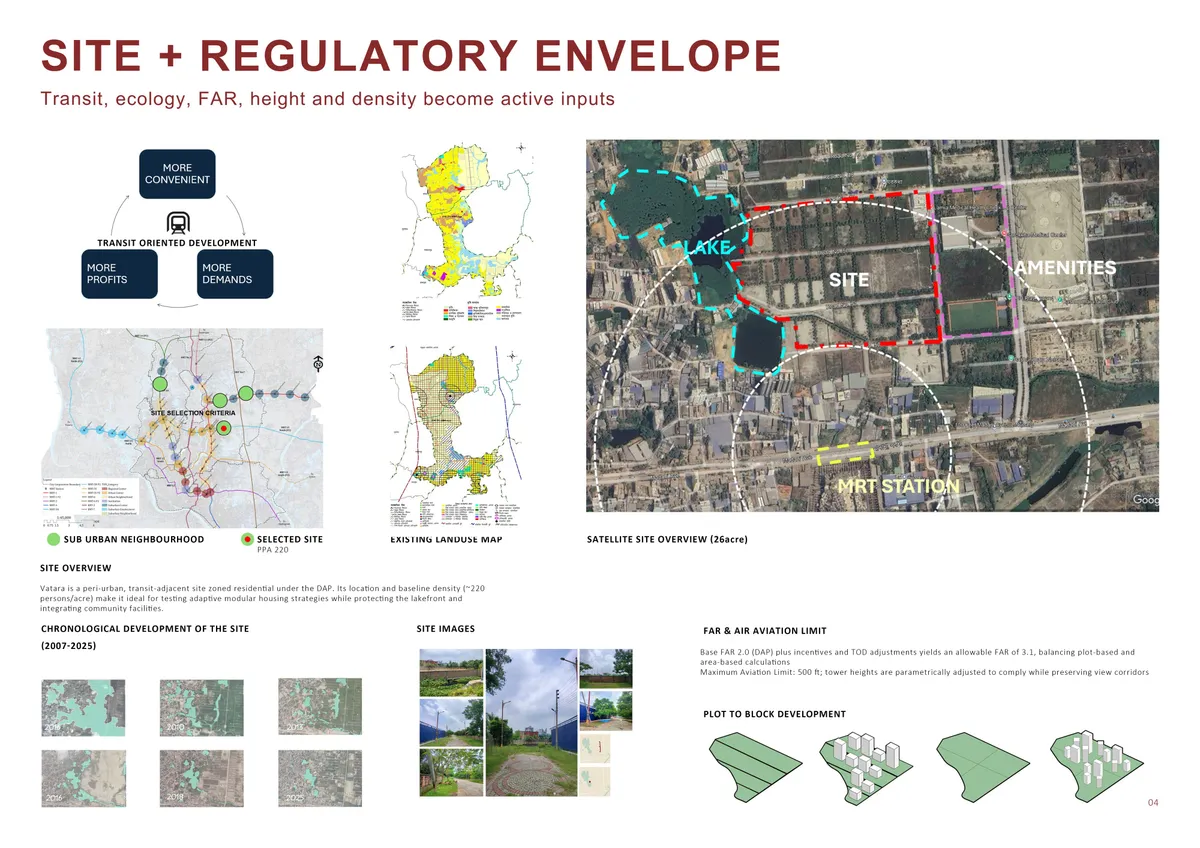
PLUGGED-IN LIVING Sustainable Urban Solutions through Vertical Expansion and Modular Housing
Plugged-In Living is an adaptive high-rise housing system for Dhaka using modular plug-in/plug-out apartments linked to a central service core. It enables flexible expansion and reconfiguration as families change. Located in Vatara, it integrates transit-oriented planning, climate response, and personalization of living spaces for resilient urban living.


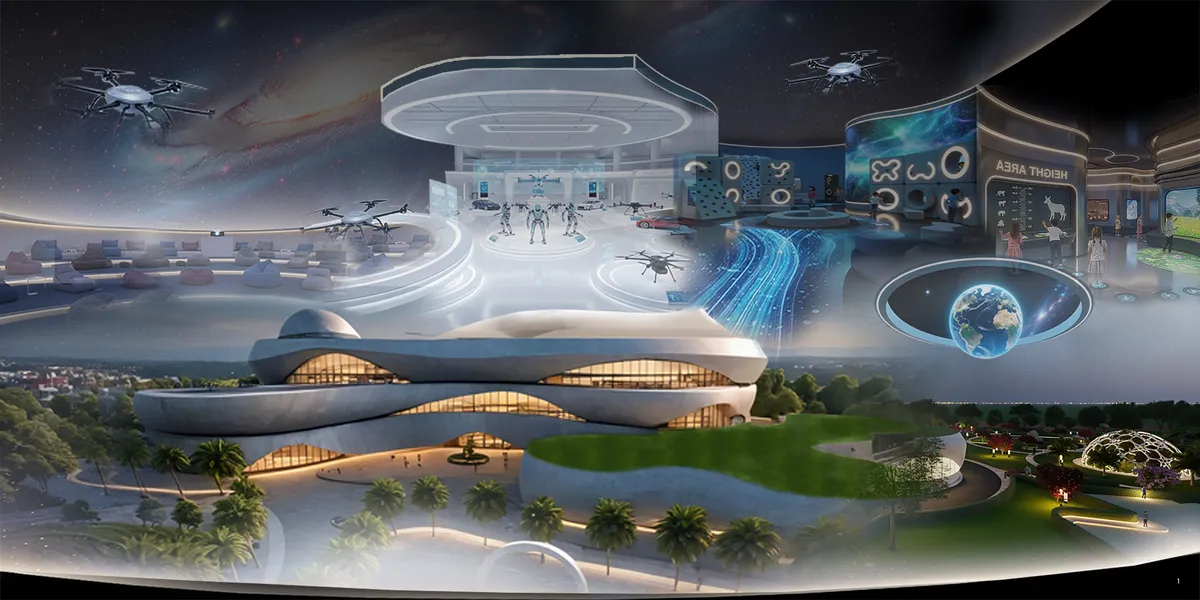
The NextGen MUSEUM, AT HYDERABAD
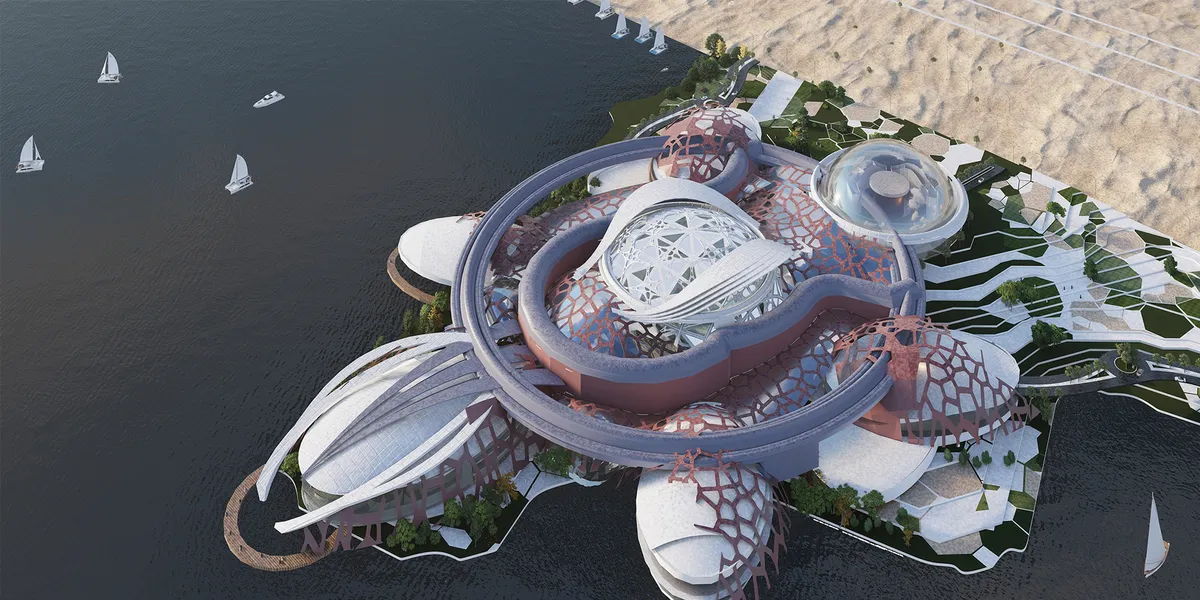
The NextGen Museum: A hub where science, Tech & imagination connects at Hyderabad is envisioned as a futuristic landmark that redefines the boundaries of museum architecture by merging innovation, sustainability & immersive learning. Designed as a symbol of progress & human ingenuity, the building adopts dynamic, fluid & parametric forms.

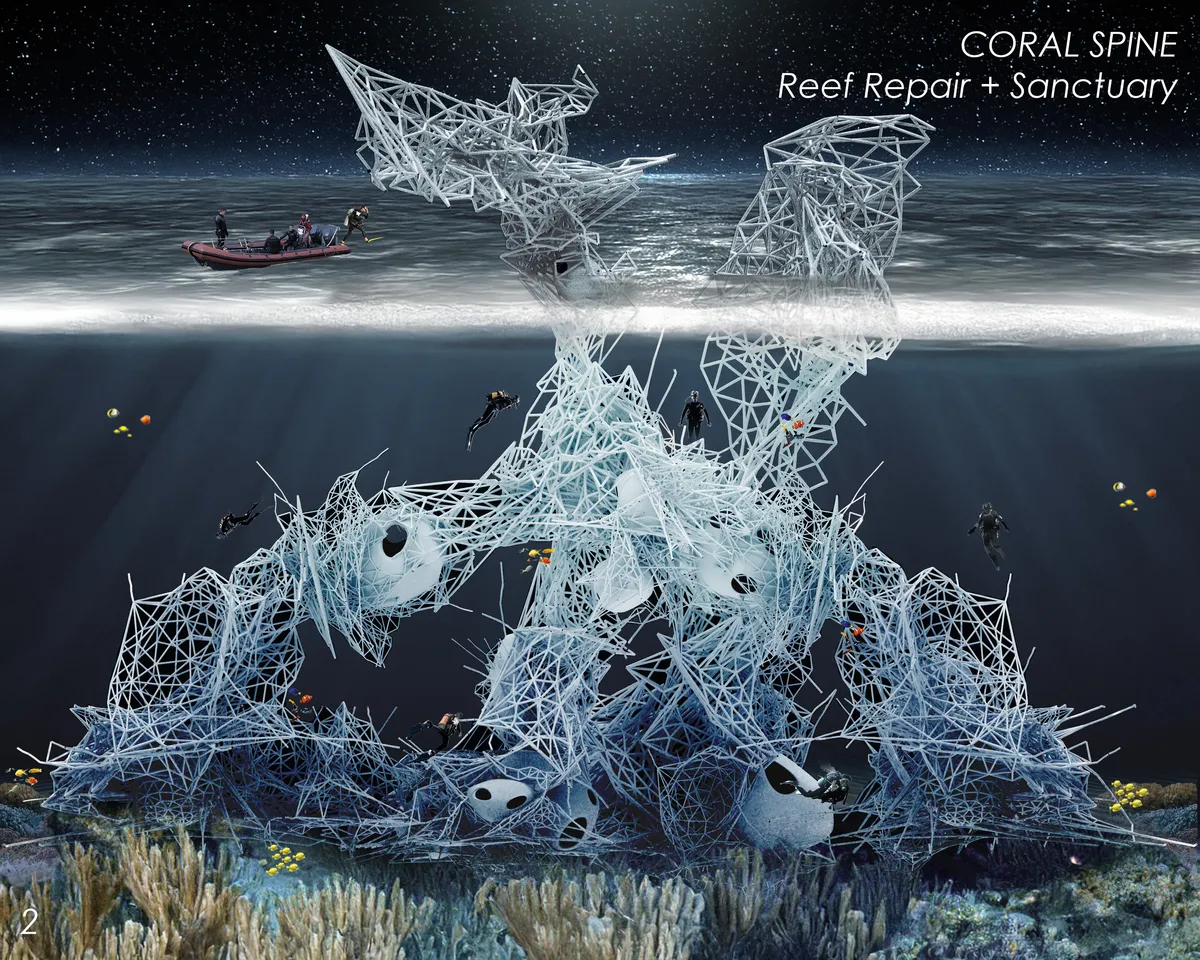
Coral Spine
Coral Spine is a multifunctional underwater structure. It serves as a gallery space, as well as a nesting ground, rehabilitatio


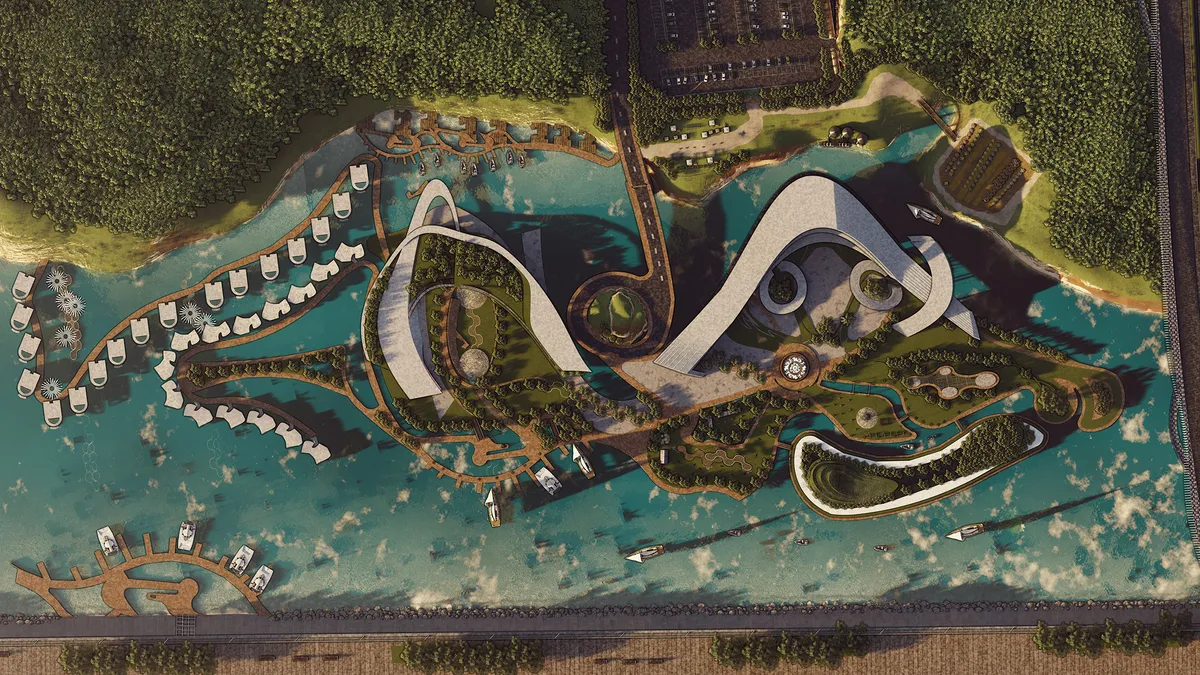


El café de los sueños

great use of contour

Loved the idea and design
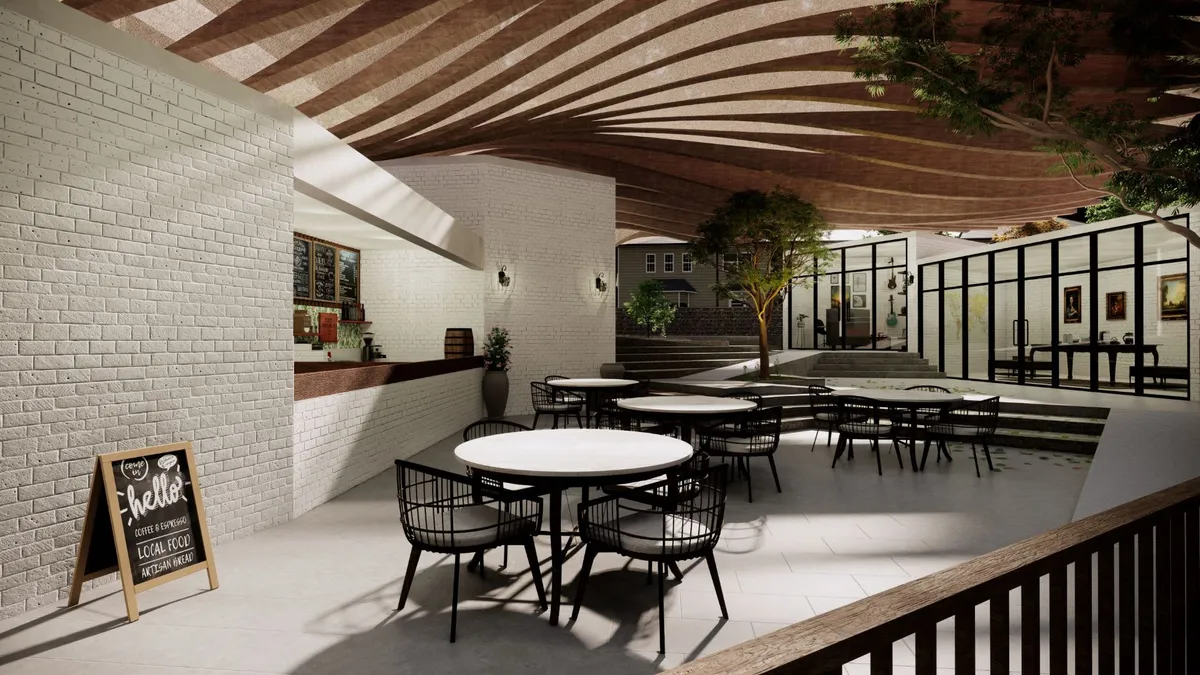
Love is in the AIR and and it smells like COFFEE Magnificent Work







Nubé : A Morphological Exploration
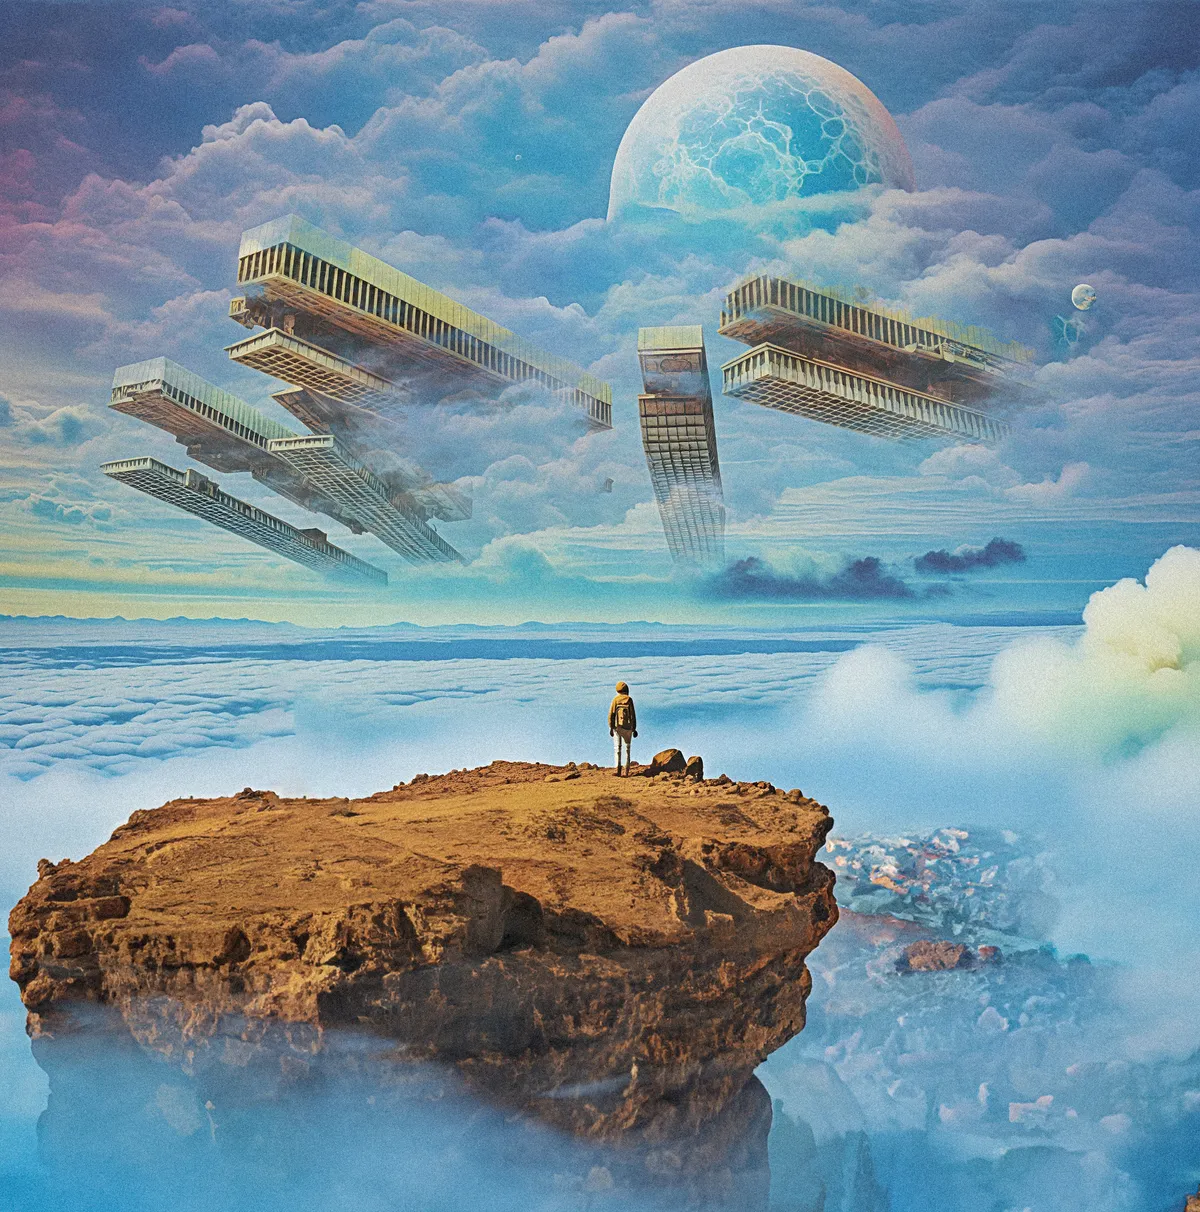
"Nube" is a conceptual structure inspired by the idea of morphological space, designed to function independently within an ambiguous context, similar to how clouds form recognizable shapes in the sky. It is a modular "everything space" that evolves dynamically, adapting to the community's needs through a hydraulic telescopic mast mechanism that alters the st


Hi, I just joined the competition and missed Workshop 1. Could you please let me know where I can find the workshop session materials or if there's a recording available?