


Persian Architecture
Architectural traditions, contemporary interpretations, and design innovations rooted in Persian and Iranian building practices.
Persian architecture encompasses centuries of design philosophy centered on courtyards, geometric patterns, and the relationship between interior and exterior spaces. The tradition spans from historic oasis settlements and Silk Road trade routes to modern urban contexts, with principles that continue to influence contemporary practice.
The community explores how designers reinterpret Persian architectural heritage through current residential and urban projects, examining material traditions, courtyard typologies, and spatial narratives while addressing contemporary living needs in Iranian cities.


Popular projects
View all 57 projects



Latest journals
View all 60 journals

Golchin Studio Wraps a Multi-Generational Esfahan House Around Brick Courtyards and Open-Air Stairs
In Esfahan's dense Dowlatabad neighborhood, a 268 m² brick house turns inward, trading street exposure for courtyards, glass block and filtered light.


Sky-Framed Living: A Vertical Courtyard Home in Isfahan
Introverted courtyard residence in Isfahan reinterprets traditional Sibe, restoring sky, privacy, light, and multigenerational living within dense urban fabric.
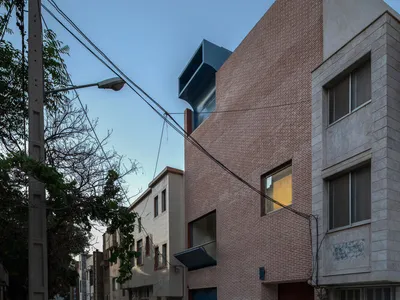
Karaoke House: A Contemporary Iranian Residence Reinterpreting 1970s Domestic Architecture Through Material Revival and Inward-Focused Design
Inward-looking Iranian house reinterpreting 1970s domestic architecture through vertical voids, courtyards, durable materials, and controlled light and ventilation.

Grapevine Residences by Barsav Architecture Office: A Contemporary Residential Renewal in Mashhad
Grapevine Residences blends historic Mashhad heritage with modern duplex living, featuring flexible spaces, roof gardens, and grapevine-inspired architectural elements.


