
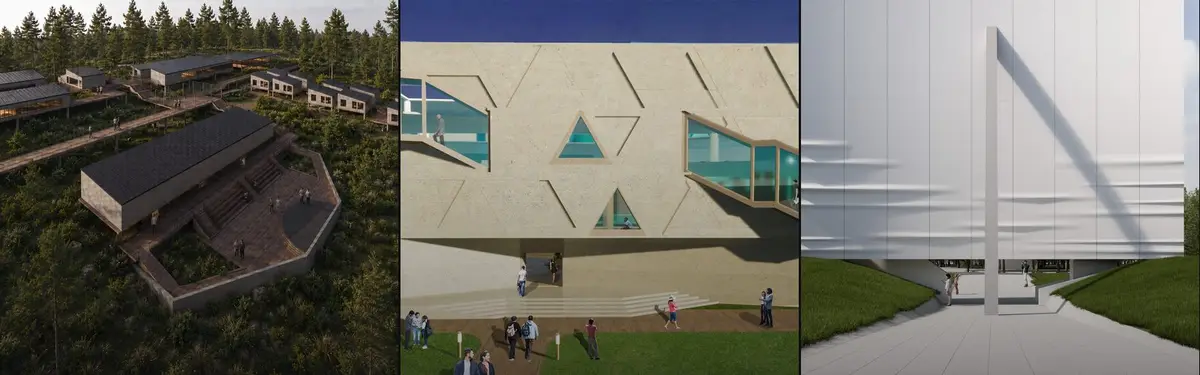


Perspective Views
Techniques and methods for representing spatial relationships and depth in architectural and design visualization.
Perspective views form a fundamental tool in architectural communication, allowing designers to convey spatial depth, scale, and experiential qualities of environments. This approach bridges the gap between technical drawings and human perception, making designs accessible to both professionals and broader audiences.
The community explores diverse applications of perspective, from panoramic representations of landscapes and vernacular architecture to framed views of natural phenomena and urban transformations. Members investigate how perspective drawing techniques reveal spatial relationships, guide visual narratives, and document architectural interventions across different contexts and scales.


Popular projects
View all 15 projects


Latest journals
View all 5 journals
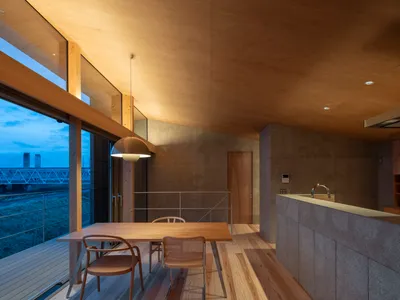
studioSHUWARI Frames the Tateyama Mountains from a Toyama Riverbank House
A 113 square meter split-level home in Toyama City organizes every room around borrowed views of Japan's northern alpine range.

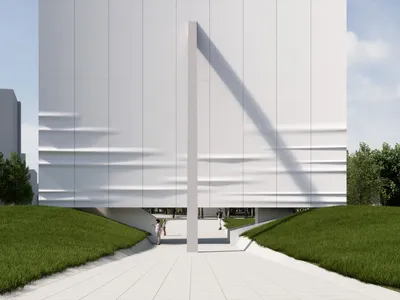
Perspective: Ways of Seeing
A public architectural sculpture that frames time, place, and perspective through shadow, structure, and vertical exploration.
Perspective : ways of seeing
“My destination is no longer a place, rather a new way of seeing.” Marcel Proust

Perspective
Contemplation Center as a secular place for faith


