

Plans & Sections
Architectural drawings that communicate spatial relationships, building organization, and design intent through plans and sectional views.
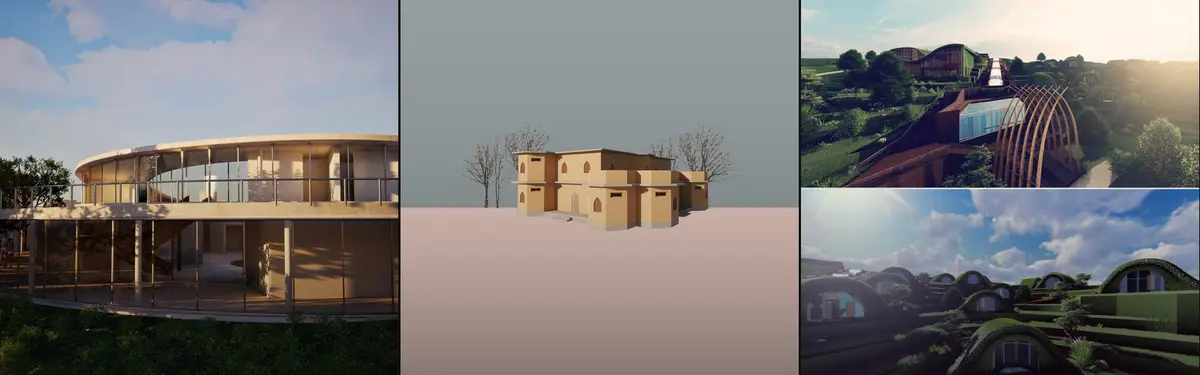
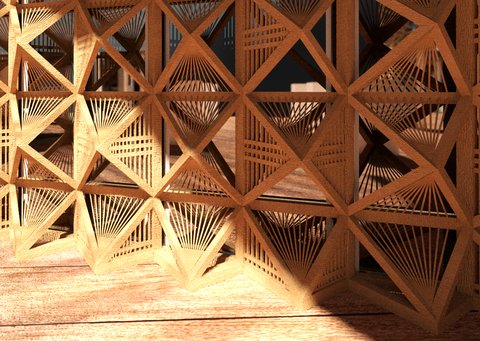
Plans and sections are fundamental architectural drawing types that reveal how spaces are organized horizontally and vertically. These drawings communicate the spatial logic, structural systems, and programmatic relationships within a design.The community explores how plans and sections can express movement and rhythm through space, demonstrate adaptive growth strategies for communities, and articulate the relationship between building components and human experience. Work ranges from institutional buildings and housing to pavilions and modular systems.







