



Plans & Sections
Architectural drawings that communicate spatial relationships, building organization, and design intent through plans and sectional views.
3 journals

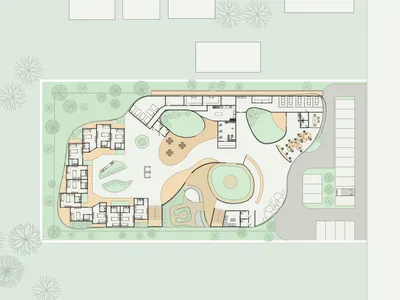
Lorem Ipsum Hospice Architectural Drawings
Building Plan and Section




Architectural drawings that communicate spatial relationships, building organization, and design intent through plans and sectional views.
Building Plan and Section


