

Wall Section
Detailed drawings and studies of how walls define, divide, and connect interior and exterior spaces in architecture.
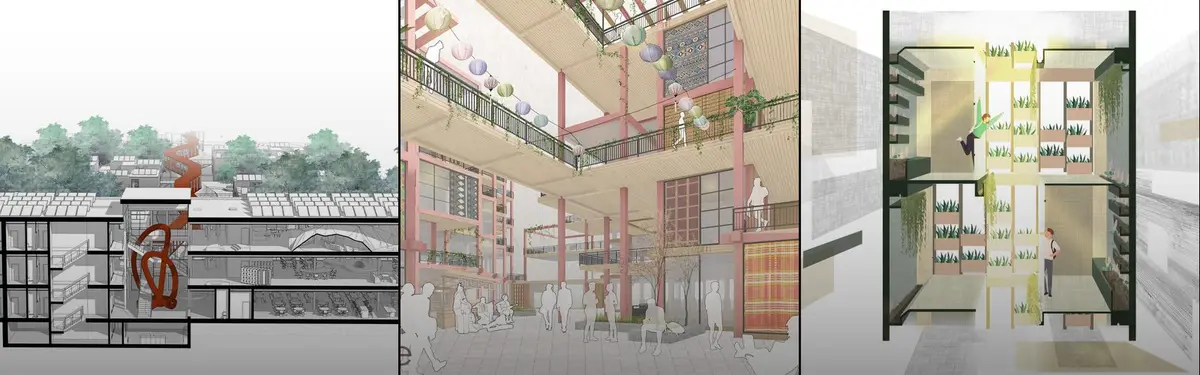
Wall sections are fundamental architectural drawings that reveal how buildings are constructed at specific points, showing the relationship between materials, structural systems, and spatial organization. They communicate the vertical logic of a design, from foundation to roof, and how different layers of construction create the final built form.The community explores wall sections through diverse projects: adaptive reuse that transforms industrial structures into galleries, residential designs that blur boundaries between interior and landscape, modular construction systems, and row house renovations that maximize spatial flow. These works demonstrate how sectional thinking shapes everything from material expression to the experience of moving through a building.







