
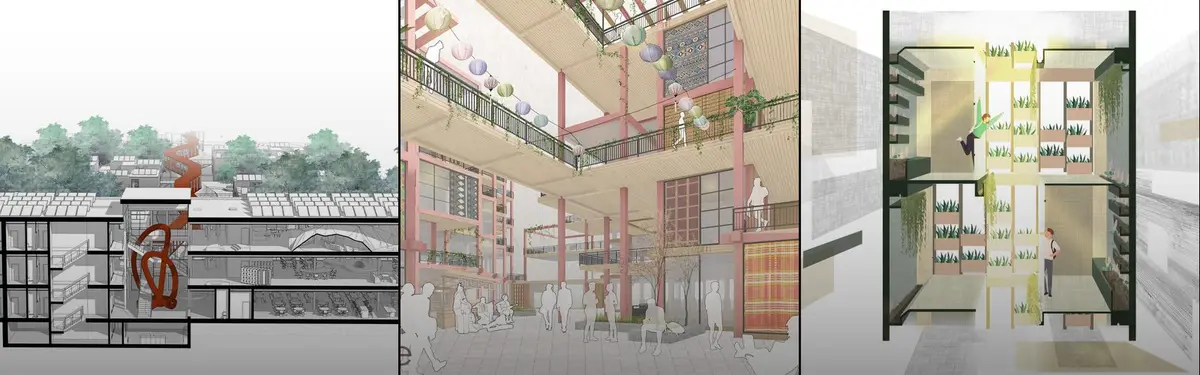


Wall Section
Detailed drawings and studies of how walls define, divide, and connect interior and exterior spaces in architecture.

ARCHITECTURE PORTFOLIO
This portfolio is a small window overlooking my experience and learnings as a student. During this time I explored multiple aspects of architecture that were not limited to my studio bounds but opened out to various disciplines of interior, art, culture and cuisines. I enjoy creating illustrations and graphics as forms of expression and visualisations, and I am well-organized and adaptable when working on tasks both independently and in groups. I also enjoy trying new cuisines, photography, and


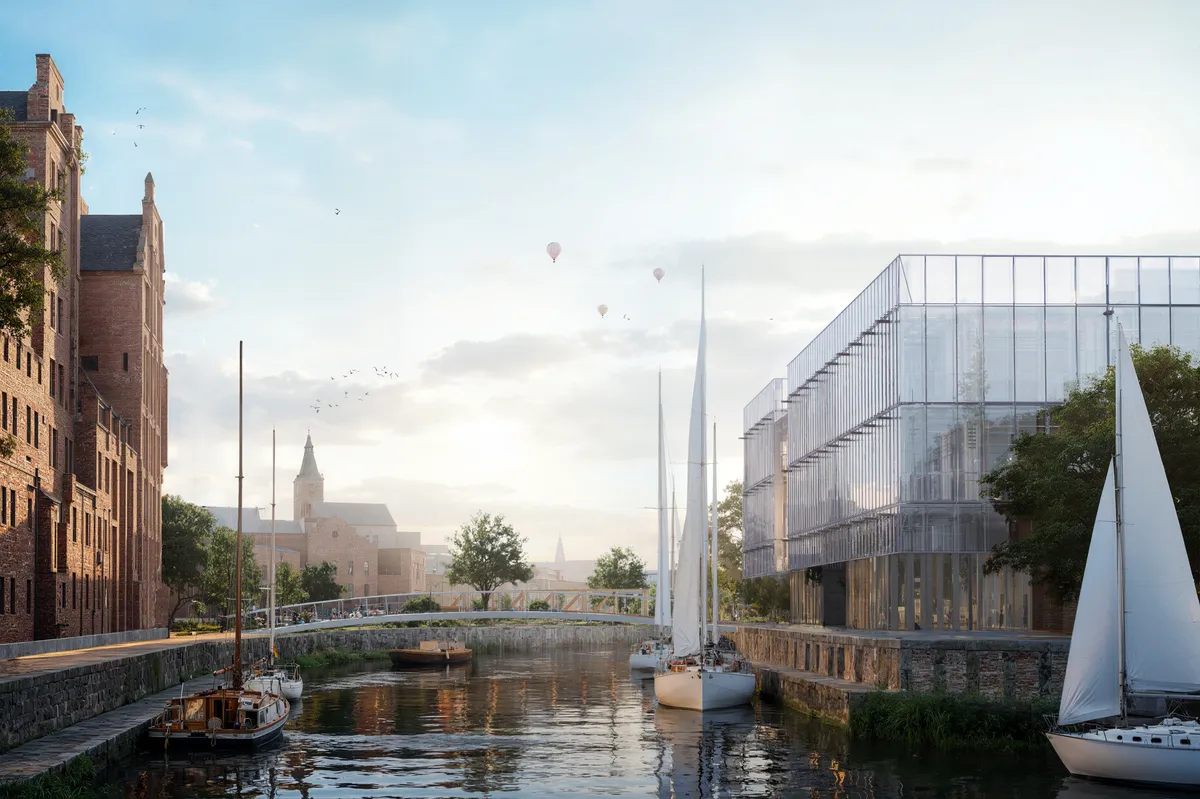




Vallribera Arquitectes Stretches a 3.8-Meter-Wide Row House into a Garden in Terrassa
A meticulous restoration and extension in central Terrassa compensates for an impossibly narrow plot with soaring voids and timber warmth.

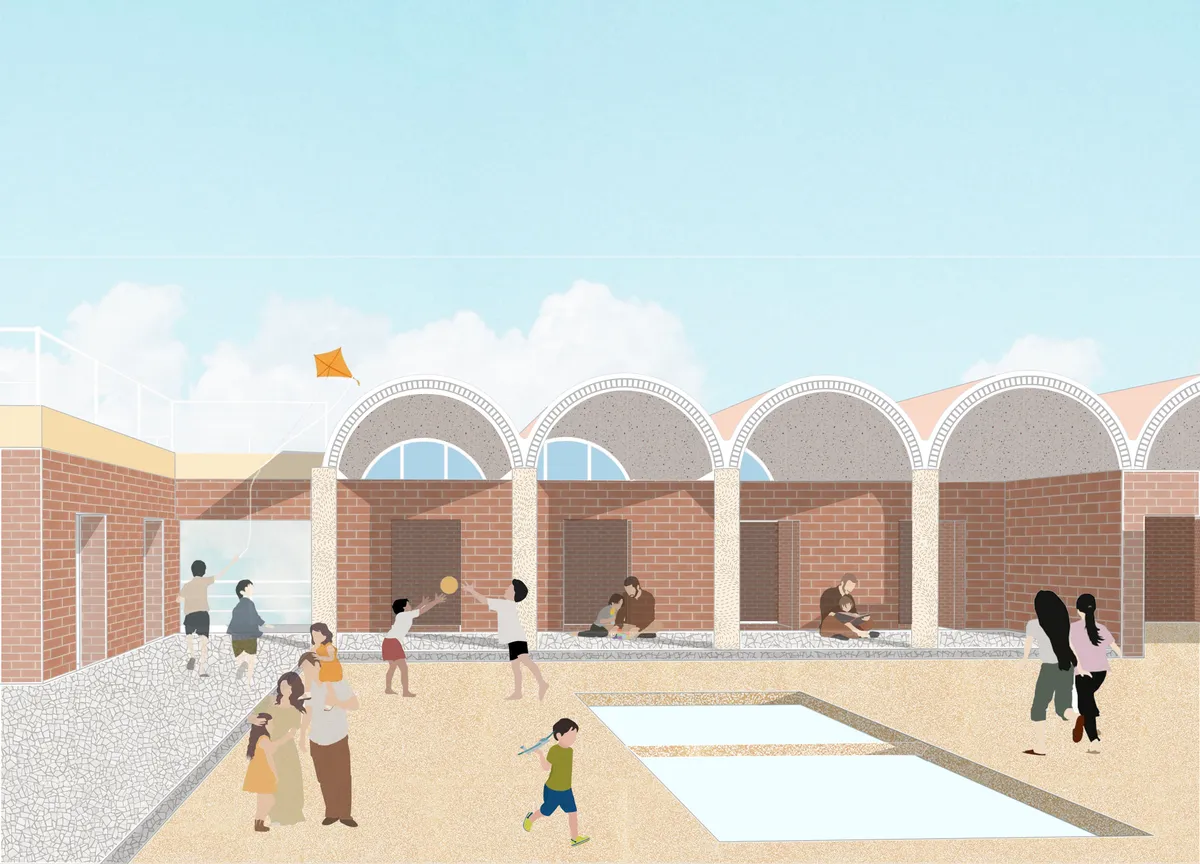
Sepide Elmi Converts an Iranian Factory into an Open-Air Gallery Without Walls
A disused industrial compound near Kermanshah becomes a cultural space where courtyards replace corridors and brick piers frame the sky.


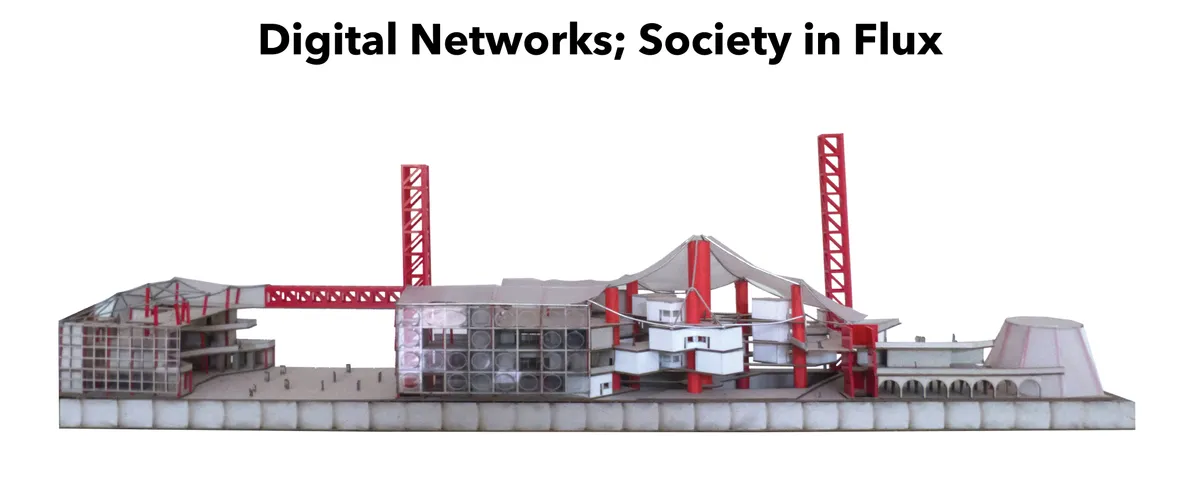
Digital Networks; Society in Flux
Our basic understanding of the urban has changed. The concept of urbanism has transcended and is not only applicable in the real physical world that we inhabit but also the cyber world that we often frequent. In the current scenario, architects cant turn a blind eye to the Digital Bohemia which is so deeply intertwined with the physical world.

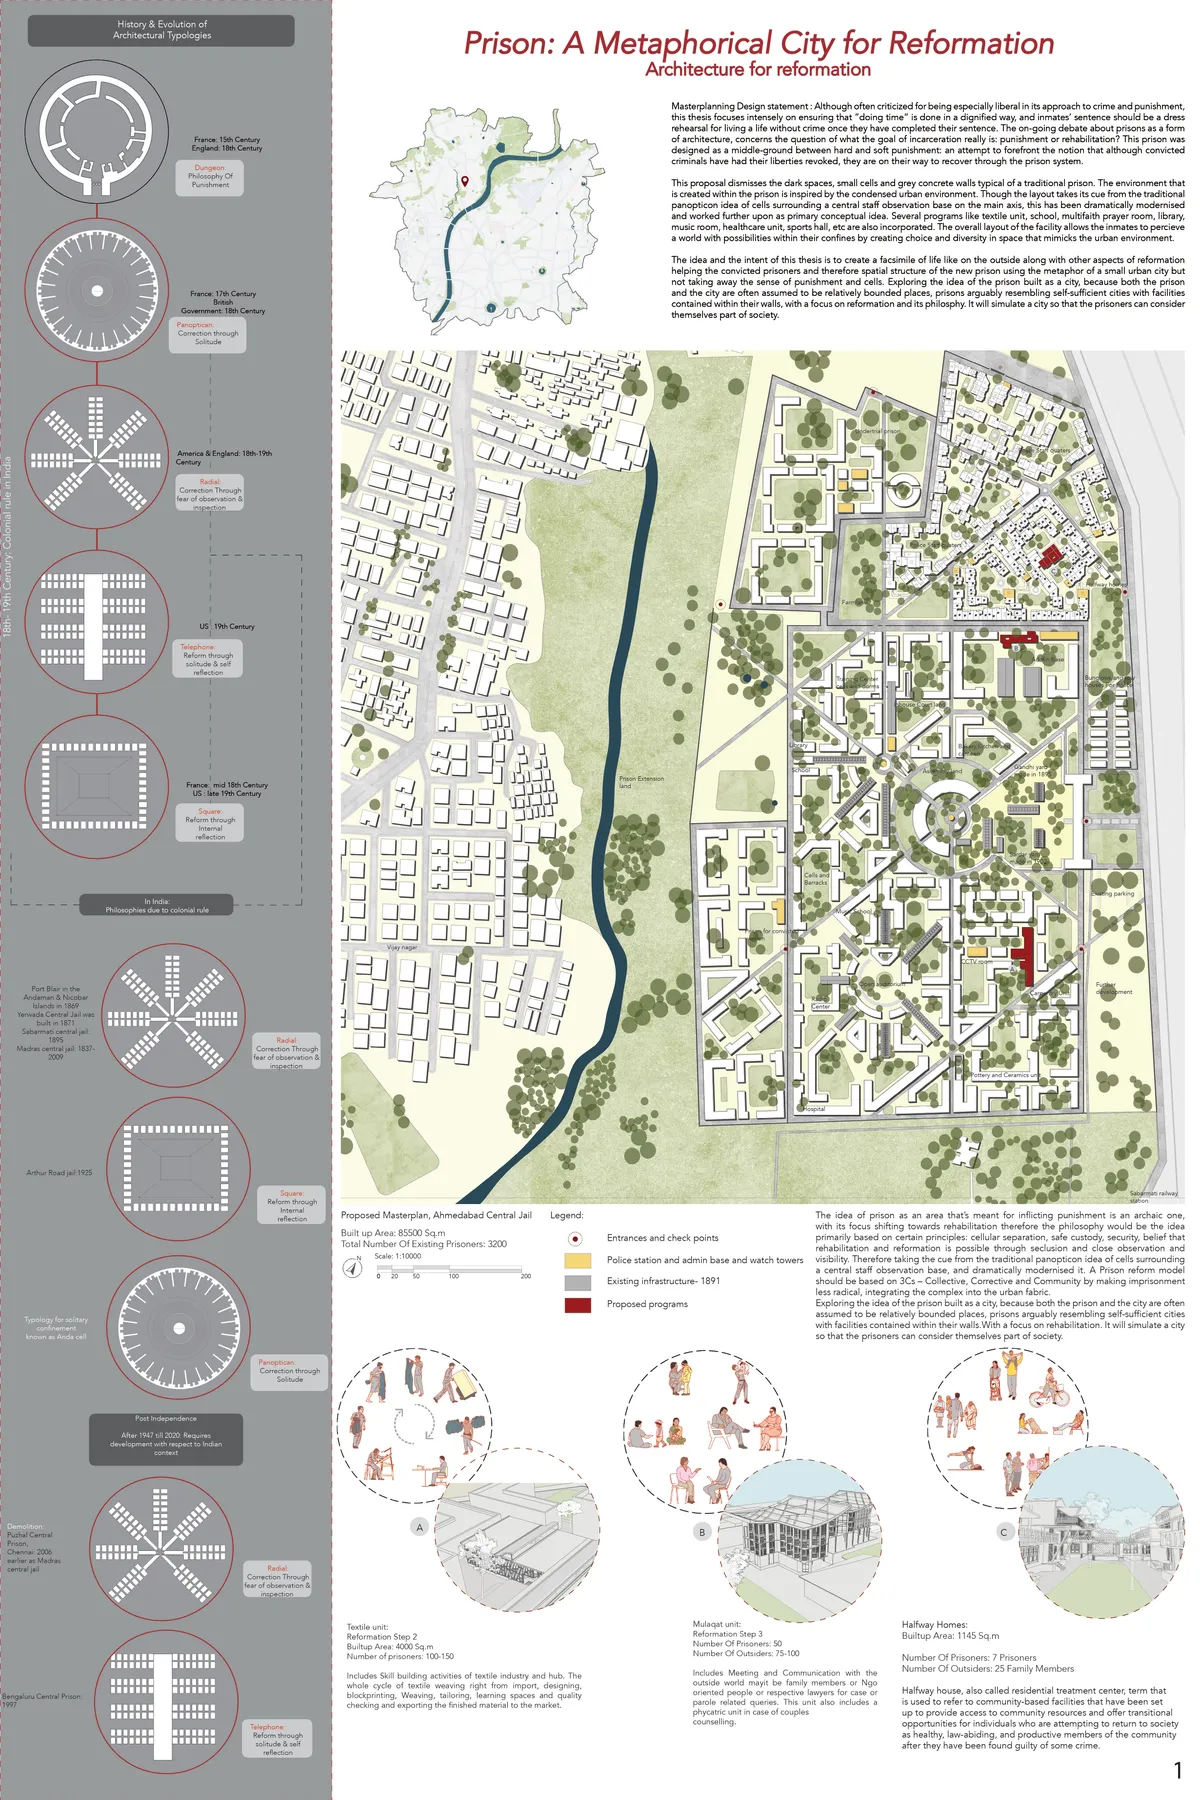
Prison: A metaphorical City of reformation
This design dissertation proposal dismisses the dark spaces, small cells and grey concrete walls typical of a traditional prison. The environment that is created within the prison is inspired by the condensed urban environment,with a focus on reformation and its philosophy.
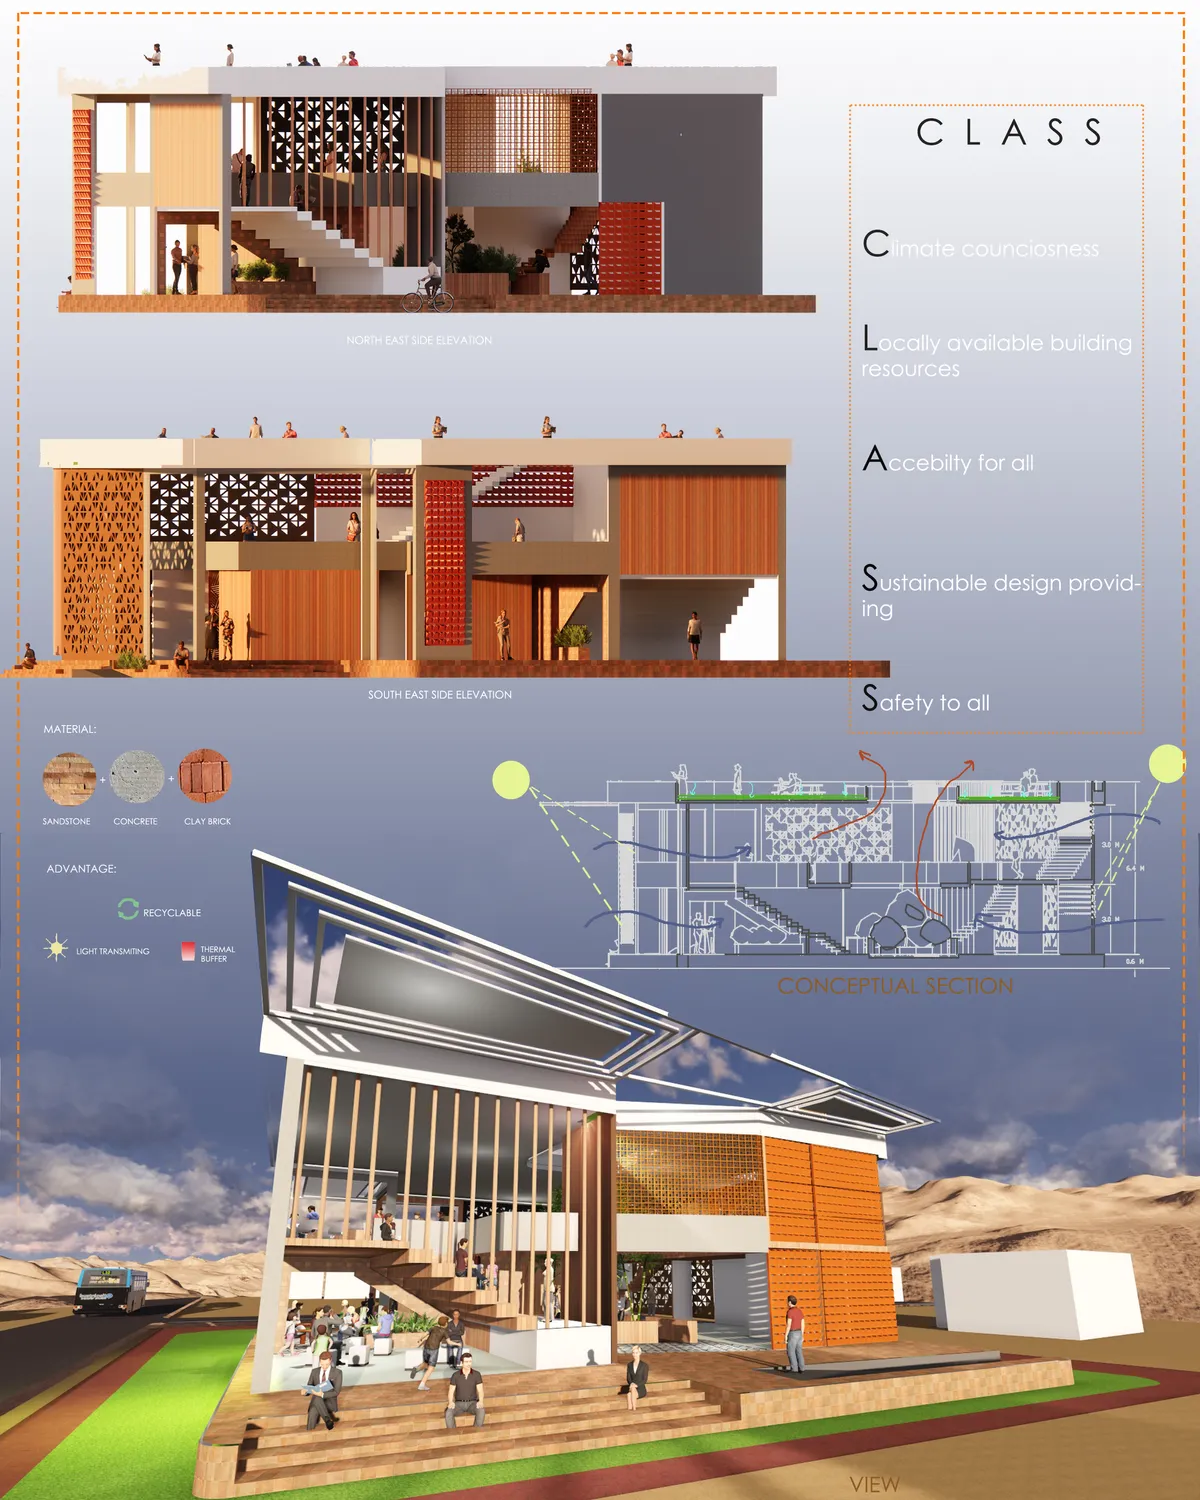
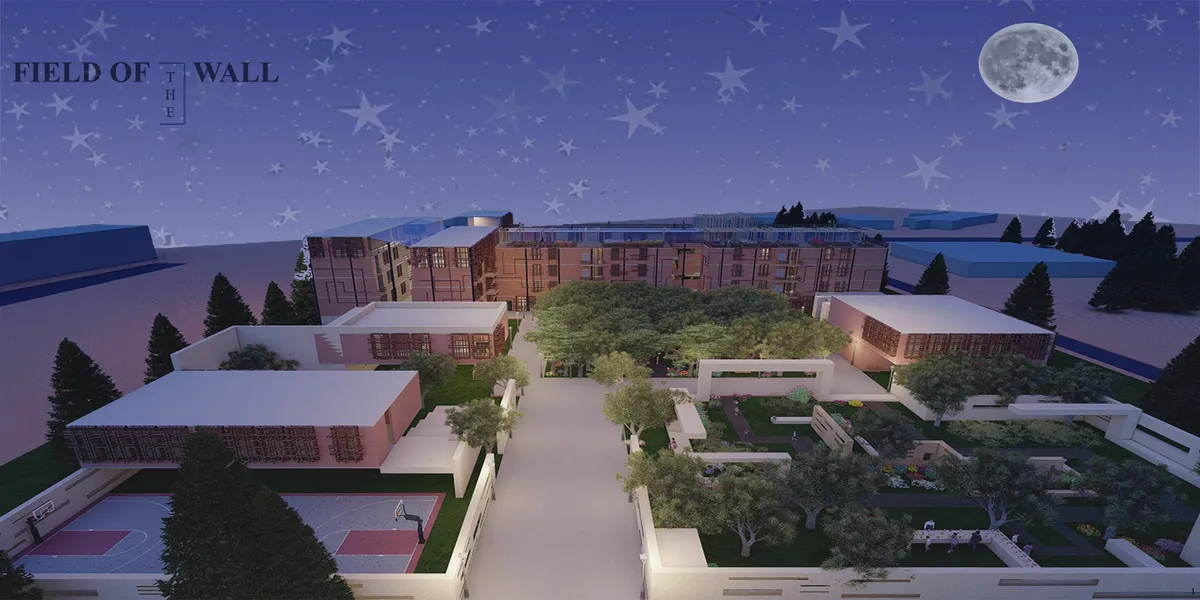



Design challenge for neighbourhoods that can grow
To meet the demands of the competition, which was to design a residential complex with the ability to grow with the residents, we were looking for a plan that could meet the cultural, social, climatic and sustainable development needs.
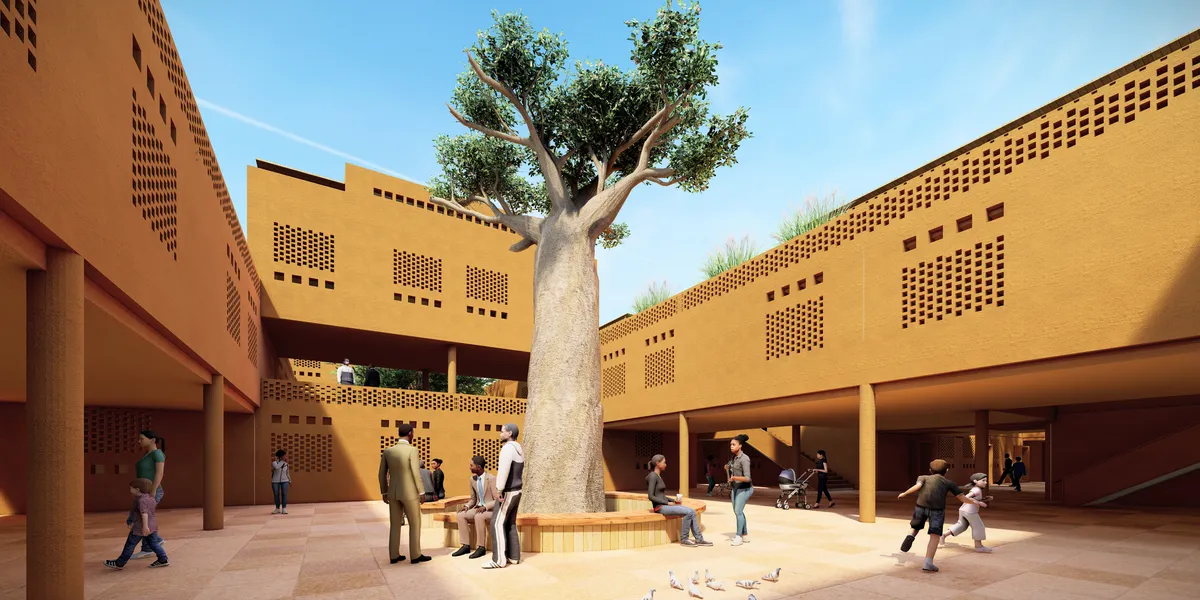

👏🏻👏🏻👏🏻👏🏻👏🏻
very nice

Beautiful


Becoming Aligned With All
“Rising from earth and falling back to earth" a statement to live by and also
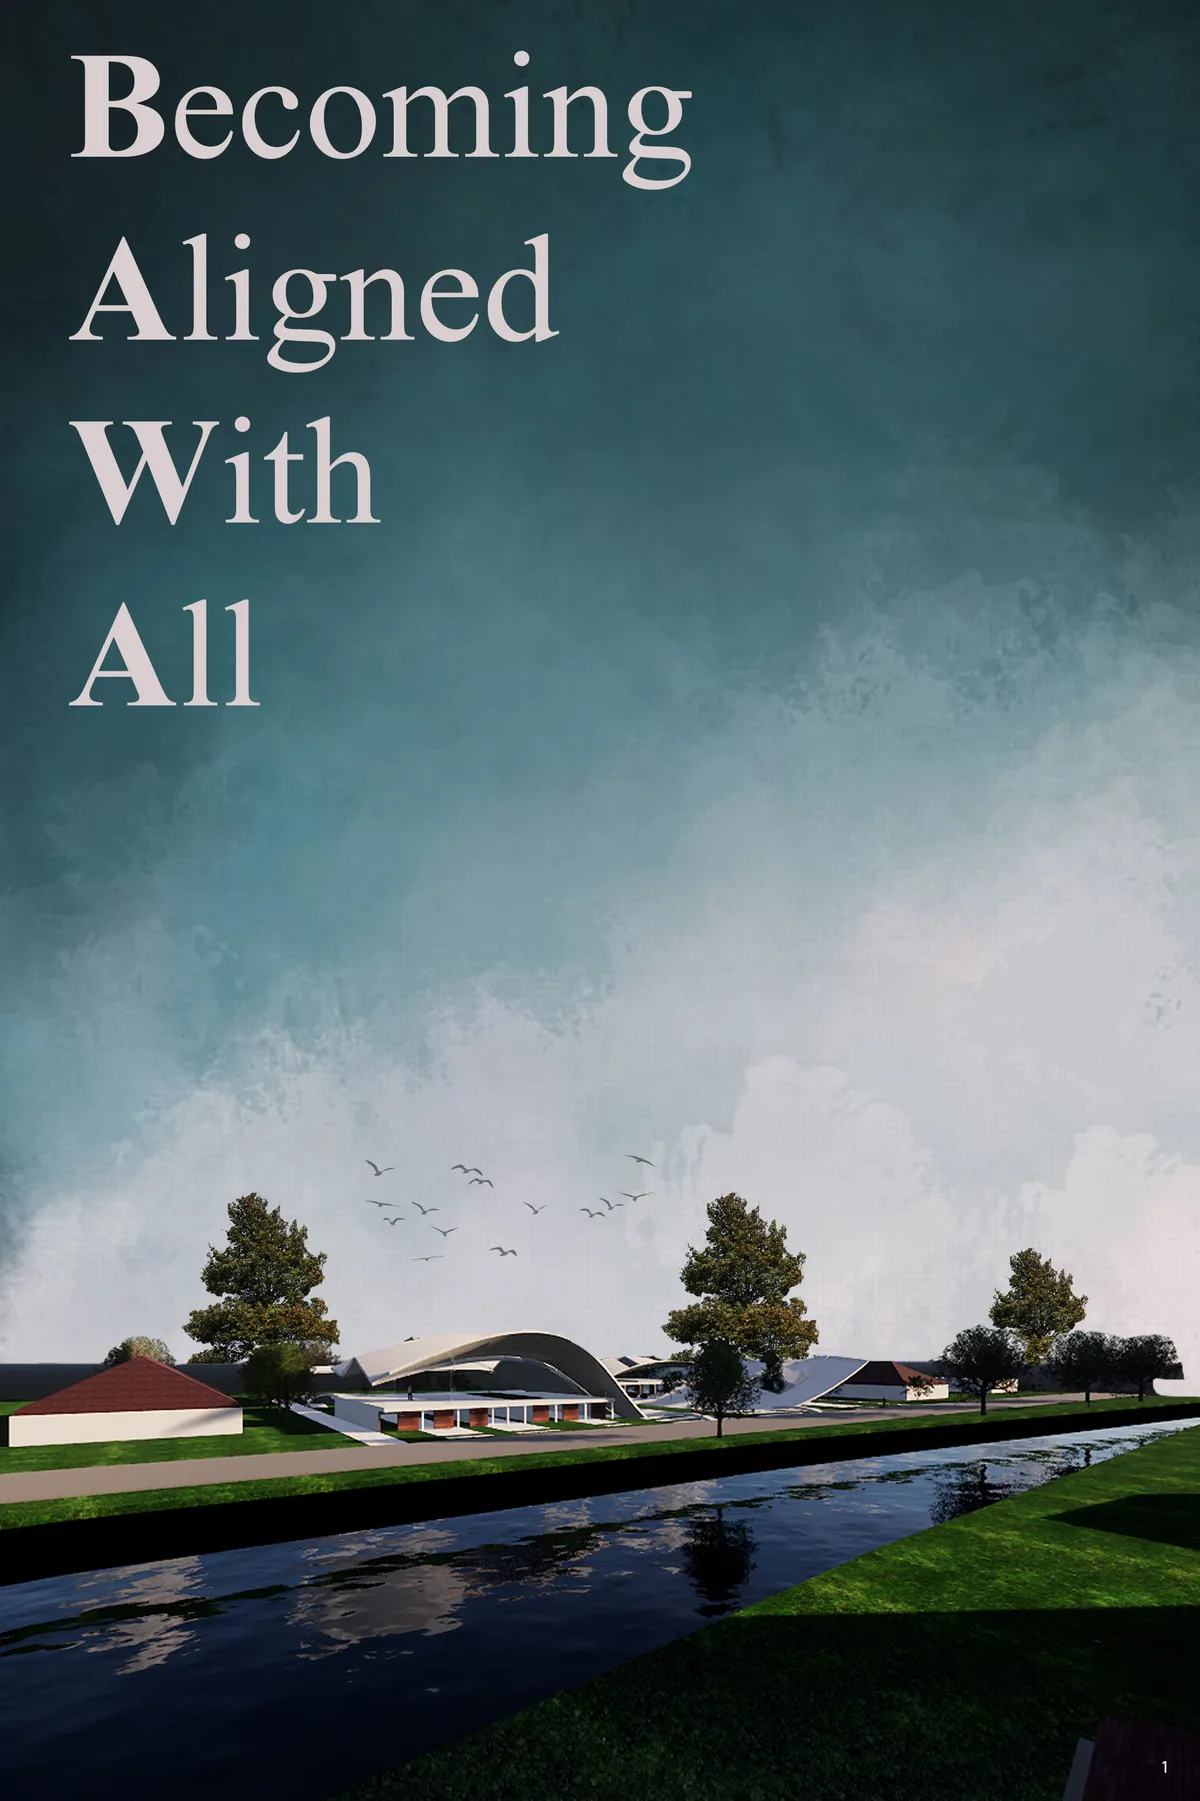
What a great concept. I love the way your design is so dynamic from every aspect. You've been so meticulous with matrieals and techniques. You have even considred storing rain water with having a main pool and tank, that's really impressive. Great job 👏

Woah! This is a wonderful design and it's very inspiring for me! Good luck
What an incredible design! You payed a lot of attention to details and the project as a whole! also very environment friendly!


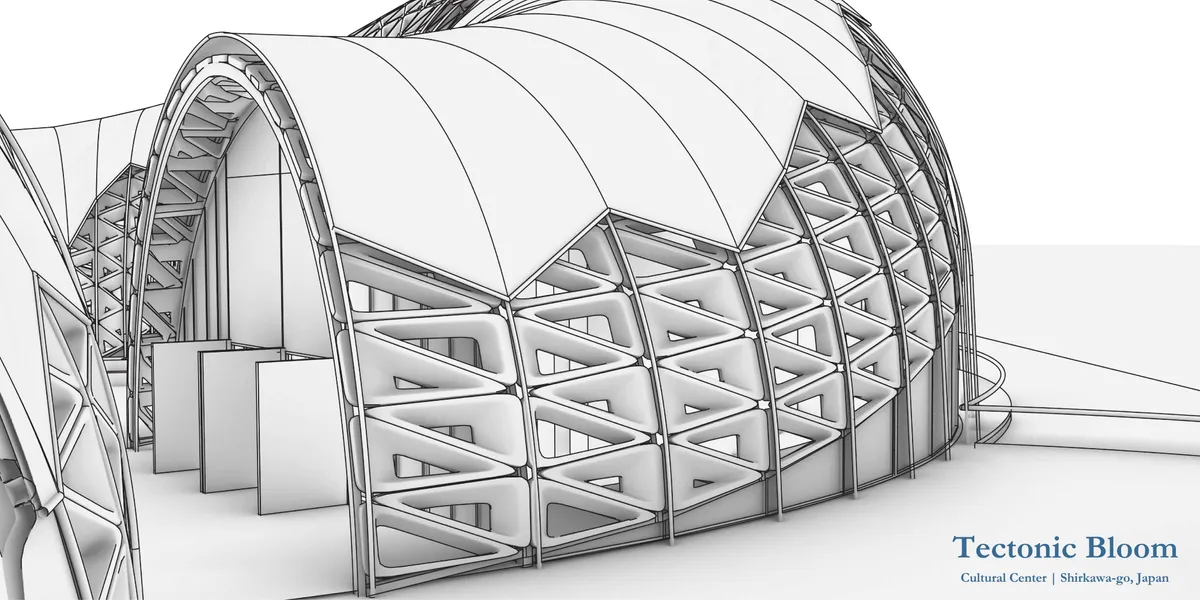

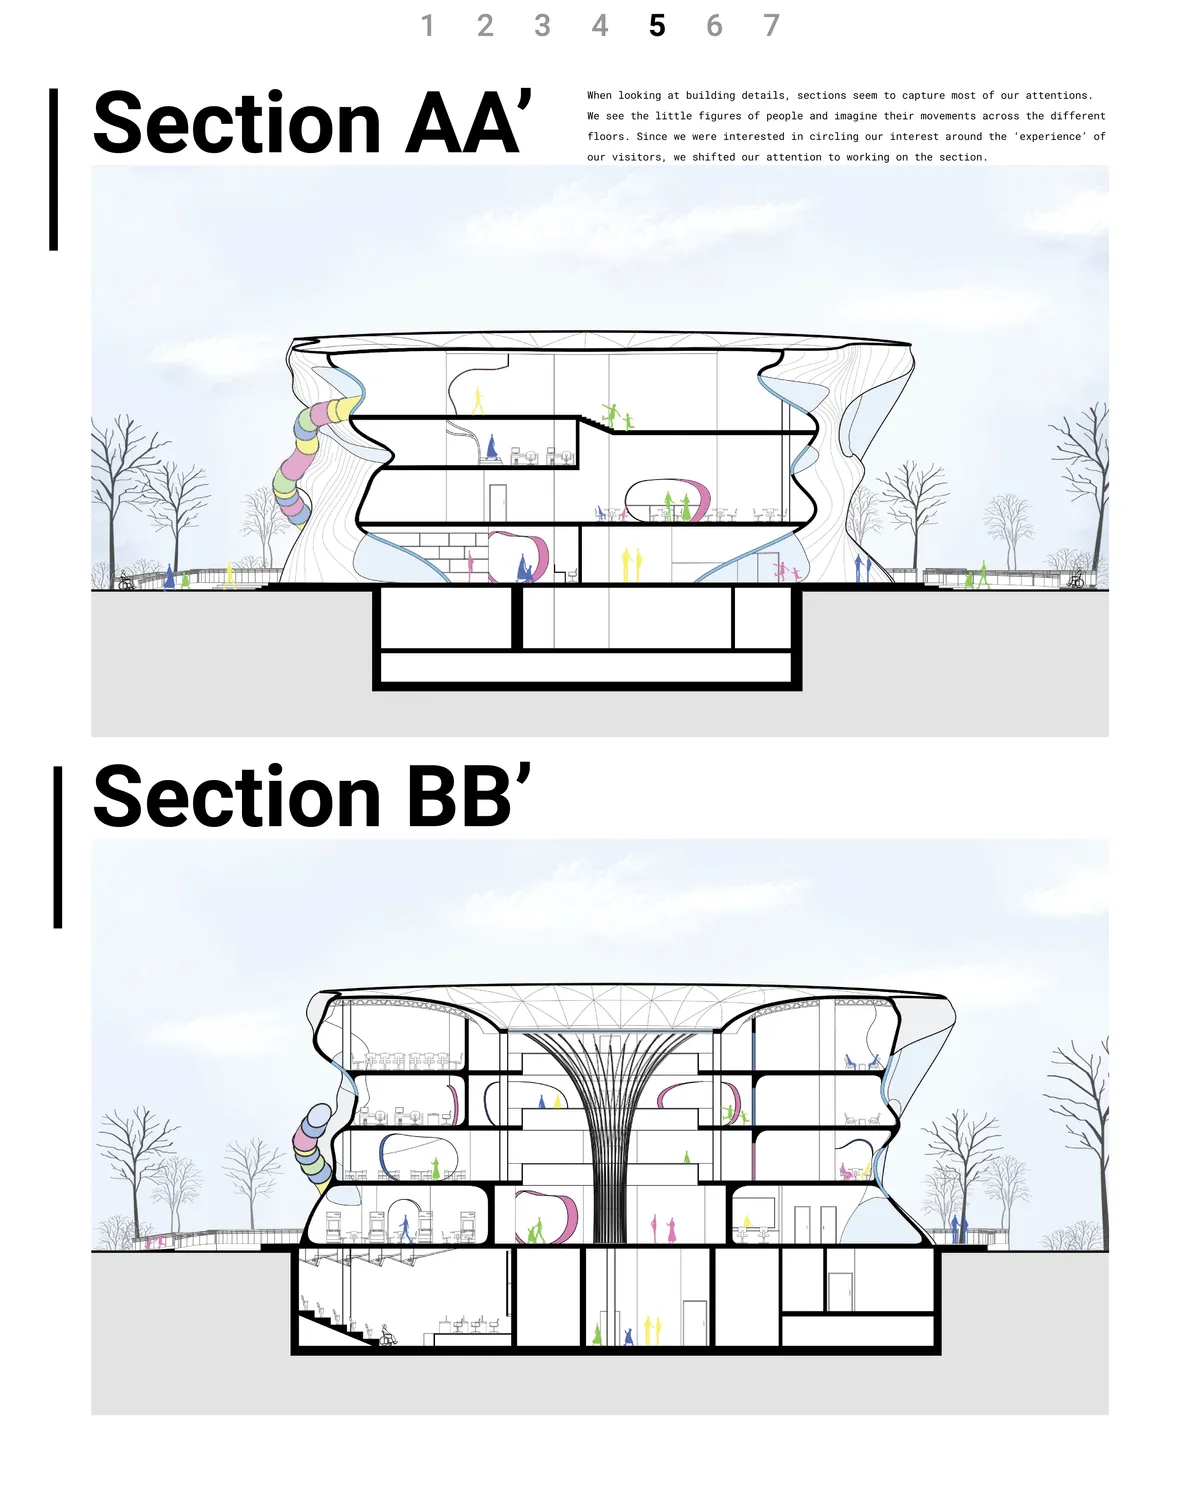
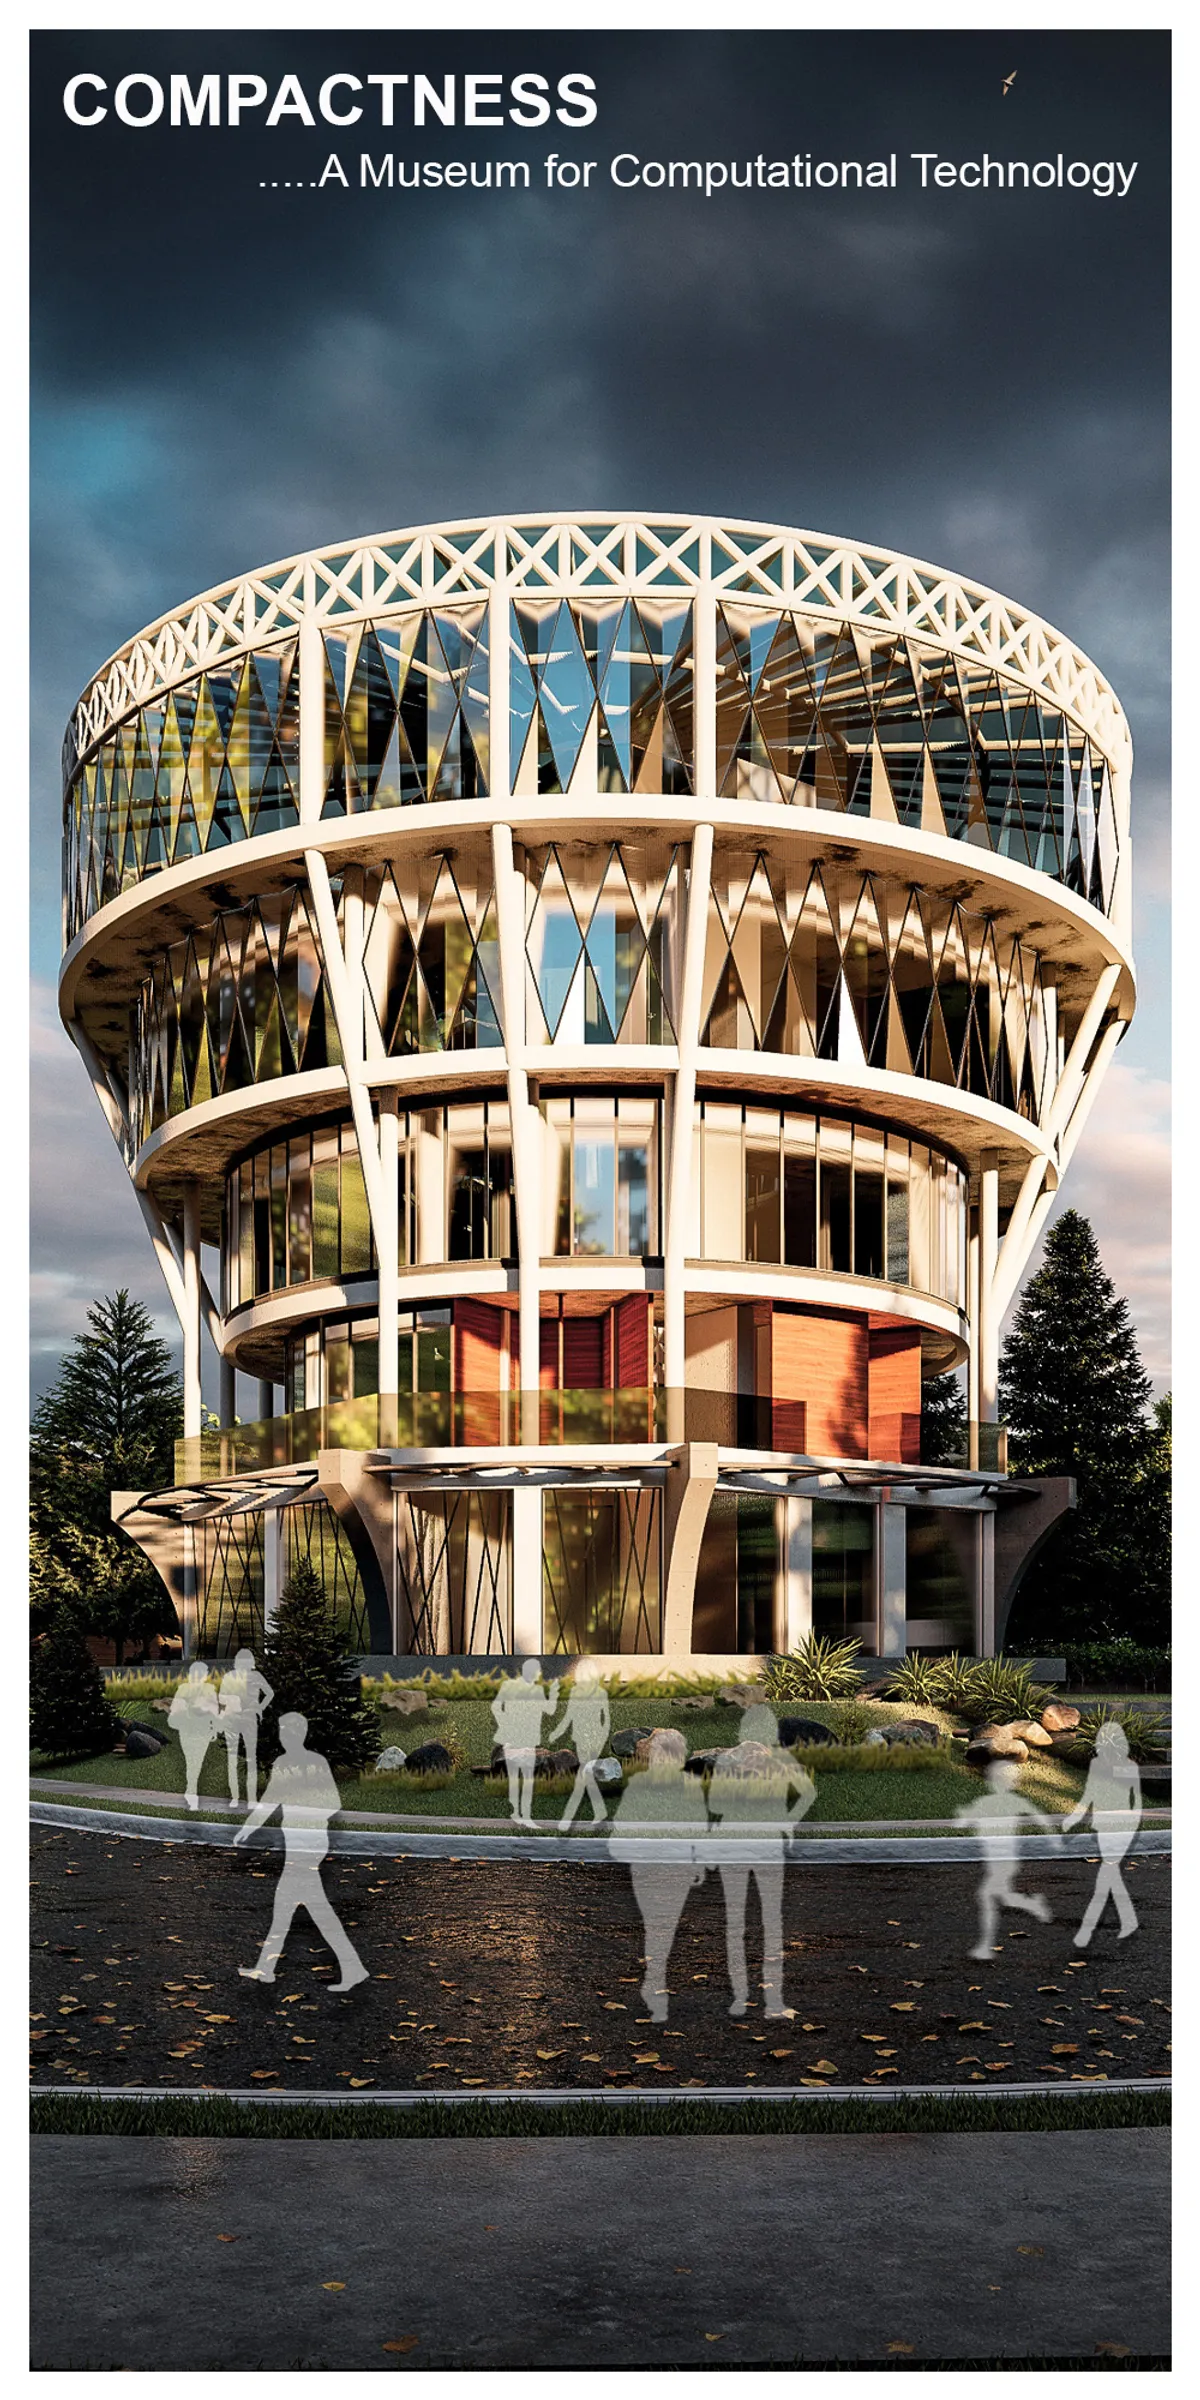
Museum for Computational Technology
The brief is to design an immersive and experiential space that curates artifacts linked to computers and com

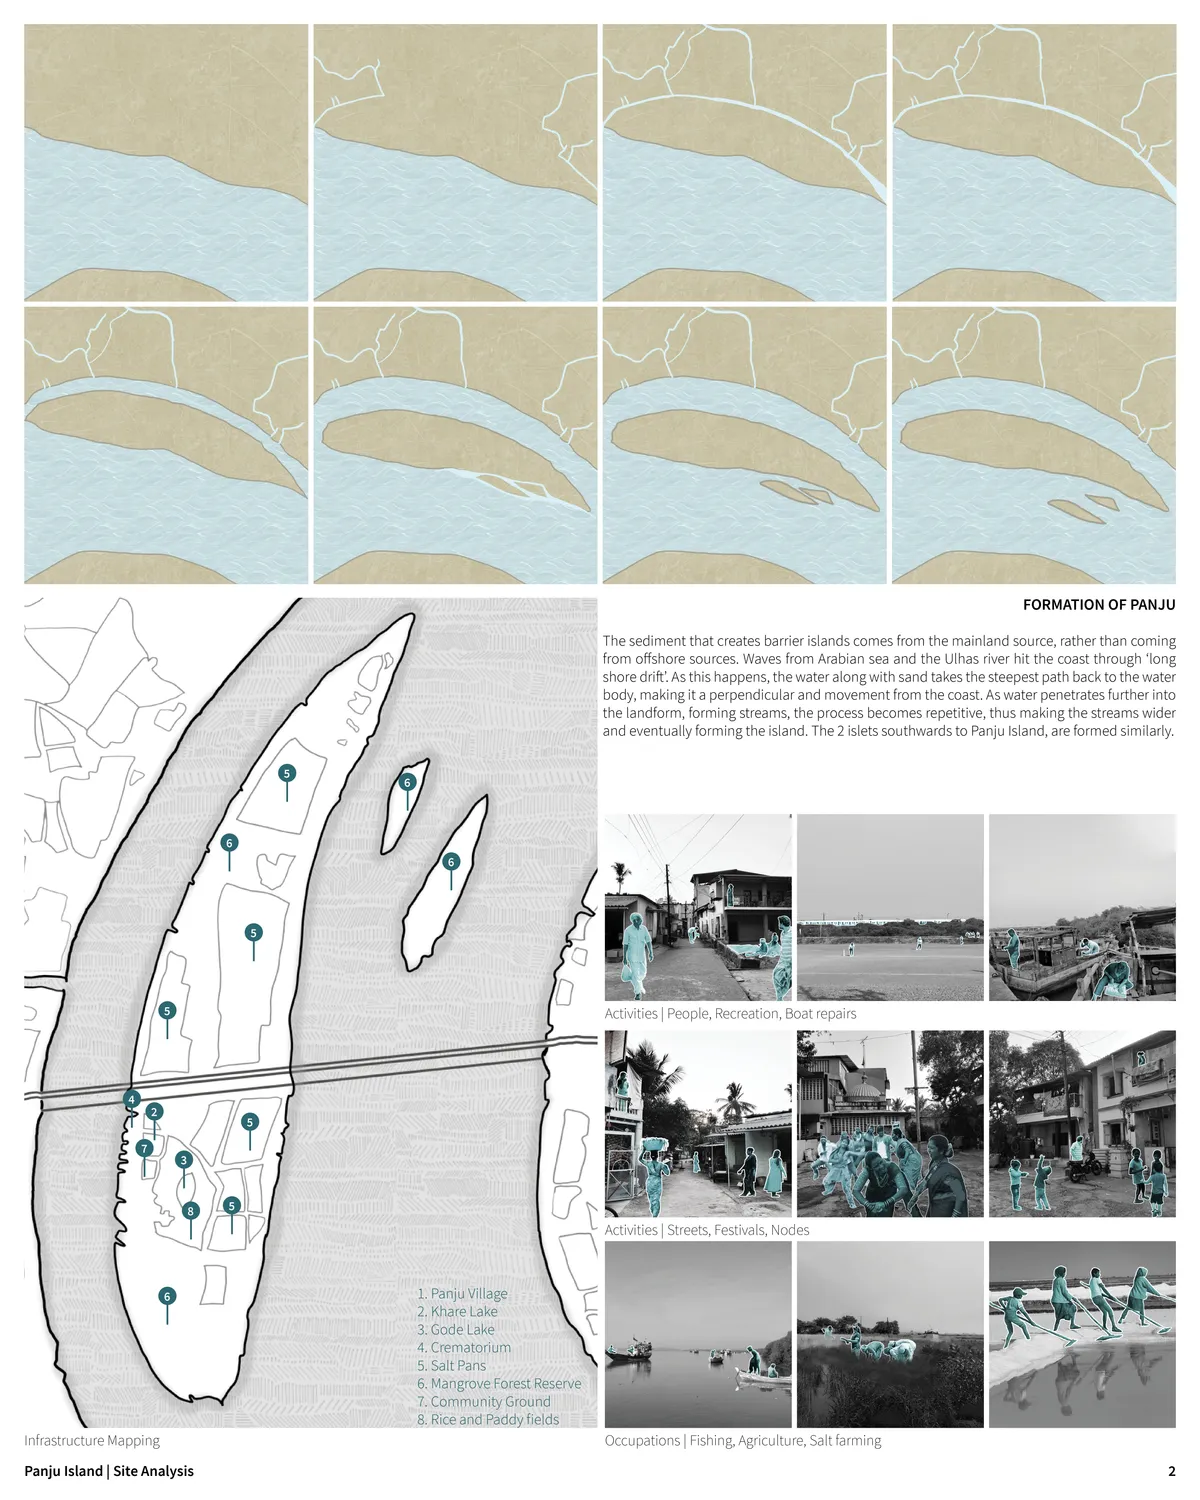
Panju Island: Community towards better Future
Eco-tourism model for an estuarine island in Vasai Creek, Mumbai. The project is intended to create harmony between the existing ecology and the community living on the island.

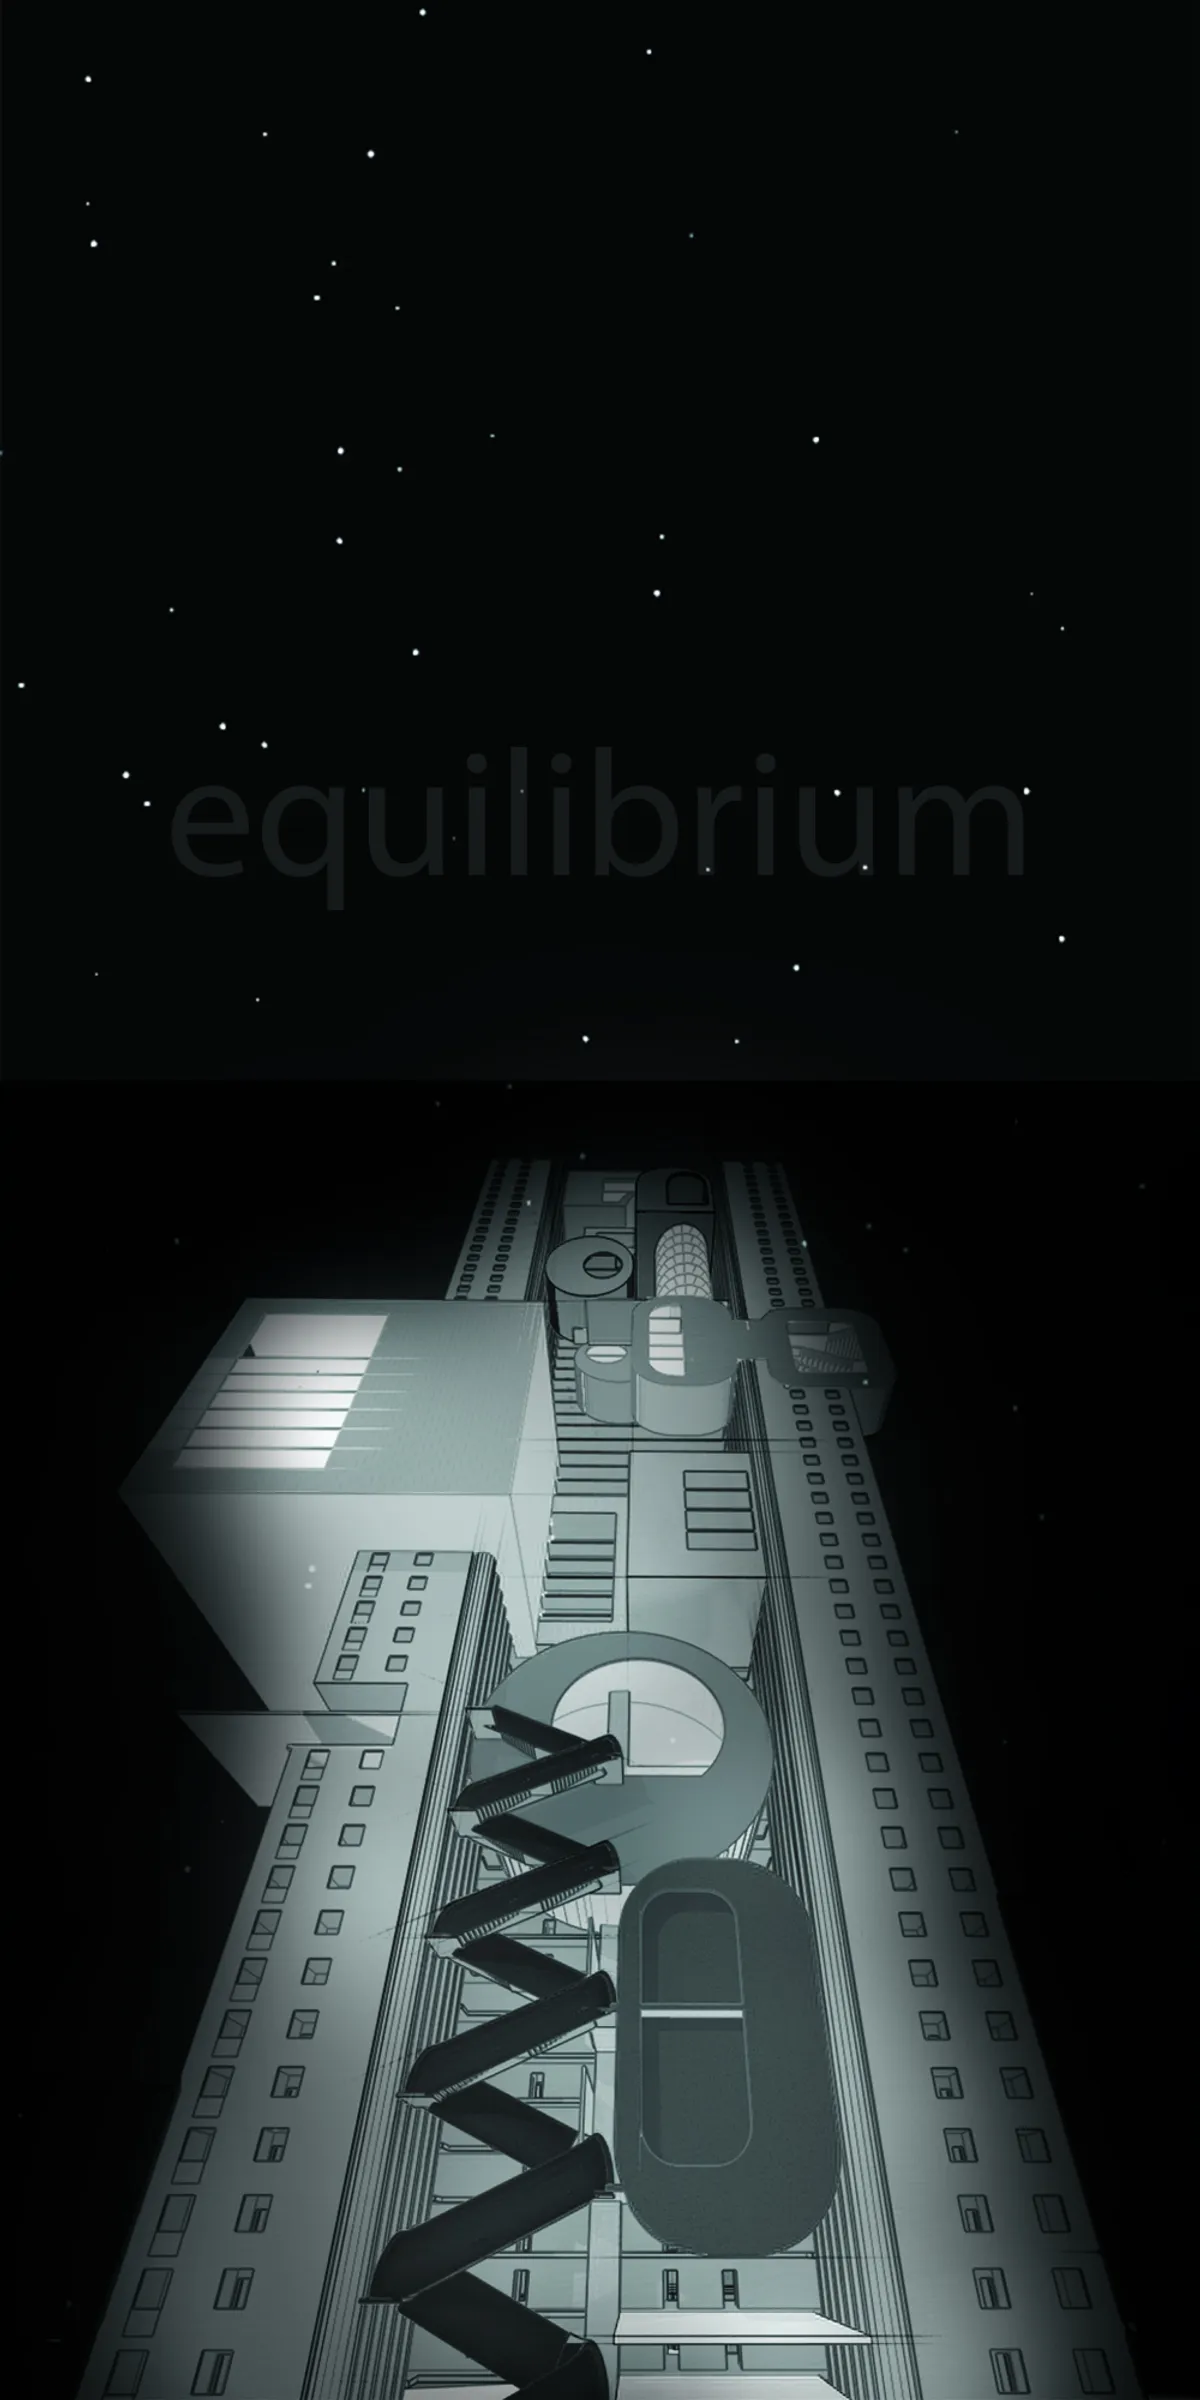
Equilibri
Oylama sürecimiz sona ermiştir. Bilginize sunar, bizi destekleyenlere teşekkür ederiz. Sağlıklı haftalar ! :)

Bravooo
Başarılarrr :))






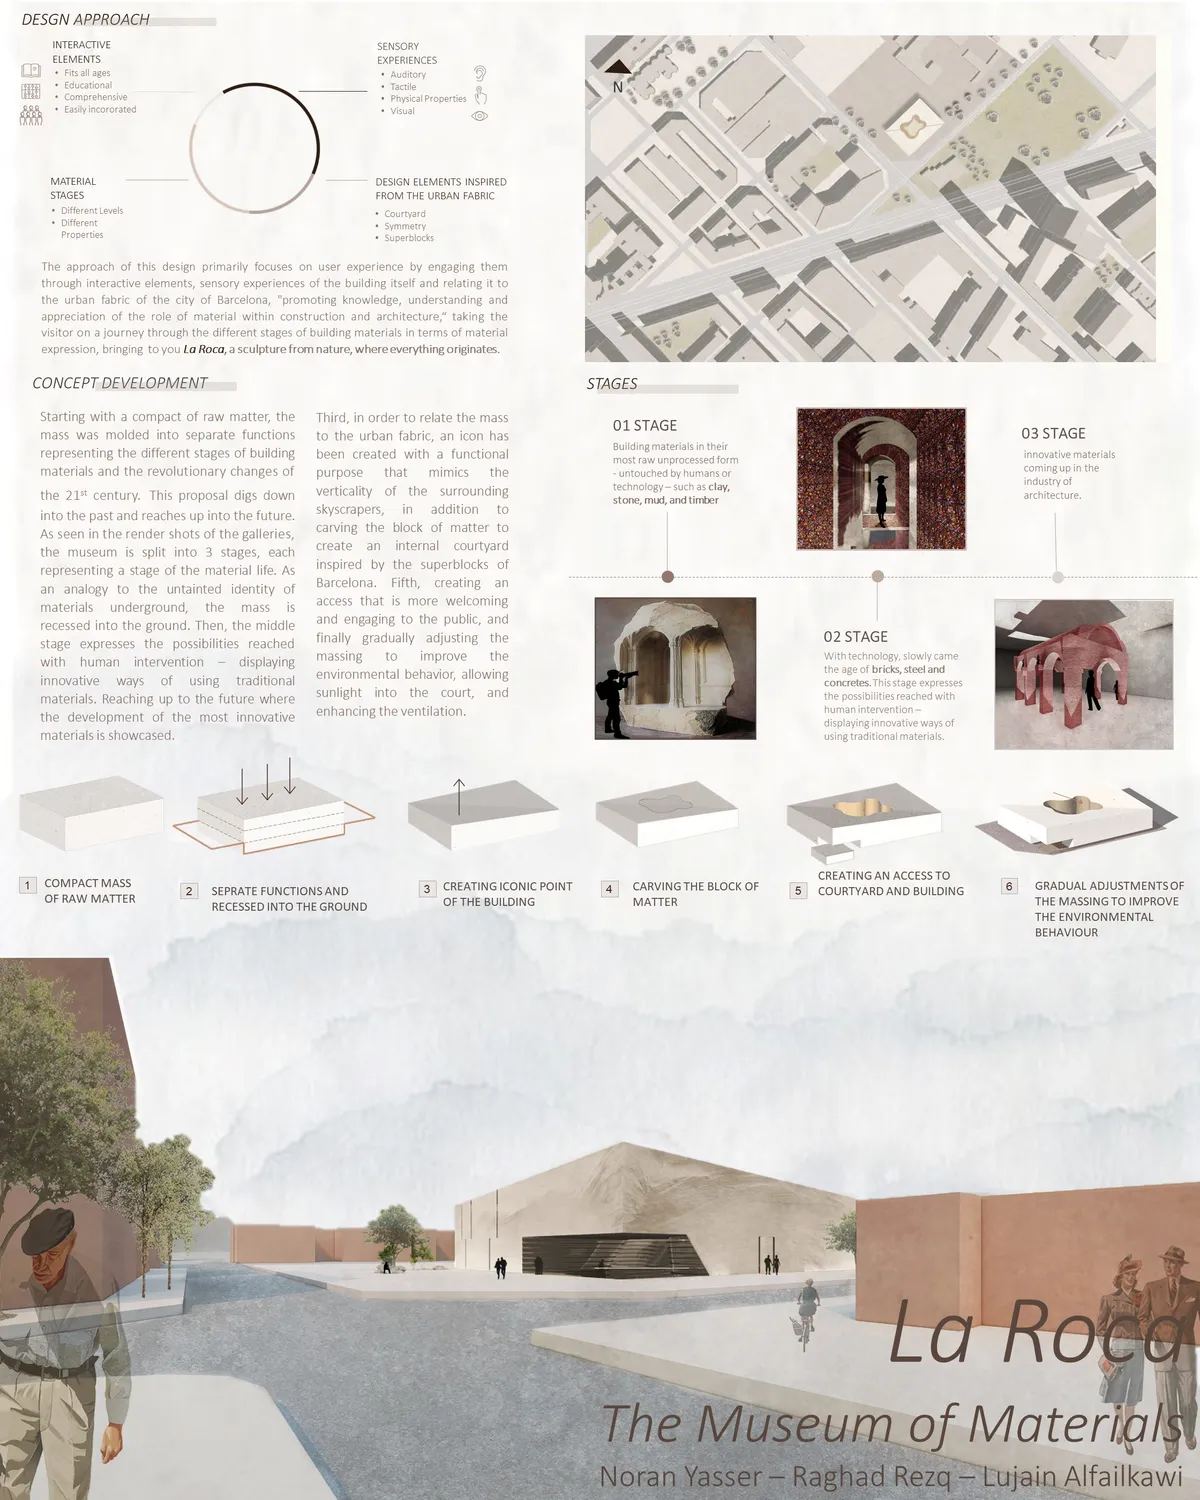
La Roca - Museum of Materials
A museum that unravels different , taking the visitor on a journey through the different stages of building materials in terms of material expression, bringing to you La Roca, a sculpture from nature, where everything originates.

@Larone Eli - Thanks for sharing your comment. While we support the fact that everyone is free to share their opinions on UNI (Constructive / Critical), spreading misinformation about the judging process is something we do not endorse. Clarifying, all the projects which are shortlisted are reviewed by the jury panel. The projects that didn't make the cut may score lower compared to the ones that did well - but in entirety every shortlisted project enters jury scrutiny. The comments are optional to share, and they do not determine any qualification related information.
Wow ... Oh My God ! What an amazing project 👏.

The clear, compact and abstract proposal of a raw material with a patio of another warmer materiality is positively valued. We recommend that you work on the solemn architectural gesture of breaking the corner to make it the main entrance, as long as it is adapted to the topography and accessible to people with reduced mobility.

ILLUMINUS
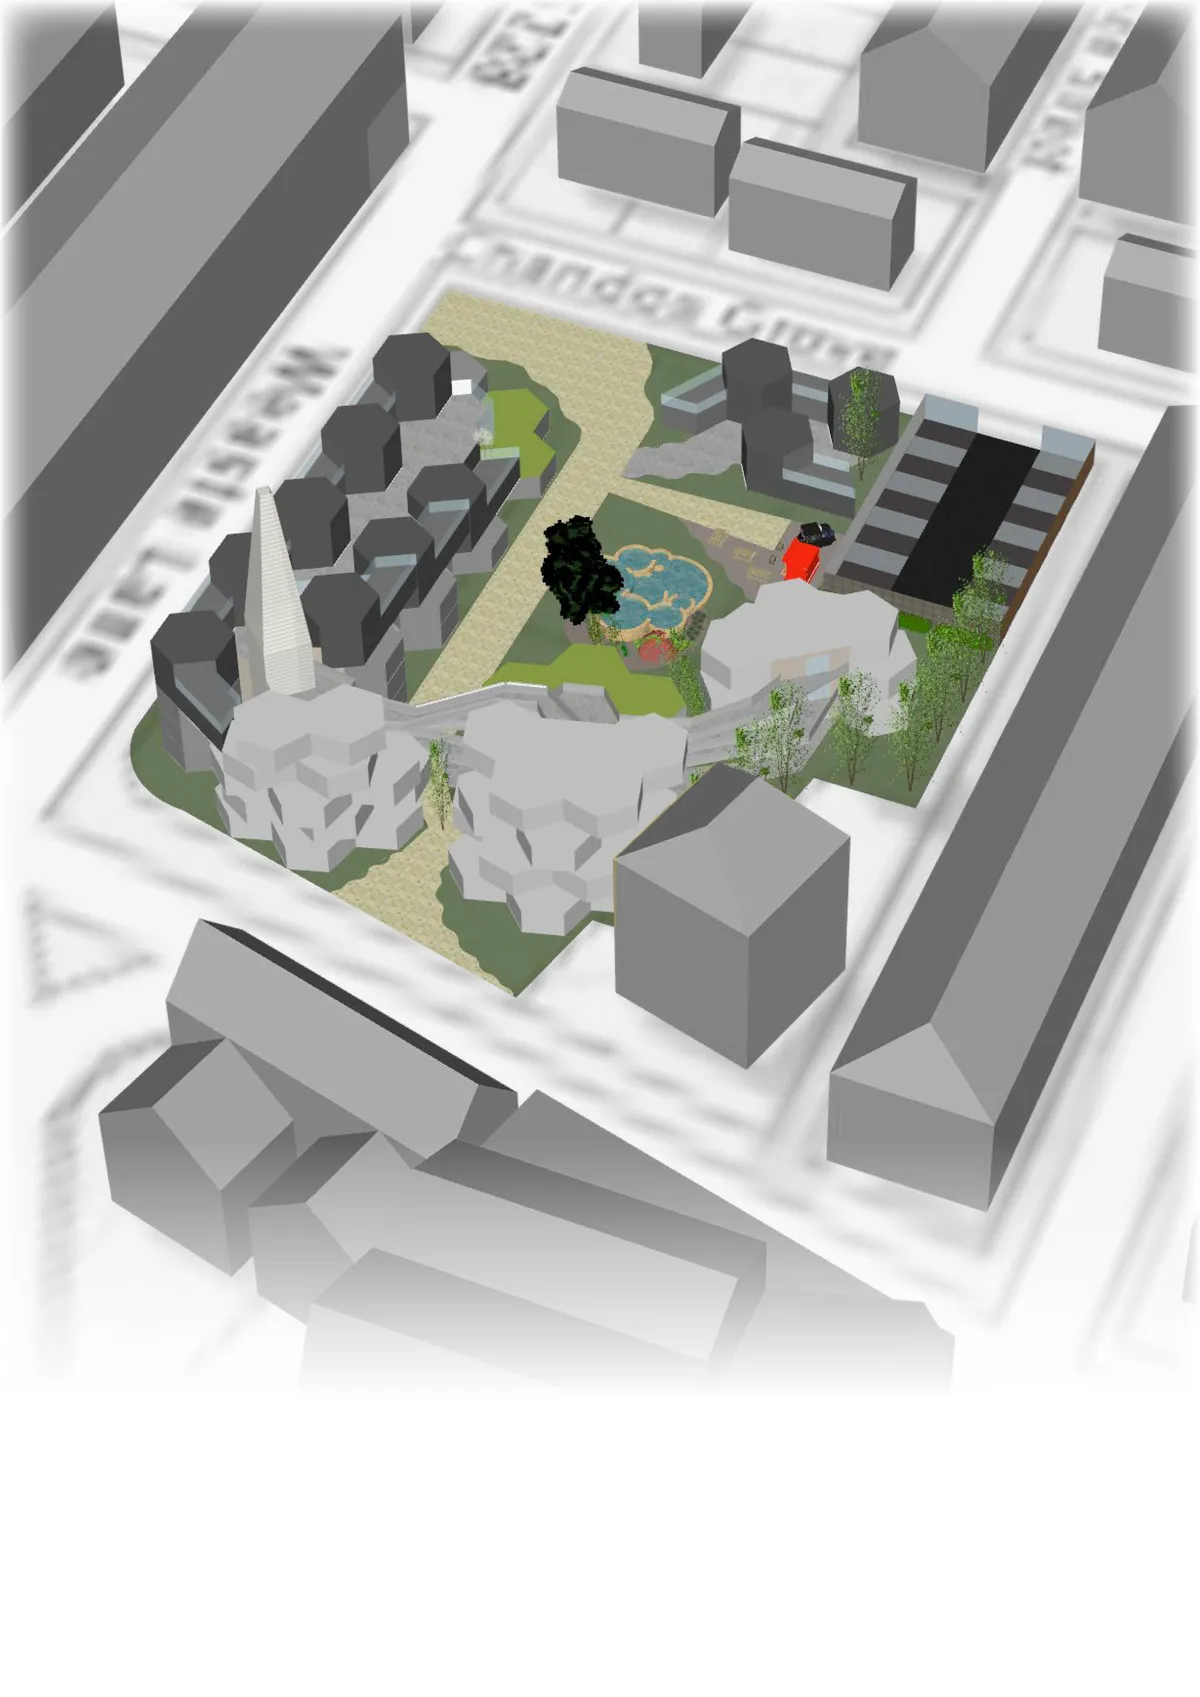
Set in the heart of Salford, Manchester, my project aims to challenge the typical perception of compact living, while providing an essence of traditional living. It encourages the interaction of occupants while responding to their distinct lifestyle differences. The self- supportive units enable flexibility in design with easy addition and removal of units.


LIANA
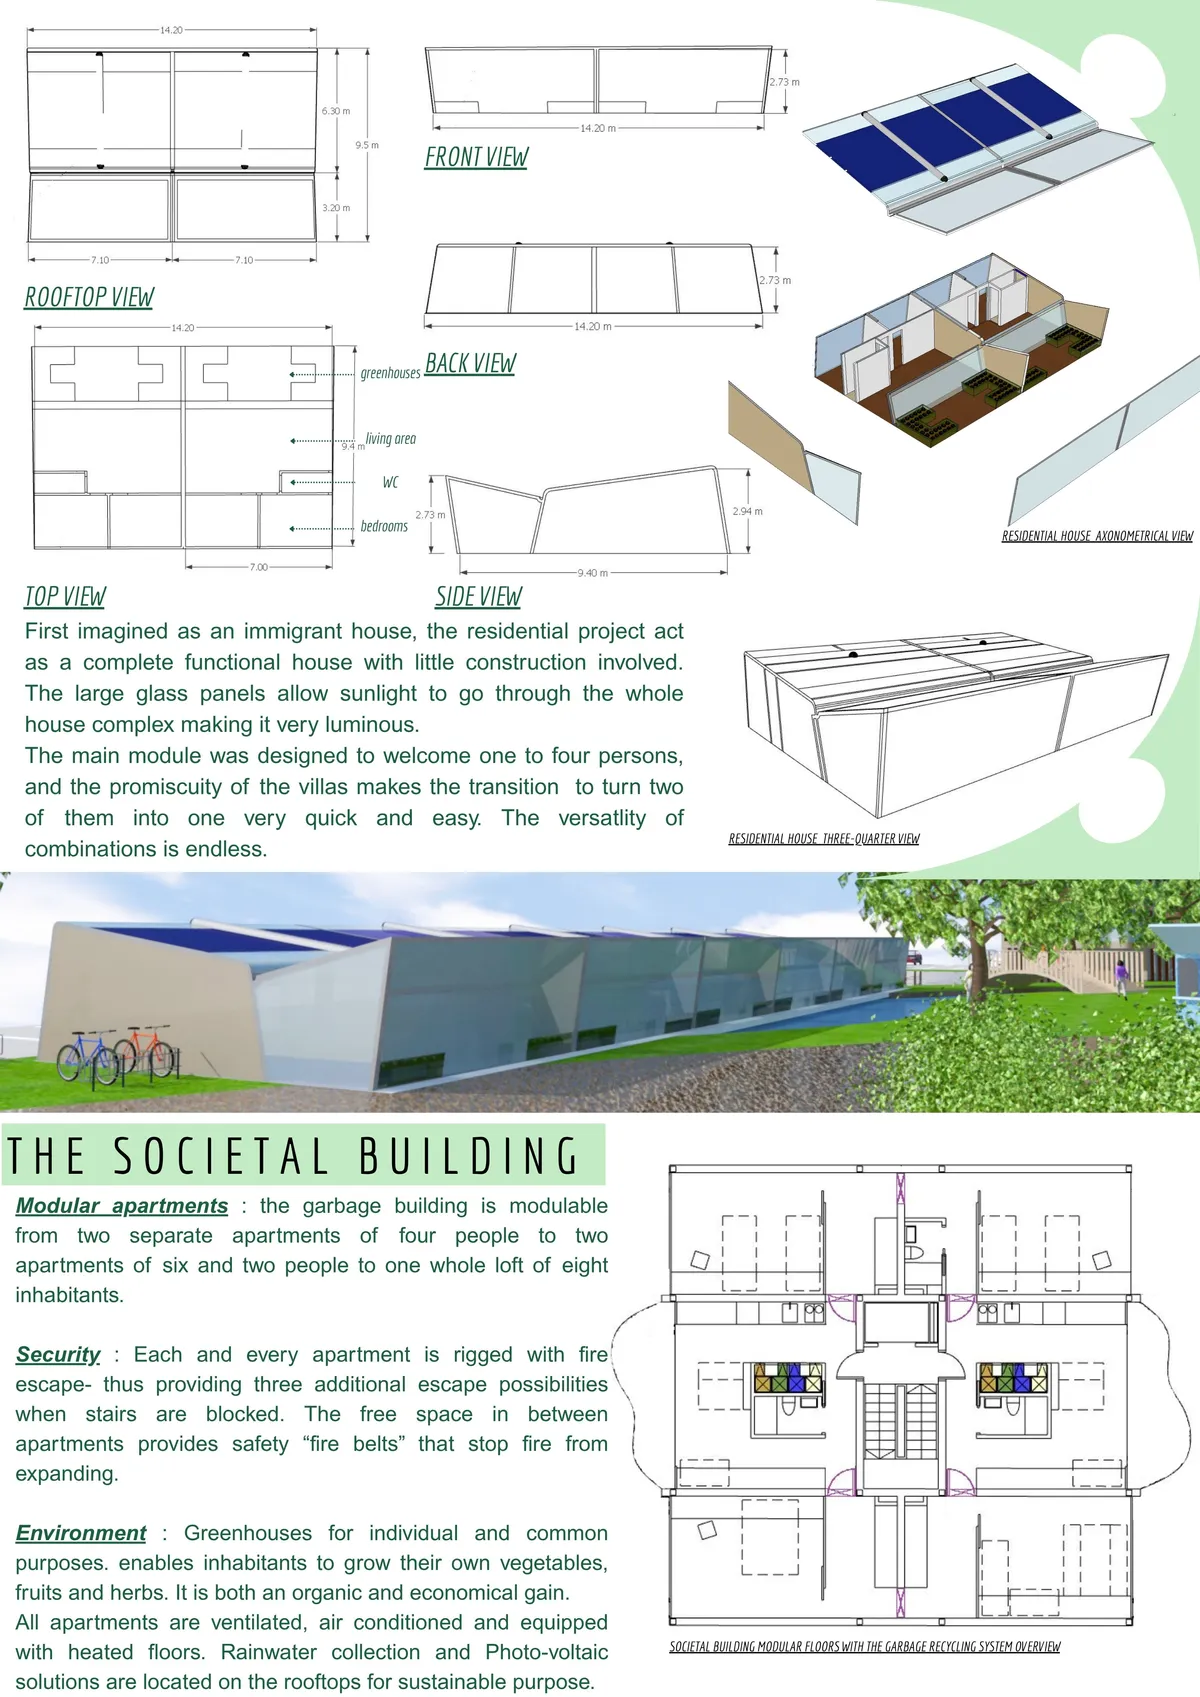
In order to optimize life in communities, the Liana city project is thought to enable citizens to live near their work space, allowing families to spend some quality time together throughout the day. it was designed to bring every substantial aspect of one’s routine closer to their home.


Nice like 👍🏻
👍🏼
Best one