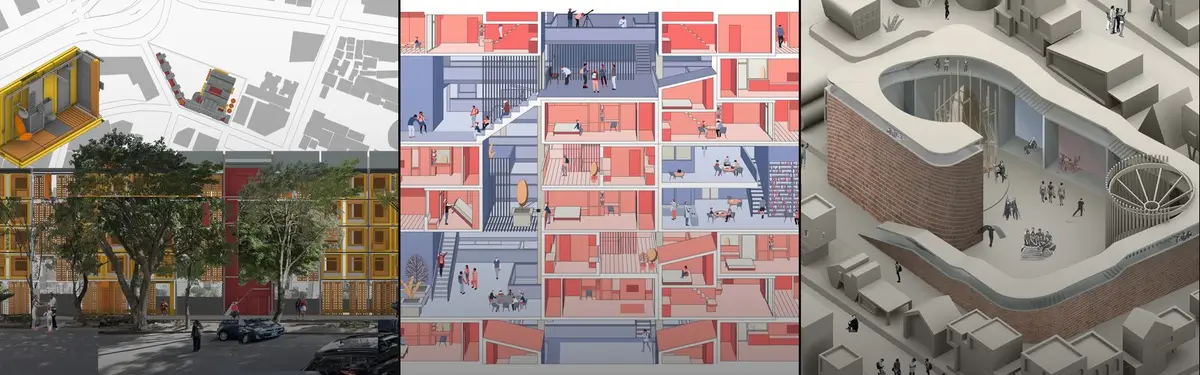
0PLUGGED-IN LIVING Sustainable Urban Solutions through Vertical Expansion and Modular HousingPlugged-In Living is an adaptive high-rise housing system for Dhaka using modular plug-in/plug-out apartments linked to a central service core. It enables flexible expansion and reconfiguration as families change. Located in Vatara, it integrates transit-oriented planning, climate response, and personalization of living spaces for resilient urban living.
0PLUG-IN HOSTELTHE WHOLE BUILDING IS ‘‘LOOKED AFTER’’ BY THE AI THAT IS INTEGRATED WITHIN EACH ROOM AND PUBLIC AMENITIES, COLLECTING DATA, PROCESSING AND SUGGESTING NEW ACTIVITIES AND SPACES THAT COULD HELP WITH THE INTEGRATION OF THE NEW-COMERS + CREATE A SELF SUSTAINED ENVIRONMENT
0Plug n’ PlayIn the Plug n’ Play building, human working spaces are provided in pods that can move throughout the volume of the building and attach to any of the needed stationary/immovable facilities as needed. The building is purely a structural grid, affording 3d circulation of pods and stationary supporting spaces.
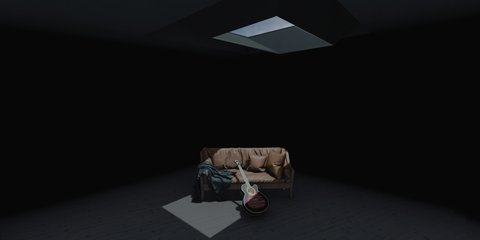
0HOUSE OF JAZZHow to combine jazz composition and improvisation and integrate it into the creative process of building design? This abstract transformation of musical vibration, along with materials related to the Bronx tradition (brick & metal), is recognized as a universal design principle that gives the building a timeless image.
2An Urban Infill: Echo-MorphismAll cities have different dynamics in terms of their urban plans, streets, and even the functions of each area.In the development process of the Echo-morphism, we search for new methods that can regain those abandoned in-between spaces to the city by using the reflections of each town and culture itself.
12Transformation HouseArchitecture focusing on a path of creation process. A 500 squered meter residential house project for a musician.
0Oudlajan plugin HousesThis project is designed to be located in one of the Tehran?s most primitive regions, O?dlajan. This worn-out urban texture was the inspiration to consider this site as a context of renovation alongside respecting the identity and cultural heritage of the surroundings. Our designed building contains 87 residential units to and from which we can add more
1Plug-In ViewPlug-In View is a plugin housing design that aims towards plugging in new elements to existing parking garage structures. Each plugin residential unit is prefabricated to actually "plug-in" between the existing column spacing in a parking garage.
21Co-HubCo-Hub users are free to choose the way they live in terms of interaction. They may choose to live in a range from individualistic to collective. By getting the users involved in the daily loop, Co-Hub provides unity to operate the hub itself. Considering its form, Co-Hub is designed to be replicable and easily adaptable to various lots around the globe.
2Plug and SpreadIn the 21st century alone, natural disasters have killed over 600,000 people, and have left even more homeless according to UNISDR. The Plug House is derived based on the logic of deconstructing and simplifying the core spaces of the house and a study of the vernacular housing of Kerala.
24Honorable MentionOCTA-TOWEROur proposal focuses on the prevention of expiration in architecture. Through the arrangement of modular slices, we have created dwelling units that can be updated or replaced individually throughout time. These units can be connected and stacked to adapt and grow into a large structure. We have fully designed one unit in detail to represent our proposal.
2OLYMPIC INSERTIONThe project aims to: First, serve to families and young athletes who need a place where they can live comfortably and close to the sports area, second, improve the quality of life of the ones in need and simultaneously create an attraction point in this sports area that encourages the young ones to have a healthier and happier life.