


Programming
Programming as a design and architecture practice, from computational methods to interactive systems and algorithmic processes.

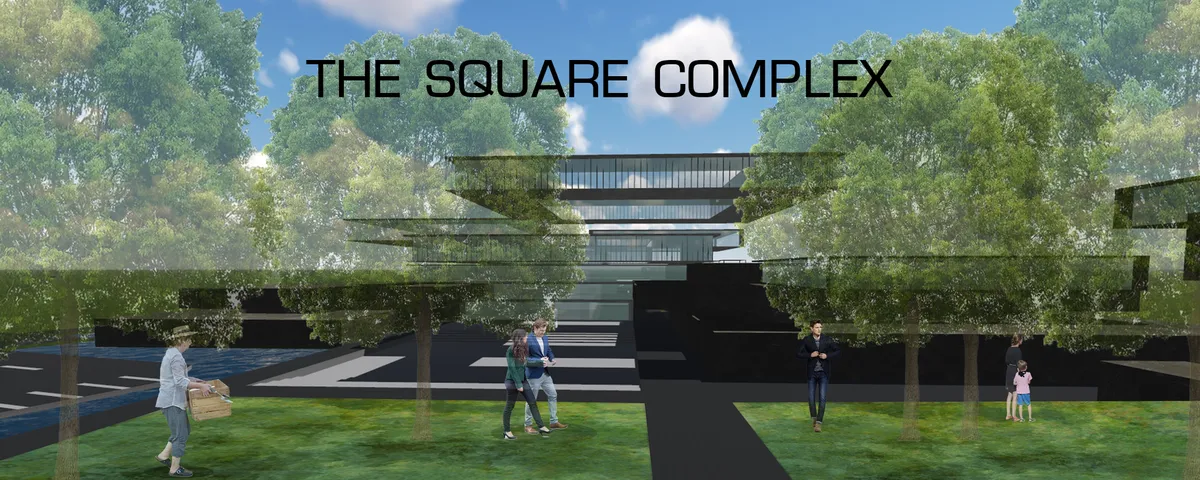
The square complex
we want to tell history of London so we use materials in the past and bring it out. we focus on how to design space for connecting people and farmer in the same space.


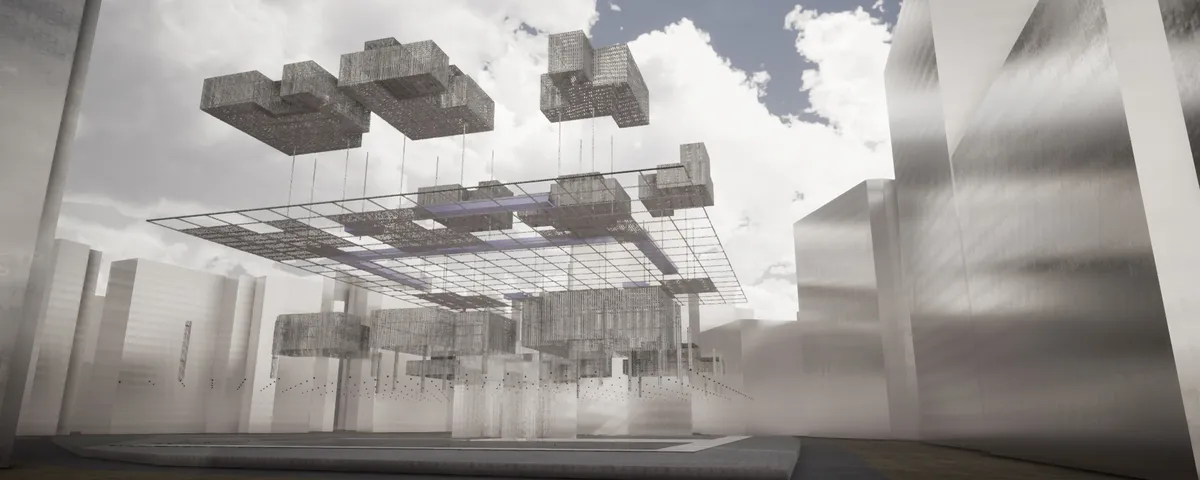


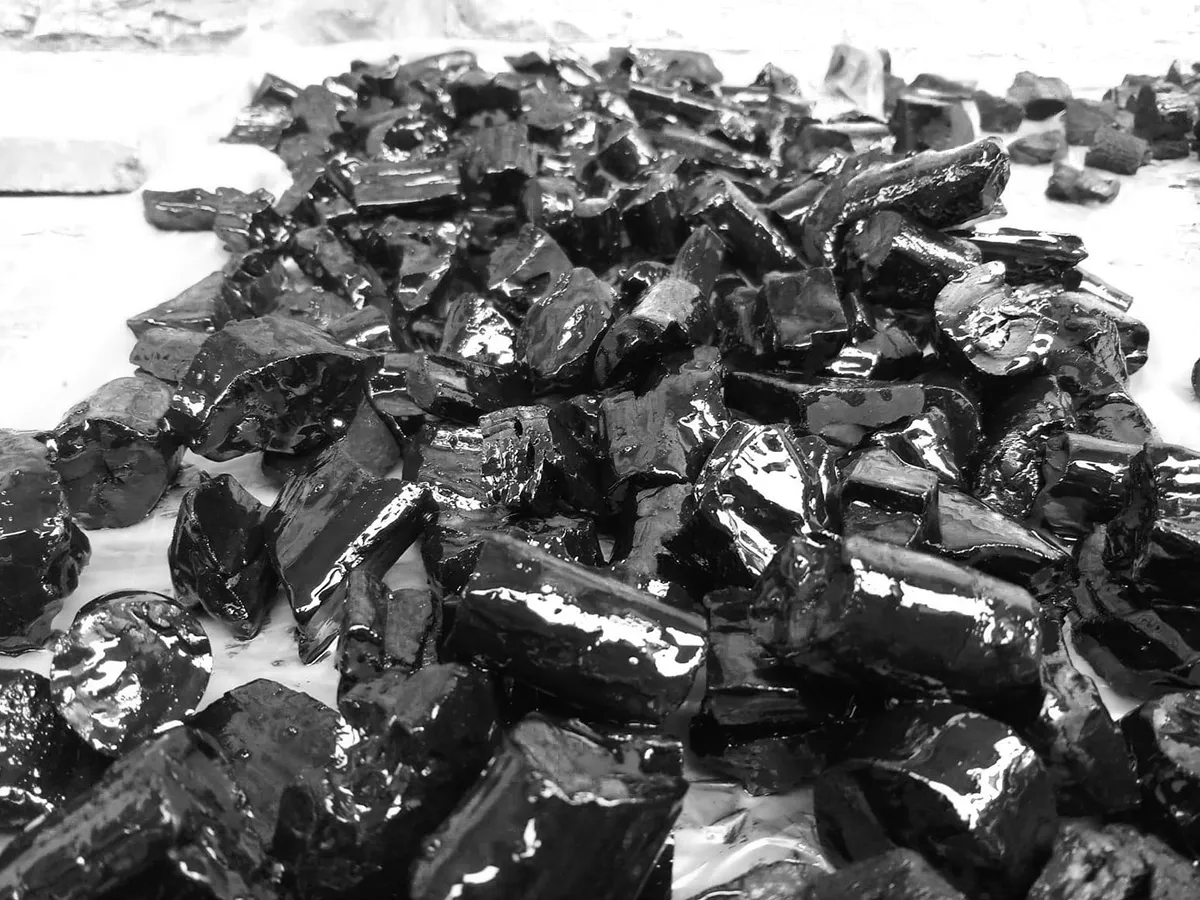
Parametric Coal Ceiling_Reparametrize Studio
The final product from Digital Fabrication workshop held by Reparametrize studio working with group of students.The aim behind this algorithms is to generate infinity typology and forms by creating flexible structure system. The ceiling has been designed and subsequently structurally analyzed using grasshopper and Karamba software.


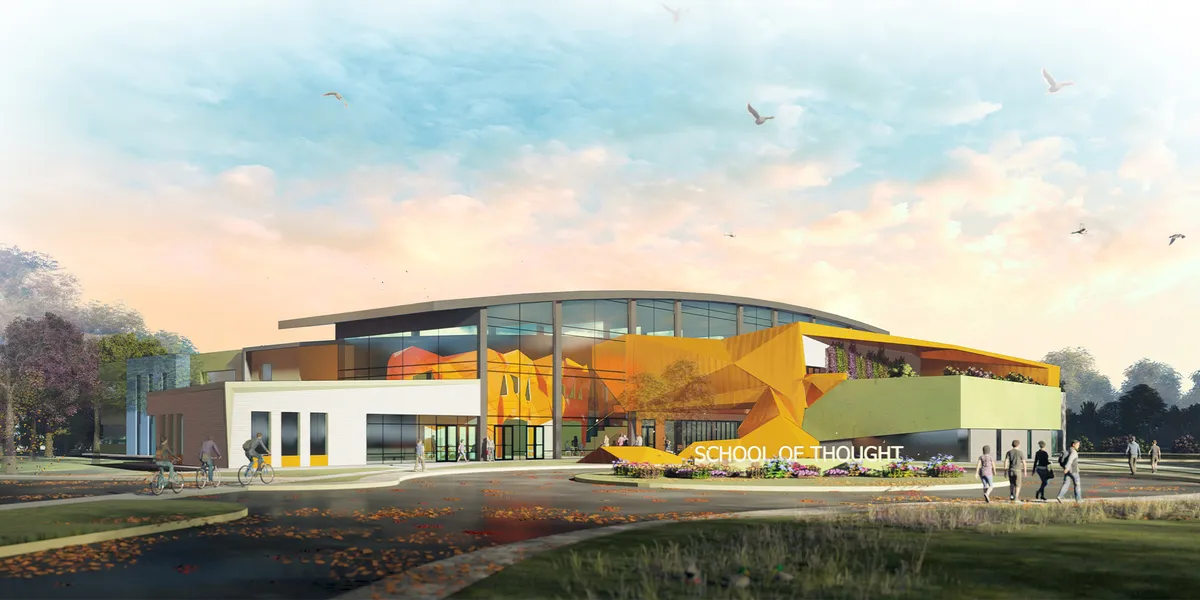
GRAD-IENT
The conceptual ideas presented in GRAD-IENT are built on the instructional position that a global student shaped by cultural, environmental, and behavioral influences with each a unique personality type driving how they learn requires an educational curriculum and environment reflecting diverse methodologies.

spiral forest
I try to establish a new program system in the library.
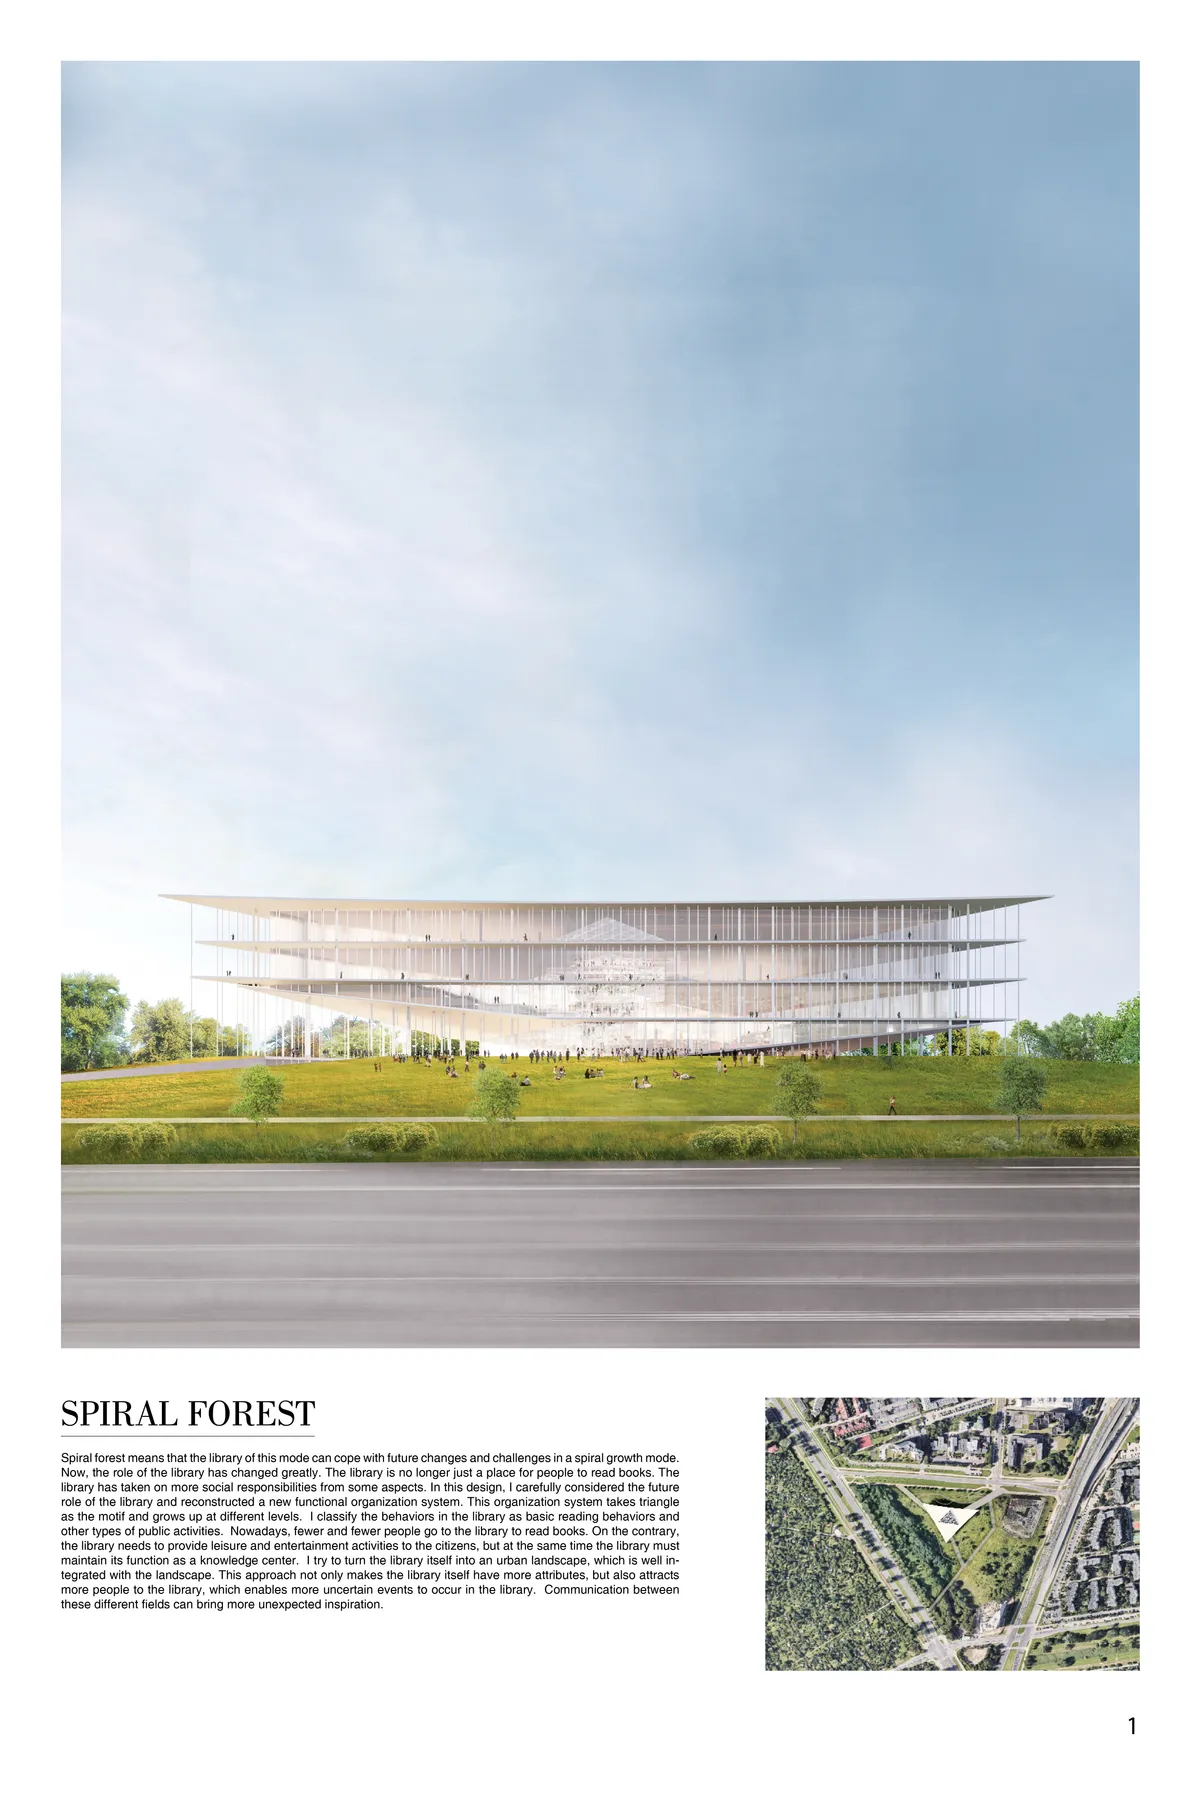

And actually , most book shelves are just about 2.2m
I am very sorry that missed your question. So has the result been announced?
well, actually there are stairs on each floor and they are all physical books that people can reach

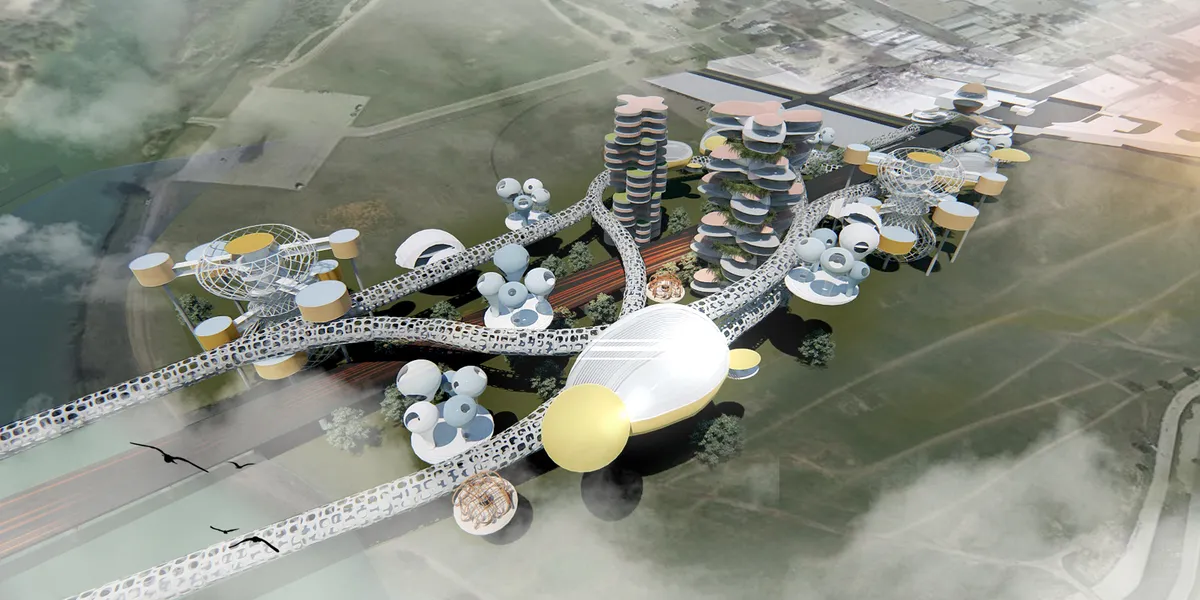


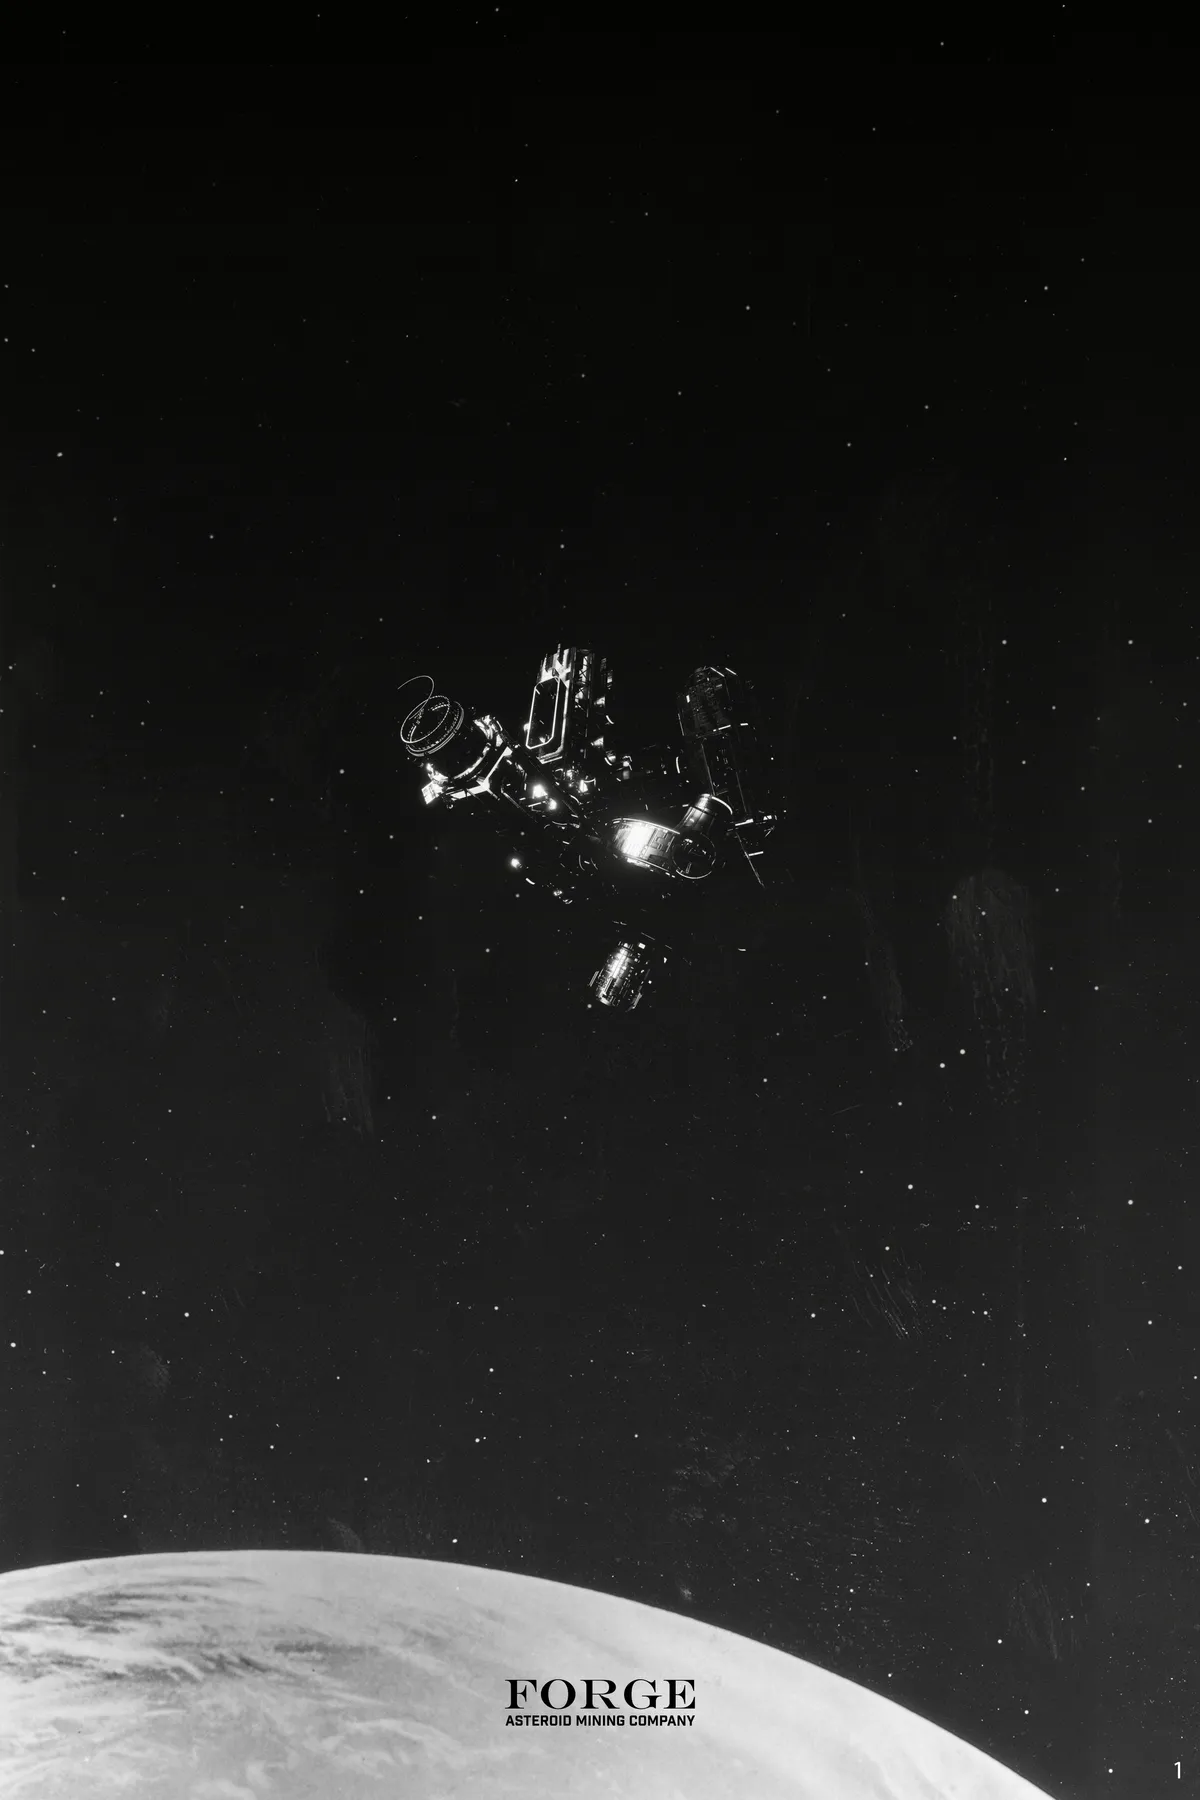
THE FORGE
Located on the asteroid belt, an asteroid mining station set in the near future is home to a community of asteroid miners. Our design takes a systematic approach to settlement design at a building and urban scale. We propose an adaptive aggregated system based on complex rules to determine the arrangement of typologies in four dimensional space.

Best Of Luck
All the very best!

MICRODISTRICT PER 1000 INHABITANTS IN THE ARCTIC
CHALLENGING HAZARDOUS ENVIRONMENT
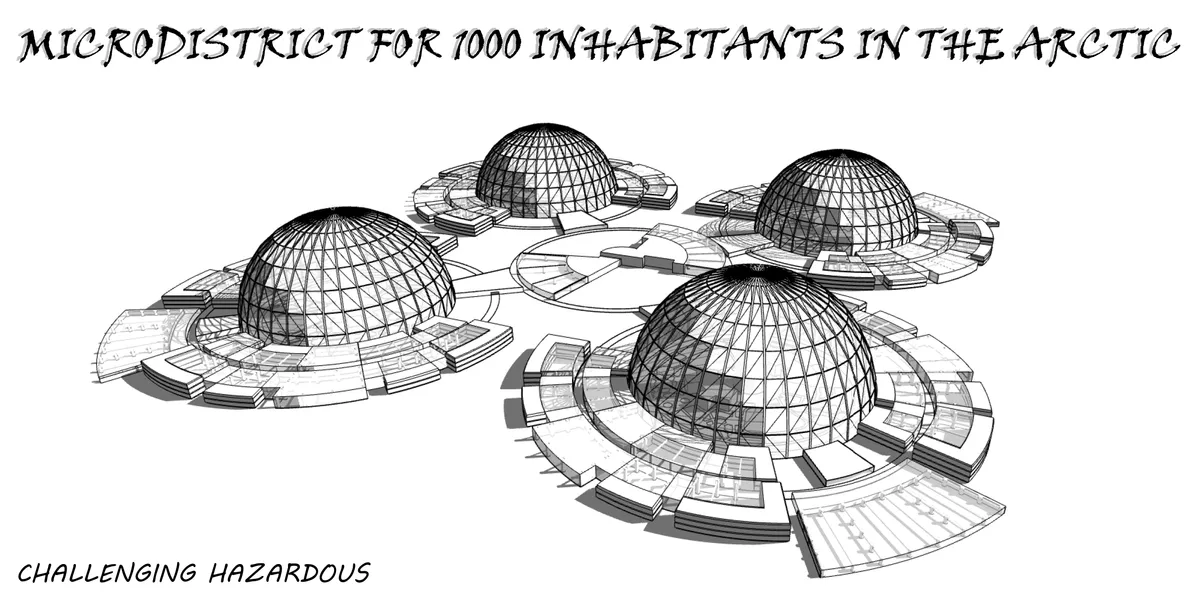

Interesting strategy, strong concept of zoning but I would imagine more social/shared spaces would be needed for this community to thrive. Regardless, the central shared node seems to be the crux of the whole project, and more exploration into this will help make it much more compelling.

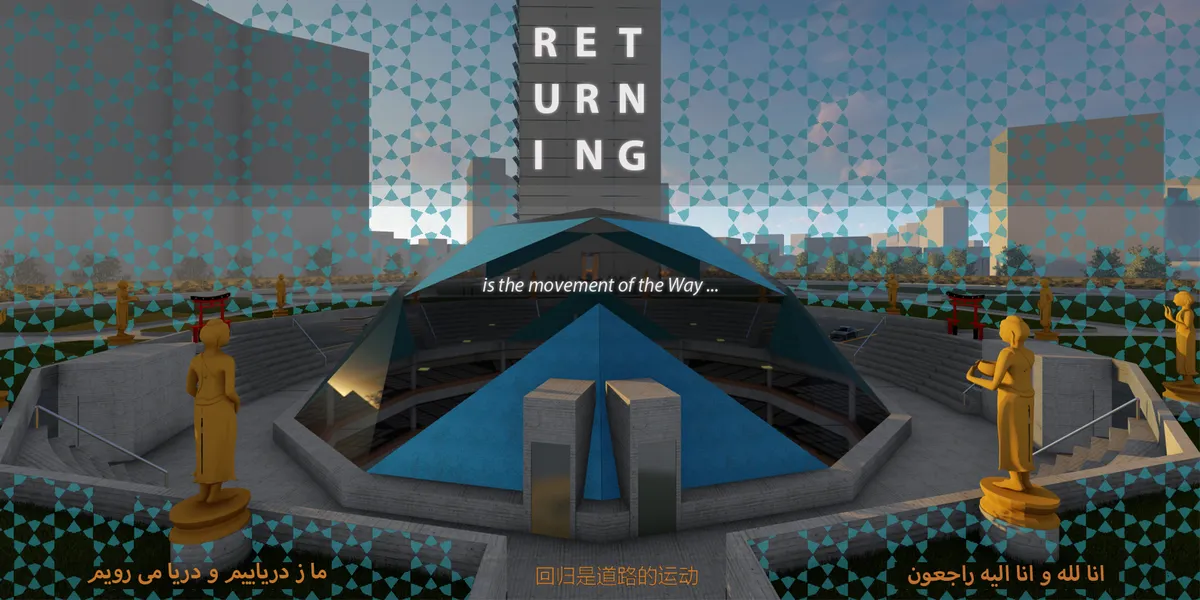


Kakadu Cultural Center
The concept behind the design as one that is contextually sensitive to the natural surrounding topography, mimicking the angles and proportions of the surrounding natural rock formations. Ancient aboriginal symbols are re-purposed in the courtyard chasm of rough-stone clad megalithic walls.
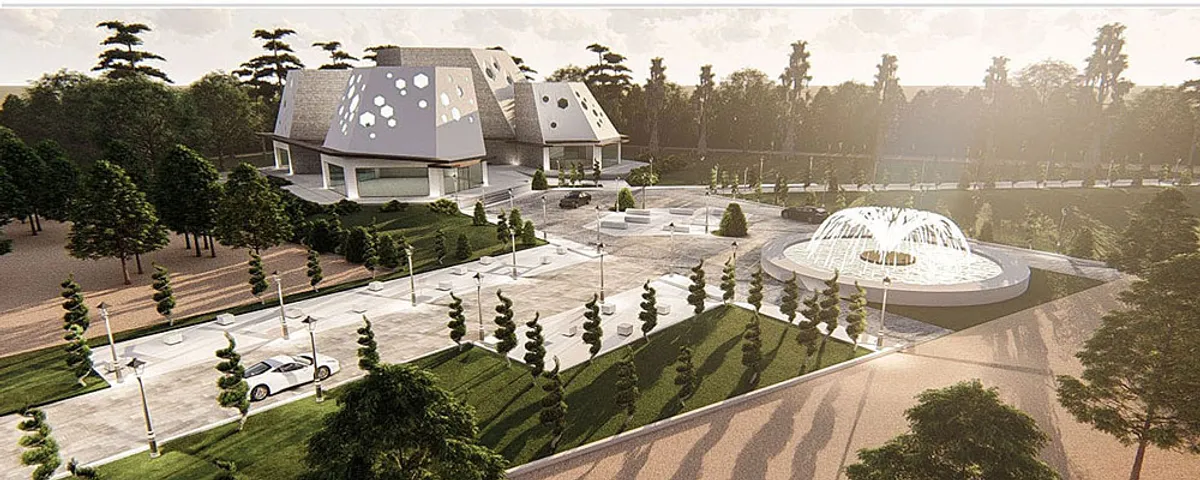

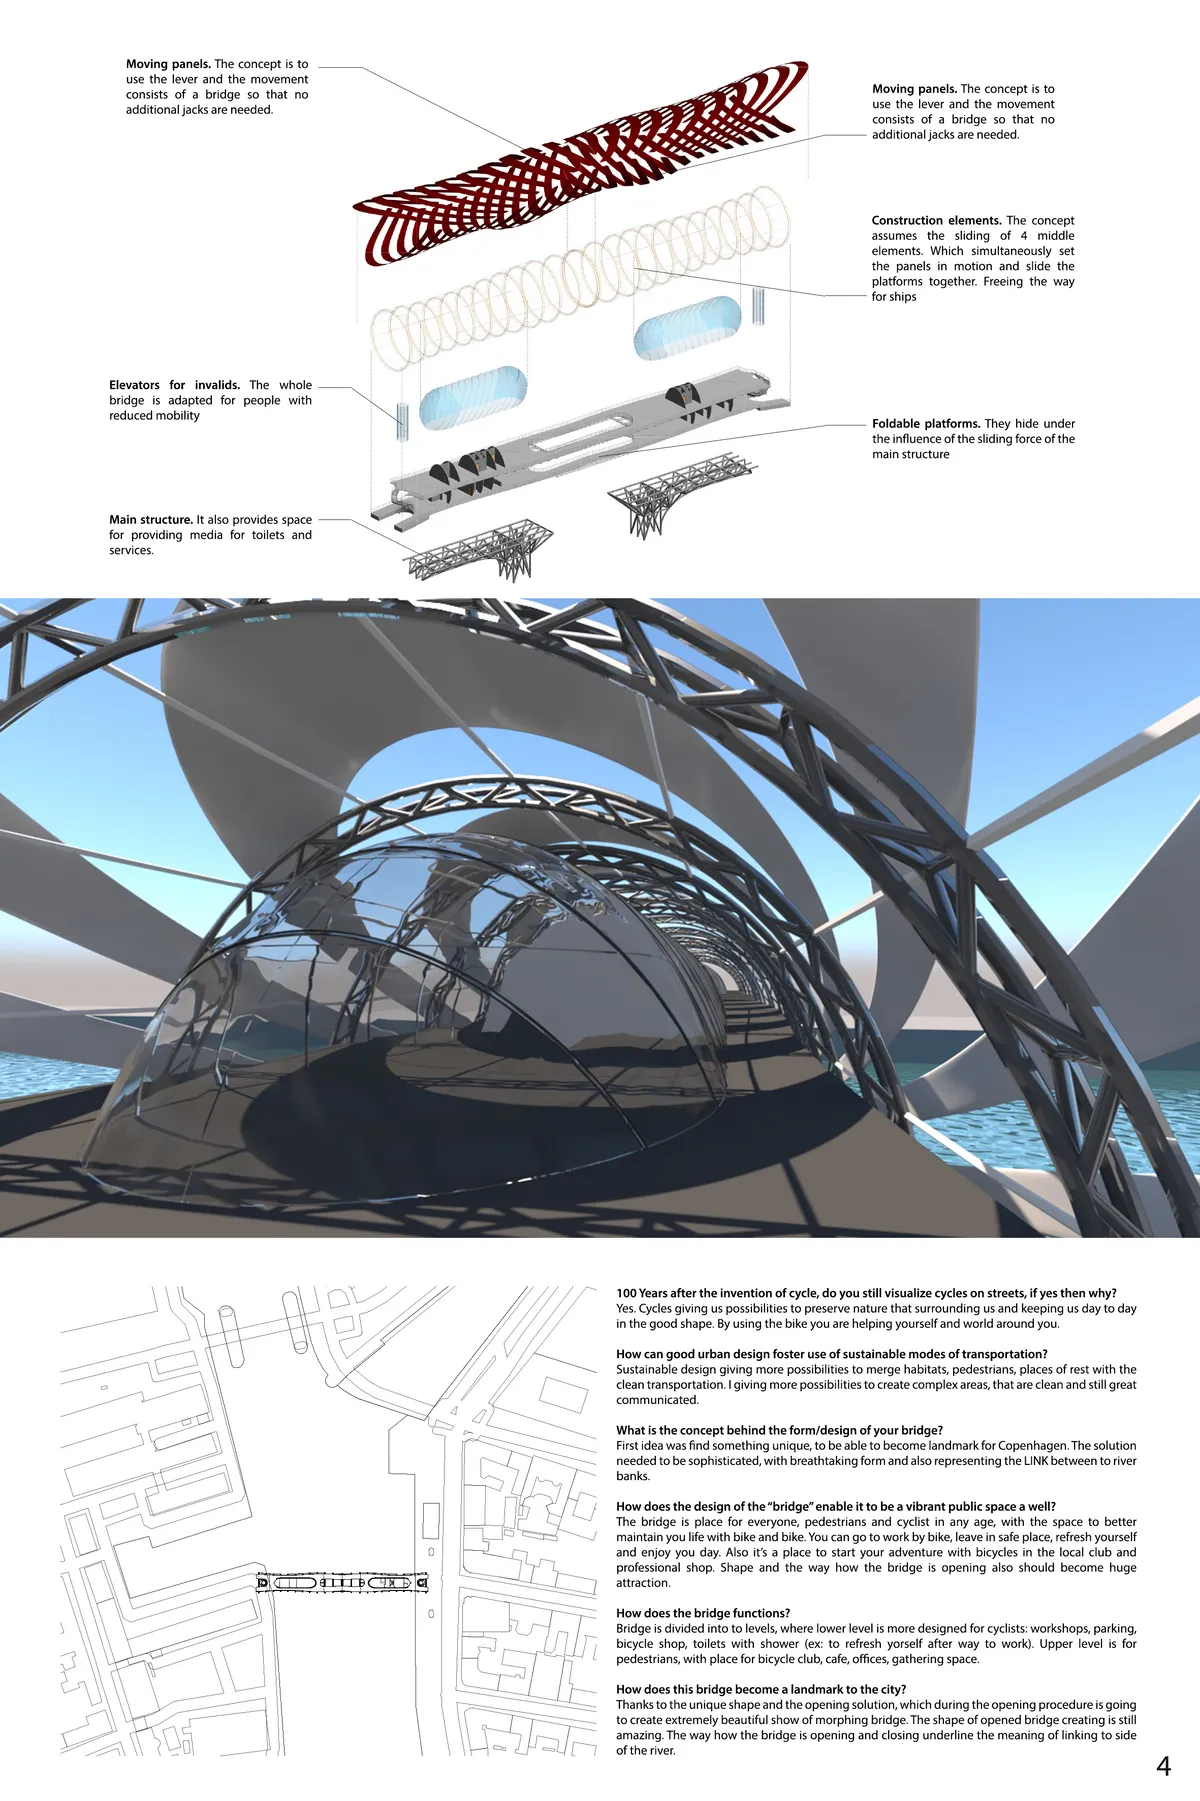


The Sub-MarinaTube
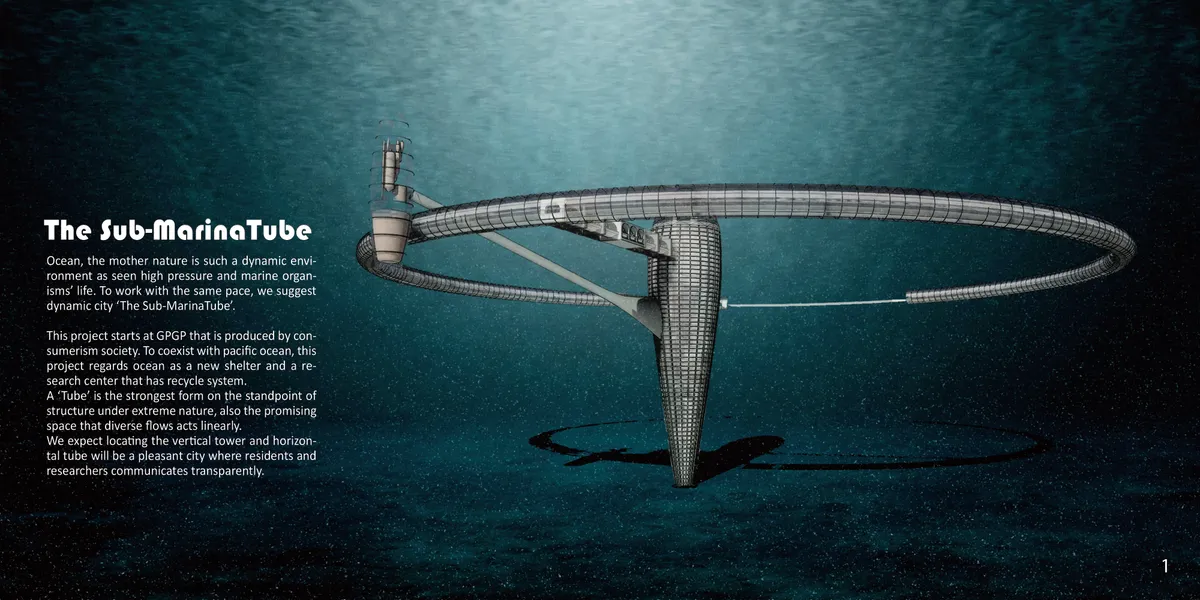

The main idea being recycling plastics is a powerful one, maybe too powerful, as the living units couldn't work on their own. These living spaces are too conventional, and the ring idea doesn´t seem to respond to life under water and its natural currents and movements. The combination of productive and social spaces work very well.


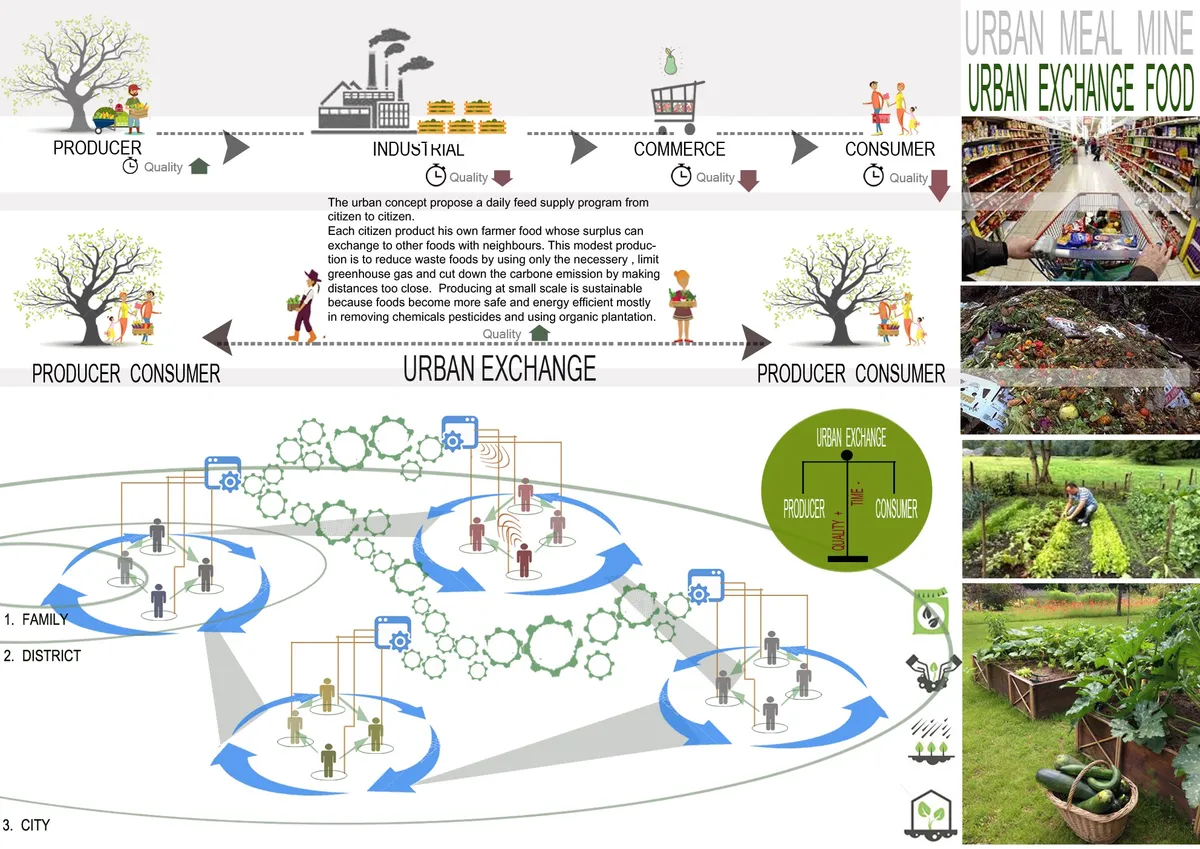
Urban exchange food
The urban concept propose a daily feeding program from citizen to citizen. We propose a new urban culture based on sustainable development and self-sufficiency and a project that affirms the feeling of citizenship. The project is rethinking the fence of houses by introducing a mecanism for exchange of fresh produce.

JADE
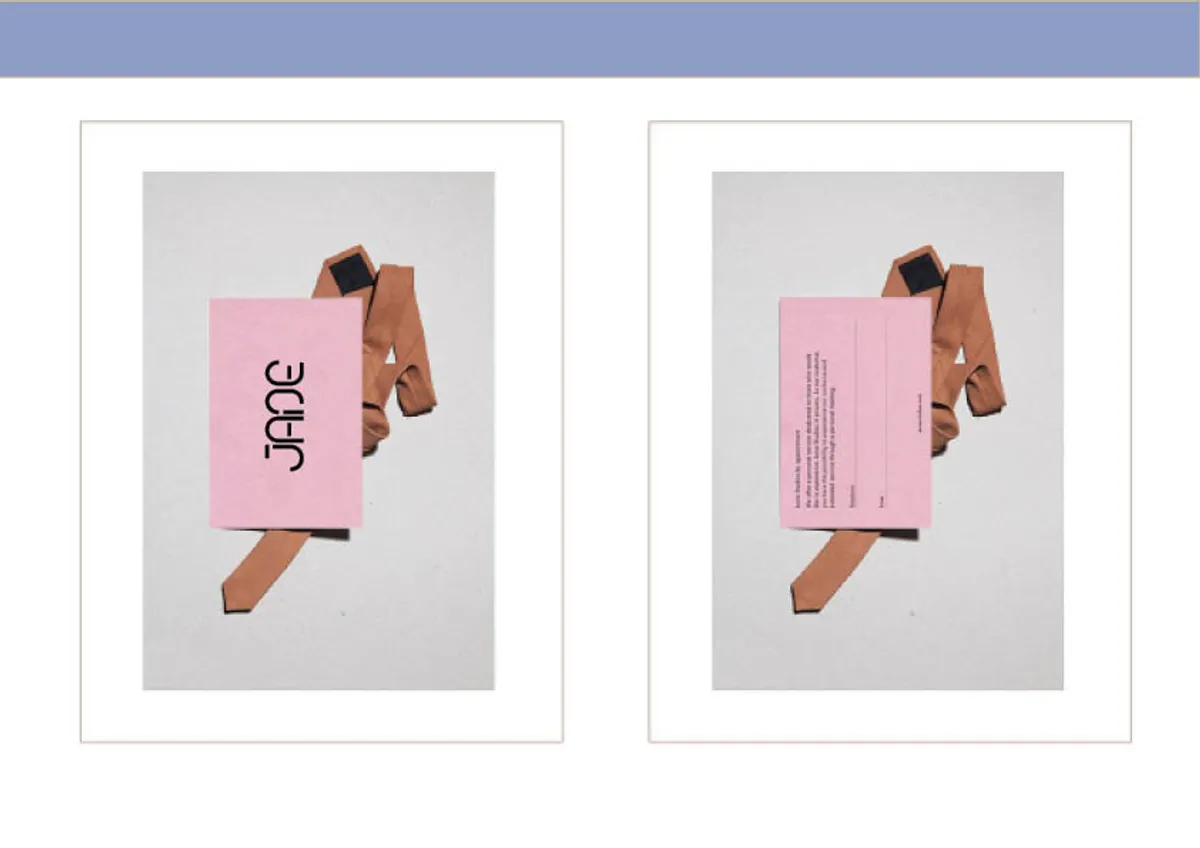
This project illustrates three collections: prince of Wales, bicolor and total color. Each collection has been designed whit the intention of being projected into its own store, which is also constructed and imagined according to personal taste.


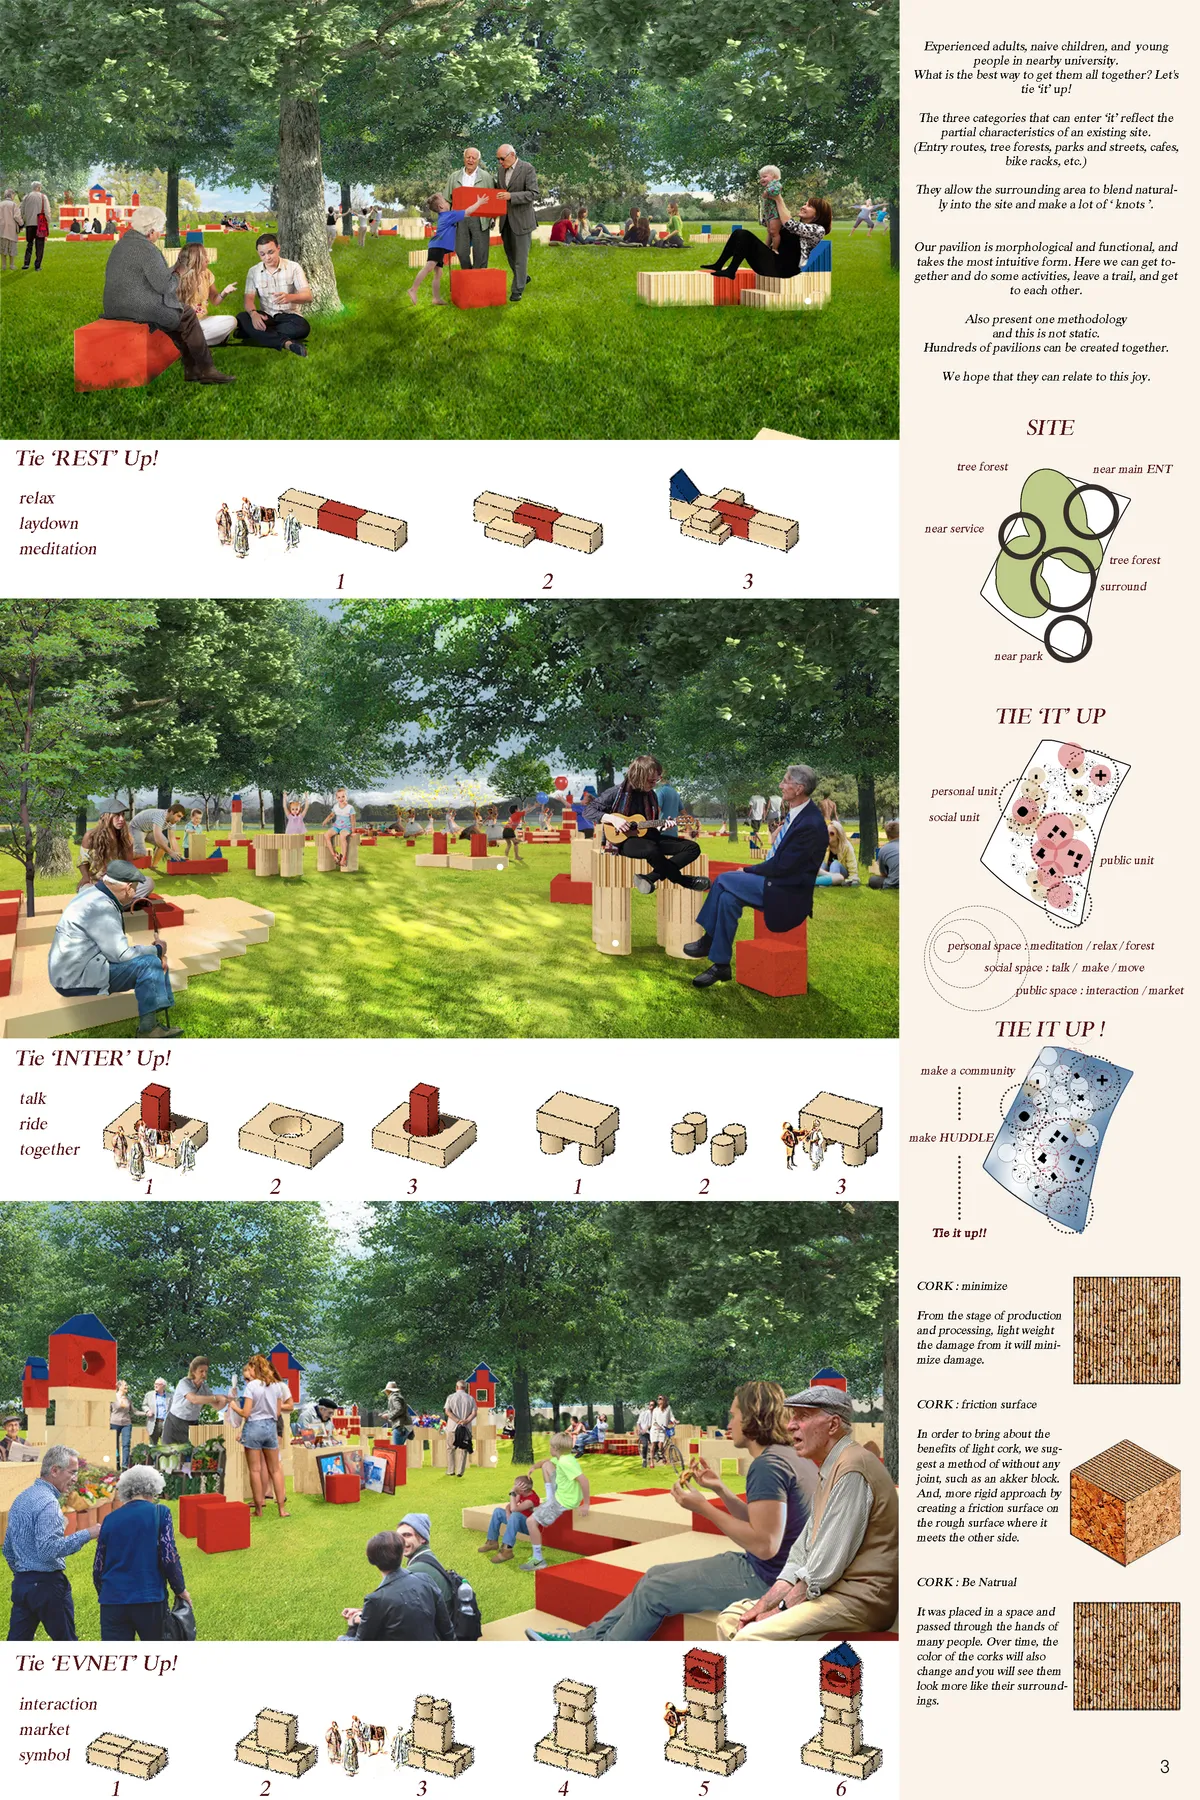
Tie 'it' up
The best way to huddle is to Tie ' IT ' Up. Tie a knot over and over again, we tied it up. We suggest the most intuitive design that allowed older people to move and huddle with various age groups. This pavilion is an experience-oriented design. This results in physical movements and active interaction with other generations.



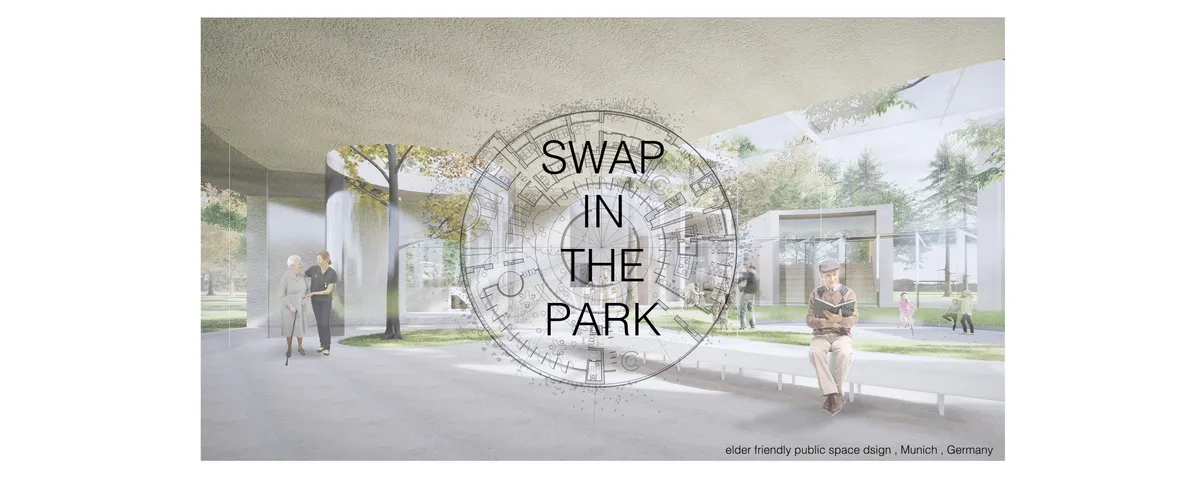
Swap in the park
We designed a program called "Swap" for the project, The main responsibility of the program is to achieve equal intergenerational interactions between the young and the elderly. The process of one-way "Care for the elderly" in the traditional sense is transformed into two-way "Exchange between young people and the elderly?.


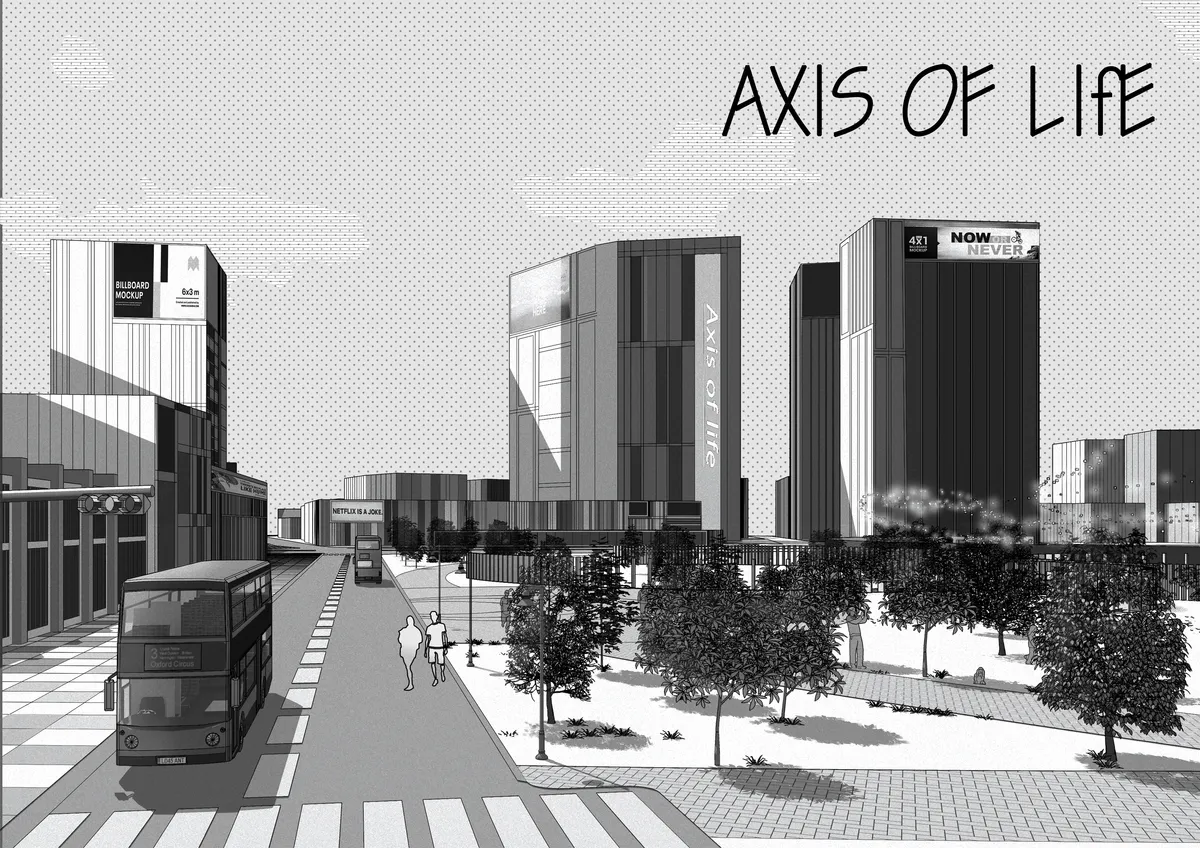
Axis of life
The departure of life is irreversible, but every experience on the axis is part of perfect life.Open sites and degradable underground ashes areThe axis of the venue is designed so that everyone who visits their loved ones with sadness can understand that the most important existence of a person is to leave his traces in the world and leave his fond memories.


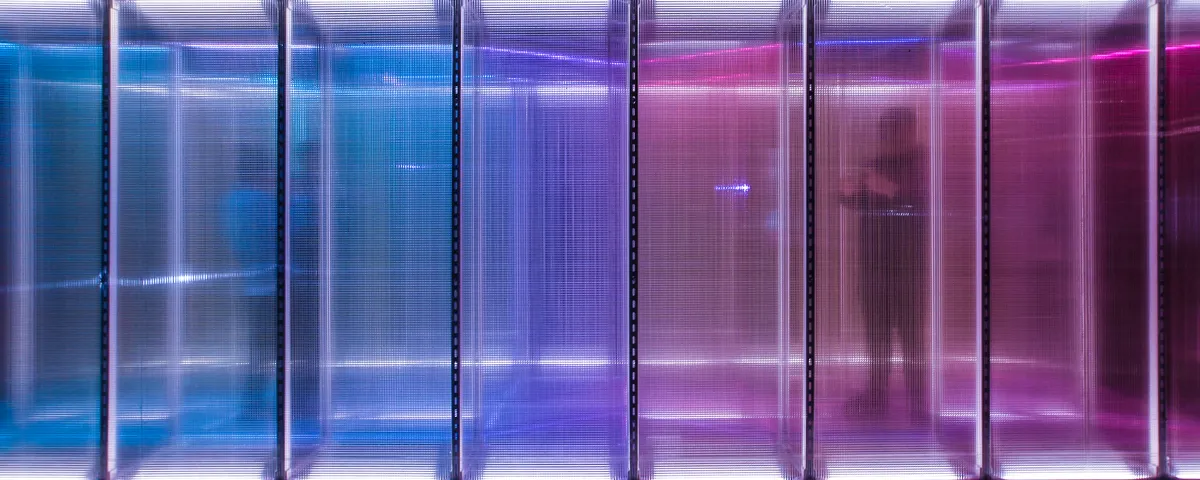
Uncertain Memory
Uncertain Memory is an ephemeral architecture that was put on display in B.I.G. Carnival (Banana IP Galaxy Carnival). The architects tried to explore something emotional in a regular, normal rectangular box. At night, an interactive light control program changed the lighting on filaments and allowed them to appear in various colors as people walked through.

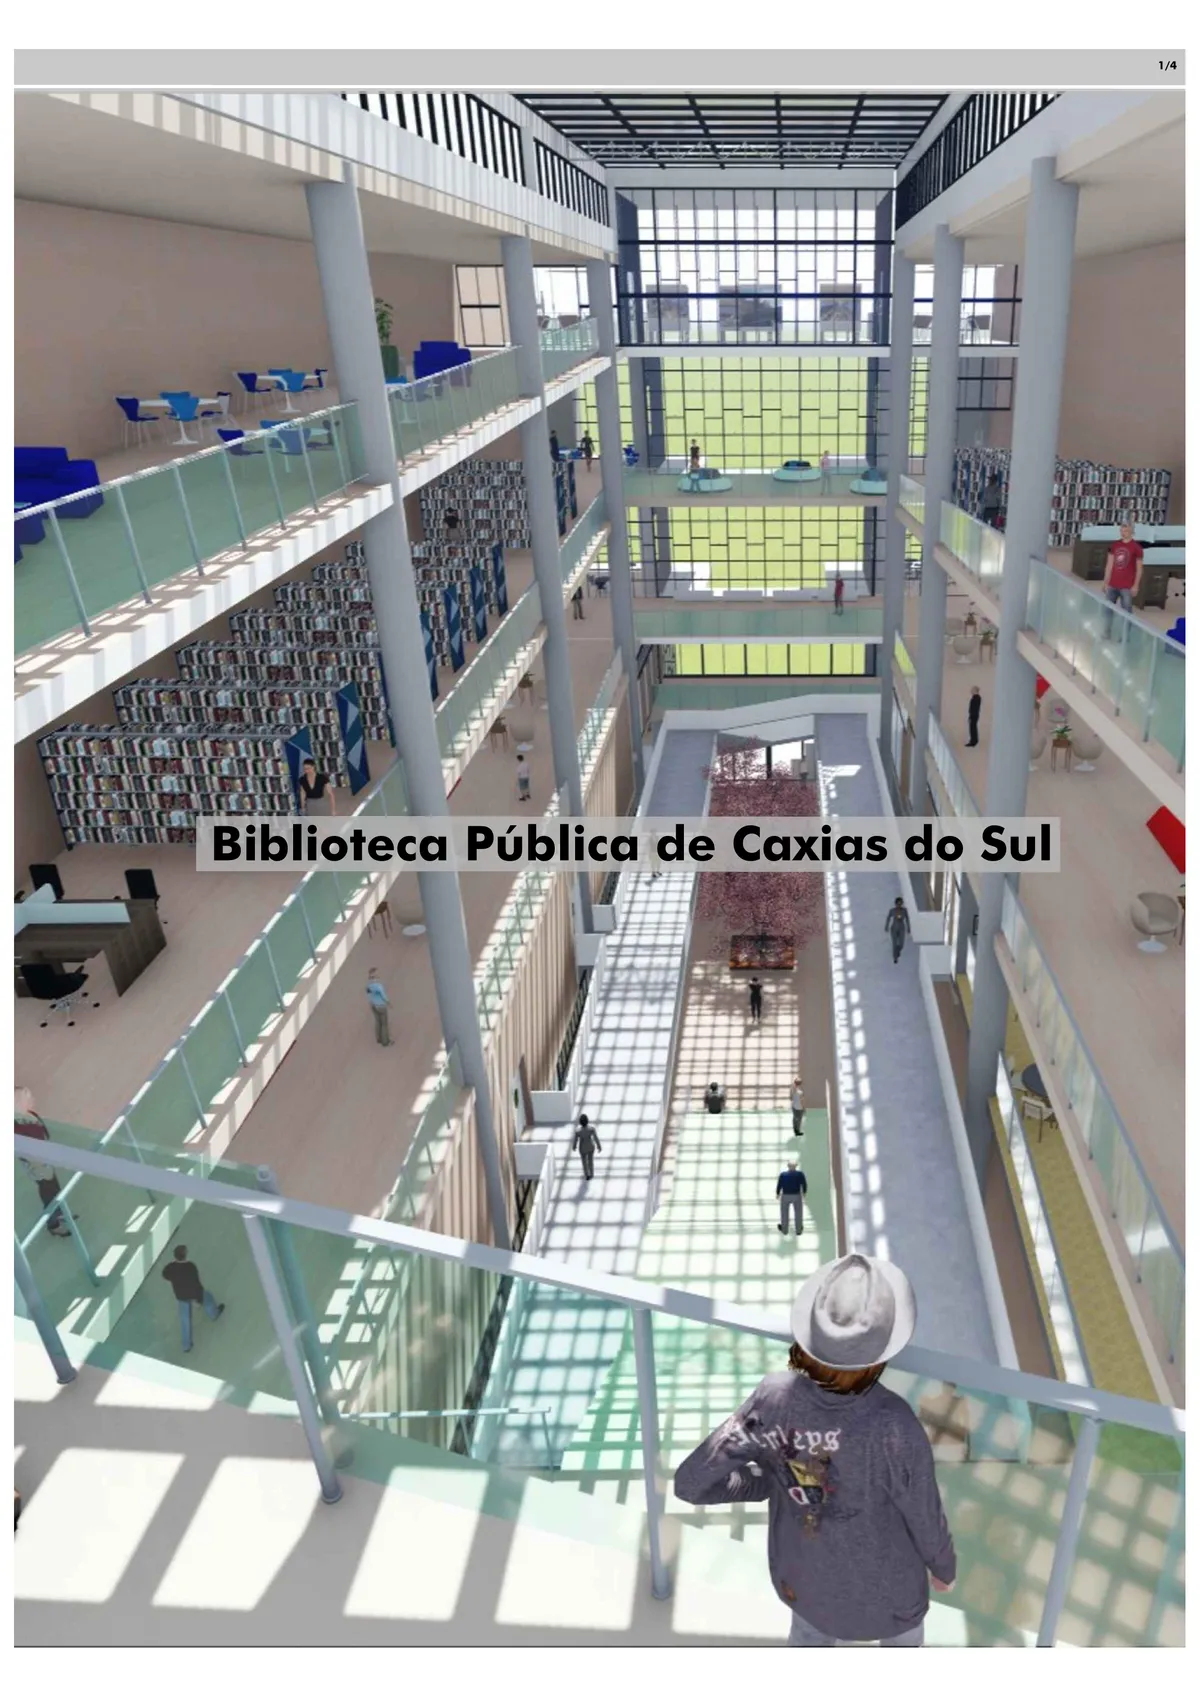
Biblioteca P?blica de Caxias do Sul
O Objetivo desse trabalho ? a elabora??o de um projeto arquitet?nico para a nova Sede da Biblioteca P?blica, na Cidade de Caxias do Sul, que tem como princ?pios oferecer um espa?o mais propicio a integra??o de pessoas, incrementar o programa de necessidades existente na Biblioteca P?blica, buscando atender ? necessidade dos usu?rios atuais e futuros.

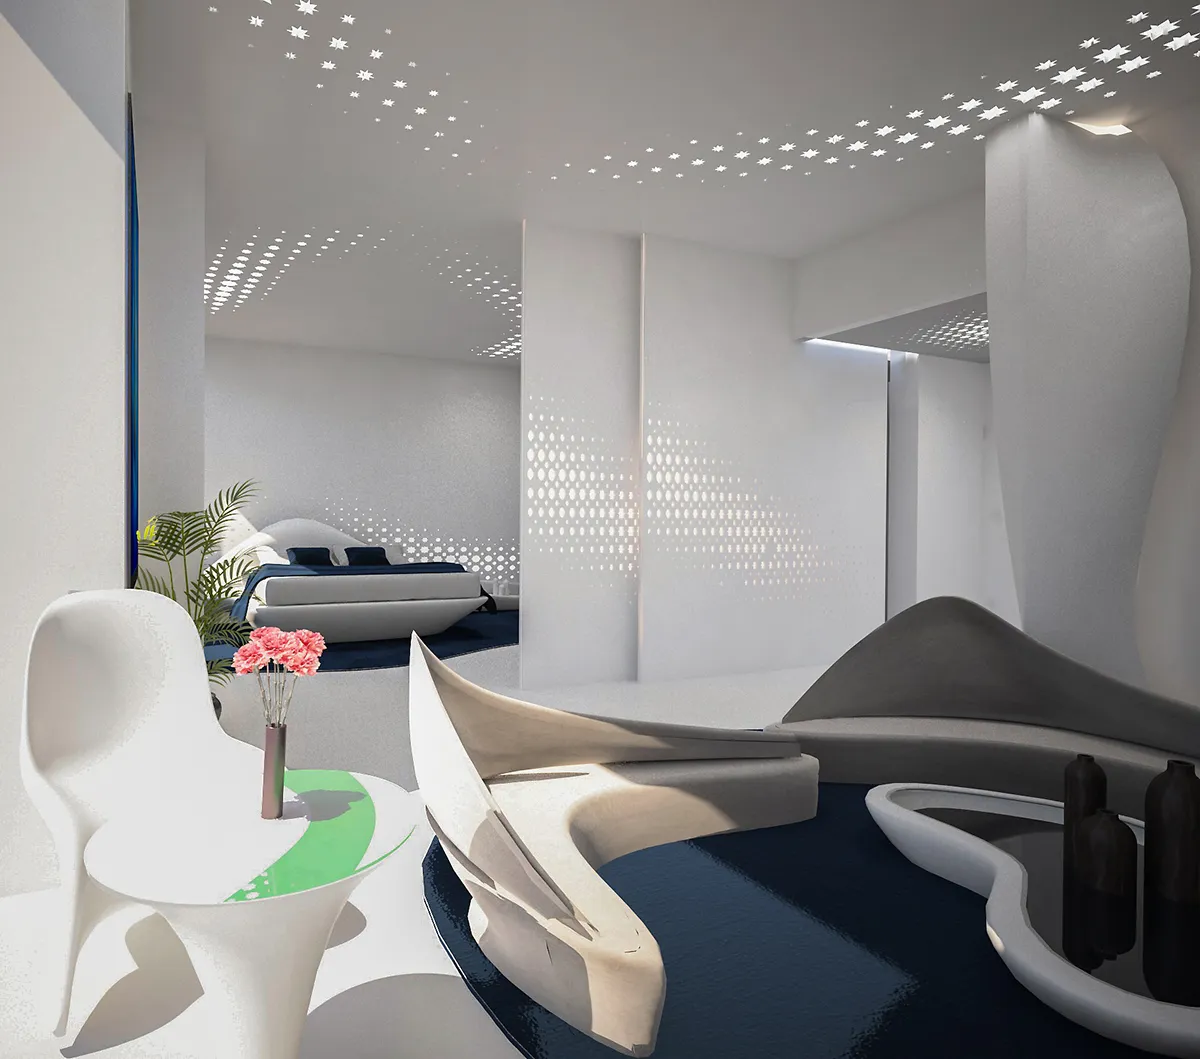
Sheraton Hotel Room Proposal_Reparametrize Studio
Hotel suites are designed to cater to local residents and international travelers alike.each room features an interactive media center and with an integrated digital music environment, while sliding and pivoting panels allow volumes to be readily and easily transformed


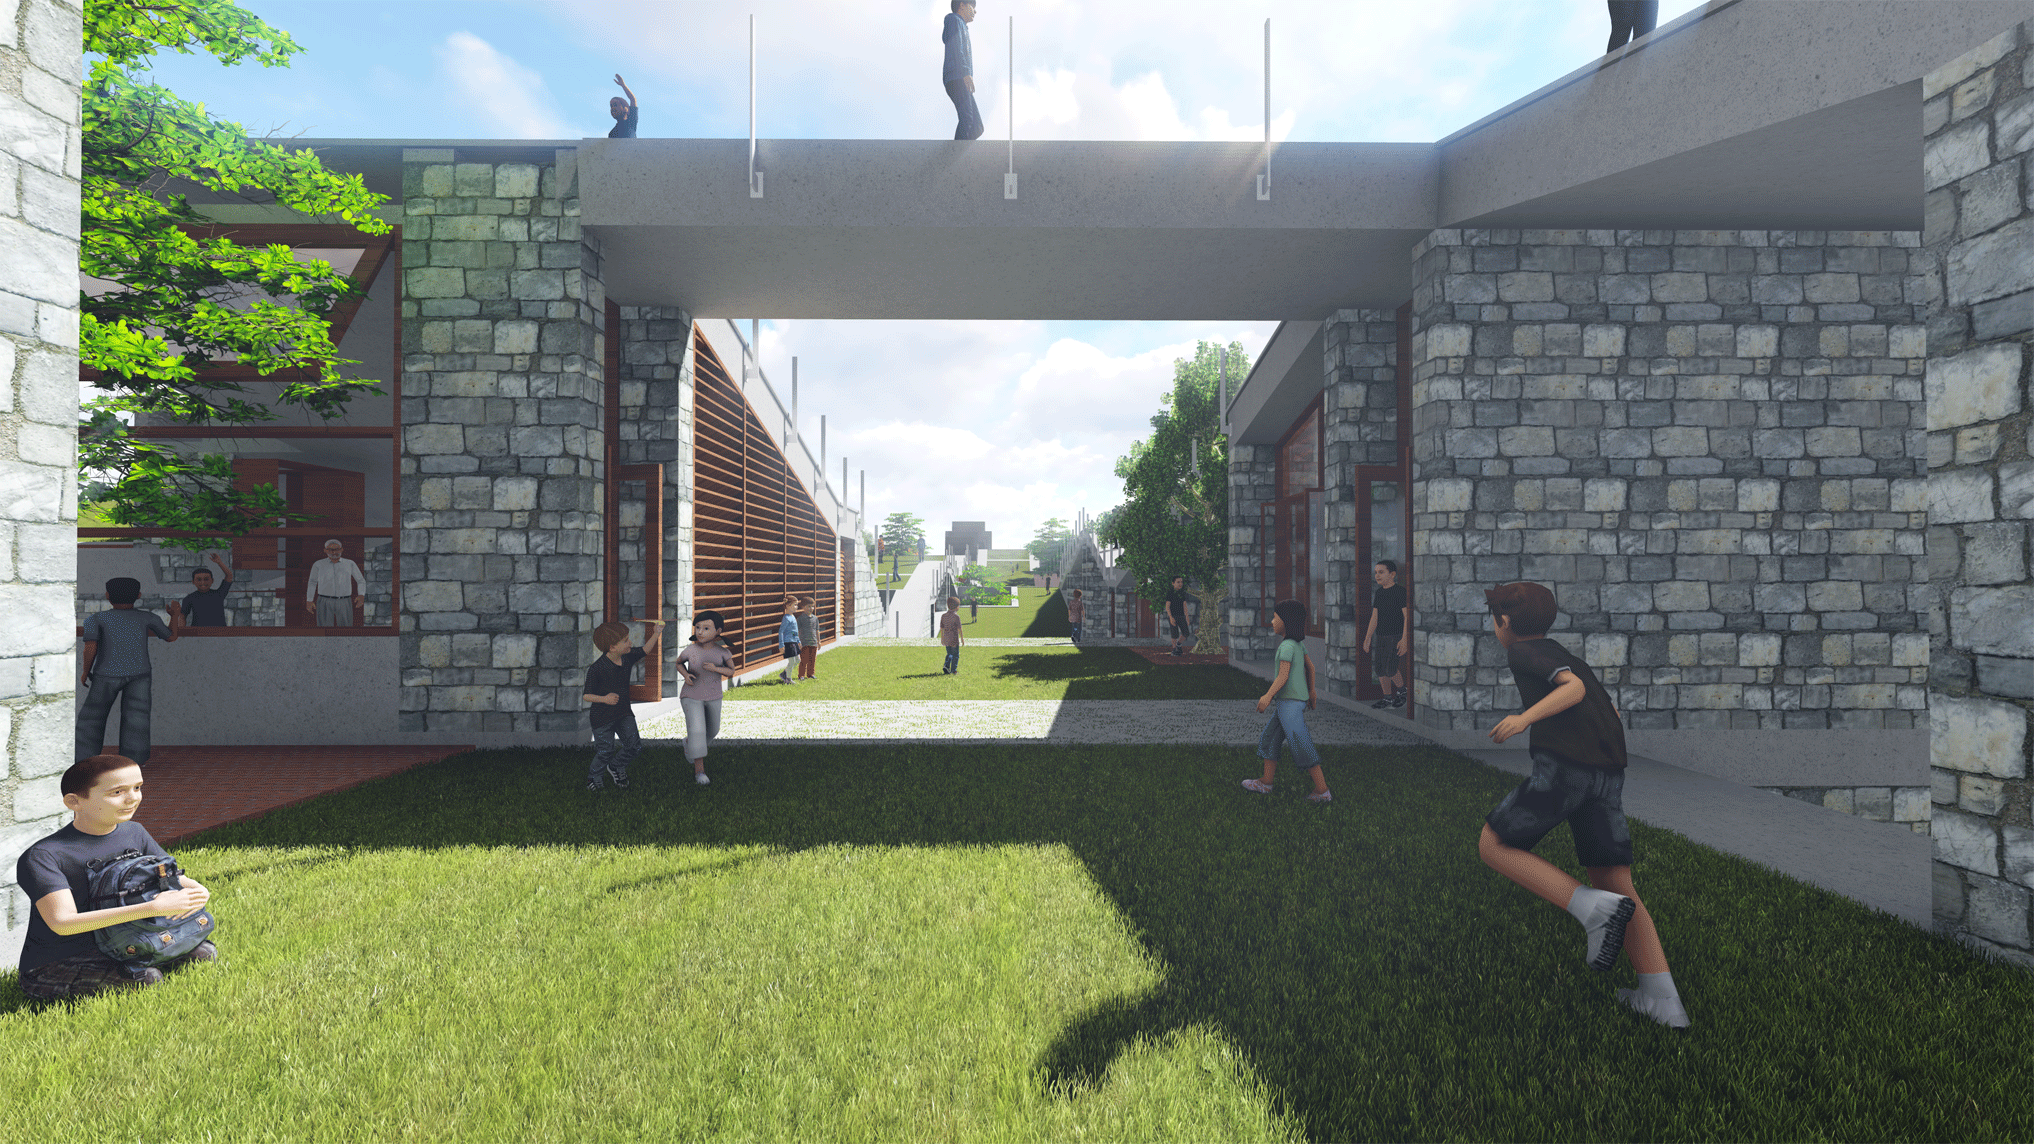
First impression is, I wish I had gone to school here! Great concept from the collaboratorium to workflow space to the iceberg.
Love the spacious feel of everything! A place where everyone can freely learn and interact together.
Brilliant!