


Public Building
Architecture and design of buildings serving public functions, from cultural centers to hospitals and civic institutions.
A public building is a building that is owned or used by a government or public body, or that is open to the general public, and that serves the community rather than a single private household or business. Town halls, courthouses, libraries, schools, hospitals, museums, stations and community centres are the most common examples. In architecture, the term covers both who owns a building and who is allowed to walk through its door.
What is a public building?
There is no single global definition, so it helps to separate two ideas. The first is public ownership: a building paid for and run by a national, regional or local government. The second is public access: a building that anyone may enter, whoever owns it. A city hall is both. A privately owned theatre or railway station is publicly accessible but not publicly owned. A government records warehouse is publicly owned but closed to most people.
Legal definitions usually pick one of these ideas and narrow it for a specific purpose, and they vary by country. In the United States, federal property law defines a public building as a building generally suitable for office or storage use by one or more federal agencies, and it lists federal office buildings, post offices, customhouses and courthouses among its examples. Accessibility law draws the line differently. The Americans with Disabilities Act treats state and local government services (courts, public education, town meetings) under one title, and privately run places that serve the public, such as restaurants, hotels, movie theaters and private schools, under another. So "what is considered a public building" depends on whether you are asking about ownership, funding, building regulations or access rights.
Architects tend to use the broader, everyday sense: any building with a civic or communal purpose that the public uses. That makes the field close to civic architecture, which focuses on the buildings of government and shared institutions, and to public space, which deals with the squares, streets and parks between buildings. A public building is often judged by how well it connects to that outdoor space.
Types of public buildings
Most public buildings fall into a handful of families. The list below follows common usage rather than any one legal code.
- Civic and government buildings: town and city halls, parliaments and assembly buildings, courthouses, ministries, post offices, police and fire stations.
- Education: public schools, colleges, universities and training centres.
- Health: hospitals, clinics, health centres and maternity or child care facilities.
- Culture: public libraries, museums, galleries, theatres, concert halls and archives.
- Transport: railway and bus stations, metro stations, ferry terminals and airports.
- Community and recreation: community centres, village halls, sports halls, public baths and swimming pools, and public toilets.
- Religious buildings: churches, mosques, temples and synagogues are usually privately owned by religious bodies, but many are open to anyone and act as community landmarks.
Many recent projects combine several of these in one building, such as a library with a council chamber, or a fire station with a village hall. Mixed programmes like these are one way smaller towns get civic architecture at all.
A short history of public buildings
The idea that a city needs buildings for shared use is very old. The Roman architect Vitruvius, writing in the first century BC, divided building into public and private work, and listed harbours, markets, colonnades, baths and theatres among the "meeting places for public use".
"There are three classes of public buildings: the first for defensive, the second for religious, and the third for utilitarian purposes."
Vitruvius also said that all such buildings should be built with "durability, convenience, and beauty", a triad still taught in architecture schools.
In medieval Europe, self-governing cities built town halls to show their independence. The Palazzo Pubblico in Siena, begun in 1297 as the seat of the Republic of Siena's government, curves its facade inward to follow the curve of the Piazza del Campo in front of it. Its interior holds Ambrogio Lorenzetti's frescoes known as the Allegory of Good and Bad Government, a painted lesson in civic duty inside the building where decisions were made.

The nineteenth and early twentieth centuries widened the range of public buildings: public museums, railway stations, public baths, schools and libraries multiplied as cities grew. Philanthropy played a part. By 1911, Andrew Carnegie had given away more than $43 million for public library buildings, and many towns still use their Carnegie library today. In the late twentieth century the focus shifted again, from how a public building looks to who can actually use it, as accessibility law began to set design standards for civic buildings.
Public building design: key principles
Every public building has its own brief, but the best ones tend to get the same few things right.
Civic presence
A public building should be recognisable as belonging to everyone. That does not require columns or a dome. It can come from a clear entrance, a generous room visible from the street, or a relationship to a square, as in Siena. The aim is a building that people can find, describe and feel entitled to enter.
Access and universal design
Public buildings are used by the widest possible range of people: children, older people, wheelchair users, people with prams, visitors who do not speak the local language. The Centre for Excellence in Universal Design in Ireland describes universal design as designing an environment so it can be accessed, understood and used to the greatest extent possible by all people regardless of age, size, ability or disability. In practice that means level or ramped entrances, step-free routes, accessible toilets, good acoustics and seating at intervals.

Wayfinding and legibility
Visitors to a courthouse, hospital or station are often stressed and in a hurry. A plan that can be understood at a glance, with a main hall or street that connects everything and clear sight lines to stairs and lifts, does more than any amount of signage.
Durability and maintenance
Public buildings are paid for with public money and expected to last for generations. Robust materials, details that can be repaired, and systems that a council can afford to run matter as much as the opening-day photographs.
Security and openness
Courts, parliaments and stations need screening and controlled zones, yet a building that feels like a fortress tells citizens they are not welcome. Good designs place security at clear thresholds and keep public halls, cafés and forecourts open and visible.
Sustainability and community fit
Because governments often own buildings for a century or more, energy use, daylight, natural ventilation and reuse of existing structures pay back over a long time. Fitting the climate and the community also matters. The ANGANWADI proposal by Mohd Musa, a rural health care centre and community space for pregnant women and young children, sets out to be restriction free, open to nature and child friendly.

Public buildings on uni.xyz
Members and the UNI editorial team publish a steady stream of public building work, from student competition entries to built civic projects reviewed in our journals. A few stand out because they tackle the questions above directly.
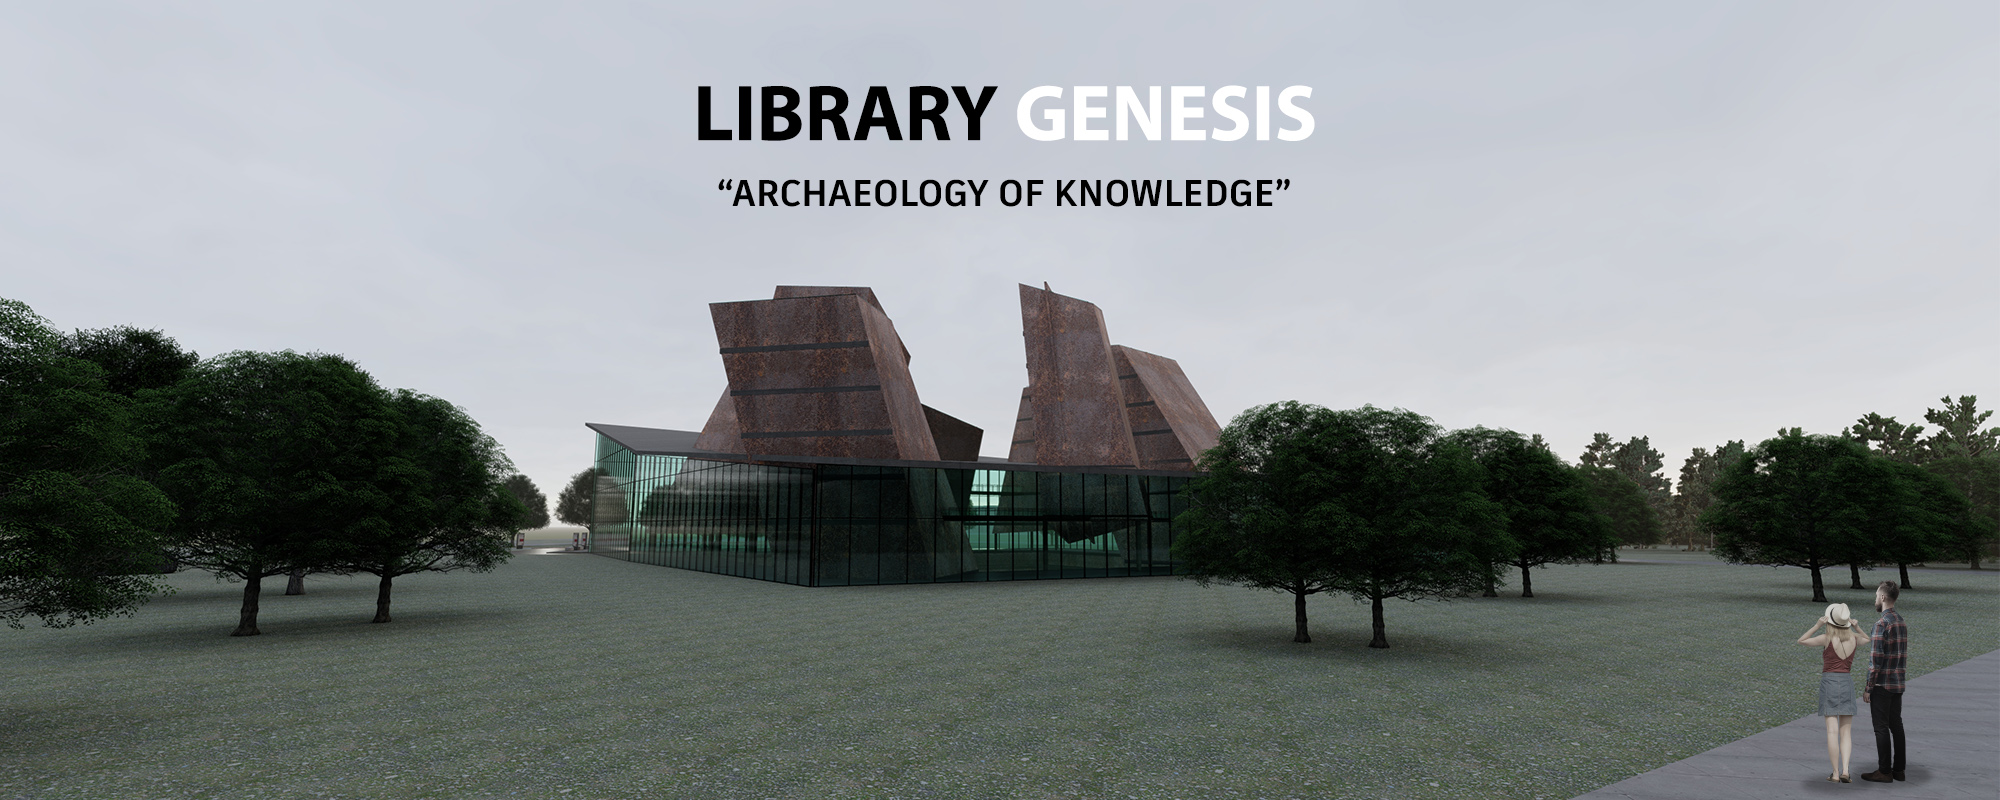
Archeology of Knowledge, by Alperen Balçın, Damla Yiğit, nada saber and Ataberk Yilmaz, was entered in the Libgen 2019 competition, where it received the People's Choice Award. The team treats the library as a collective work that brings people together and keeps individuals from becoming inward and disconnected, with space for every segment of society.
The Rain is Orestis Pavlidis's master's thesis, entered in the UnIATA '26 competition, where it received Best in Region. It reworks the Shenzhen Opera House brief as an open civic landscape, using the city's subtropical rain as a spatial system that blurs the edge between building and public space.

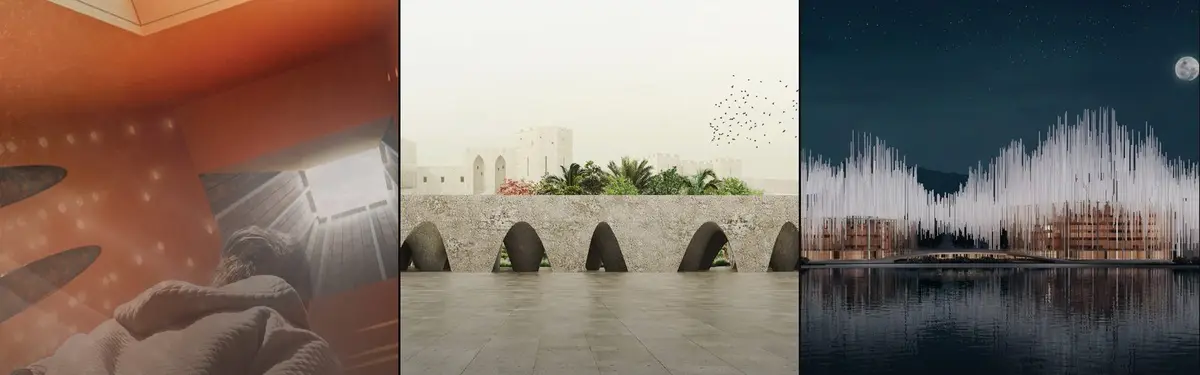
Cultural centres are a strong thread. M'awee, a concept for a cultural center in Morocco by Hamid kaboli, Ali Moradi, mahsa yazdani and Siamak Zandi, carries the subtitle "A Place To Return" and received an Institutional Excellence Award in The Oasis Cultural Center competition. Shirakawa-go Cultural Centre by Muhammad Joefrizal and Nadim Mourad, an entry to the Cultural Conserve competition that received the People's Choice Award, presents the traditions and history of the isolated Japanese village in a contemporary way.

Community centres for newcomers are another. The Home by Екатерина Рубцова, shortlisted in the Overseas Oasis 2020 competition, is a community center for international students that turns a reserved grey concrete facade toward the river and puts its warmth into a red atrium planted with trees at the back. Its stated ambition is simple:
"A place like home, away from home."
Екатерина Рубцова, project statement for The Home (Overseas Oasis 2020)
Our journals also follow built civic work. In Přerov, Czechia, atelier gram's retrofit of a 1969 town hall keeps the original grid, volume and arcade but adds a glazed staircase that climbs diagonally across the south facade, from the reception desk to a rooftop café and the registry office, so officials and citizens move in full view of the square.

In Mötz, Tyrol, Imgang Architekten won a 2023 village competition with a single gabled building that holds both the volunteer fire brigade and halls for clubs, dancers and village events, using only exposed concrete, white fir and ash parquet. The shared stair and roof make an emergency facility feel closer to a village living room that happens to house a fire truck. In Dagenham, East London, Assemble turned two 1930s dairy warehouses into a shared home for a church and a community charity, keeping the masonry, steel trusses and timber roofs after the client had first planned to demolish them. Read together, these projects show that the most convincing public buildings on uni.xyz are rarely the largest: they are the ones that make a clear argument about who comes in, and how.
Challenges and future directions
The hardest problem for public buildings is not design but upkeep. Councils face rising running costs, and small facilities such as libraries, baths and public toilets are often the first to close. Projects that are cheap to maintain, easy to clean and able to change use have a better chance of staying open.
Reuse is becoming the default answer. Both the Přerov town hall and the Dagenham church and community centre show that keeping an existing structure can save carbon and money while giving a neighbourhood a building it already recognises.
Scale is shifting too. Instead of one grand civic monument, many places now need several small, well-made facilities spread across a district. The Maida Hill public toilet by Studio Weave in London is a good example: a 17 m² pavilion with three step-free toilets, one of them wheelchair accessible, replacing an underground facility that was hard to reach, and built from stone salvaged from the cladding of a demolished office building.

Finally, the balance between security and openness keeps moving. Designers will keep being asked to protect public buildings without turning them into places that citizens feel shut out of.
Public buildings for students and designers
Public buildings make strong thesis topics because they force you to answer questions about who a building is for. Useful angles include converting a redundant civic building into a mixed community hub, designing a small public facility (a toilet, a kiosk library, a bus shelter with services) as a piece of civic architecture, combining two public programmes in one building, or redesigning a courthouse or town hall entrance so that security and welcome work together. Reuse briefs are well covered under adaptive reuse. Libraries remain a popular starting point, and our library design and community center topics collect many examples. To test a public building idea against a real brief and jury, browse the open calls on uni.xyz competitions.
Frequently asked questions
What is the meaning of a public building?
A public building is a building owned or used by a government or public body, or open to the general public, that serves a community purpose. Examples include town halls, courthouses, libraries, schools, hospitals, museums and stations.
What is considered a public building?
It depends on the context. In everyday and architectural use, any building with a civic purpose that the public uses counts. Legal definitions are narrower and vary by country: some focus on government ownership, others on whether the public has access, as in accessibility law.
What are the main types of public buildings?
The main types are civic and government buildings, education buildings, health buildings, cultural buildings such as libraries, museums and theatres, transport buildings such as stations and airports, and community and recreation buildings. Religious buildings are often open to the public too, although they are usually privately owned.
What are some examples of public buildings?
Well-known historic examples include the Palazzo Pubblico in Siena and the many Carnegie libraries in the United States. Everyday examples include your local post office, public school, hospital, railway station, community centre and public library.
What makes good public building design?
Good public building design gives the building a clear civic presence, makes it accessible to everyone, keeps it easy to navigate, uses durable materials that are affordable to maintain, balances security with openness, and reduces energy use over a long life.
References and further reading
- 40 U.S. Code § 3301, Definitions, Legal Information Institute, Cornell Law School
- Introduction to the Americans with Disabilities Act, U.S. Department of Justice (ADA.gov)
- Vitruvius, The Ten Books on Architecture (trans. Morris Hicky Morgan), Project Gutenberg
- Palazzo Pubblico, Wikipedia
- Our History, Carnegie Corporation of New York
- About Universal Design, Centre for Excellence in Universal Design, National Disability Authority


Open competitions in Public Building
See all Public Building competitions

Popular projects
View all 417 projects


Latest journals
View all 405 journals

Spa in Town: A Rotated Square and Four Arcs Turn an Icelandic Hot Spring Into a Civic Plaza
Cheryl Han's Editor's Choice entry for Thermal Blue cuts curved pools into a square frame, giving a compact site the presence of a town landmark.

The Home: A Red Glass Cone Turns a Quiet Concrete Block into a Living Room for Students Abroad
A community center for international students that keeps its gray face to the river and saves its warmth for a red, tree-filled atrium at the back.

Overseas Oasis: Amsterdam Gables Gathered Around a Glass-Roofed Commons for International Students
A community center in Amsterdam that rings one sunlit atrium with gabled volumes, then opens its facade so newcomers can walk straight in.


Office Canopy of Architecture Retrofits a Tiled Shaoxing Block into an Open-Source Community Commune
In Shangyu's old city centre, a 4,416 m² renovation stacks a library, canteen, shops and kiosks into one porous public building.


