

Retail Interiors
Interior design and architecture for shops, showrooms and commercial retail spaces, from small street-facing units to flagship stores.
Retail interiors shape how a shop sells, guiding movement, display and the sequence of arrival from street to counter. Designers working in this area balance brand identity with the practical constraints of small floor areas, existing building fabric and tight budgets. Material choice, lighting and spatial geometry carry much of the commercial message.
Projects in this topic range from compact ground-floor units in older buildings to mall storefronts and concrete-shelled flagship interiors. Members document how form, structure and display are resolved together, with a recurring interest in using the existing shell, such as a vault, dome or historic frame, as the main spatial idea.


Popular projects
View all 1 project
Latest journals
View all 40 journals

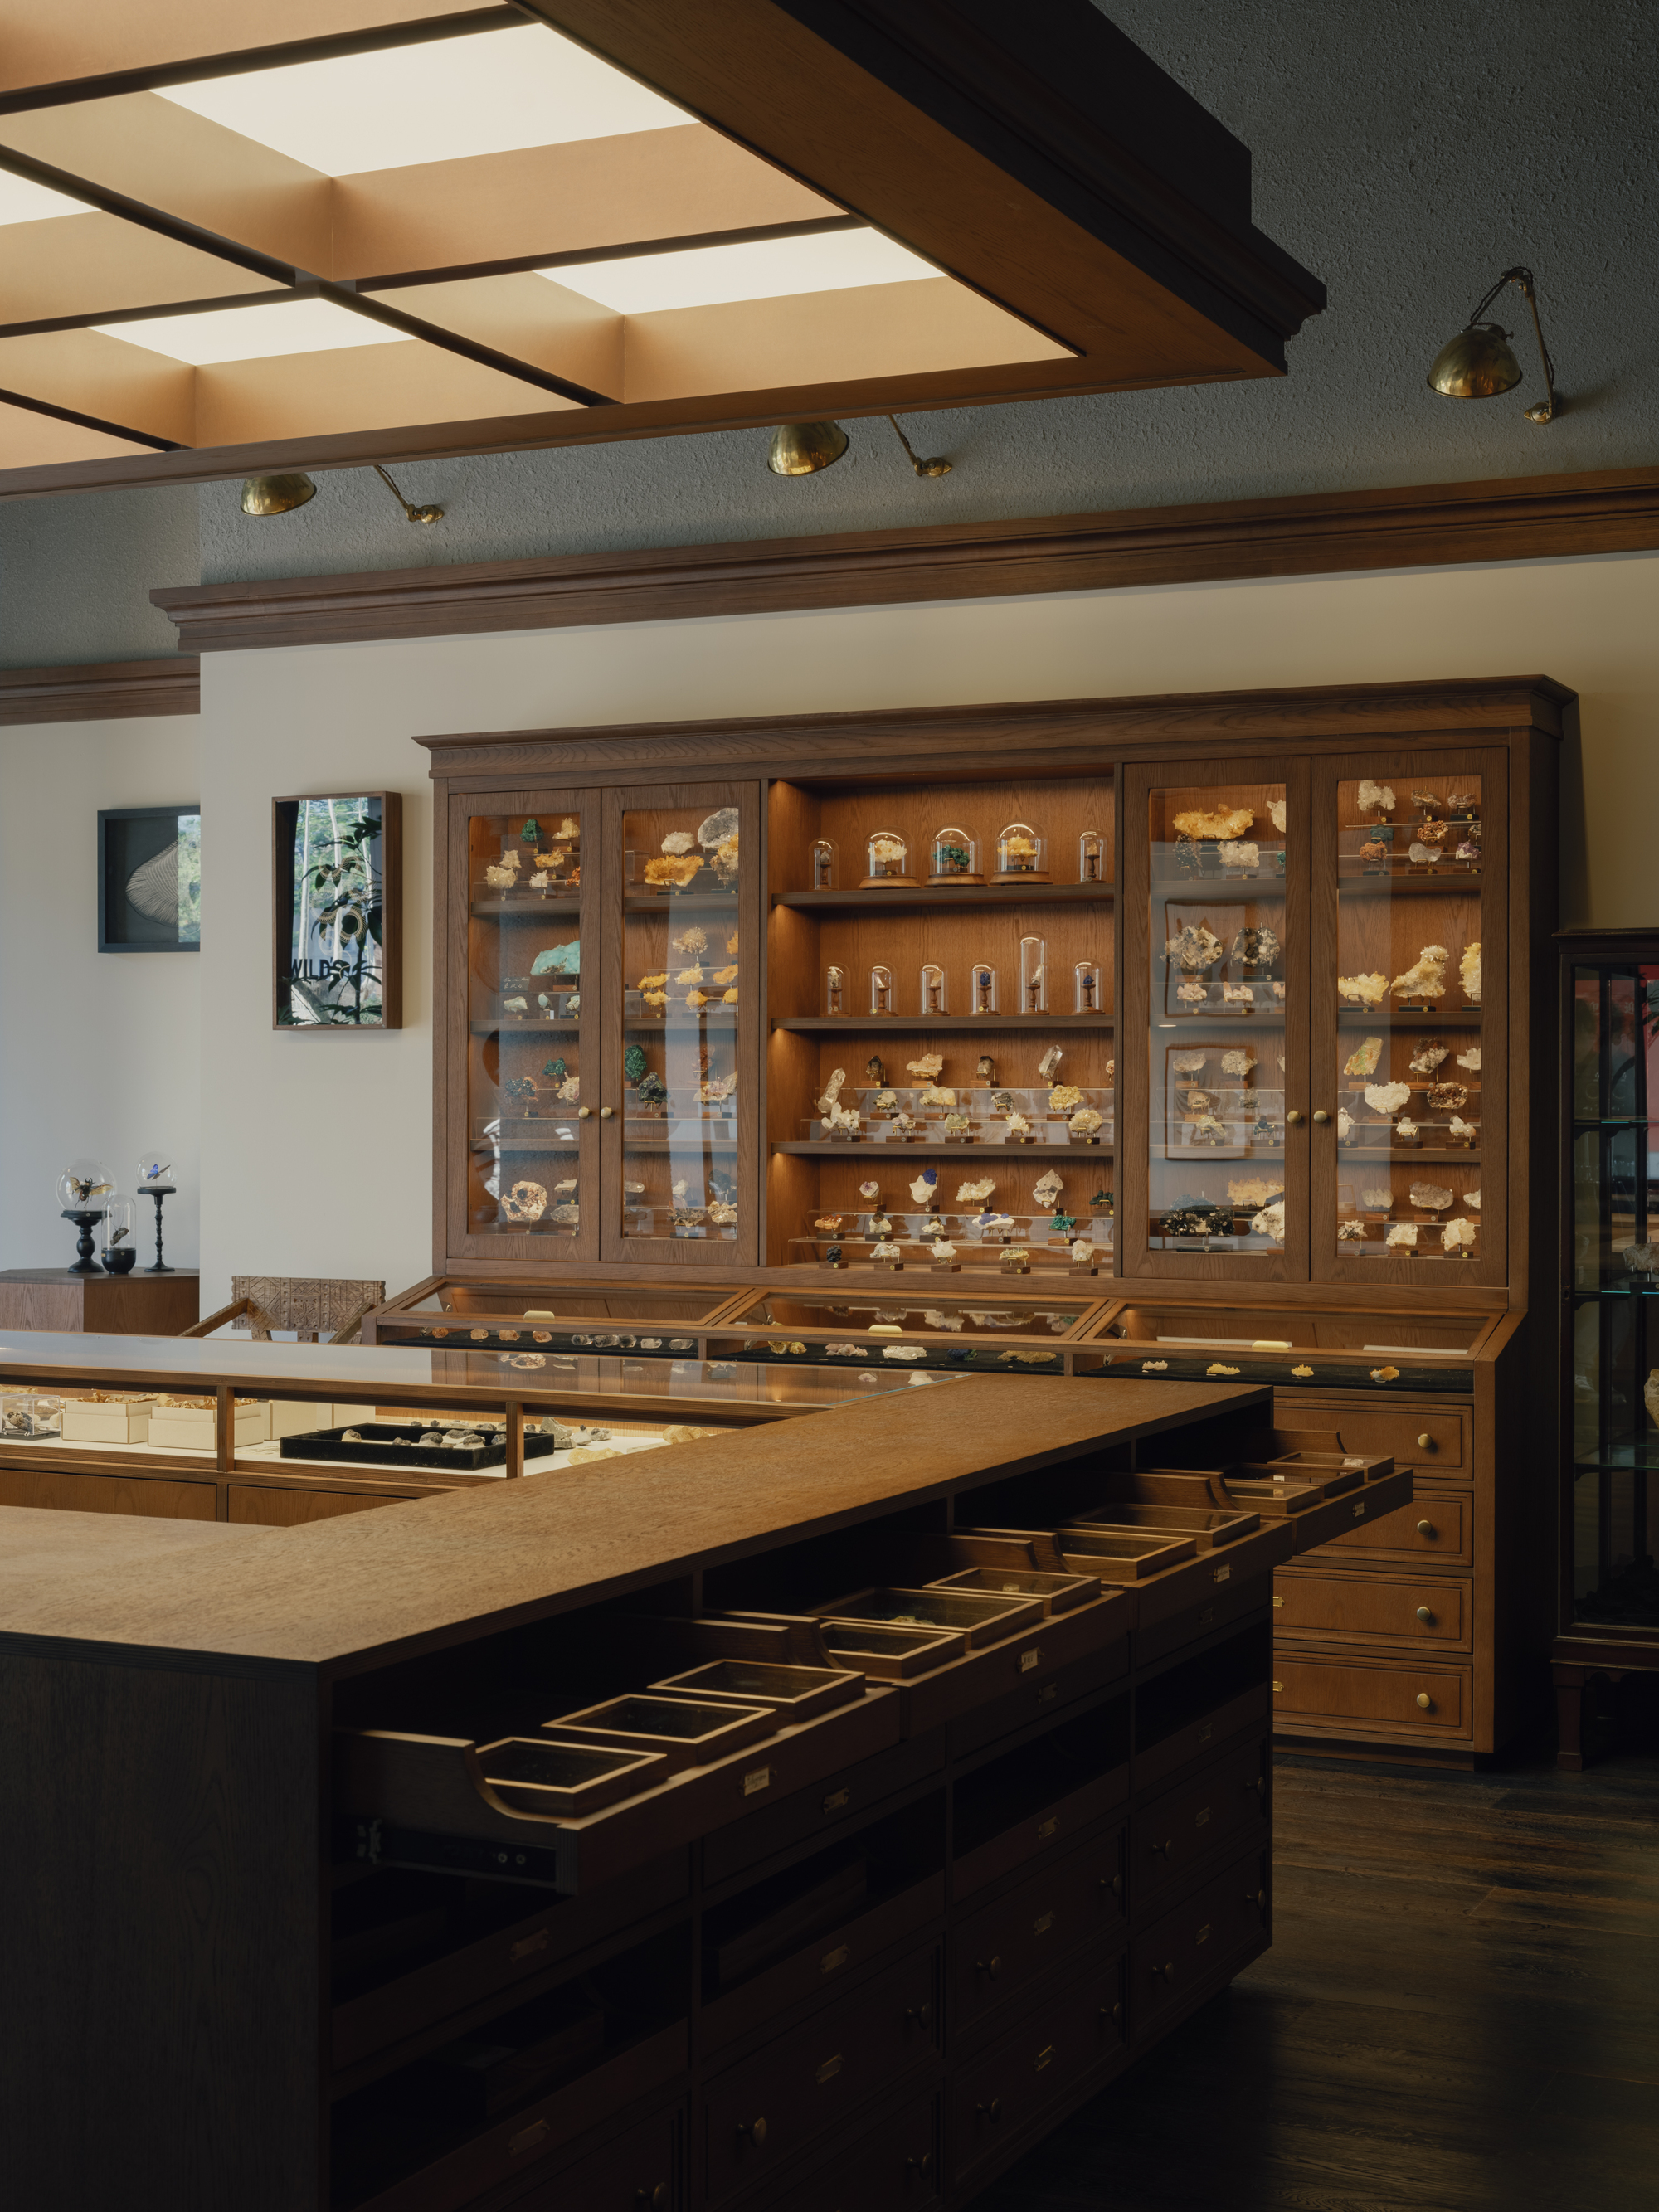
Offhand Practice Folds a Natural History Cabinet of Curiosities into a Concrete Shell at Aranya Guangzhou
A 155 m² specimen shop at Jiulong Lake, Guangzhou, where walnut cabinetry and collected antiques sit inside raw concrete without pretending to be old.

MARCOZERO Studio Turns a 35 m² Ground Floor in a 1950s Brazilian Building into a Street-Facing Flower Shop
A compact florist in Brazil strips a 1950s ground floor back to 4 m, lets louvered glass and vines blur the shopfront, and keeps the flowers in charge.

Yemail Arquitectura Turns an 80 m² Medellín Mall Unit into a Chocolate Shop Under a Painted Vault
In Medellín's El Tesoro mall, Evok's first store guides shoppers past three timber tables, from seasonal goods to tasting to a chocolate bar.

Estudio DIIR Wraps a 60-Square-Meter Shoe Store Around a Limestone Dome in Madrid
A custom footwear brand gets a pilgrimage-like retail interior carved from Campaspero stone inside a suburban shopping centre.


