


Retail Architecture
Architecture and interior design for shops, shopping centres, supermarkets and hybrid retail spaces, from flexible store fit-outs to mall refurbishments.
Retail architecture covers the design of buildings and interiors where goods and services are sold, including shopping centres, department stores, supermarkets and single-brand shops. Designers working in this area balance commercial performance with circulation, branding, and the public realm that retail spaces create in cities.
Members here share work on open-air centres, mall interiors, store refurbishments and reversible or circular shop designs. Recurring concerns include how retail can reinforce urban centralities, how online and physical channels are combined, and how historic department stores can be adapted for new uses.


Popular projects
View all 18 projects





Latest journals
View all 68 journals
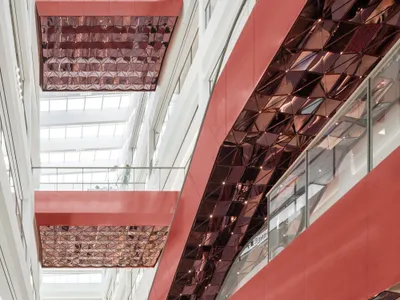
Ippolito Fleitz Group Treats a Wuxi Mall's Interior as an Urban Landscape in Coppery Red Metal
Three sculpted atriums, 360 shops, and a stainless-steel Moon Garden anchor a new retail destination on the banks of Wuxi's waterfront.

2050+ Refurbishes Rome's La Rinascente, Balancing Franco Albini's Legacy with a New Rooftop Life
A ten-storey department store beside the Aurelian walls gets a facade rethink and a glass-roofed sixth-floor restaurant open to the Roman skyline.


The Reversible Shop by Francesca Perani Enterprise + Bloomscape Architecture: A Flexible Retail Design for a Circular Fu
Flexible retail space in Milan uses modular steel grid, reusable materials, and reversible systems to enable sustainable, adaptable, and scalable store design.

Cotton Park Vitality Island Store by SpaceStation: A Fluid Retail Landscape in Suzhou
Fluid modular retail space blending café, fashion, and family zones through lightweight structures, creating immersive, adaptive, and experiential architecture.


