


Retail Architecture
Architecture and interior design for shops, shopping centres, supermarkets and hybrid retail spaces, from flexible store fit-outs to mall refurbishments.


adidas Asia Pacific Flagship Seoul by Various Associates: A Fusion of Korean Culture and Global Sports Identity
adidas' Seoul flagship blends Korean culture with global sports design, featuring interactive retail, local patterns, and immersive brand experiences.


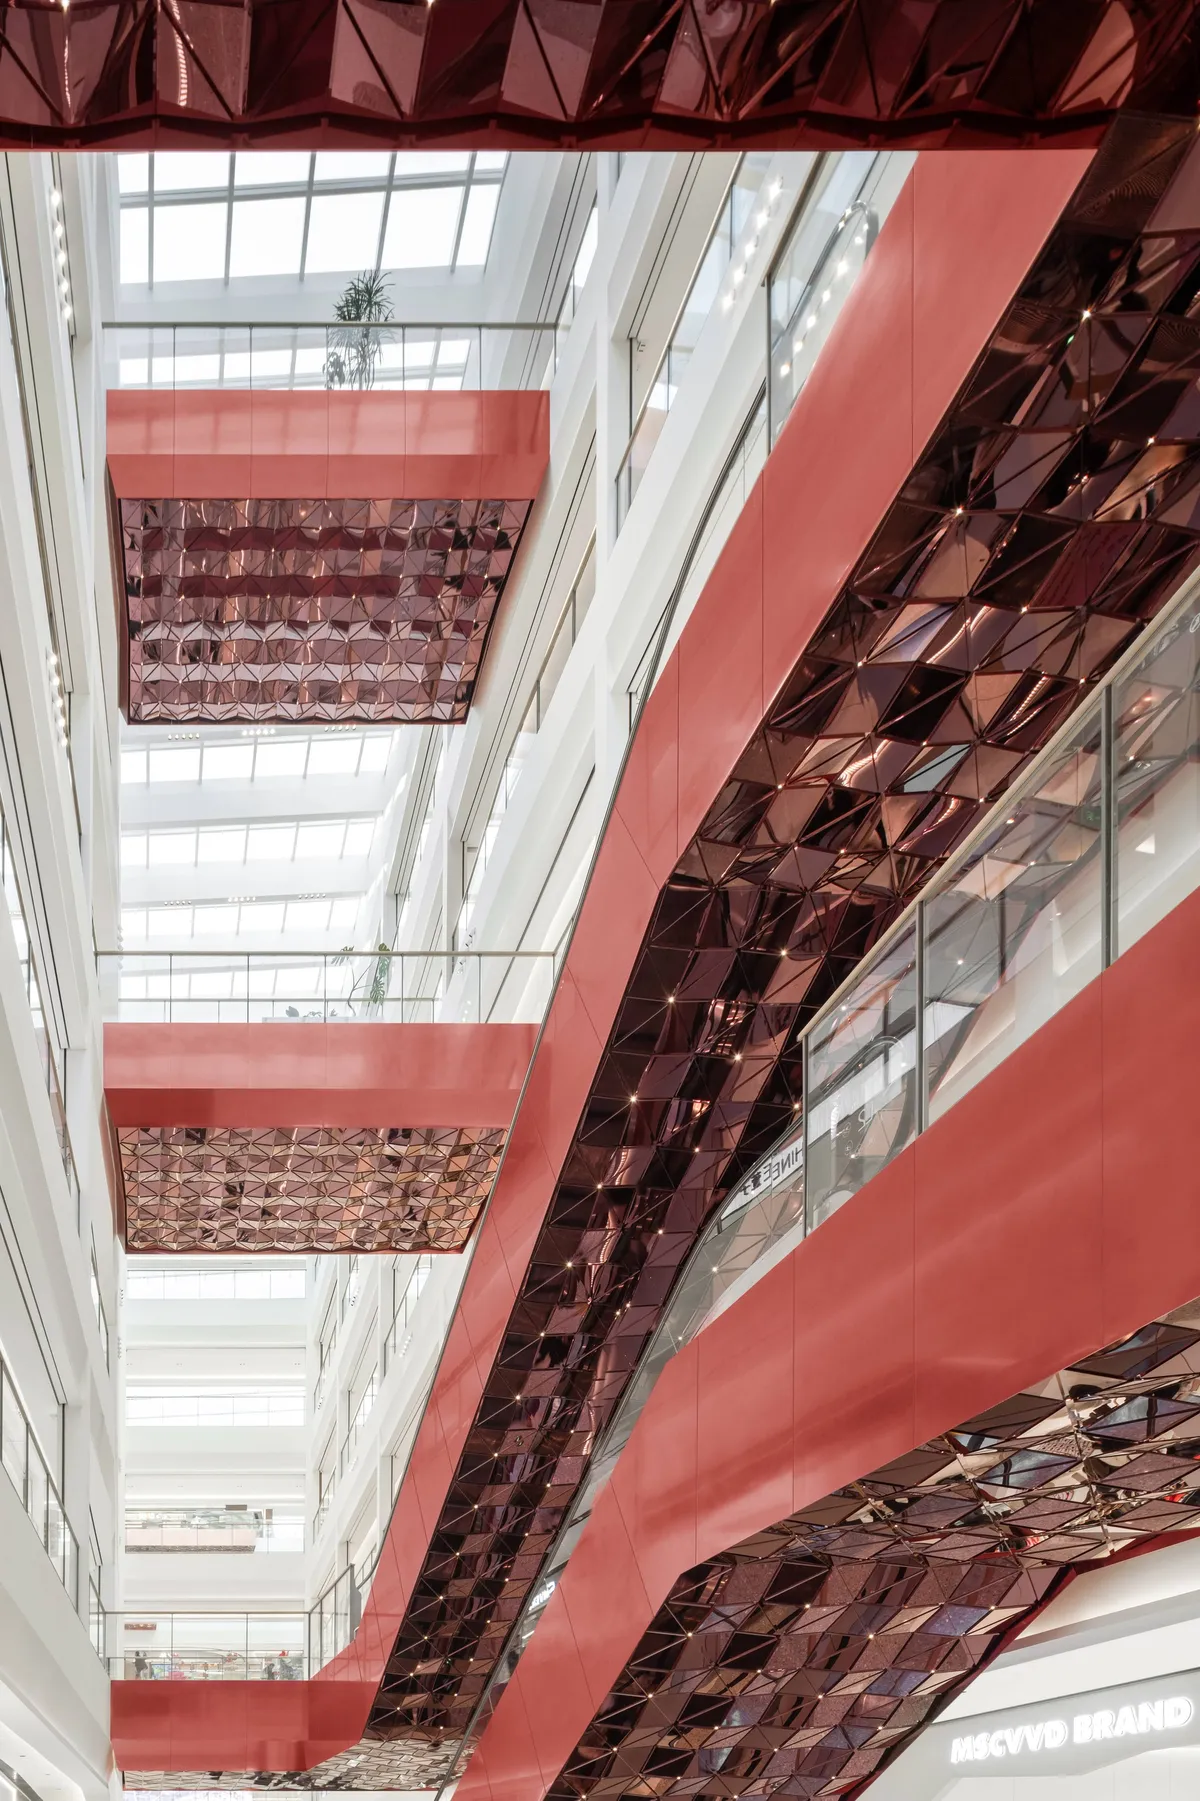
Ippolito Fleitz Group Treats a Wuxi Mall's Interior as an Urban Landscape in Coppery Red Metal
Three sculpted atriums, 360 shops, and a stainless-steel Moon Garden anchor a new retail destination on the banks of Wuxi's waterfront.



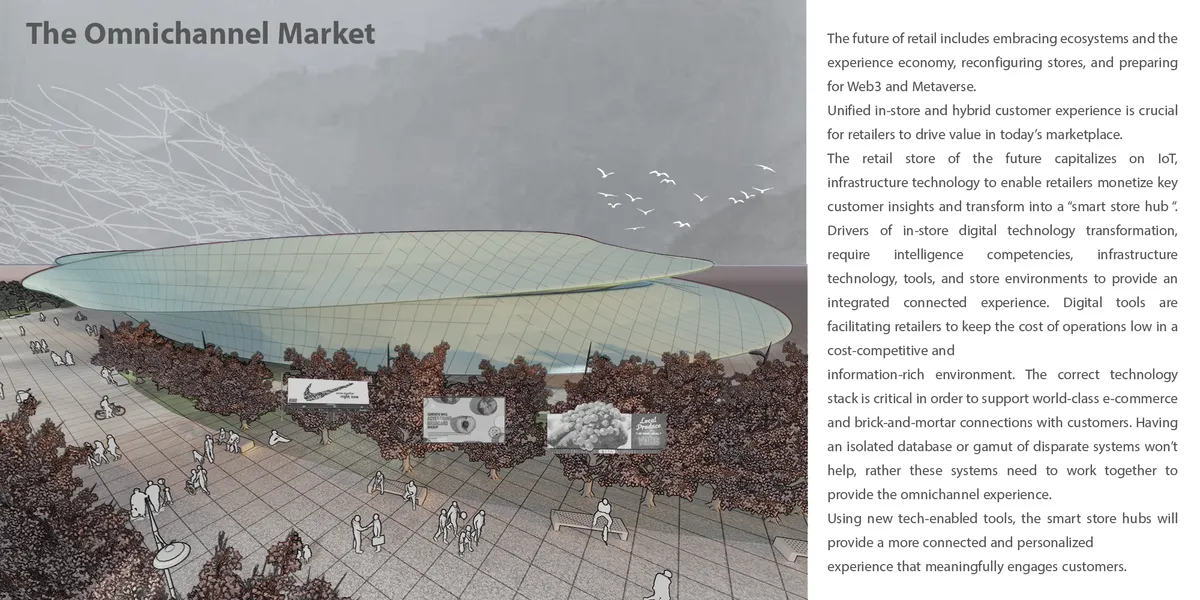
The Omnichannel Market
The Omnichannel Market Our Retailers will reap benefits from adopting technology demands (In-Store and Hybrid) with the Omnichannel framework. Customers can get what they want at our store whenever they want it to, anyway they choose, With the help of the design we considered.
TODAY’S SPECIAL Ebisu Store by Schemata Architects + Jo Nagasaka: A Minimalist Retail Experience Rooted in Everyday Discovery
Minimalist retail space in Tokyo blending raw materials, exposed structure, and everyday charm, designed by Schemata Architects and Jo Nagasaka.

The Reversible Shop by Francesca Perani Enterprise + Bloomscape Architecture: A Flexible Retail Design for a Circular Fu
Flexible retail space in Milan uses modular steel grid, reusable materials, and reversible systems to enable sustainable, adaptable, and scalable store design.

2050+ Refurbishes Rome's La Rinascente, Balancing Franco Albini's Legacy with a New Rooftop Life
A ten-storey department store beside the Aurelian walls gets a facade rethink and a glass-roofed sixth-floor restaurant open to the Roman skyline.


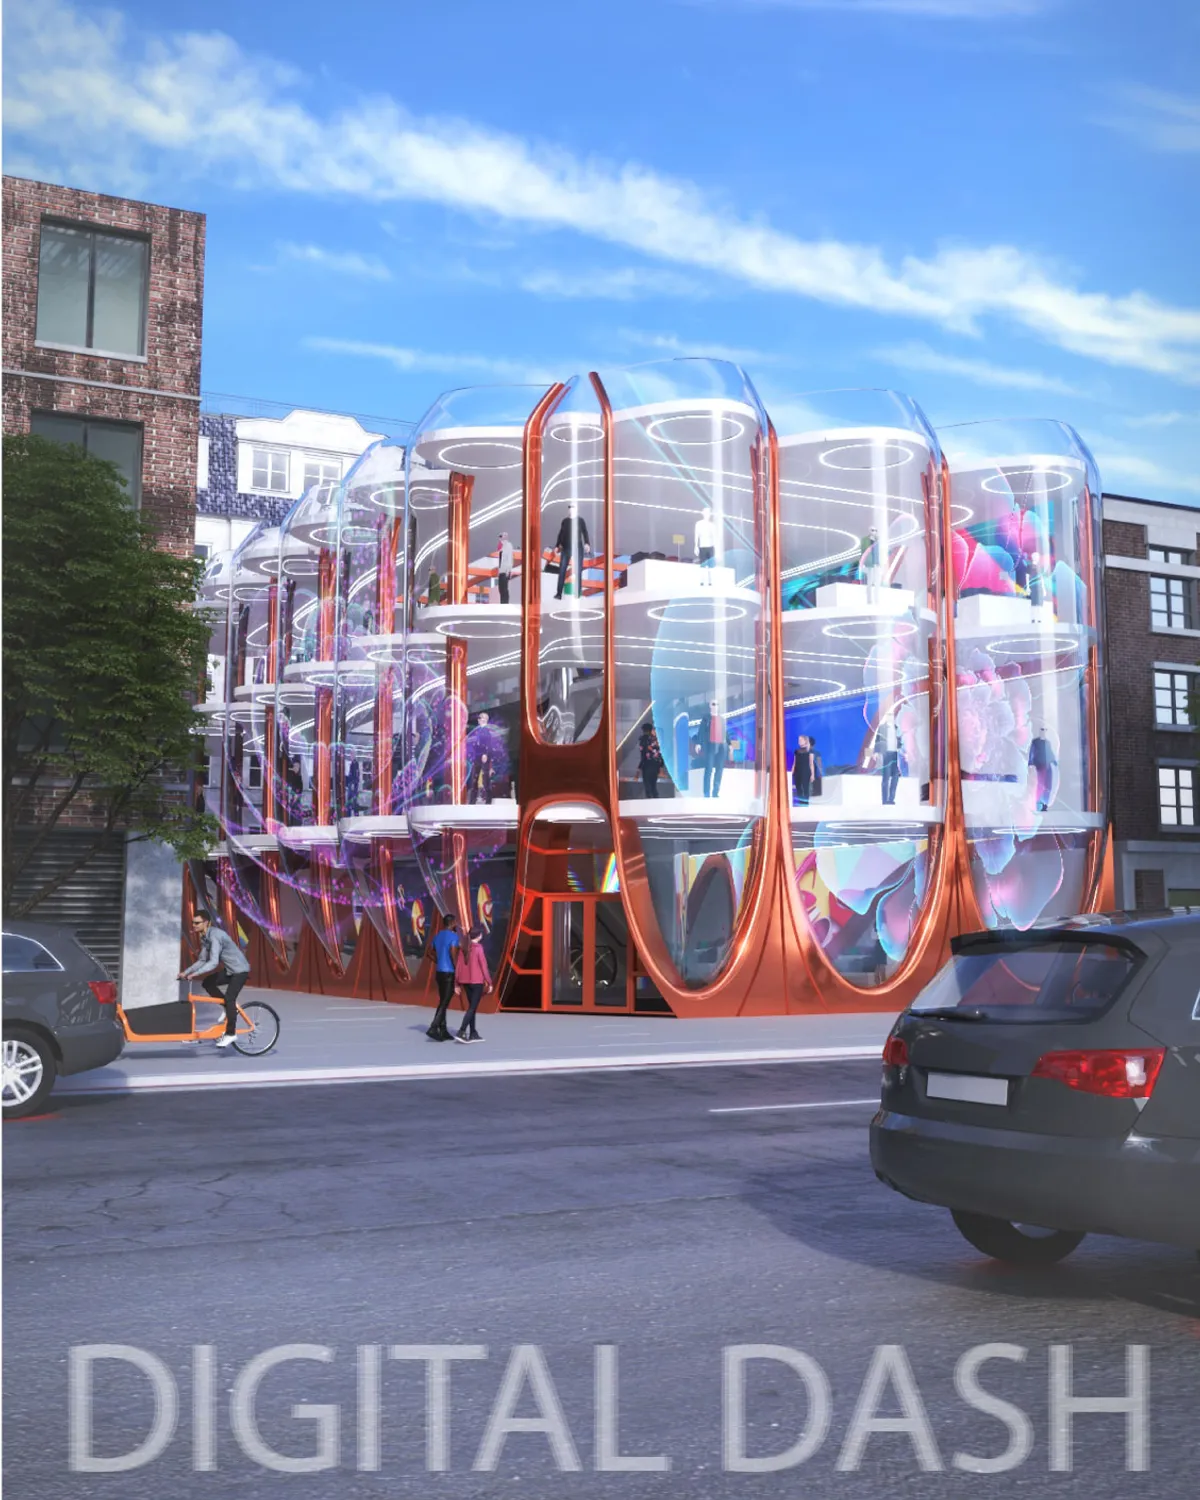
Cotton Park Vitality Island Store by SpaceStation: A Fluid Retail Landscape in Suzhou
Fluid modular retail space blending café, fashion, and family zones through lightweight structures, creating immersive, adaptive, and experiential architecture.

Leolux Experience Center by i29 Interior Architects: A Dynamic Showroom Redefining Retail Experience in Amsterdam
Experiential showroom in Amsterdam blends mezzanine design, natural materials, and flexible layouts, creating immersive, customer-focused retail architecture and spatial storytelling.


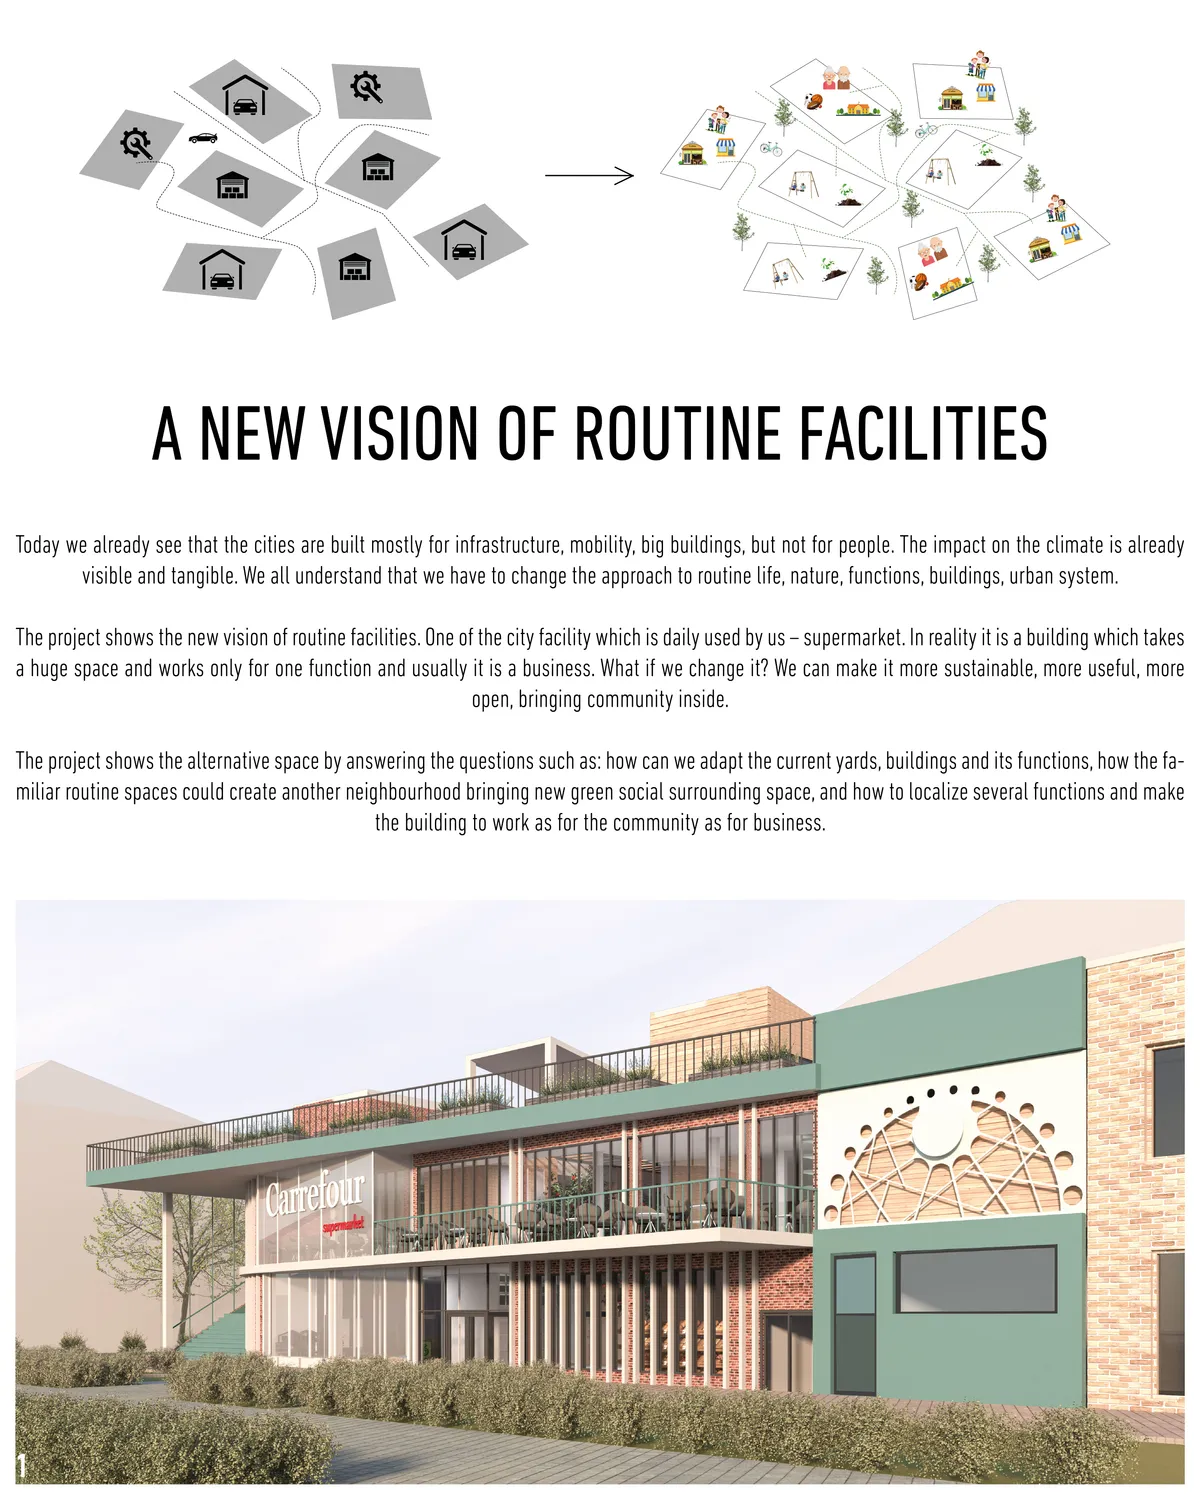
A New Vision of Routine facilities
The project considers the topics about the adaptation of the city to the sustainable future realities, its functions and space, to make it more comfortable in use for people. How the routine facilities coul m the higher quality of neighbourhood for local people, bringing all needed facilities, but keeping business part to have and support own economy.
SOM Store by D415: A Contemporary Concept Store Blending Fashion and Architecture in Bratislava
Innovative concept store blending fashion and architecture through modular grids, raw materials, and spatial storytelling in a contemporary retail environment.


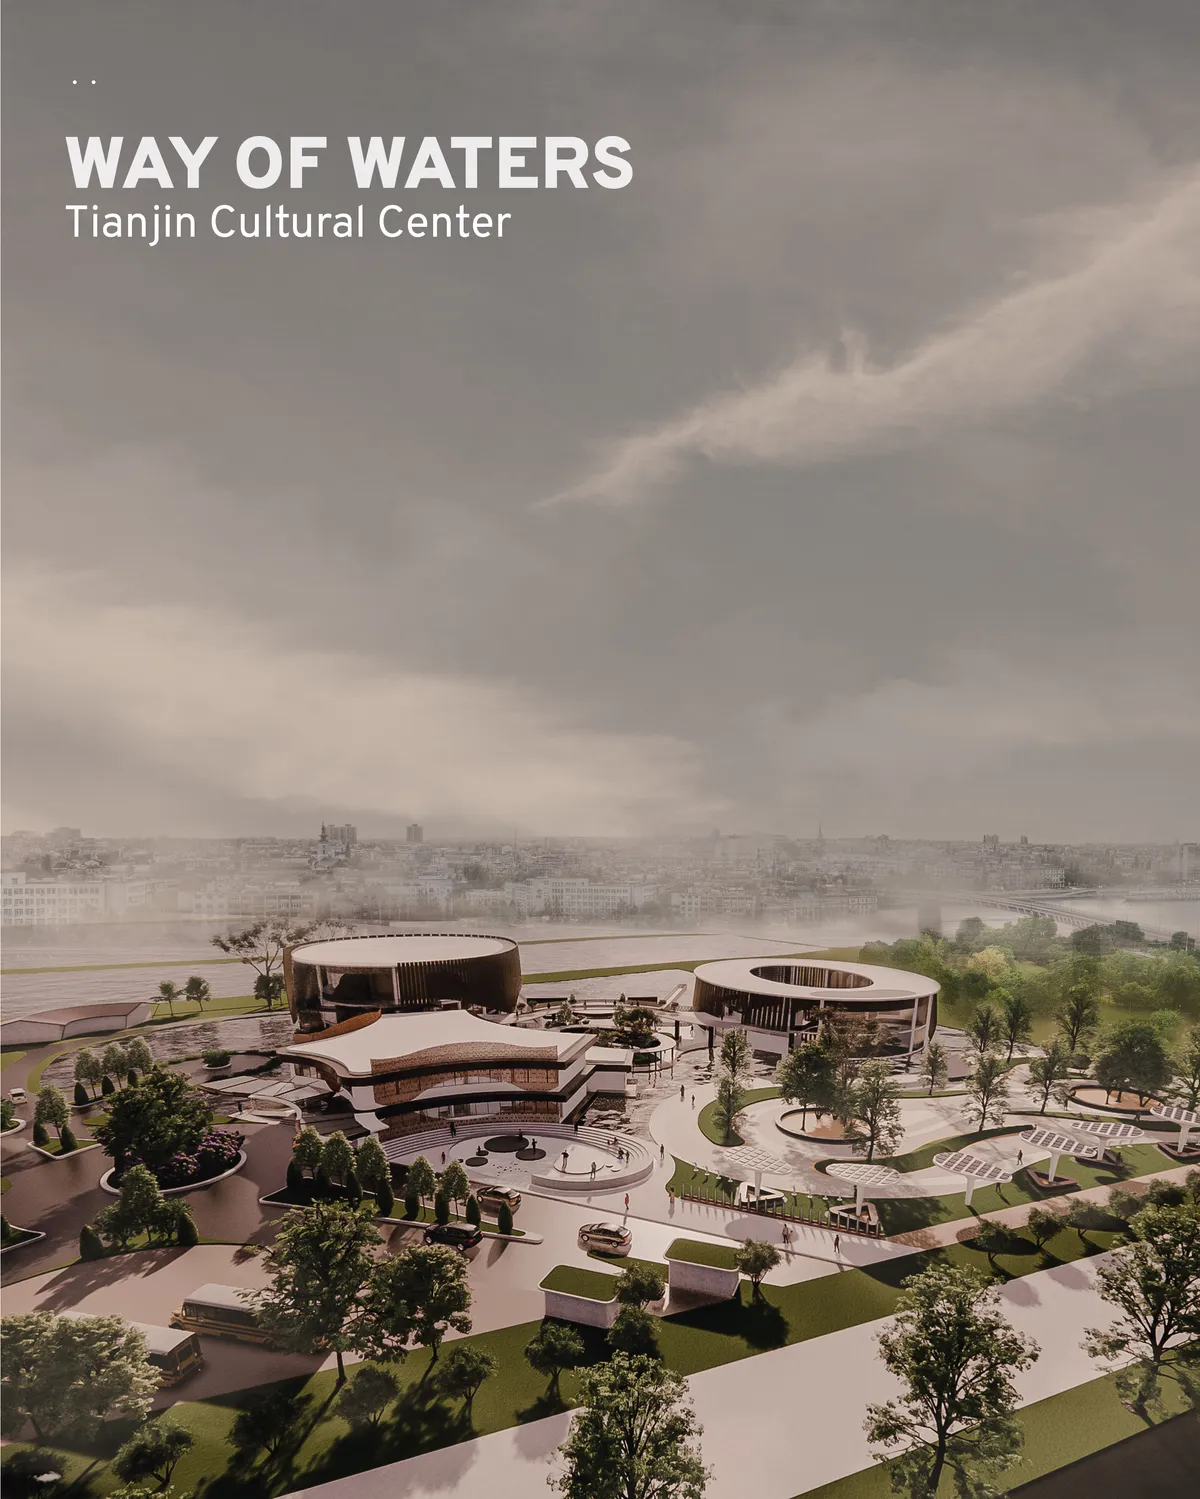
Way of Waters - Tianjin Cultural Center
The "floating" Cultural Center of Sino-Singapore Tianjin Eco-City, fuses eco-city's sustainable way of living and Tianjin's precious maritime culture and history in its design. It function as both a token of remembrance of China's culture, and also an exciting destination for tourists and locals.

great
White Is Good Shop in Weipo: Minimalist Pop-Up Retail Architecture by designRESERVE
Minimalist pop-up retail shop in Weipo village featuring translucent roof, modular display cube, and layered white materials connecting contemporary design with heritage context.

Rolex Boutique Toronto by PARTISANS
Digitally fabricated limestone façade reshapes luxury retail on Toronto’s Bloor Street, blending computational precision, fluid geometry, and timeless craftsmanship.


sustainable supermarket
We decided to include a small vertical farm on each floor along with a green roof where natural plants are grown. This helps people to focus on healthy, organic food bought locally and also creates green spaces in an urban area to offset carbon emissions. A rule is set to protect people’s distances and people’s circulation.
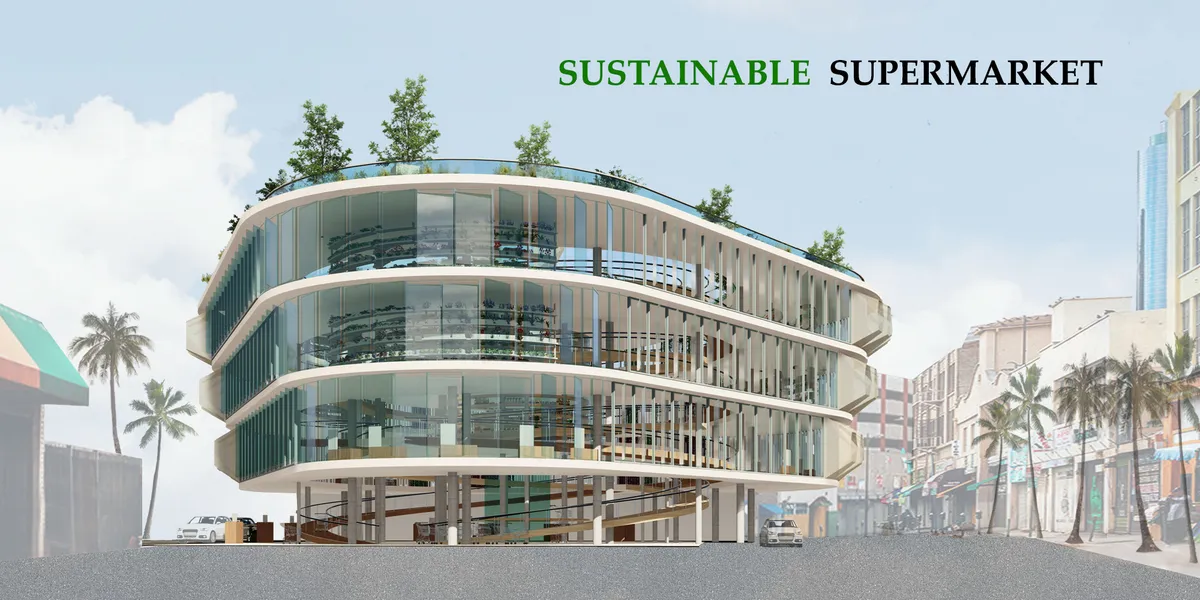

A strong project, well done, with an elegant and coherent building. It would be great for more buildings in warm climates to have breathable, openable facades. My general recommendation would be to make sure that the architecture always reinforces the thesis of the project, in this case the access to food and the paths of the shoppers. The greenery and using the building to grow produce is very good, but I wonder if the idea would have been stronger if the double ramp circulation of the building was also lined with all of the shelving, instead of a small circle in the center, so there is a continuous loop of access to food to maximize the use of the area and verticality of the building.

It's a long walk if buying just a few things from start to exit. Interesting but could be a tiring experience to shop so long..

A visual treat in and of itself! Very exciting! Great job. I understand the other comment about a long shopping trip but everyday items can be relocated to the front such as Milk, bread, etc... Almost like walking into a forest, the screens along the outside that pivot, awesome!
GRANHAND Seogyo Store: Adaptive Reuse of a 1970s Seoul Residence into a Handcrafted Retail and Café Space by STUDIO MOTIF
Adaptive reuse flagship store in Seoul transforming a 1970s house into a handcrafted retail and café space rooted in material honesty.

Bamboo Bamboo | Turn Turn by llLab: Redefining Bamboo in Contemporary Retail Design
Bamboo Bamboo | Turn Turn by llLab transforms retail spaces using sustainable bamboo, creating immersive, flexible, and ethereal interior landscapes.


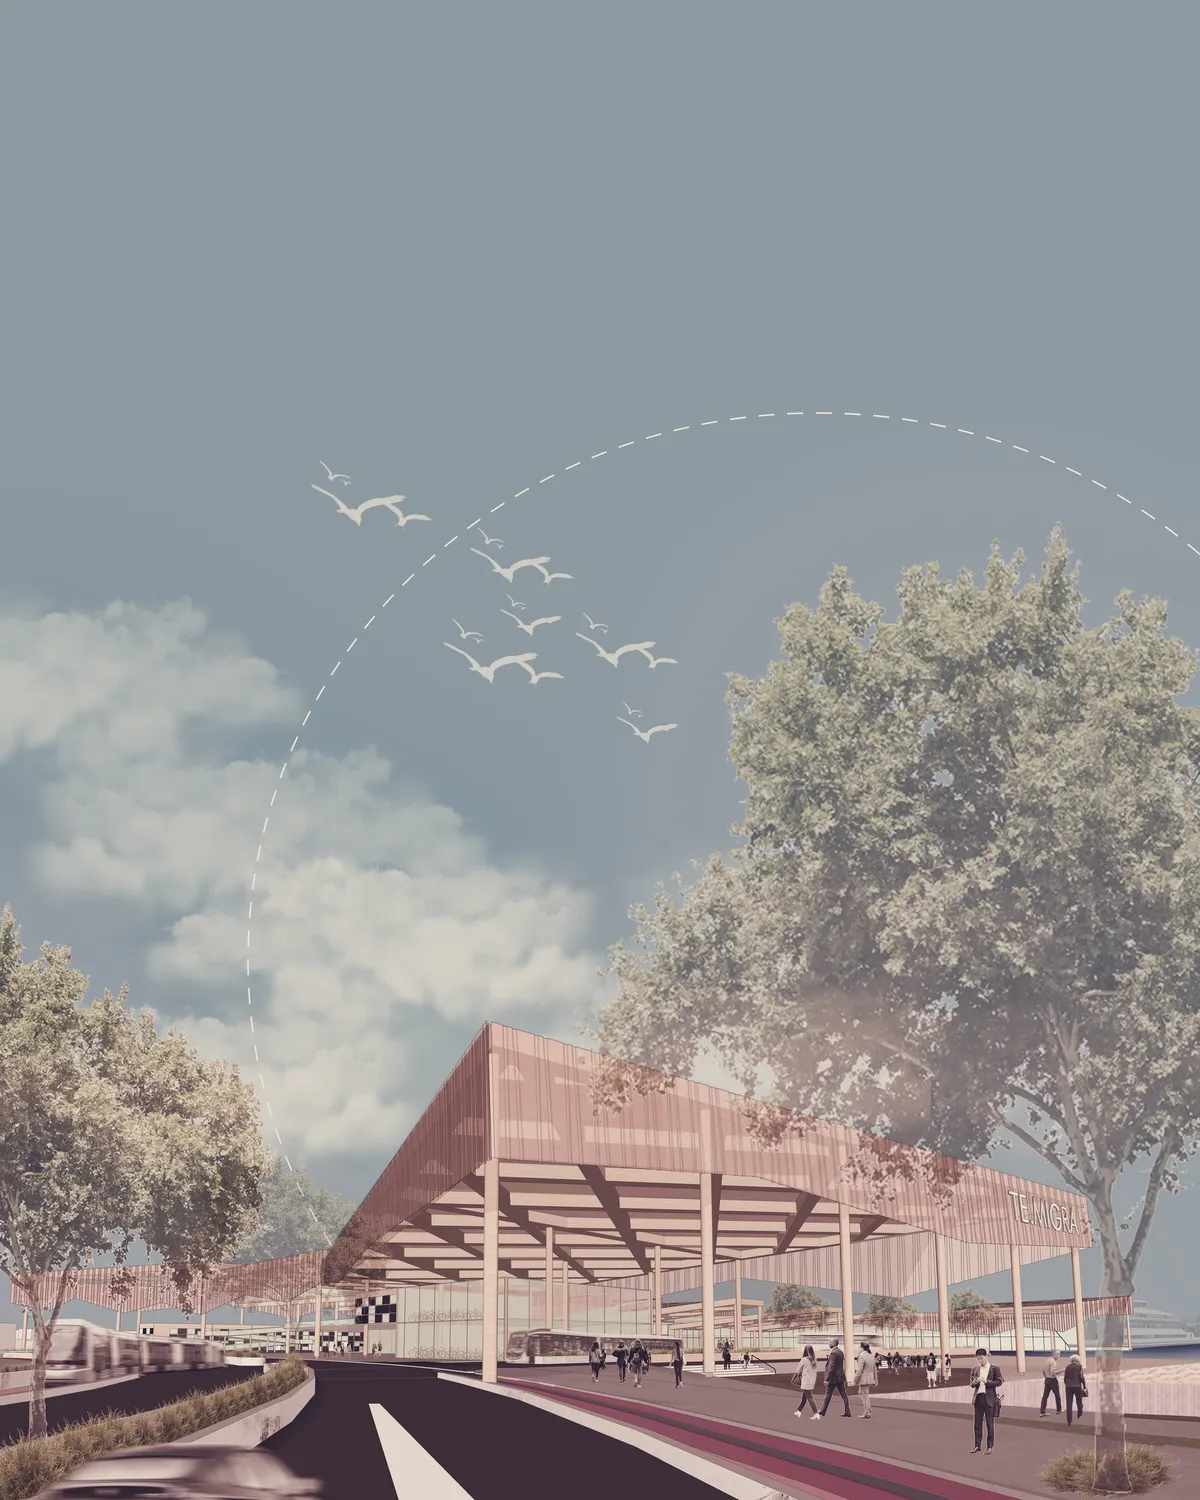
REINFORCING CENTRALITIES: The Case of the TE.MIGRA
The Intermunicipal Multimodal Terminal in Gradim (TE.MIGRA) located in Brazil, aims to strengthen the existing economic poles and create new centralities in the territory from the reorganization of the road network, which is a response to the current unmet demands through a proposal focused on democratic access to the city and its return to the population.

Parabéns!👏

Great Project!!

Congratulations Lili.


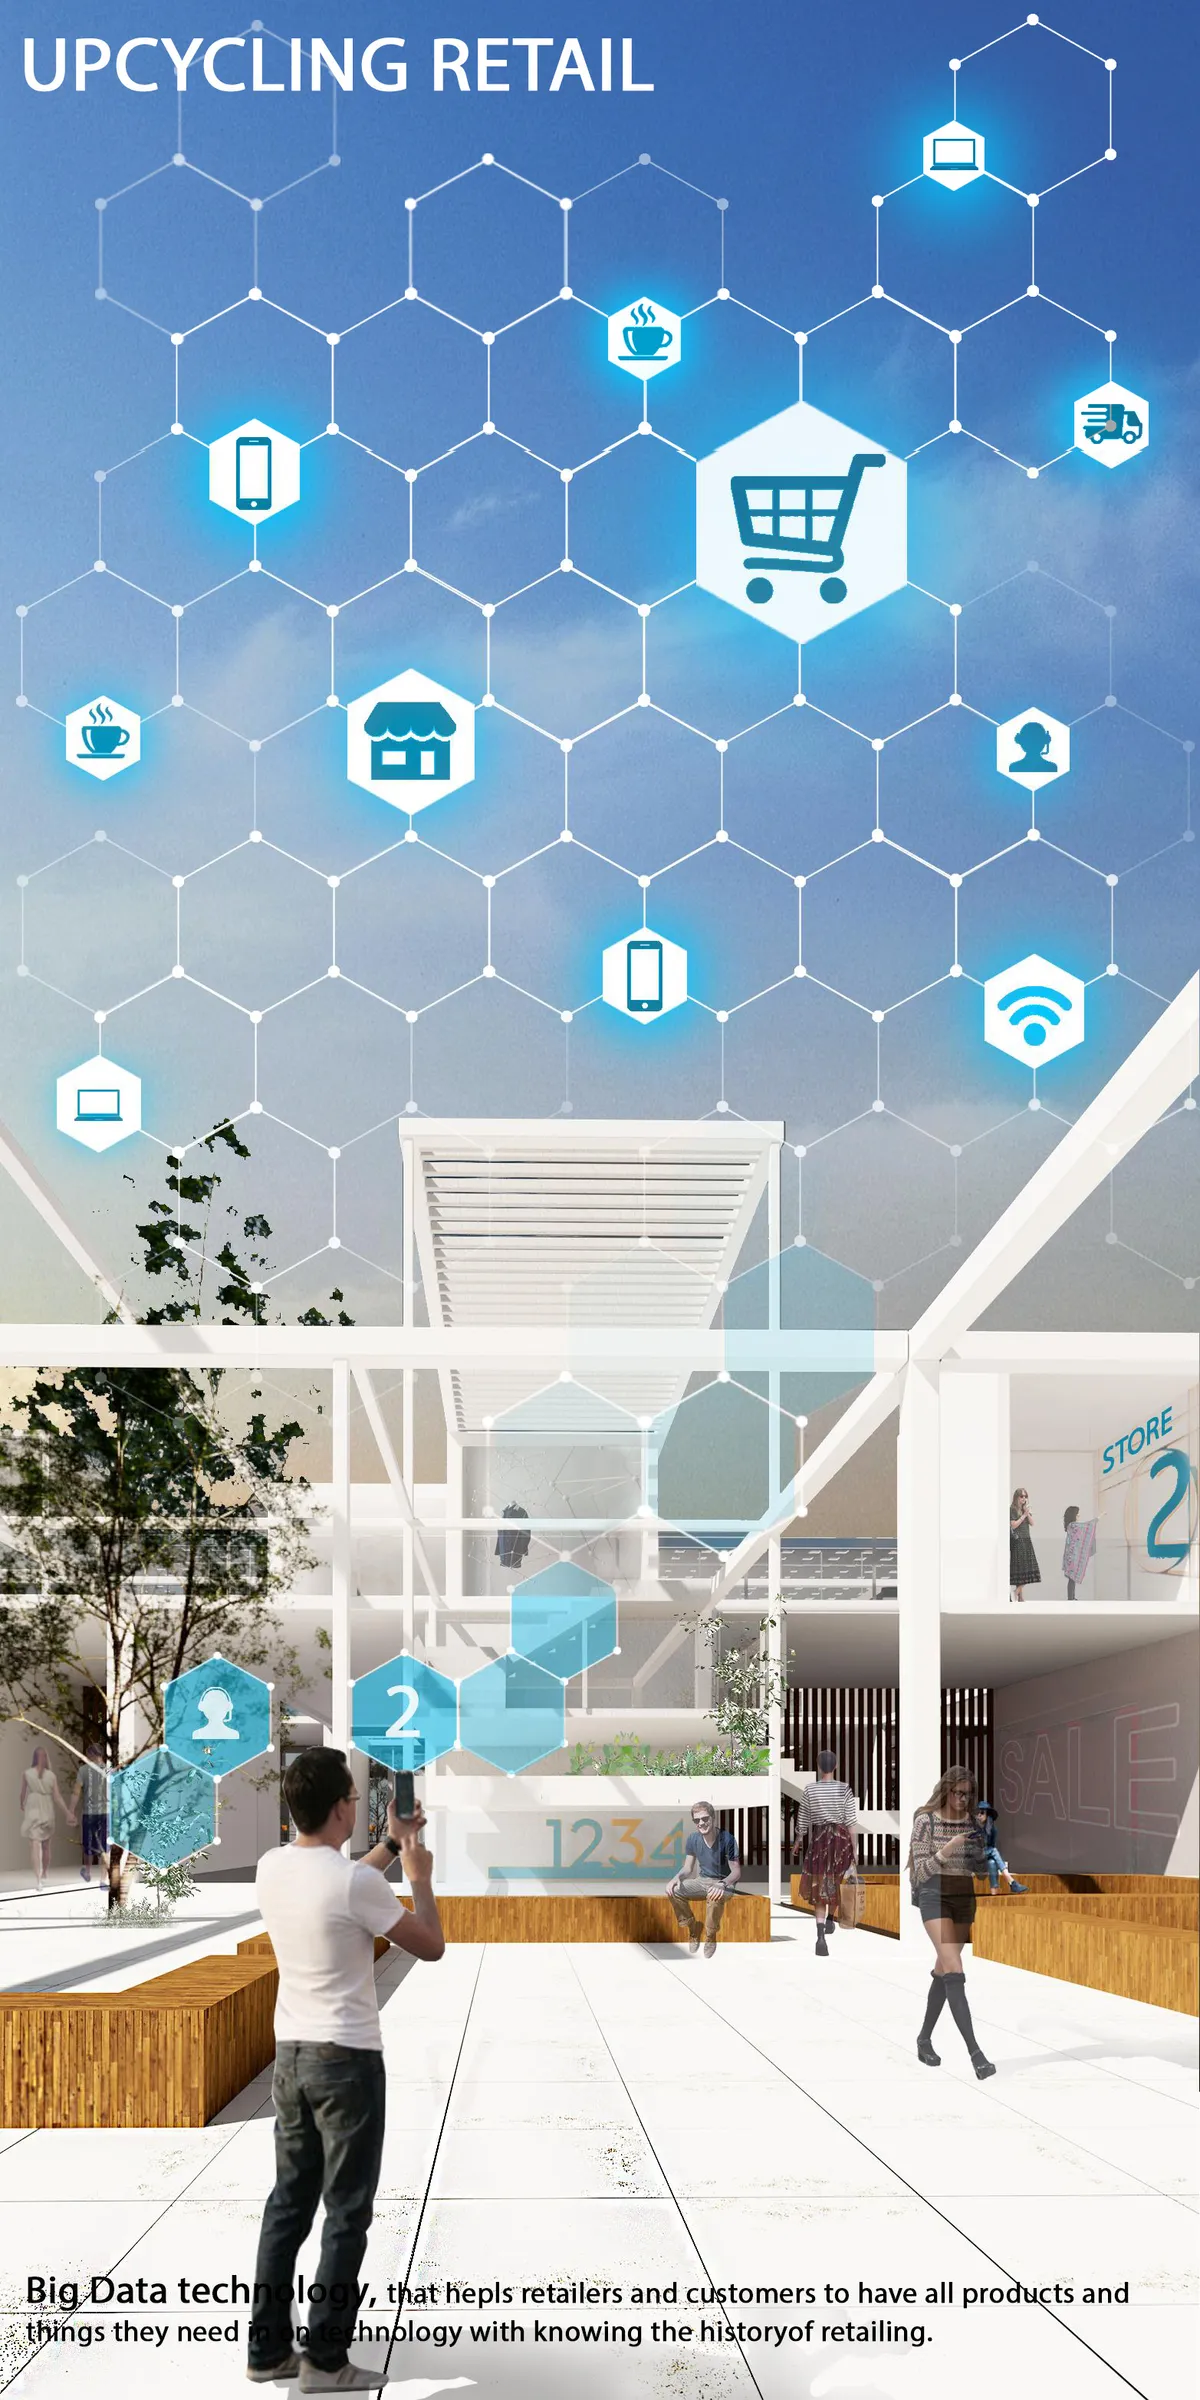
Upcycling Retail
The retail is an assembly of modular structure system, contains prefabricated units guided by main and secondary paths. The structure adapts for changing functions in the future. The units are designed to embrace different activities. Technological interventions are added to the physical store, to make interesting experience in the abundant site of Dixie.


i love it😍
Wonderful
It's a futuristic idea Great job