
TODAY’S SPECIAL Ebisu Store by Schemata Architects + Jo Nagasaka: A Minimalist Retail Experience Rooted in Everyday Discovery
Minimalist retail space in Tokyo blending raw materials, exposed structure, and everyday charm, designed by Schemata Architects and Jo Nagasaka.


Located in the vibrant Shibuya district of Tokyo, the TODAY’S SPECIAL Ebisu Store, designed by Jo Nagasaka and Schemata Architects, reimagines the neighborhood grocery store as a spatial and sensory experience. Completed in 2022, this 319-square-meter project transcends typical retail interior design by fusing raw materiality, urban context, and adaptive spatial design to create an everyday destination filled with surprise and familiarity.
A Store That Sparks Curiosity and Emotion
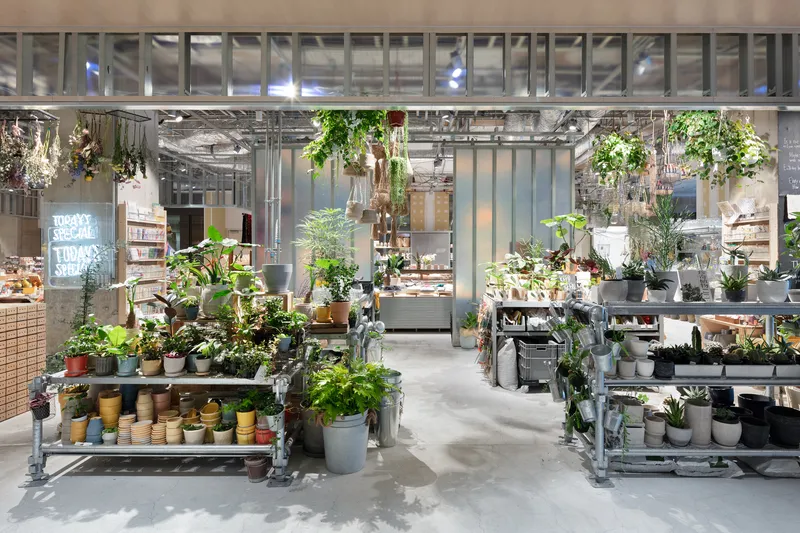
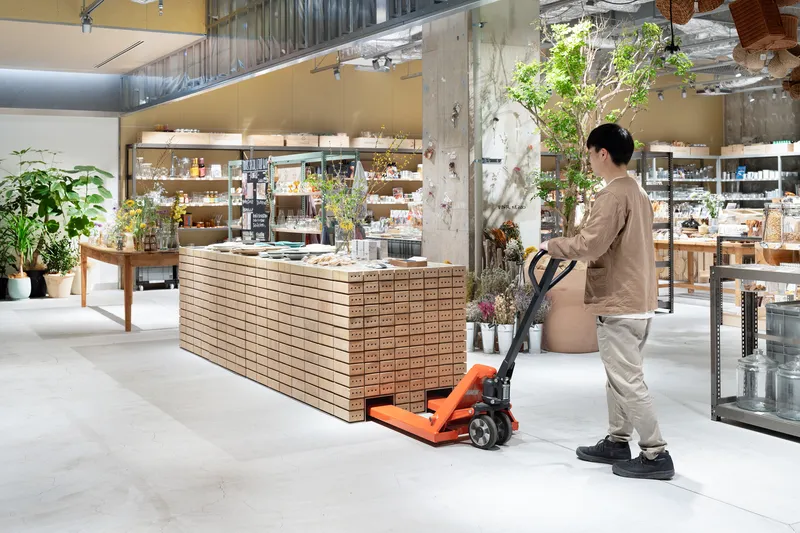
At its core, TODAY’S SPECIAL is intentionally unpretentious. Its architecture reflects the store's brand identity—a humble place with the potential to offer rare, once-in-a-lifetime finds. Customers are drawn by the feeling: “Maybe they have what I’ve been looking for,” and leave feeling, “Maybe this is what I really wanted.” This emotional journey is central to the architectural narrative developed by Nagasaka and his team.
Embracing Rawness and Noise in Retail Architecture
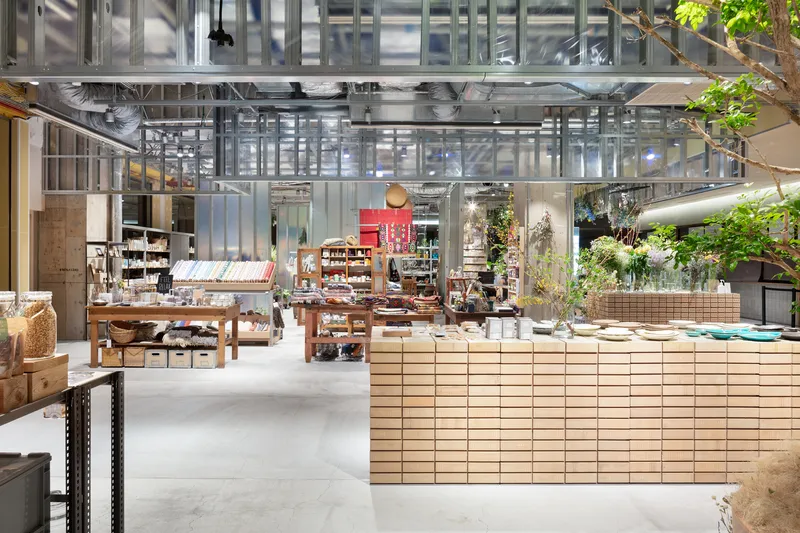
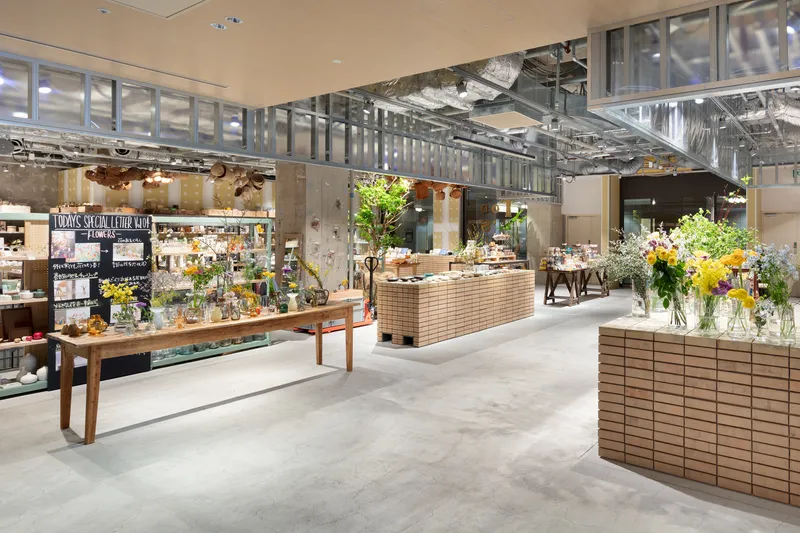
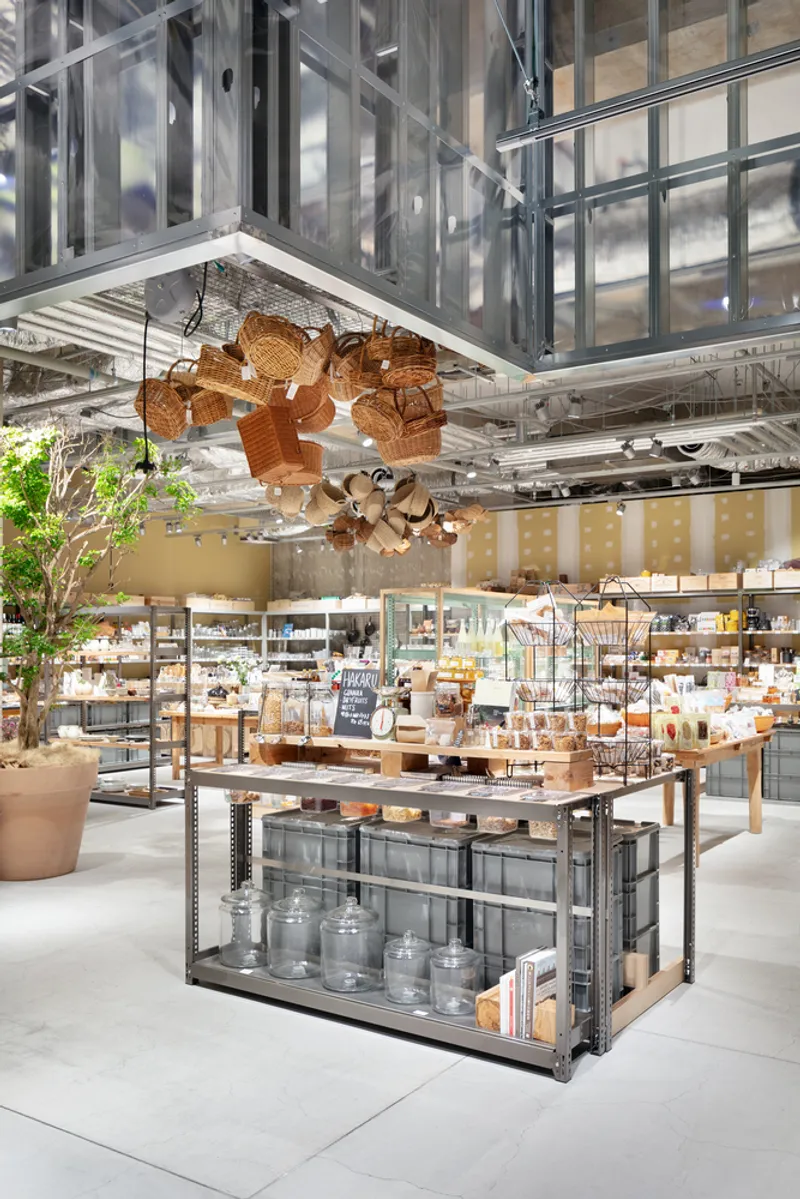
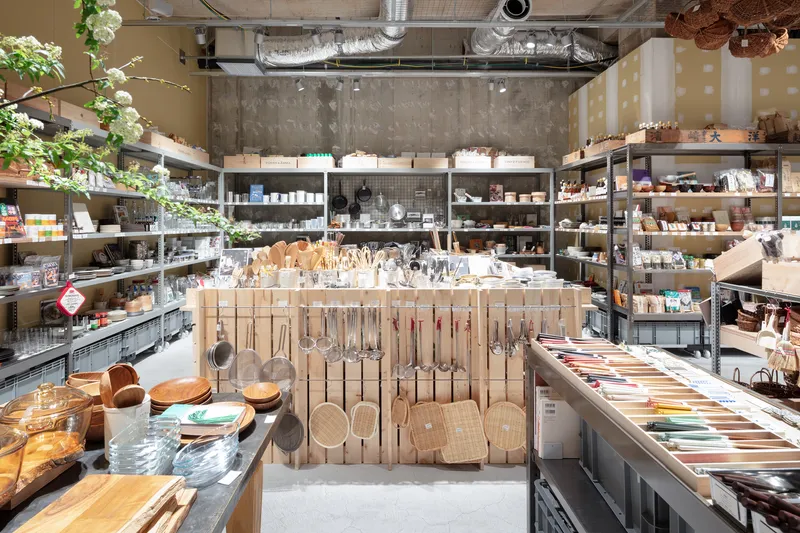
Schemata Architects' design approach removes conventional commercial polish in favor of exposed structure and vibrant imperfection. Rather than concealing infrastructural or mechanical elements, the design team brings the 'noise' to the foreground—showcasing textures, raw finishes, and layered surfaces that capture the energy of a bustling marché.
Fixtures vary in height, texture, and form, encouraging fluid circulation and visual rhythm throughout the store. This strategy promotes movement and spontaneous discovery, creating a dynamic retail environment that constantly shifts in perception with each visit.
Deconstructing and Reframing Space
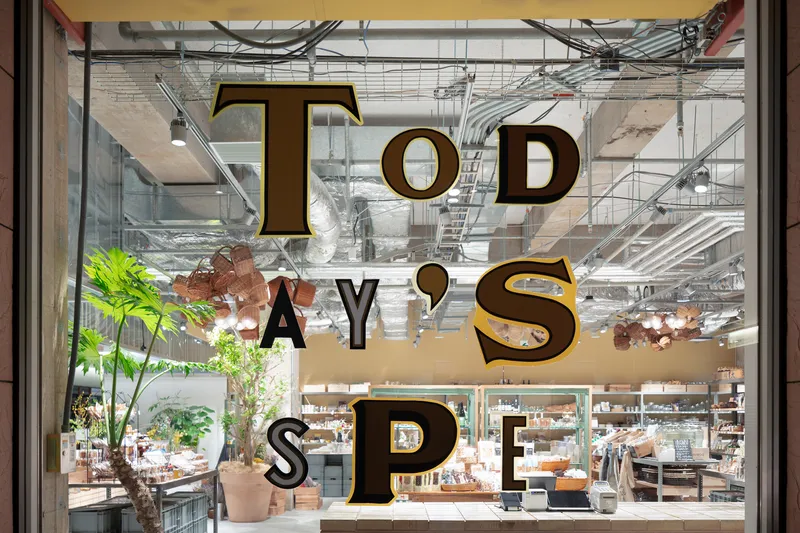
As with other TODAY’S SPECIAL locations, the Ebisu store underwent a process of architectural stripping—removing superficial infill materials to expose the existing skeleton. This process not only reduces construction waste but reinforces a sustainable and minimal aesthetic.
The result is an interior defined by honesty in materials—steel, concrete, wood, and brick—used in a deliberately unfinished way to communicate authenticity and restraint.
Innovative Use of LGS and Smokeproofing
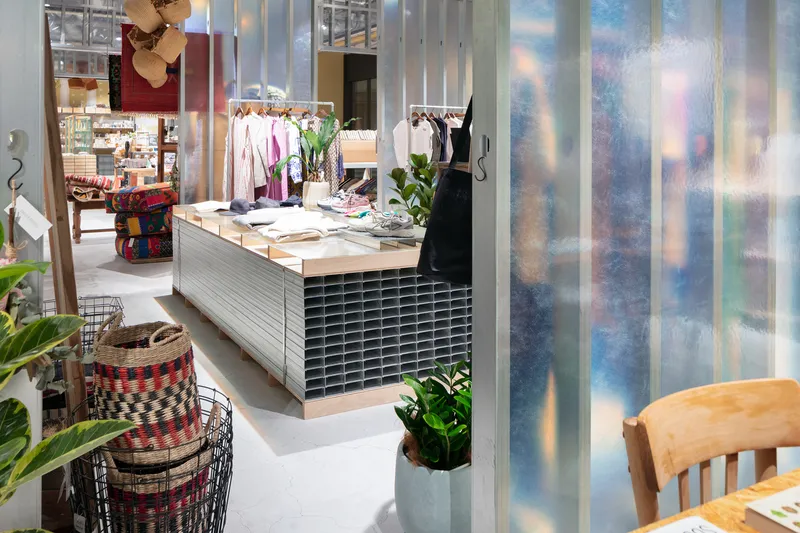
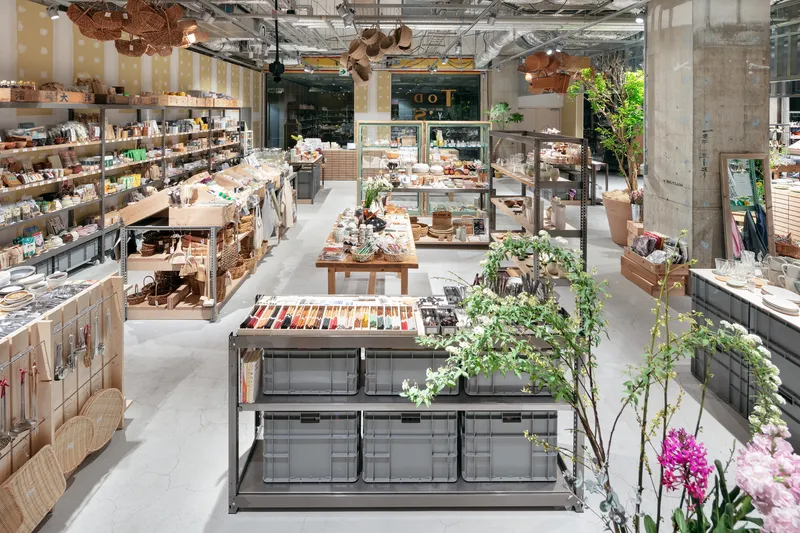
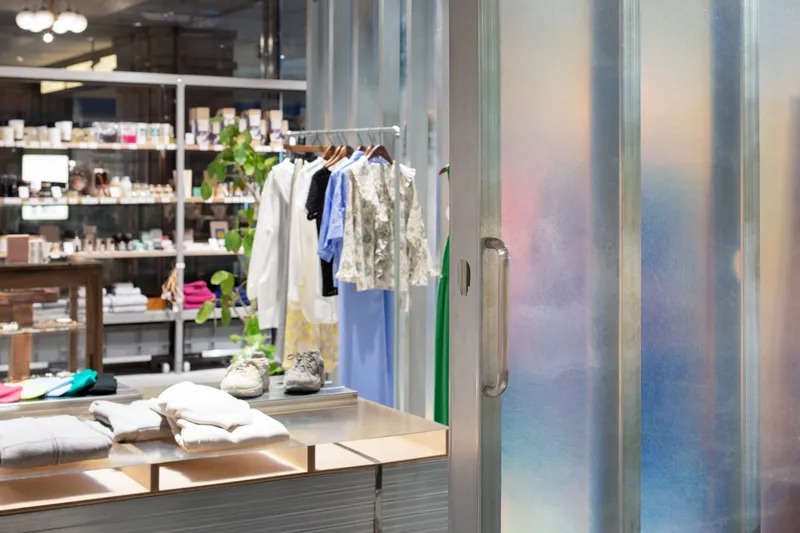
A unique feature of this store is its integration of smokeproof hanging walls, a necessity due to building code requirements. The solution is subtle yet innovative: Light Gauge Steel (LGS) framing combined with translucent smokeproof sheeting. Rather than hide this safety infrastructure, the design incorporates LGS into the visual language of the space, turning regulation into architectural expression.
These hanging elements act as spatial dividers and sculptural components, floating within the open plan while maintaining transparency and lightness. Additional interventions include main counters made of stacked bricks, reinforcing the earthy, tactile feel of the space.


Popular Articles
Popular articles from the community


Opera on the Sea: Driftwood Logic Shapes a Timber Opera House on Estonia's Coast
Trevor Orgill's opera house translates the entangled drift of floating timber into a civic building where wood, water, and music converge.

Cloaked Colonization: A Mobile Underwater Habitat That Moves Like a Fish
Micah Abaya's shortlisted EHC Pacific entry reimagines ocean settlement as a dispersed network of self-sustaining architectural organisms.

Manzana Morphosis: Stretching Barcelona's Grid into a Living Landscape for 2050
A radical reworking of the Eixample manzana turns density into a tool for generous public space, vertical ecology, and environmental performance.

Temporary Home for Dogs: A Reversed Zoo Rethinks Animal Shelter Architecture
In Bucharest, a sinuous corridor and freed landscape flip the logic of containment, designing a shelter that works to make itself unnecessary.

Similar Reads
You might also enjoy these articles


Hodi-Mandai Geram
Project Function: Preservation and revitalization of the Intangible heritage and socio-spatial identity of the Hodi by Housing, Cultural Memory Center, Sacred Grove, landscape, local tourism economy


Olio Towers: A Mid-Rise for Performers That Fuses Housing, Rehearsal, and Stage
Located blocks from Houston's Theater District, this modular tower stacks living units around a central performance atrium.

Oasis: Modular Green Housing Carved into Dhaka's Urban Fabric
A shortlisted Plugin Housing entry reclaims unauthorized settlements in Dhaka with stepped concrete volumes, green roofs, and ventilation-driven design.

Black Hole: A Floating Megastructure for the Post-Physical Era
Emiliano Mazzarotto envisions a spherical, self-scaling arena where e-sports, digital hotels, and holographic stadiums replace traditional public space.

Explore Retail of Tomorrow Competitions
Discover active competitions in this discipline

Challenge to design luxury tourism on rails

Challenge to reimagine the Iron Throne

Photograph architecture without architects

VR headsets Storefront design competition
Comments (0)
Please login or sign up to add comments
No comments yet. Be the first to comment!