
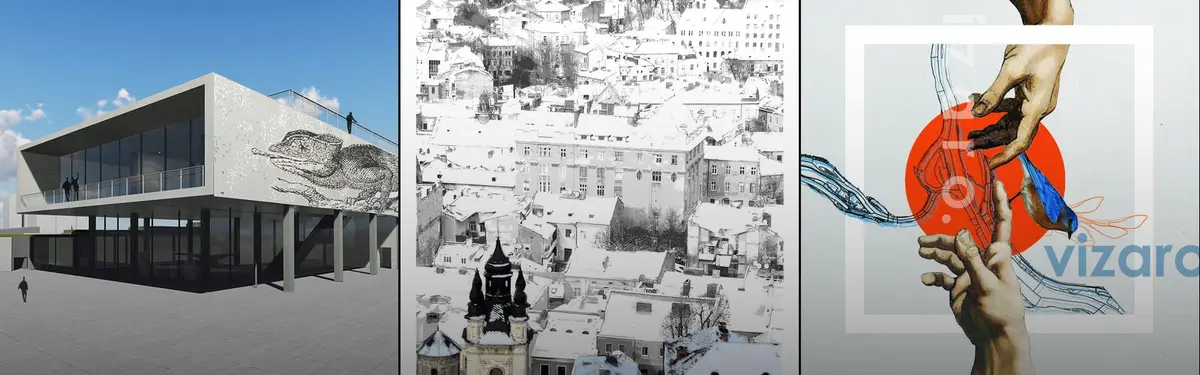


Romanian Architecture
Architecture and design practices emerging from Romania and their contemporary approaches to building and urban space.
Romanian architecture reflects a complex history of cultural influences and modernization. The field encompasses both preservation of historical structures and innovative contemporary design that responds to evolving urban and social needs.
The community explores adaptive reuse and revitalization projects, multifunctional public spaces, and architectural interventions that address disappearing heritage. Work ranges from community pavilions in Cluj-Napoca to material-focused restoration practices and contemporary interpretations of historical sites.


Popular projects
View all 52 projects


Latest journals
View all 56 journals

Set Architects Cuts Two Openings into a Roman Apartment and Lets Reflective Furniture Do the Rest
In Rome's Nomentano district, an early 20th-century apartment becomes one adaptable plan of steel, lacquer and oak, divided by folding panels.

Tadu Arquitetura Turns Rio's First Granado Factory into a Food Hall Built Around a Brick Courtyard
In downtown Rio de Janeiro, five historic buildings on Rua do Senado become three restaurants and leisure rooms that leave the old fabric on display.

graciastudio Adds Steel and Board-Formed Concrete to a Historic House in Mexico City's Colonia Roma
In Mexico City's Roma neighborhood, Casa Tonalá restores a patterned historic facade and threads a black steel stair through a concrete light well.

Mario Cucinella Architects Grows Three Elliptical Towers from a Hanging Garden on Via Ostiense
Roma Tre University's new rectorate trades institutional severity for permeable, climate-tuned towers rooted in a former industrial quarter.


