
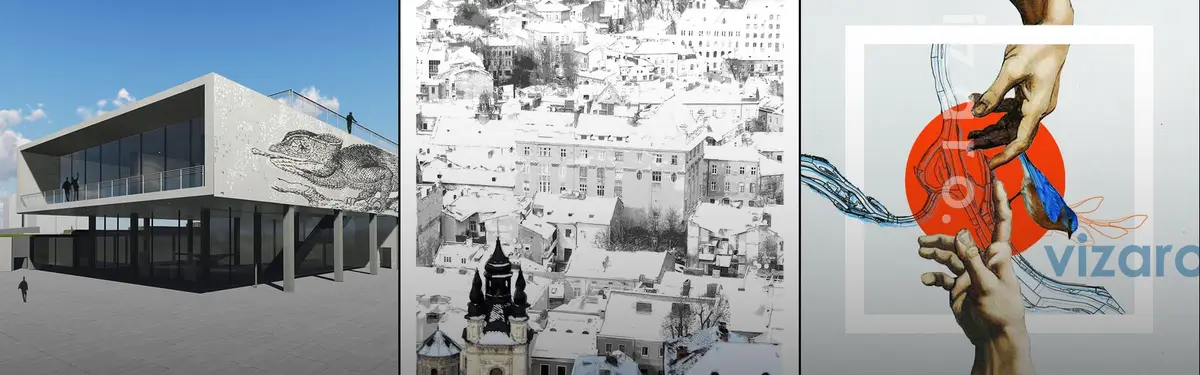

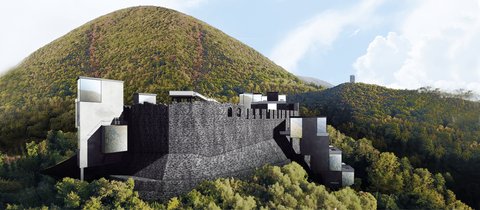
Romanian Architecture
Architecture and design practices emerging from Romania and their contemporary approaches to building and urban space.


graciastudio Adds Steel and Board-Formed Concrete to a Historic House in Mexico City's Colonia Roma
In Mexico City's Roma neighborhood, Casa Tonalá restores a patterned historic facade and threads a black steel stair through a concrete light well.

Mario Cucinella Architects Grows Three Elliptical Towers from a Hanging Garden on Via Ostiense
Roma Tre University's new rectorate trades institutional severity for permeable, climate-tuned towers rooted in a former industrial quarter.
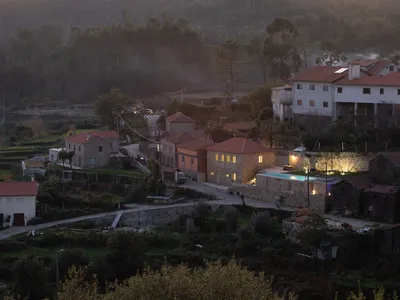
aste arquitectura Restores a Century-Old Granite House in a Portuguese Hill Village
In Vale de Cambra, a careful refurbishment strips back decades of clumsy alterations to reveal a domestic architecture of stone, timber, and pale green.


Forum des Vestiges A Contemporary Interpretation of the Roman Forum in Rome
A temporary wooden forum in Rome reinterpreting Roman architecture through modular columns, social spaces, and contemporary public life.
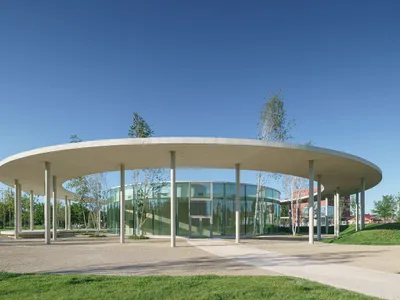
Community Pavilion by Vlad Sebastian Rusu + Studio 82: Multifunctional Public Architecture in Cluj-Napoca
The Community Pavilion in Cluj-Napoca is a flexible, translucent urban lantern blending nature, modern design, and multifunctional spaces for community events.

M.A.U Museum of Urban Art: A Rome Museum That Sinks Into the Park and Hands Its Walls to Street Art
Caterina Di Giorgio embeds a museum in the Serpentara slope, letting the park flow over its roof while murals claim its interior walls.

House in Mesão Frio — felixARQS • Daniel Félix Arquitectos
A restored family ruin evolves into a modern home, balancing memory, stone, wood, and light through architecture rooted in continuity and belonging.
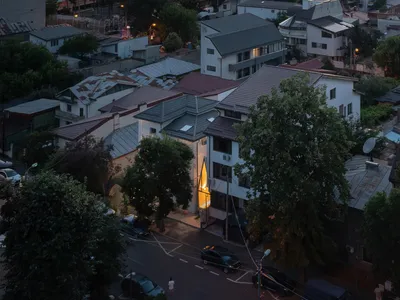
The Chapel – A Jewel-Box Urban Intervention by Vinklu
A narrow glass chapel by Vinklu transforms an urban gap into a luminous, intimate sanctuary using precision design, timber interiors, and a striking triangular form.

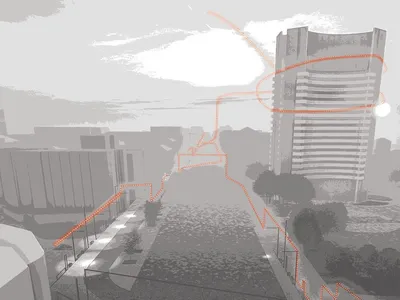
Life Line of a City: Urban Furniture as Bucharest's Connective Pulse
A modular system of scuffed aluminum street furniture reimagines Magheru Boulevard as a living corridor of social interaction.
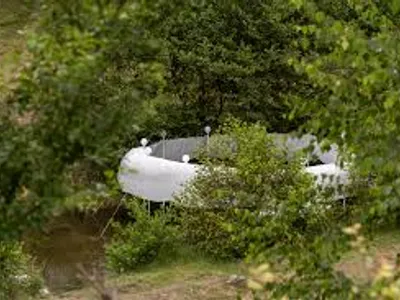
Temporary Installation at a Mountain River by atelier VRAC — A Harmonious Dialogue Between Nature, Light, and Geometry
A circular eco-installation by atelier VRAC harmonizing light, geometry, and nature along Romania’s mountain river, promoting sustainability and reflection.
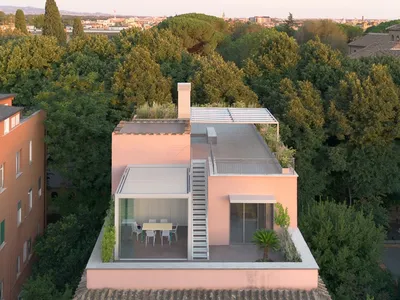
San Saba House Extension by adamo-faiden + Supervoid | Rome, Italy
San Saba House Extension reconfigures a historic Rome building, blending steel, terracotta, and terraces for seamless indoor-outdoor contemporary living.
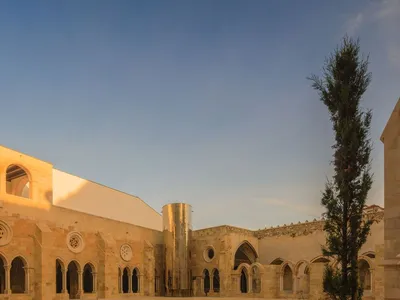
Restoration and Enhancement of the Patriarchal Cathedral of Lisbon
Restoration unites archaeology and architecture, revitalizing Lisbon Cathedral’s cloisters and crypt through light, reflection, and contemporary sacred design.


