
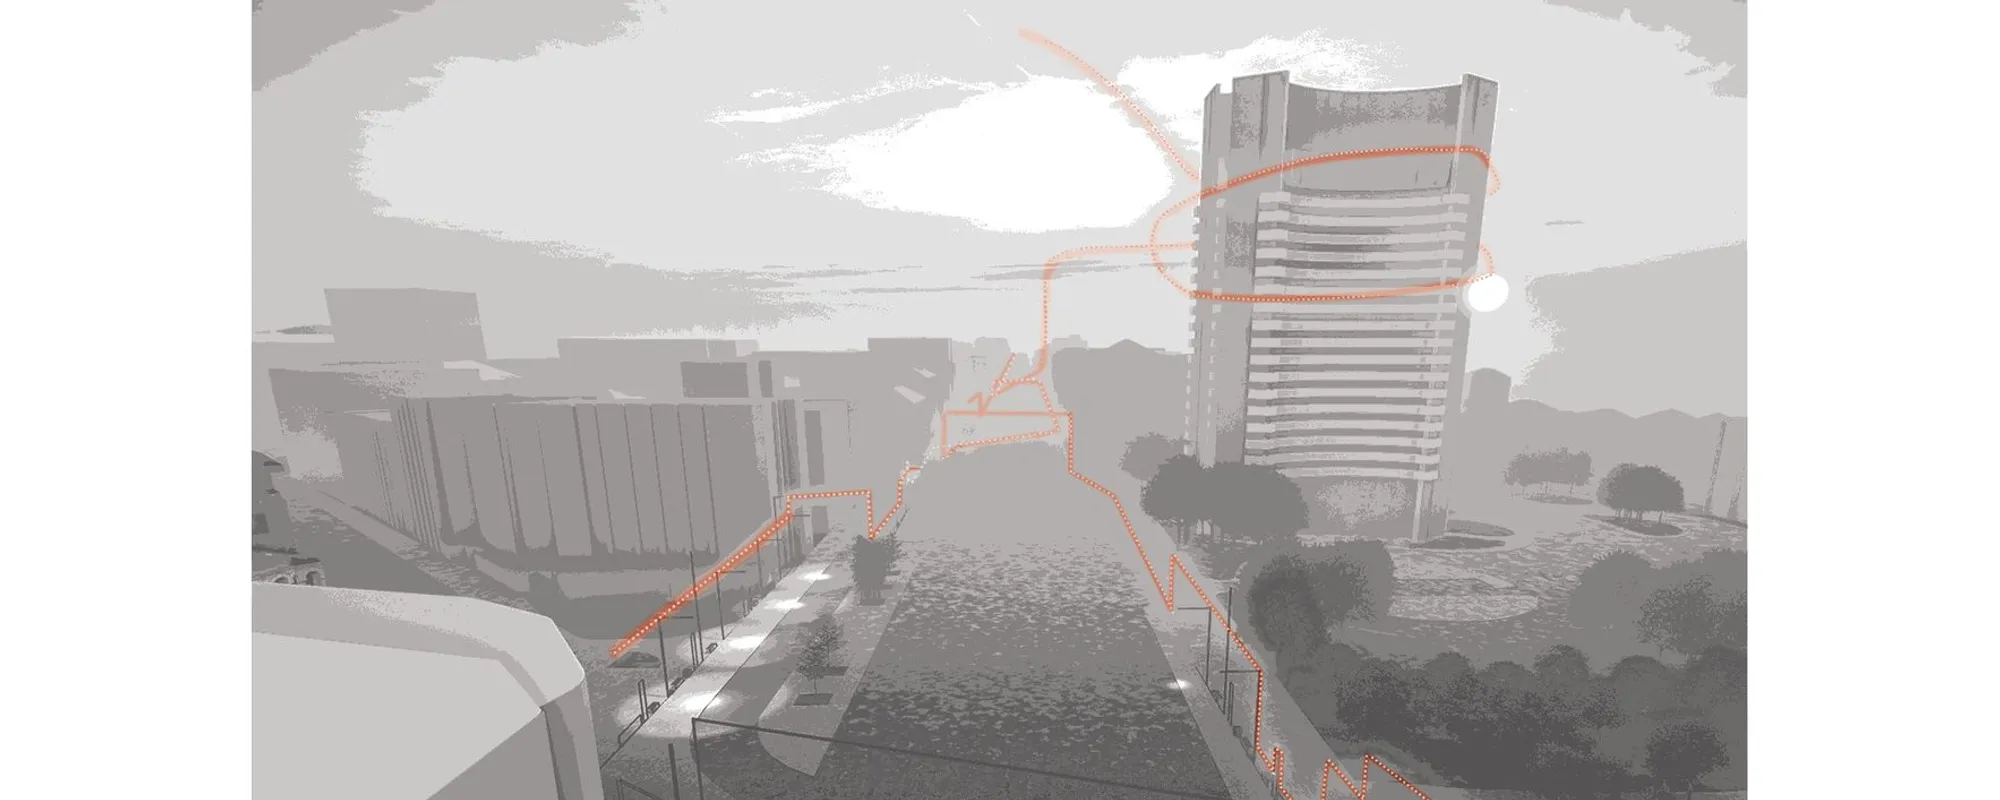
Life Line of a City: Urban Furniture as Bucharest's Connective Pulse
A modular system of scuffed aluminum street furniture reimagines Magheru Boulevard as a living corridor of social interaction.


A red line runs through Bucharest like an exposed artery. In Razvan Neagu's Life Line of a City, that line is literal: a graphic and spatial device that stitches together architecture, infrastructure, and people along Magheru Boulevard. The project treats the city not as static backdrop but as a living organism, and its proposal for modular urban furniture becomes the mechanism through which that organism's pulse is made visible and inhabitable.
Magheru Boulevard is one of Bucharest's central arteries, traditionally dominated by vehicular traffic. Neagu reinterprets it as a social lifeline, a corridor where interactive street furniture constructed from scuffed aluminum creates an interconnected public realm. The ambition is precise: translate the invisible rhythms of daily urban life into tangible spatial experiences that invite rest, play, and community engagement across every segment of the boulevard.
A Red Axis Drawn Through Housing Blocks
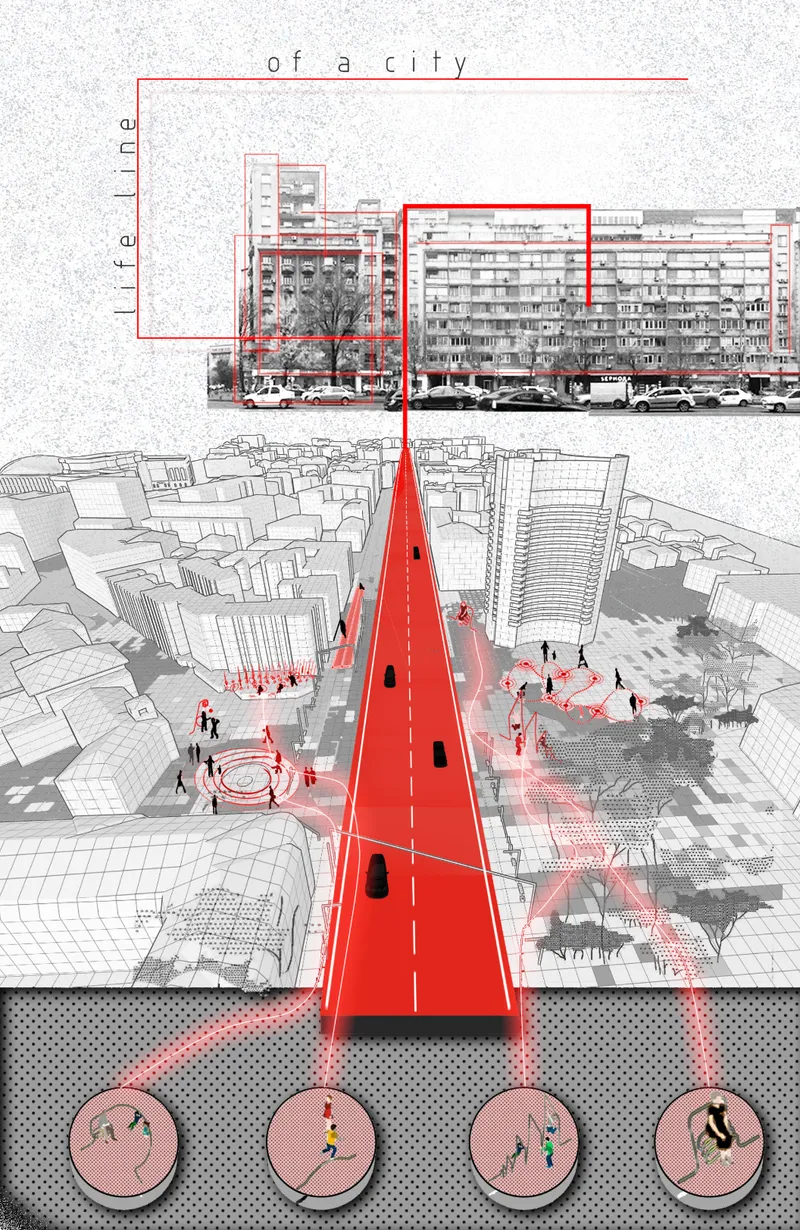
The composite drawing above layers a photograph of Bucharest's existing housing blocks over a perspective section of a red pedestrian bridge populated with figures. The juxtaposition is deliberate. By placing the proposed intervention directly against the photographic reality of the boulevard's architecture, Neagu forces a confrontation between the city as it is and the city as it could feel. The red structure operates as both symbol and infrastructure: it is the heartbeat motif rendered as walkable surface, lifting pedestrians above the plane of traffic and into a new register of urban experience.
Modular Aluminum and the Plan of Intervention
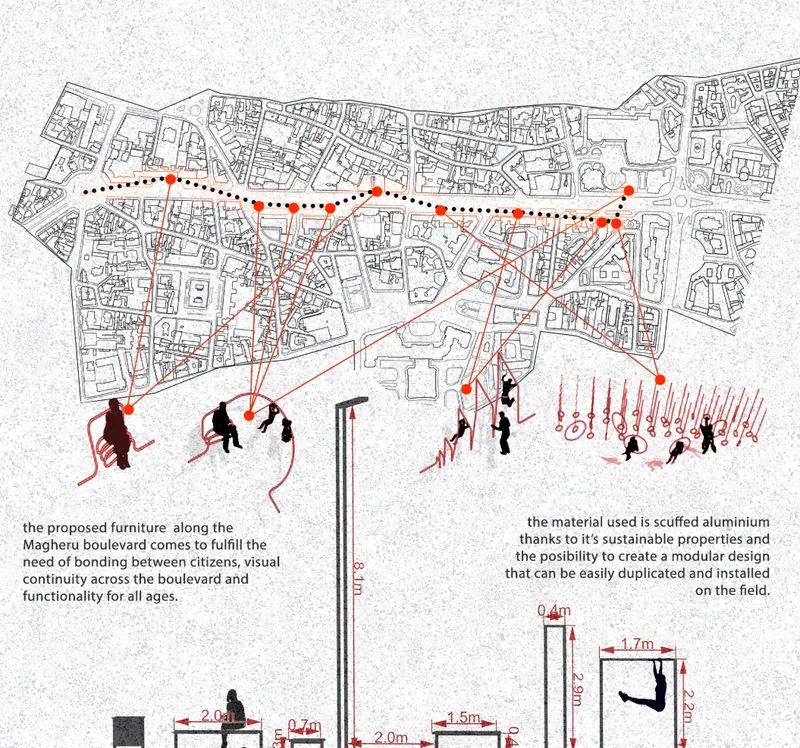
The site plan reveals how the furniture system distributes itself along the boulevard. Silhouettes of people interact with benches, swings, and shading structures, all drawn at a scale that emphasizes their proportional relationship to the street. The material choice, scuffed aluminum, is significant: it is sustainable, durable, and inherently modular, meaning each component can be replicated and adapted to different contexts without custom fabrication. The plan reads less like a masterplan and more like a circuit diagram, mapping points of social exchange across the linear site.
What distinguishes the approach is its refusal of monumental gesture. Each module, whether it provides seating or shade, is scaled to the human body and designed for local participation in assembly and maintenance. The system's power comes from repetition and rhythm, not from any single landmark element. Visual continuity across the boulevard emerges from the accumulation of small, purposeful interventions.
Tracing Pedestrian Territory on a Car-Dominated Street
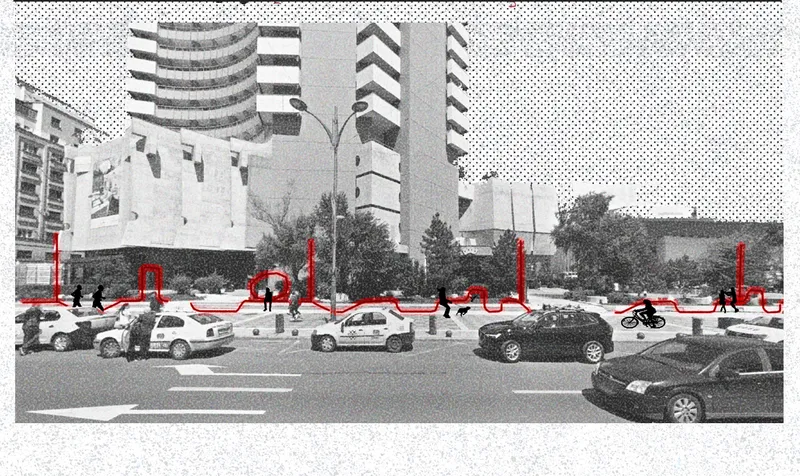
The street-level photograph, overlaid with a red outline tracing the proposed pedestrian pathway, confronts the boulevard's current condition head-on. Parked cars fill the foreground. The red trace cuts through them like a claim staked on contested ground. It is a simple graphic move with substantial conceptual weight: by drawing the proposed pathway directly onto an image of the existing condition, Neagu makes the argument that the infrastructure for a more inclusive boulevard does not require demolition or massive capital expenditure. It requires a shift in priority, visible here as a line drawn over asphalt.
Symbiosis Over Spectacle
The project's conceptual framework centers on urban symbiosis: the idea that public space mediates a reciprocal relationship between people and place. Rather than proposing isolated plaza renovations or singular architectural objects, Neagu designs a connective tissue. The modular furniture acts as a mediator, translating patterns of movement, gathering, and rest into a coherent spatial language that runs the full length of the boulevard. The result is a reading of public space not as fragmented zones of activity, but as one continuous, shared urban identity.
Why This Project Matters
Life Line of a City demonstrates that meaningful urban transformation can begin at the scale of a bench, a swing, or a shading canopy. The choice of recyclable, modular materials paired with a design philosophy rooted in easy implementation and local participation offers a counter-narrative to the assumption that better cities require bigger budgets. Here, long-term resilience is built into the system's adaptability, not its permanence.
Neagu's proposal also makes a compelling case for representation as a design tool. The red axis, consistent across every drawing, does more than organize a site plan. It asserts that architecture can make the invisible dynamics of collective life legible. For a boulevard long defined by car traffic, that assertion alone is a significant act of urban reclamation.
View the Full Project
About the Designers
Designer: Razvan Neagu
Enter a Design Competition on uni.xyz
uni.xyz runs architecture and design competitions year-round that reward proposals with spatial conviction and real site intelligence.
Project credits: Life Line of a City by Razvan Neagu.




Popular Articles
Popular articles from the community


Riyadh For All: Intergenerational Urban Design for Active Aging in Rabat
Riyadh For All reimagines urban design in Rabat with intergenerational co-living, adaptive courtyards, and Moroccan cultural exchange today.

The Ocean Hive: Sustainable Architecture for a Self-Sufficient Civilization at Sea
The Ocean Hive imagines sustainable architecture at sea, where modular habitats, algae, wave power and ocean waste sustain a growing colony.

Play: Fragments of Their World
Familiar architecture becomes modular playground design, creating safe spaces where displaced children can learn, connect, imagine and play.

The Earth Pod: 3D Printed Homes for Resilient Refugee Communities
The Earth Pod reimagines refugee housing through 3D printed homes made from clay, combining resilience, self-sufficiency, and rapid shelter.


Similar Reads
You might also enjoy these articles

Lunar Spiral: Space Architecture Shaped by the Mathematics of the Universe
Lunar Spiral reimagines space architecture through Fibonacci geometry, lunar regolith, levitating habitats, and self-sustaining Moon living.

The Main Dream: Modular Architecture for Play, Learning, and Community
A modular playground turns recycled plastic into adaptable spaces where refugee children can play, build, learn, and reconnect.
Play: Fragments of Their World
Familiar architecture becomes modular playground design, creating safe spaces where displaced children can learn, connect, imagine and play.

Wadi Rum Observatory: Desert Architecture Designed for the Night Sky
Wadi Rum Observatory turns desert architecture into a quiet instrument for astronomy, hiding research spaces under Jordan's starlit terrain.


Explore Romanian Architecture Competitions
Discover active competitions in this discipline


Challenge to merge furniture with learning

Competition to design a workstation for architects


Design challenge to reuse E-waste
Comments (0)
Please login or sign up to add comments
No comments yet. Be the first to comment!