
The Chapel – A Jewel-Box Urban Intervention by Vinklu
A narrow glass chapel by Vinklu transforms an urban gap into a luminous, intimate sanctuary using precision design, timber interiors, and a striking triangular form.


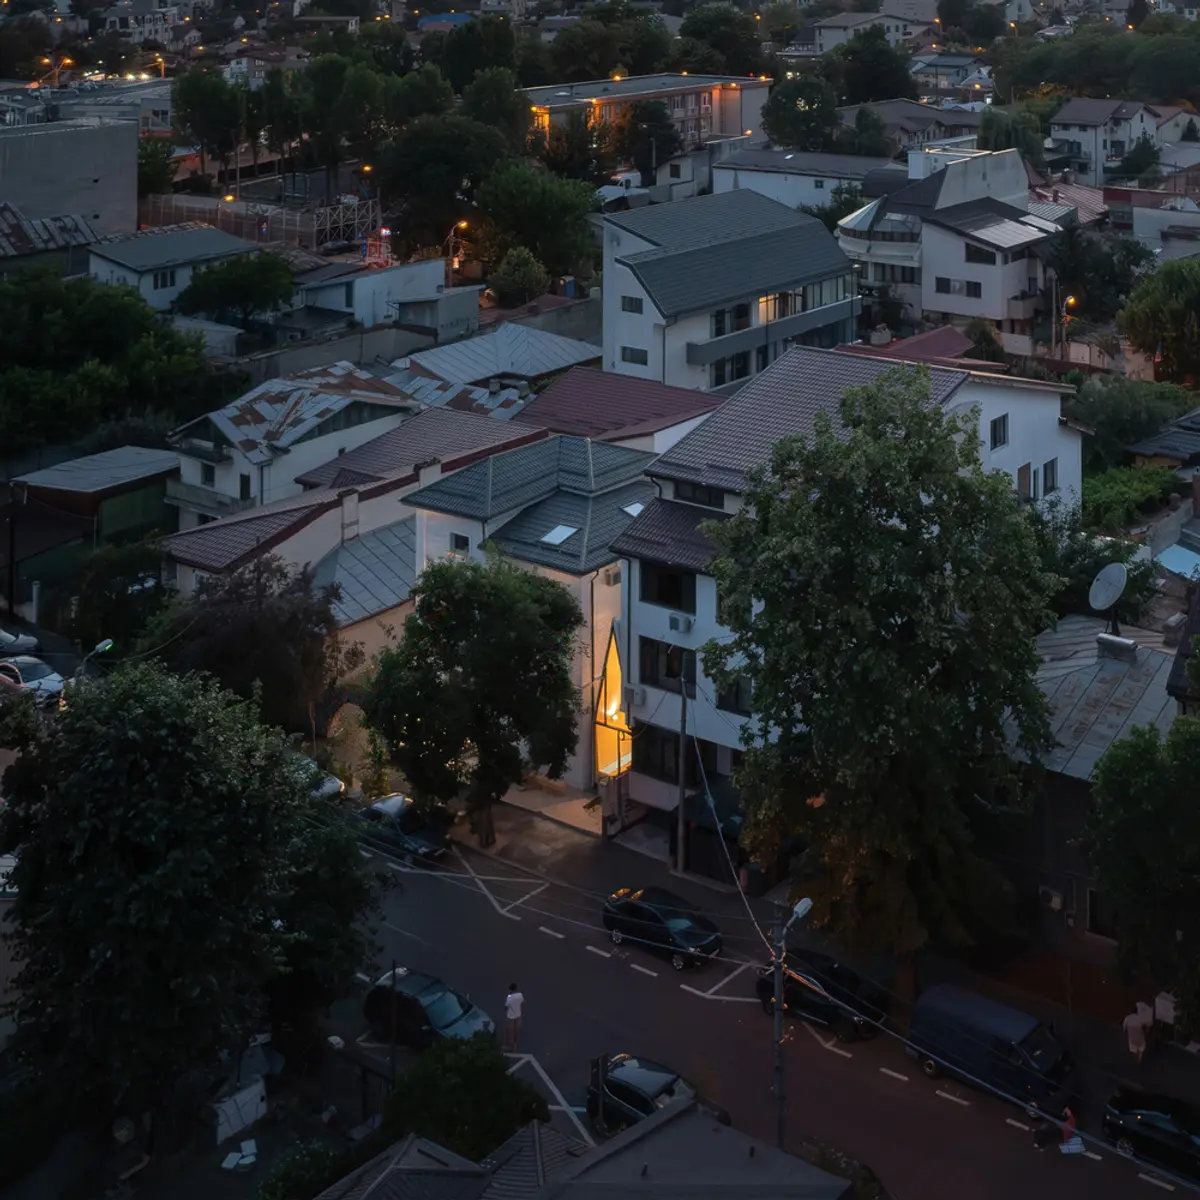
Nestled within the dense urban fabric of Bucharest, The Chapel – Jewel-Box Intervention by Vinklu stands as a rare architectural statement: a micro-scale sanctuary created from an overlooked sliver of land. Designed in 2025 and spanning only 18 m², this compact structure exemplifies how precise, contemporary design can transform neglected urban gaps into meaningful spaces for connection, reflection, and community. Photographed by Vlad Patru, the project introduces a new model for small-scale urban architecture in Europe.
A Vision Born From Constraints
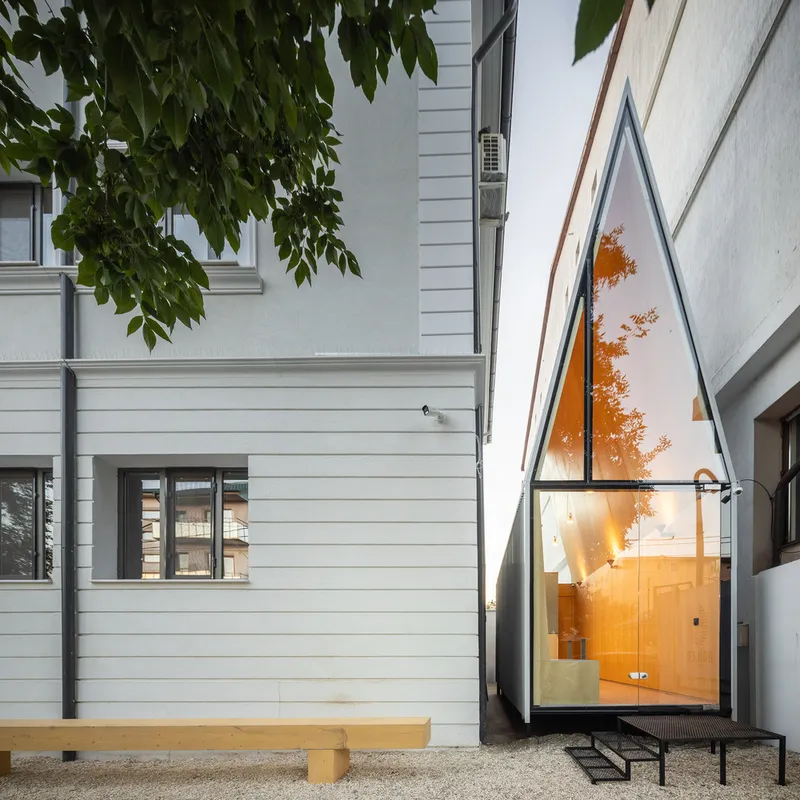
The Chapel began as an ultra-narrow residual plot on Bazilescu Street—an unlikely candidate for architectural expression. Instead of perceiving the site as a limitation, Vinklu approached it as a catalyst for innovation. Through meticulous site analysis, the design team studied micro-climate conditions, daylight pathways, and pedestrian movement patterns to shape a structure that responds sensitively to its surroundings.
Precision Architecture as Urban Alchemy
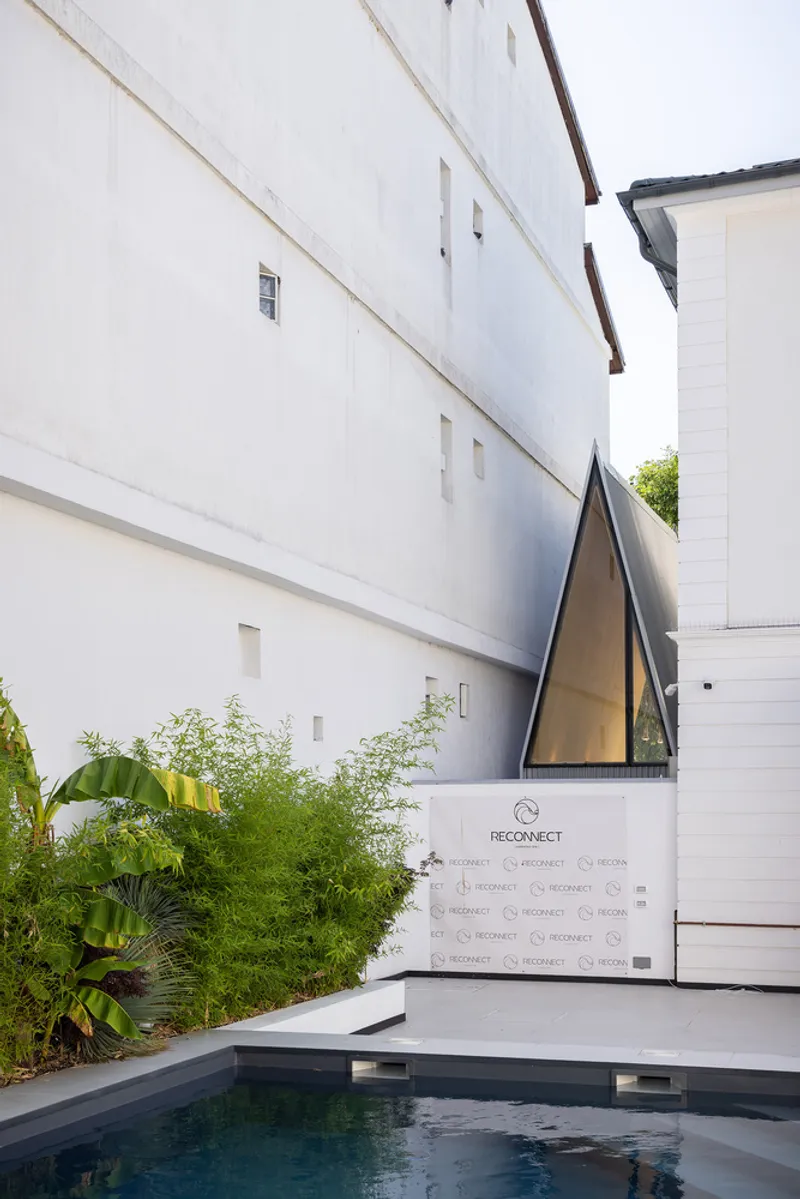
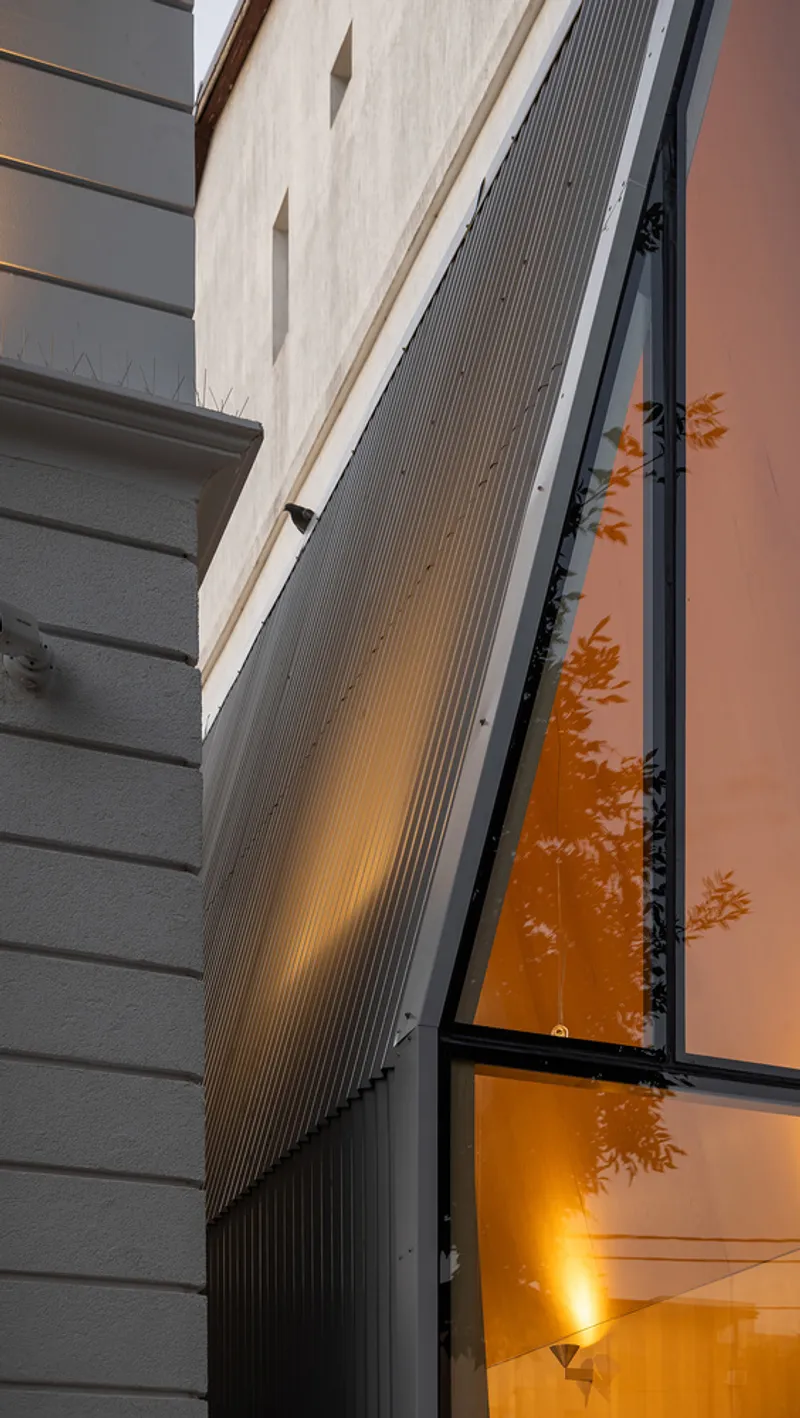
The resulting form is a striking, acute triangular volume that rises dynamically from its narrow base. Its geometry maximizes usable interior space while creating a sense of height and openness unexpected in such a compact footprint. Wrapped almost entirely in triple-glazed, low-emissivity glass, the façade performs as a transparent lens during the day and a glowing lantern at night. The play of light becomes the building’s defining feature—turning architecture into an atmospheric experience.
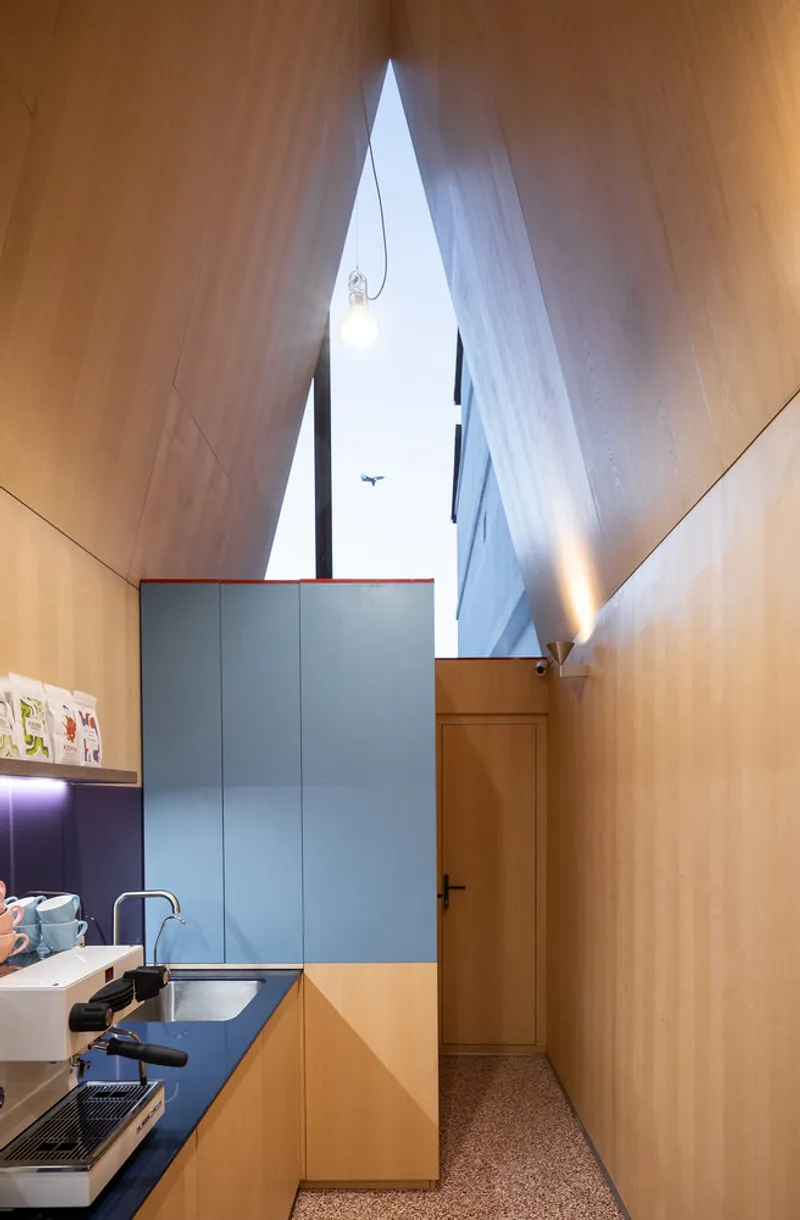
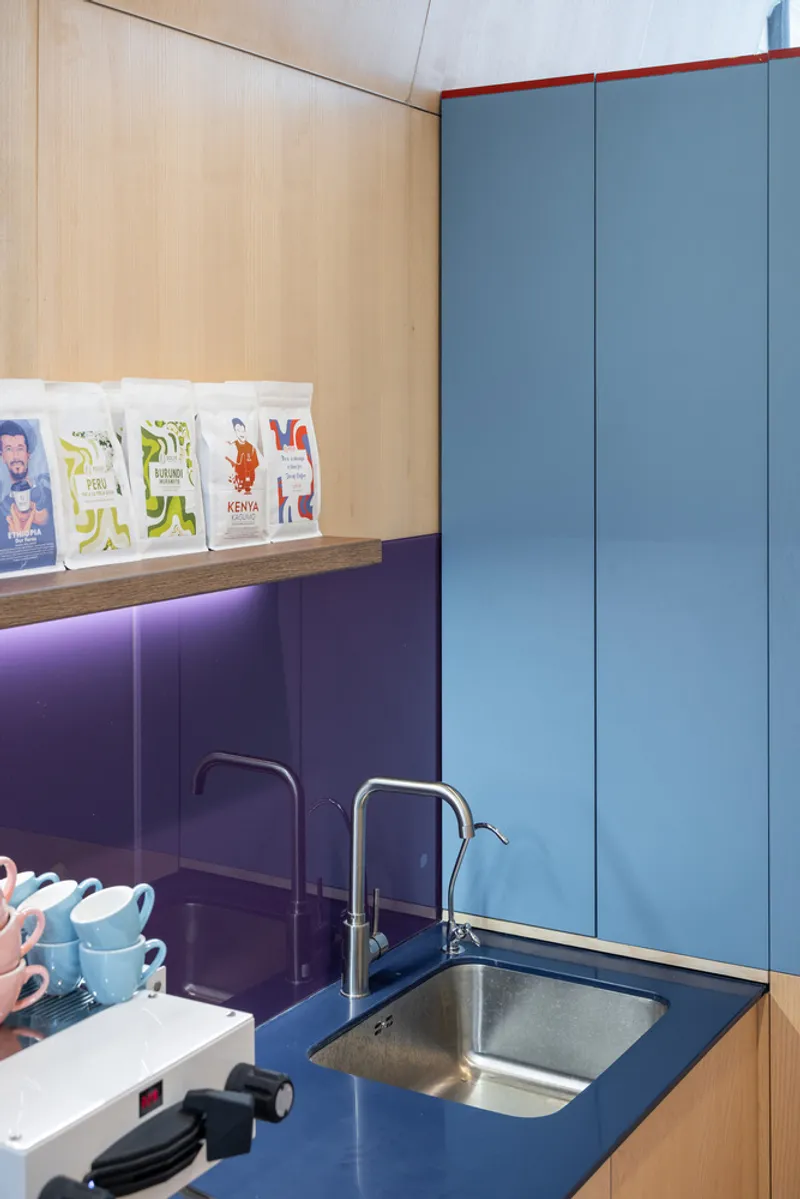
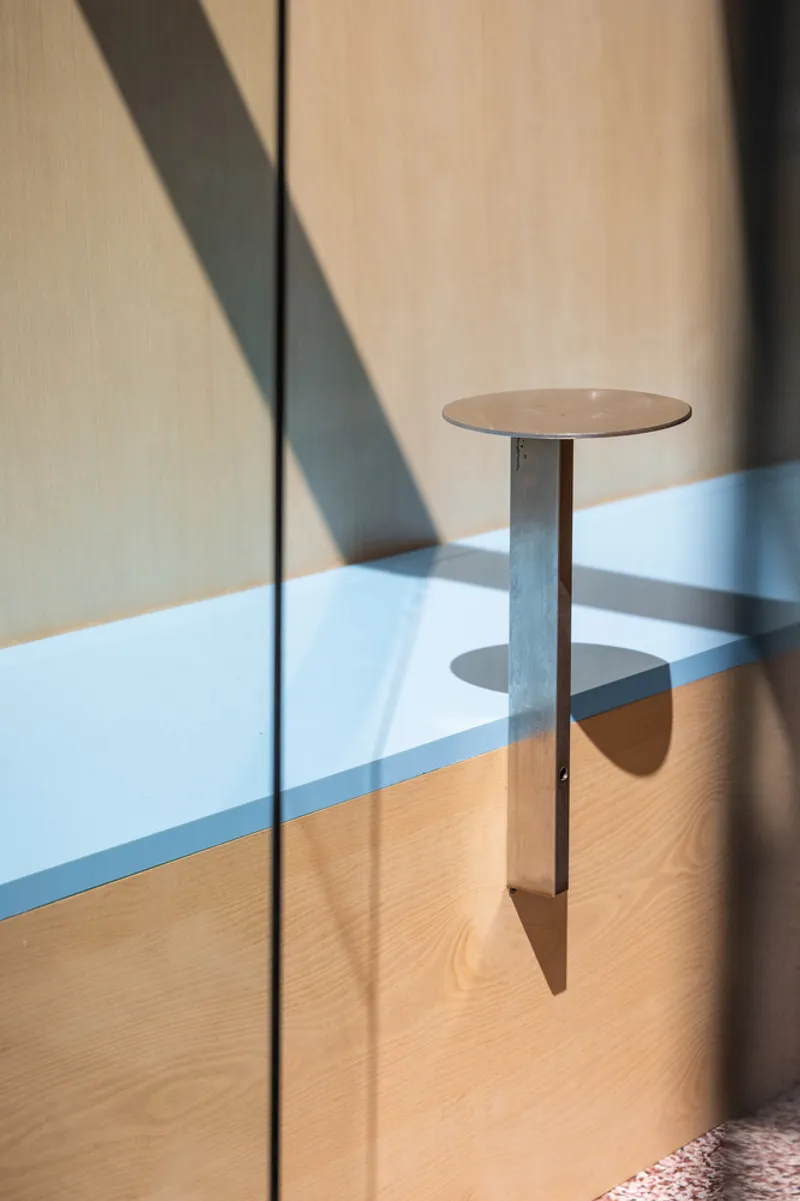
Inside, the space shifts dramatically. Warm, light-toned timber lines the interior, creating a monastic and calming environment. This contrast between exterior brightness and interior softness enhances the building’s contemplative nature, establishing it as a micro-chapel for interaction, stillness, or curated hospitality experiences.
Engineering Elegance in Minimal Dimensions
The design process prioritized precision and efficiency. Vinklu employed a lightweight steel structure for rapid assembly and long-term durability. Major components were prefabricated off-site, reducing waste, minimizing disruption, and ensuring quality in a tight construction zone. The structure’s transparency, combined with its tapered form, amplifies natural light and produces a spatial generosity that belies its modest size.
A Dialogue With the Urban Landscape
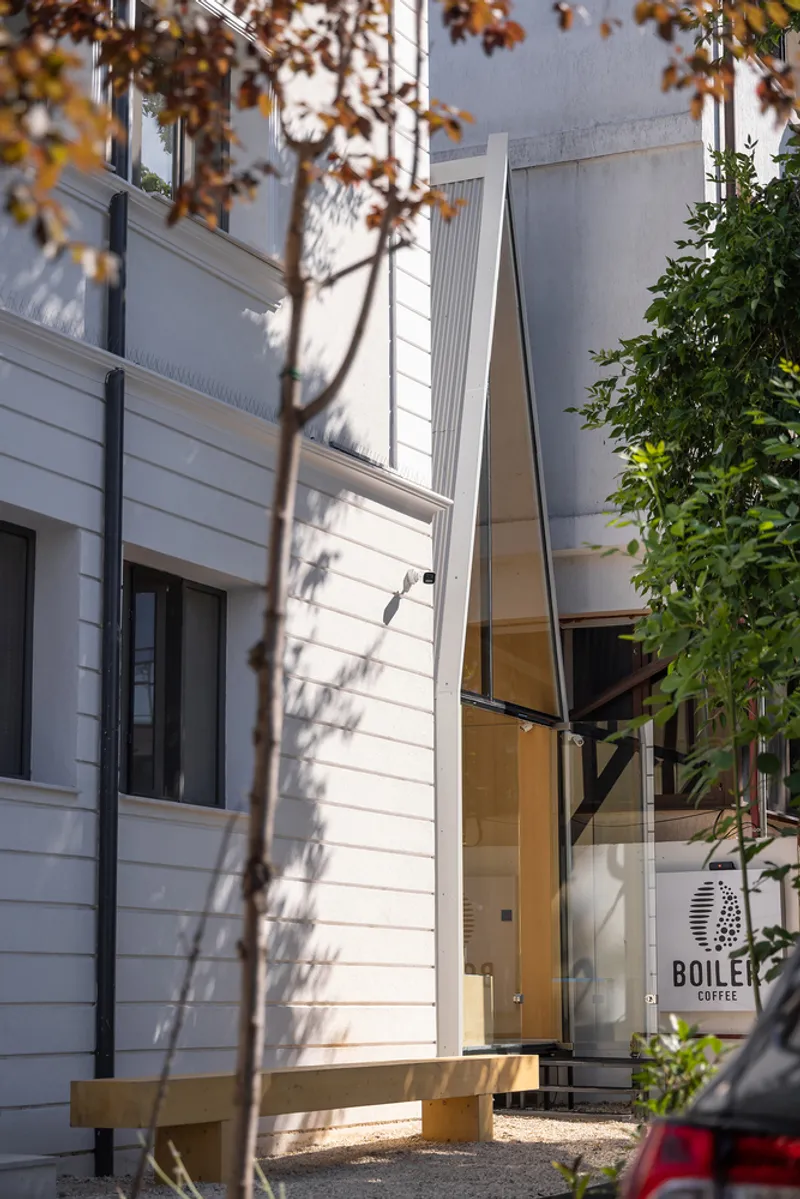
The Chapel does not stand alone—it forms a quiet but powerful relationship with its immediate environment. A mature tree adjacent to the structure offers natural shade and seasonal texture, creating a soft interplay between built form and nature. Its presence reinforces the project’s purpose: to reintroduce tranquility and human scale into the city.
At night, expressive lighting transforms the chapel into a beacon of serenity, acting as both a sculptural artwork and a functional urban marker.
Turning Challenges Into Identity
The Chapel’s distinctiveness arises from its constraints:
- Extreme narrowness pushed structural and spatial ingenuity beyond traditional solutions.
- Contextual sensitivity ensured the design integrates harmoniously with surrounding buildings and natural elements.
- Light-driven design converted a potentially confining space into an uplifting architectural experience.
- Programmable intimacy turns small scale into an asset, offering a curated, personal atmosphere rarely found in urban micro-architecture.
A New Model for European Urbanism
More than a building, The Chapel represents a vision for future cities—demonstrating how small, deliberate architectural interventions can generate outsized cultural and emotional impact. It serves as a reminder that forgotten spaces within European cities hold powerful potential. When approached with care, innovation, and precision, they can become cherished sanctuaries, radiant landmarks, and catalysts for urban renewal.
All photographs are works of Vlad Patru


Popular Articles
Popular articles from the community


Faces of the Soviet Avant-Garde: Turning Moscow's Street Names into an Open-Air Museum
A network of sculptural installations across a Moscow residential district transforms forgotten architect names into spatial encounters with cultural memor

Opera by the Sea Estonia: Three Shells Dissolving Architecture into Tallinn's Coastline
A winning opera house proposal replaces monumental form with interconnected shells that blur the boundary between building, park and Baltic Sea.

Opera on the Sea: Driftwood Logic Shapes a Timber Opera House on Estonia's Coast
Trevor Orgill's opera house translates the entangled drift of floating timber into a civic building where wood, water, and music converge.

Manzana Morphosis: Stretching Barcelona's Grid into a Living Landscape for 2050
A radical reworking of the Eixample manzana turns density into a tool for generous public space, vertical ecology, and environmental performance.

Similar Reads
You might also enjoy these articles


Hodi-Mandai Geram
Project Function: Preservation and revitalization of the Intangible heritage and socio-spatial identity of the Hodi by Housing, Cultural Memory Center, Sacred Grove, landscape, local tourism economy


Olio Towers: A Mid-Rise for Performers That Fuses Housing, Rehearsal, and Stage
Located blocks from Houston's Theater District, this modular tower stacks living units around a central performance atrium.

Oasis: Modular Green Housing Carved into Dhaka's Urban Fabric
A shortlisted Plugin Housing entry reclaims unauthorized settlements in Dhaka with stepped concrete volumes, green roofs, and ventilation-driven design.

Black Hole: A Floating Megastructure for the Post-Physical Era
Emiliano Mazzarotto envisions a spherical, self-scaling arena where e-sports, digital hotels, and holographic stadiums replace traditional public space.

Explore Romanian Architecture Competitions
Discover active competitions in this discipline

Challenge to reimagine the Iron Throne

Photograph architecture without architects

Illustrate the lost glory of Angkor Wat - Render Challenge

Design challenge to reuse E-waste
Comments (0)
Please login or sign up to add comments
No comments yet. Be the first to comment!