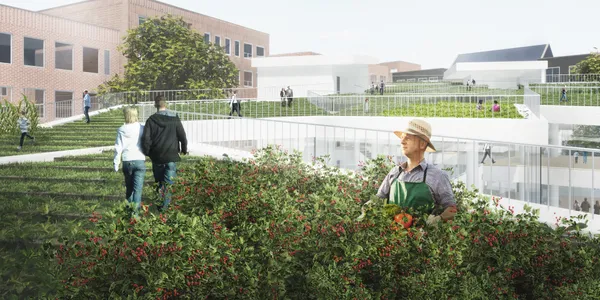
16WinnerUpLiftThe title of our rooftop project is UpLift, a word play with a nod at both the high elevation and a need for positive experiences in a world of negativity. We would like for this space to become an oasis for anyone in the community to come up to the rooftop, take a walk, chat with a friend, and breathe a little easier.
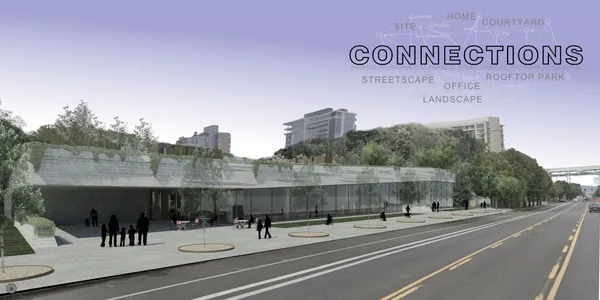
3WinnerConnectionsA mixed-use building that explores physical and metaphysical connections, connecting the residents and tenants to each other, the neighborhood, the city, the world.
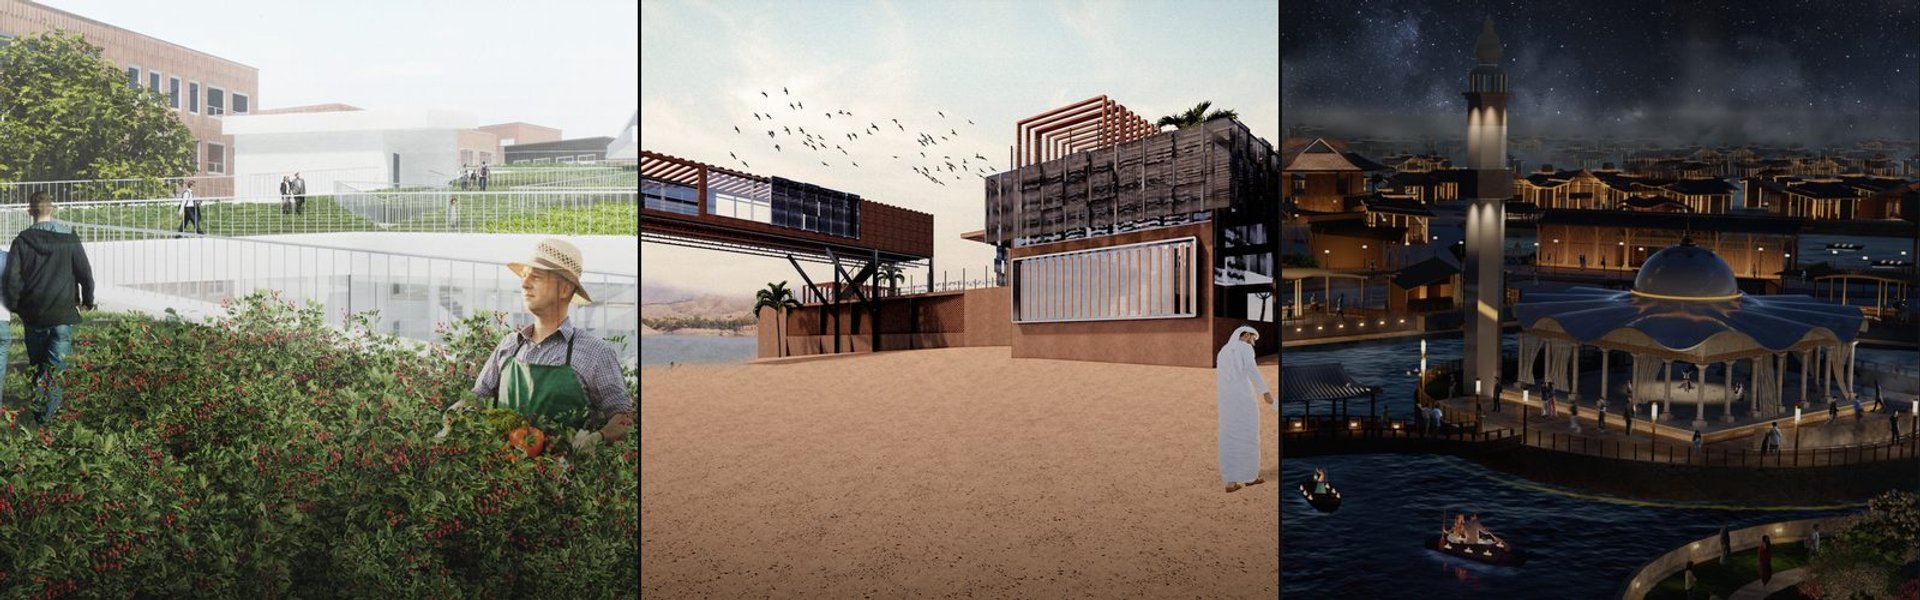
29WinnerSPROUT FROM SPRAWLSprawl the Programs, Sprout of Communication. In a market that emphasizes only fragmentary purchases, people simply comfortably and impulsively consumed agricultural products. So we look forward to bringing together each field of agriculture scattered sporadically through our design like a sprout, just like the title of the contest, "Sprout from Sprawl."
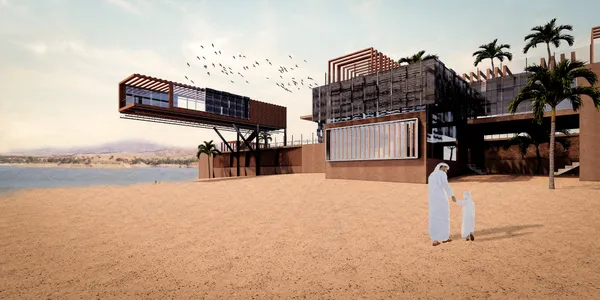
4Vulgarem Cultural CenterThis cultural center works to bring emphasis to the Oasis and the culture of Marrakech through the use of local materiality, site conditions and its geometry.
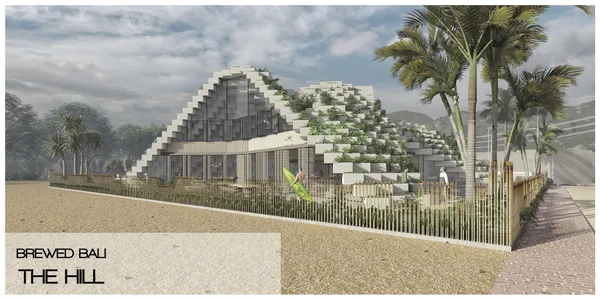
14WinnerTHE HILLA coffee house overlooking the beach along with a pavilion dedicated to hold workshops. Local artisans and craftsmen can utilise the space to conduct workshops and promote the art of the region. A small pavilion dedicated for the exhibition of handcrafted local products or for conducting workshops as well.
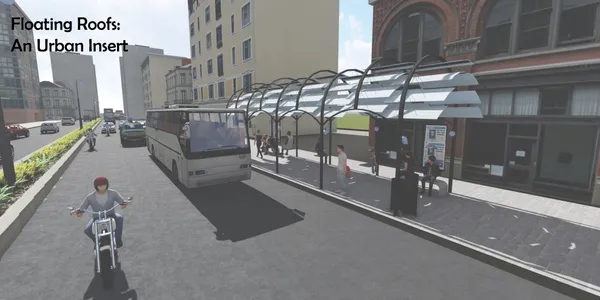
10Floating Roofs: An Urban Insert The bus stand has been designed with the concept of making it visually appealing with the underlying layers of comfort and accessibility in order to encourage more people to use public transportation rather than using their private vehicles. The structure has derived its form by biomimicking a tree tunnel.
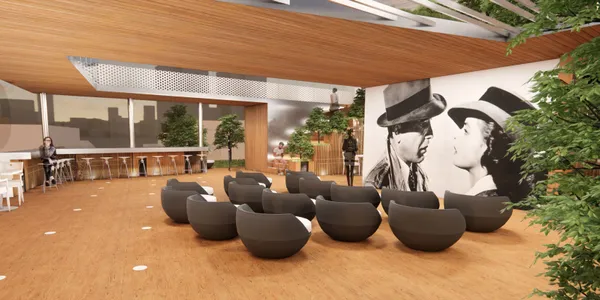
32Winner[To] SHARE[To] SHARE (Uber for balcony) celebrates the power and potential of a sharing economy as a vision for a sustainable Singapore.
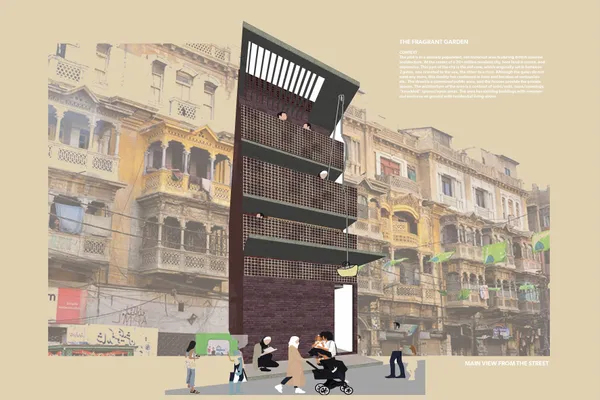
5THE FRAGRANT GARDENTaking inspiration from the space envelope, the house is series of solid horizontal planes and a central void, the courtyard - tied together by vertical elements: the stair, the slide and the tree. The long layout is divided into 3 parts: the front of the form which receives light, breeze, visitors, and sleeping quarters; the central courtyard.
5Natural InclusionAgricultural education is to cover the wide variety of skills for children including science, math, leadership, management, and technology. This project pursues nature-oriented learning can catch up the changing world and apply their creative idea for complex real world with different levels of learning space.




















![[To] SHARE](https://img.uni.xyz/eyJidWNrZXQiOiJ1bmktcHJvamVjdHMiLCJrZXkiOiI2LzcyMzRmYTc1LTdjMzItNDBhNS1hNDU5LWUzNzc2YmJlNzA5MC9kb25nMTIwMjAtMTAtMjBUMDgtMTYtMjItNzU0NTYyLmpwZyIsImVkaXRzIjp7InJlc2l6ZSI6eyJ3aWR0aCI6NTAsImZpdCI6ImNvdmVyIn0sImpwZWciOnsicXVhbGl0eSI6MTB9LCJ3ZWJwIjp7InF1YWxpdHkiOjEwfSwiZmxhdHRlbiI6ZmFsc2UsIm5vcm1hbGlzZSI6ZmFsc2V9fQ==)
![[To] SHARE](https://img.uni.xyz/eyJidWNrZXQiOiJ1bmktcHJvamVjdHMiLCJrZXkiOiI2LzcyMzRmYTc1LTdjMzItNDBhNS1hNDU5LWUzNzc2YmJlNzA5MC9kb25nMTIwMjAtMTAtMjBUMDgtMTYtMjItNzU0NTYyLmpwZyIsImVkaXRzIjp7InJlc2l6ZSI6eyJ3aWR0aCI6NjAwLCJmaXQiOiJjb3ZlciJ9LCJqcGVnIjp7InF1YWxpdHkiOjgwfSwid2VicCI6eyJxdWFsaXR5Ijo4MH0sImZsYXR0ZW4iOmZhbHNlLCJub3JtYWxpc2UiOmZhbHNlfX0=)