

Skyscraper

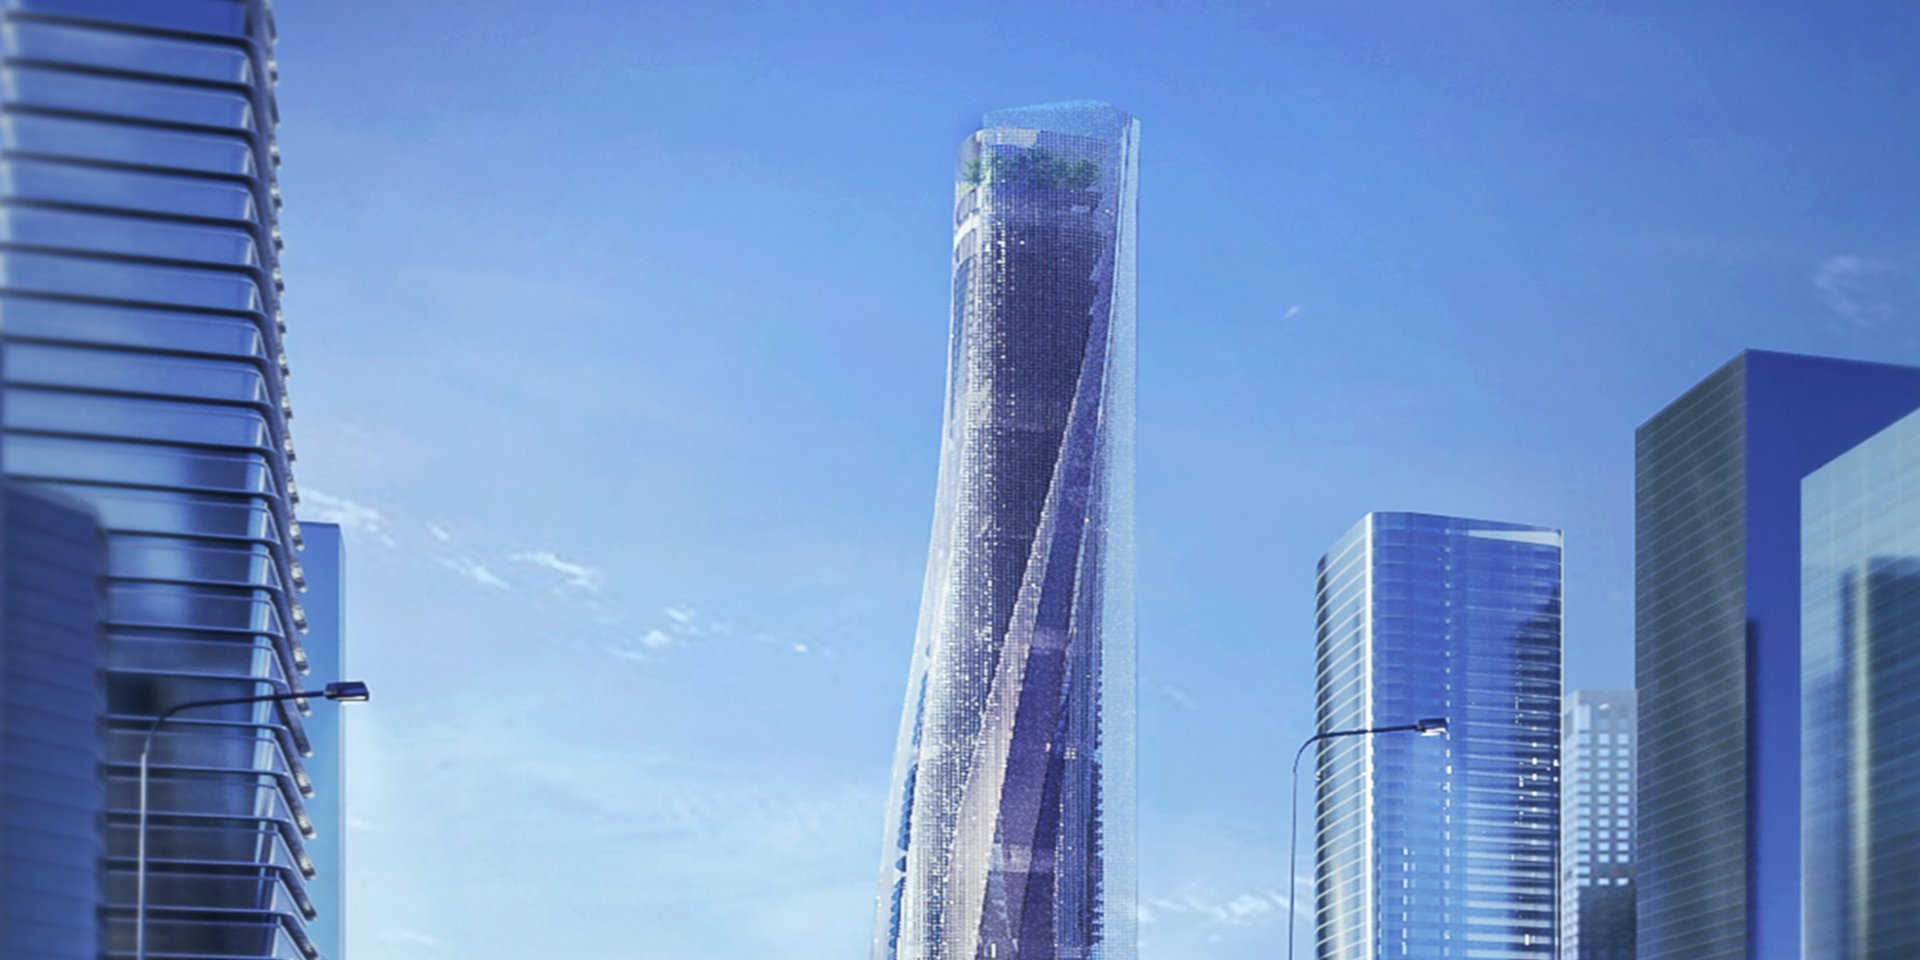
The Living Refuge — A Symbiotic Sanctuary for Humans and Vanishing Pollinators
First Prize winner of the 2025 eVolo Skyscraper Competition, The Living Refuge reimagines the skyscraper as a shared ecological infrastructure for humans and endangered pollinators. Through layered habitats, environmental systems, and adaptive architectural spaces, the project explores how dense cities can support biodiversity rather than displace it.



UnIADA '26
The Global Benchmark for Architecture Dissertation Awards



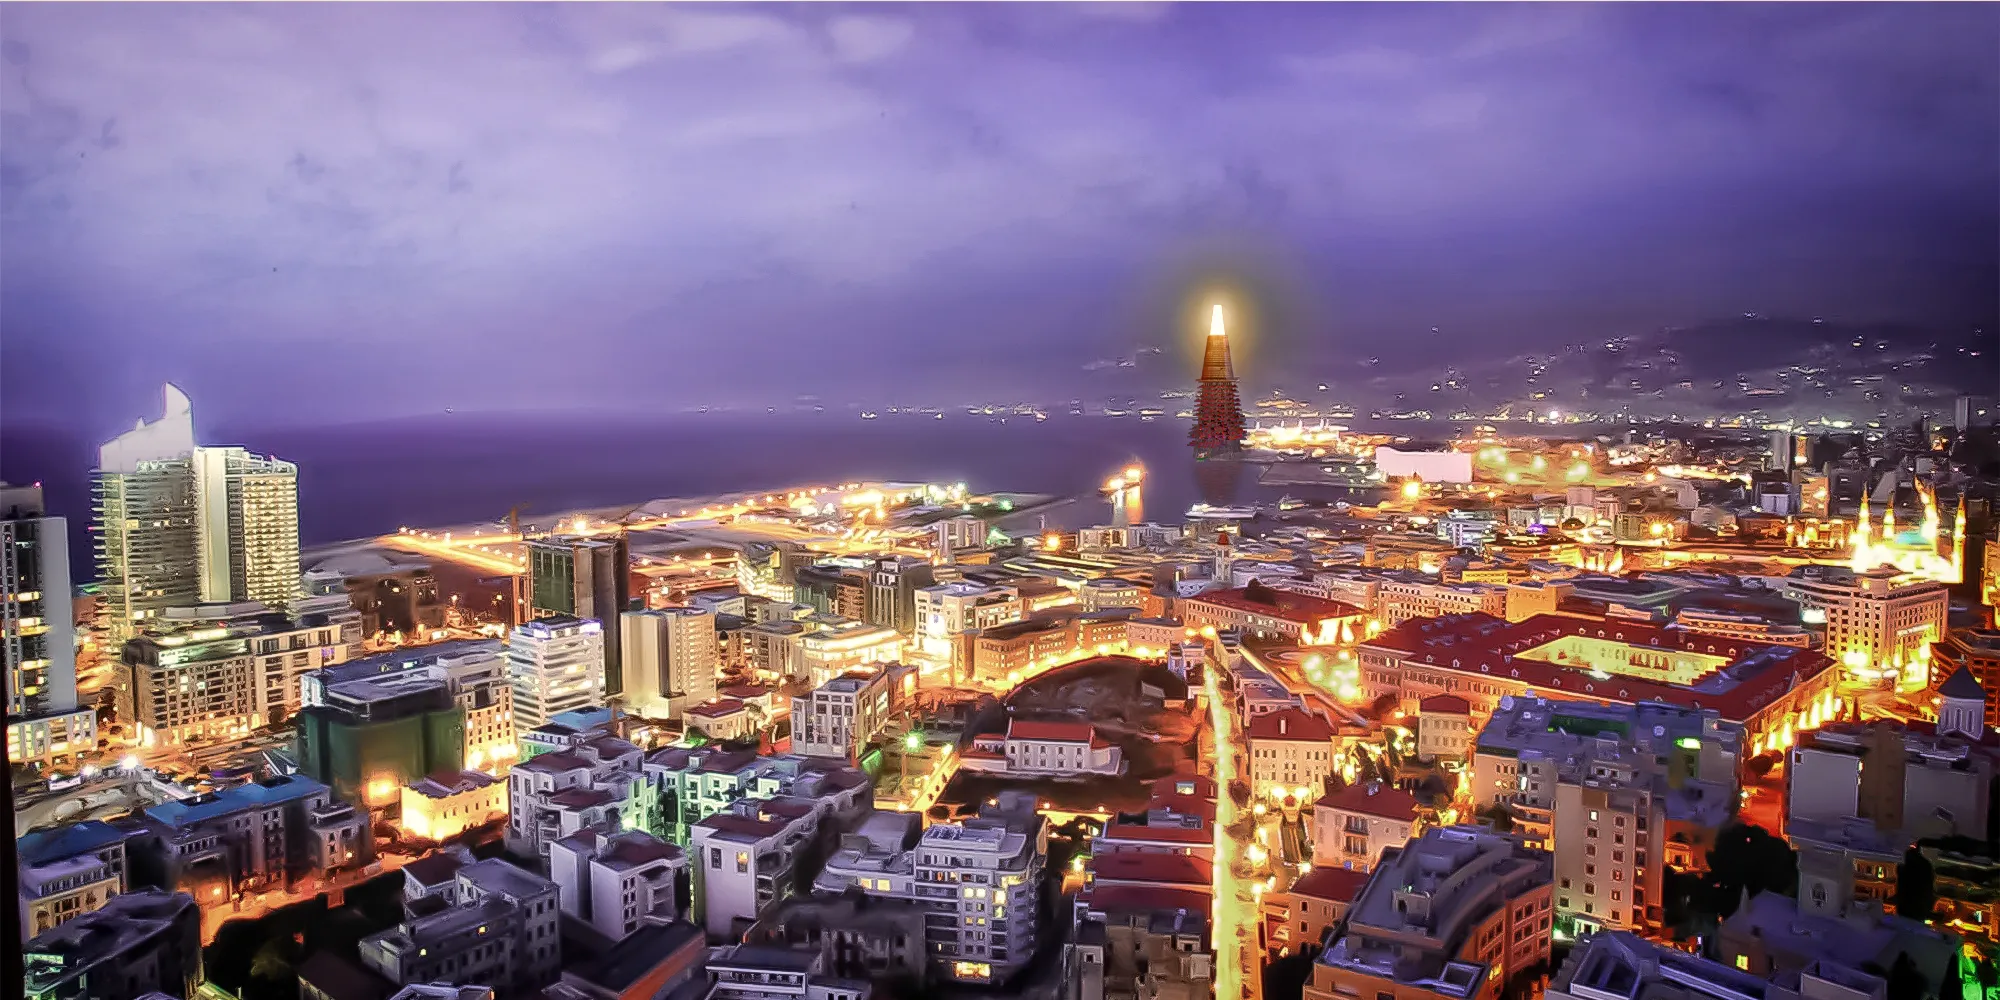
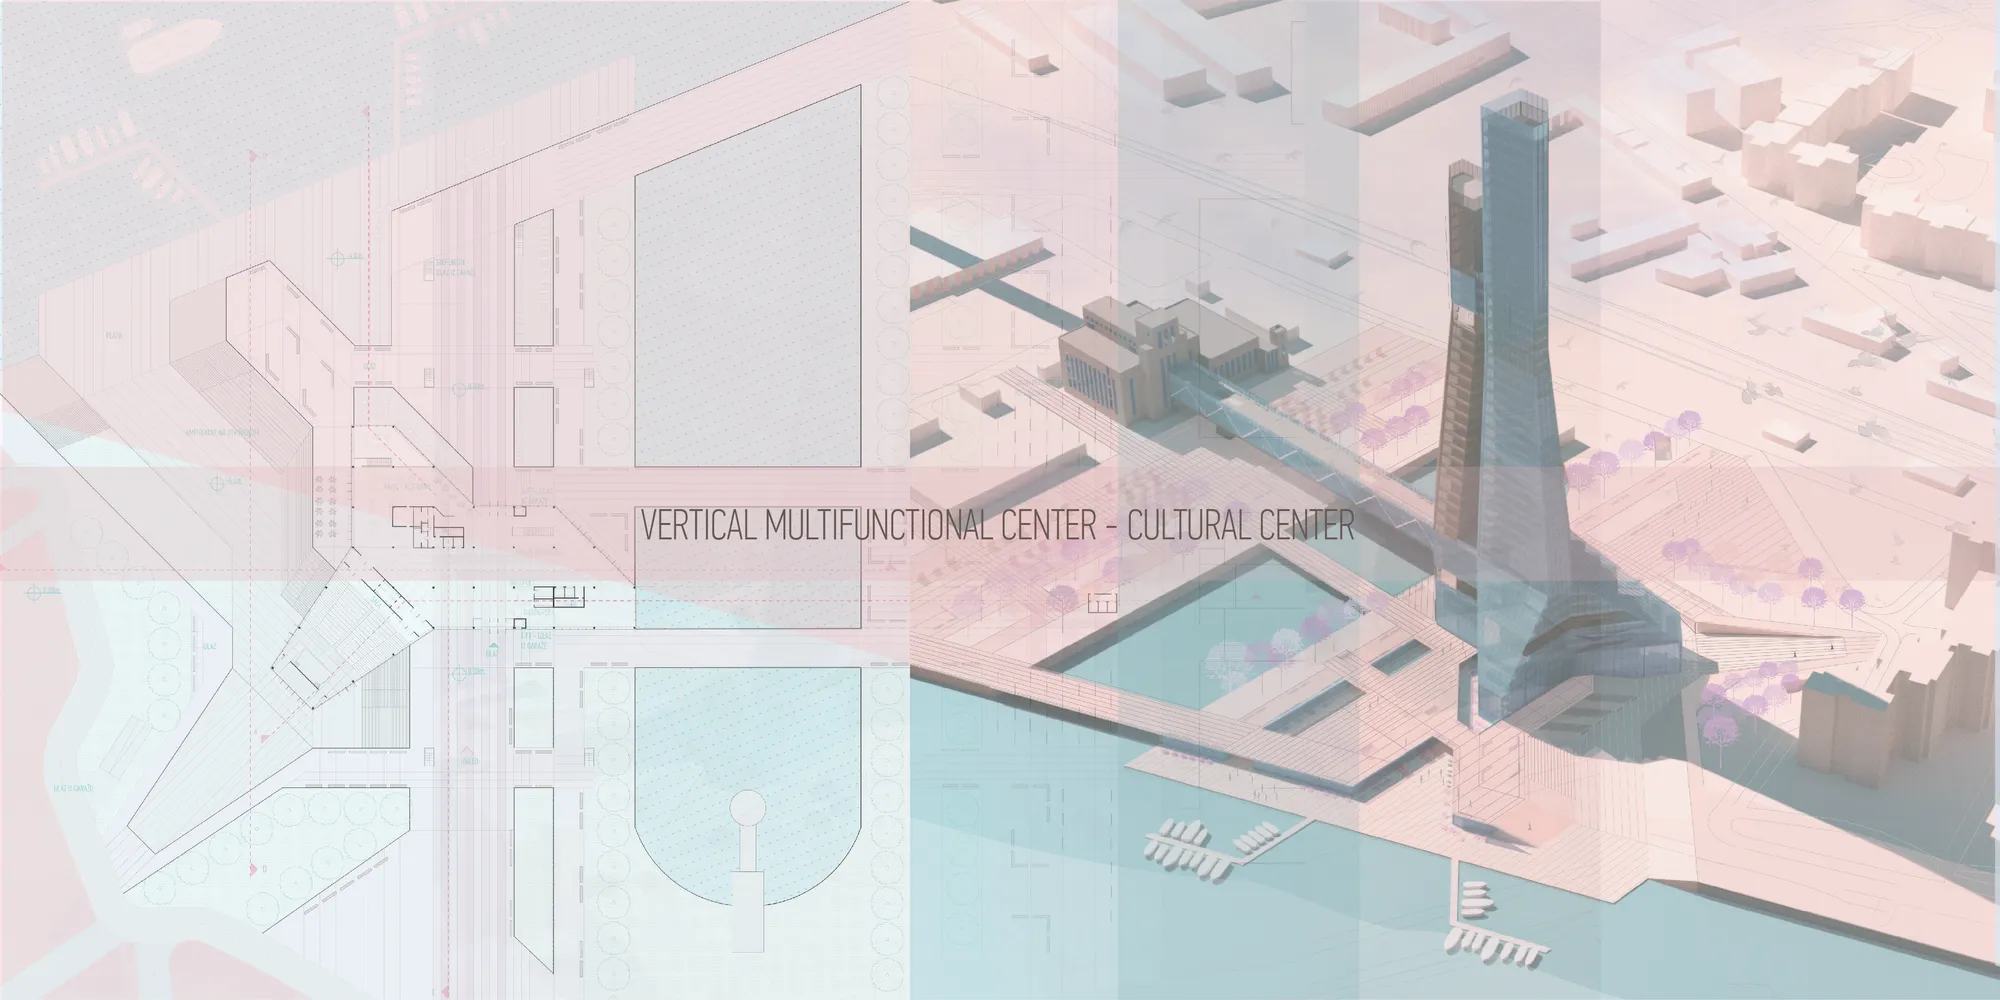
Port Tower
The 'Port Tower', the project is the conversion of all the functions in the Beirut container port into a public space where different groups in the area can come together by gathering at a single point. Moreover, it aims to fulfill civic responsibilities and ensure social and environmental sustainability.


✴✴

👏🏽👏🏽👏🏽👏🏽
İt's very important idea. Very nice💯

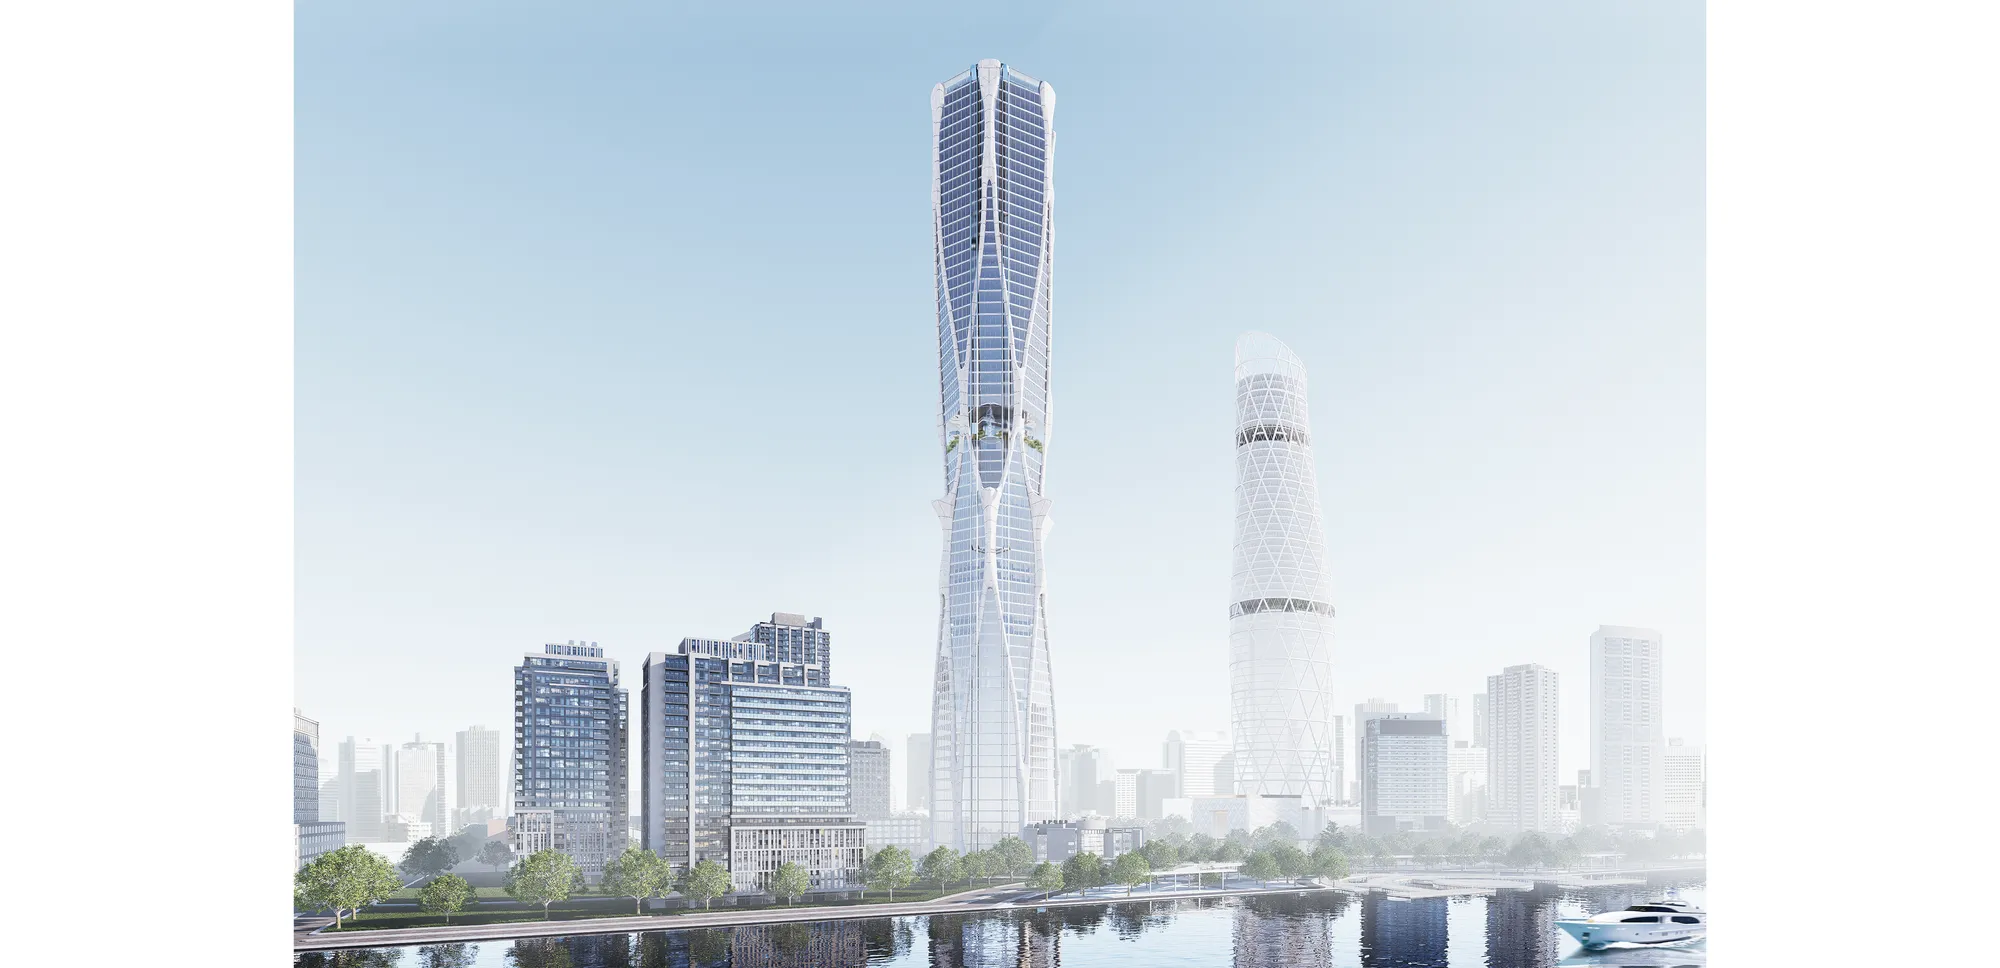
SUSTAINABLE SKYSCAPER IN THAILAND - HEXAGON
Design concept is defined as ecology and environmental sustainability. Let's strengthen the identity of the architecture in the heart of the city. Make architecture interesting Attract people who come to use it and make the most of the space Reflects the management of the layout, space, and context of Bangkok Port.


Salvaged Island
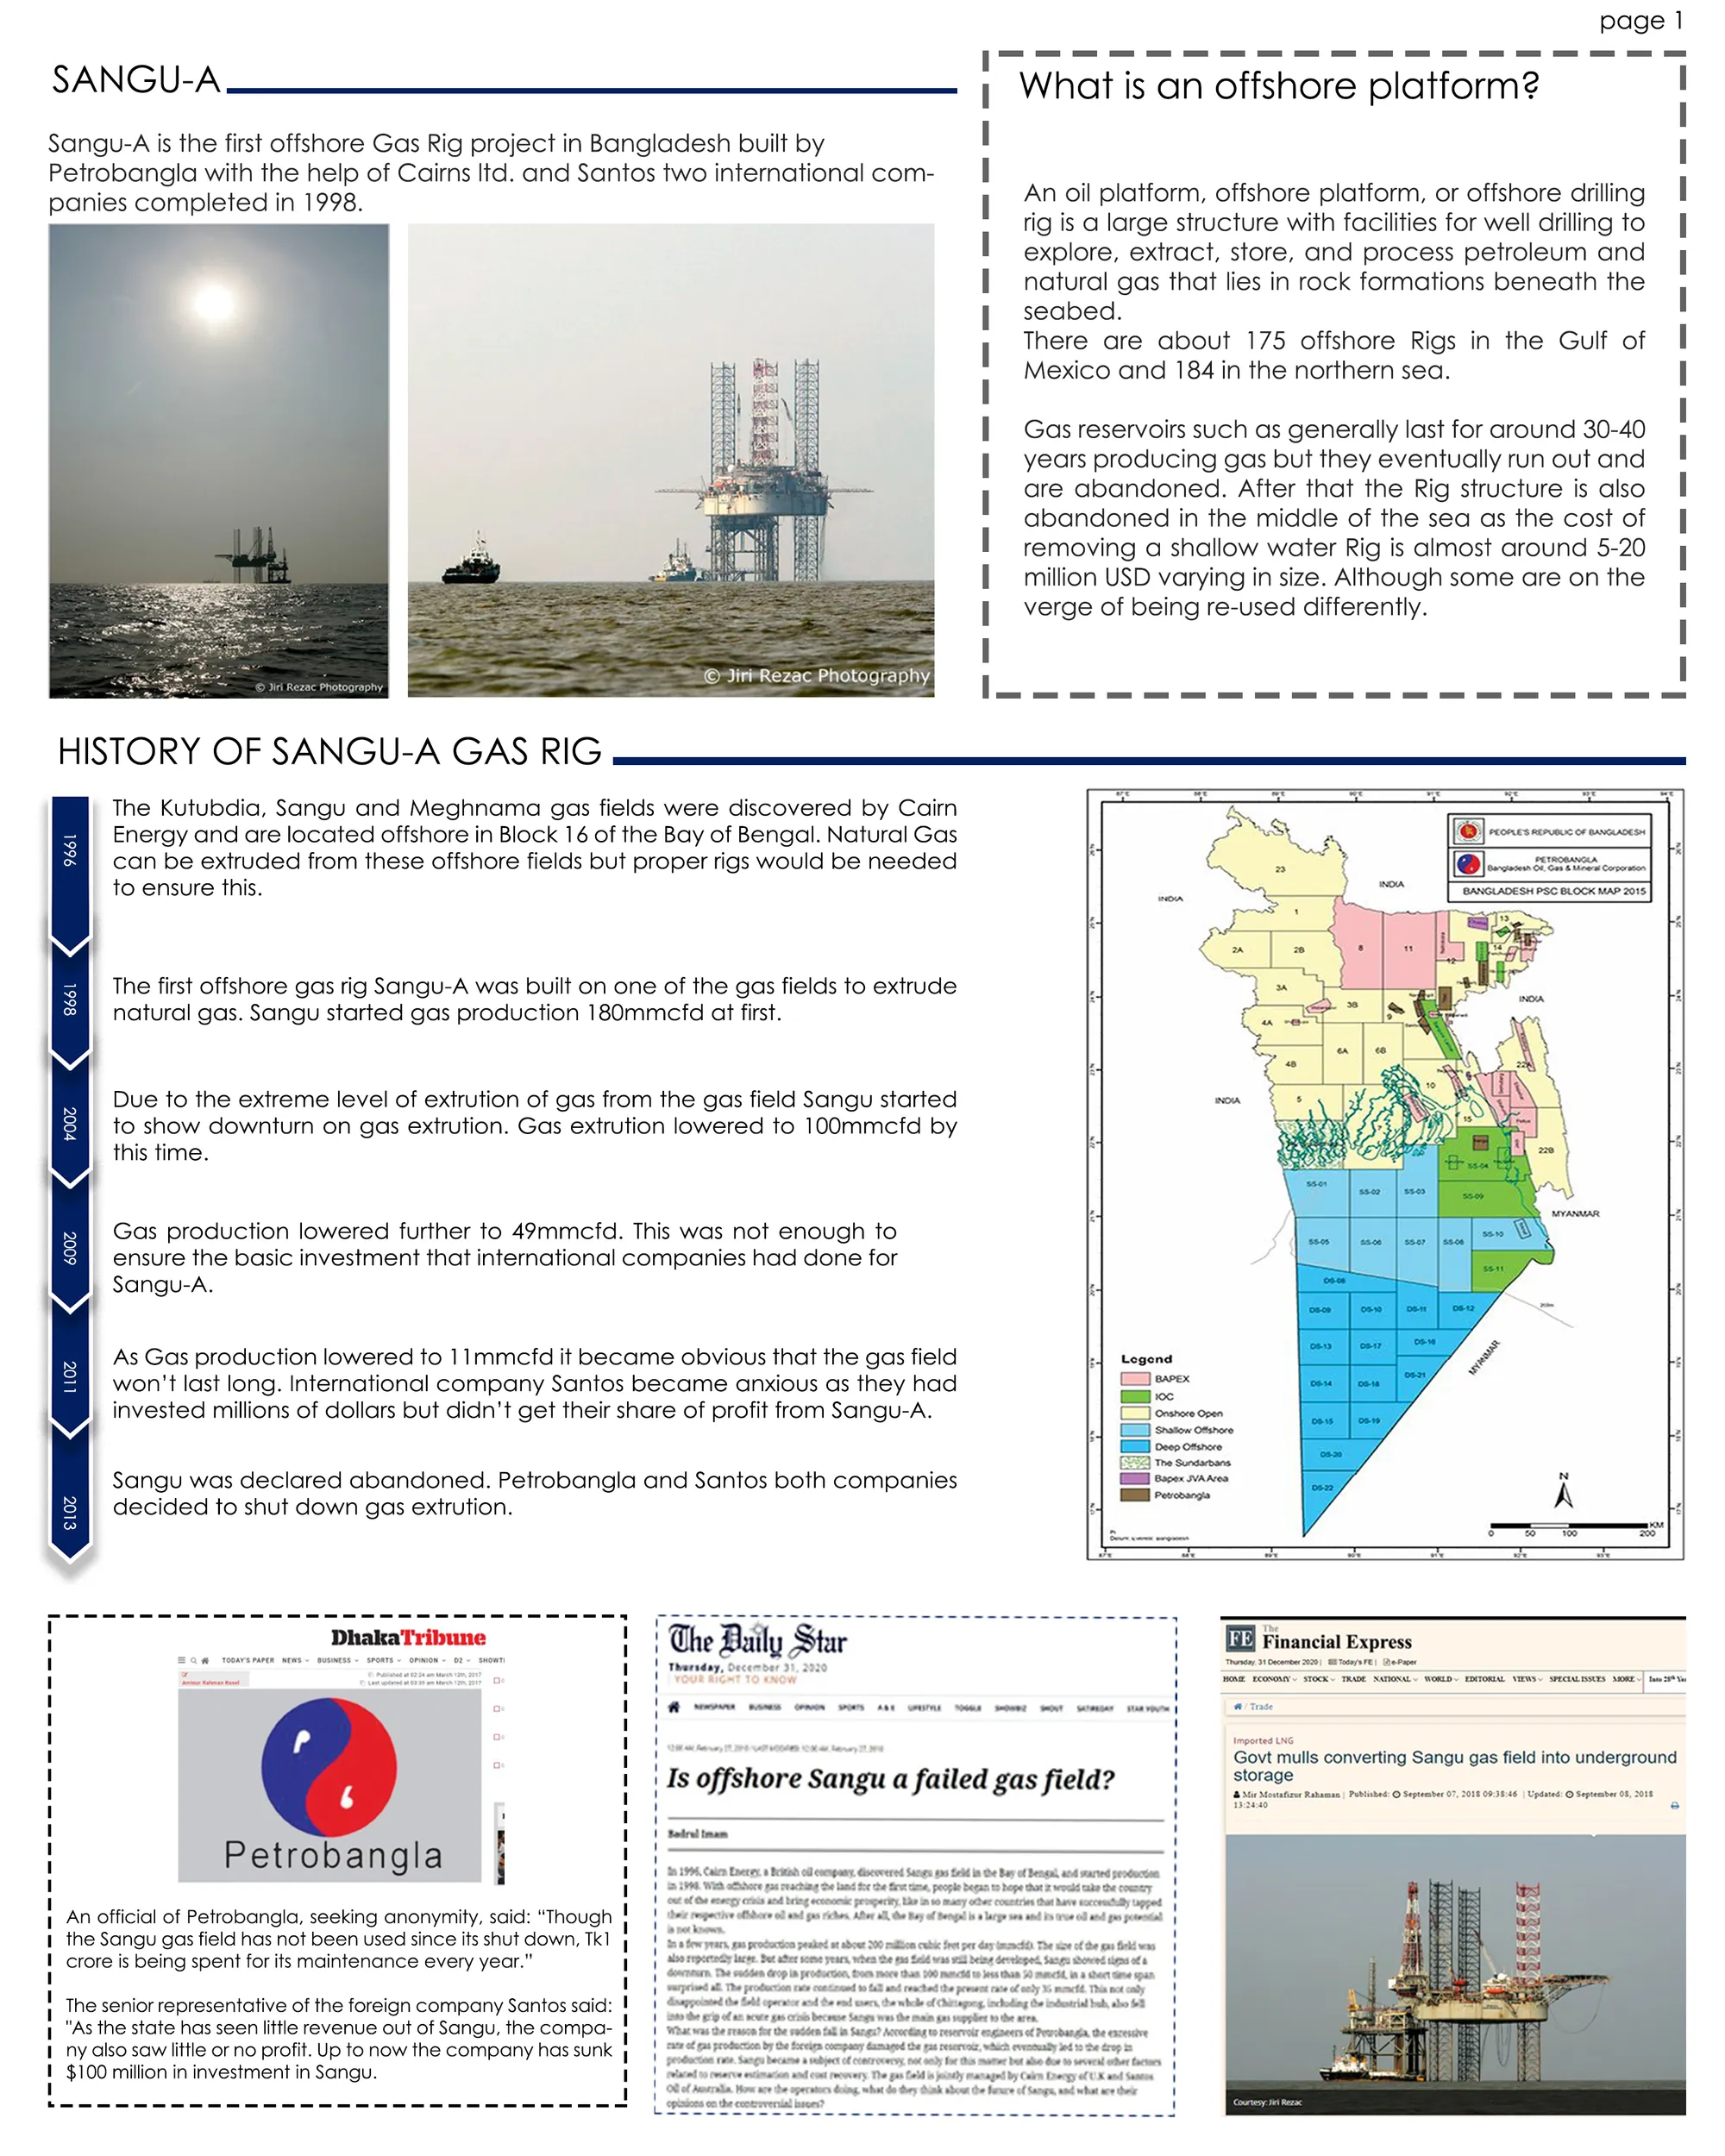
"Salvaged Island: An Alternative Architectural Solution to use Aquatic Infrastructure as an Integrated Facility" is an adaptive re-use project where an unused decommissioned Gas Rig in Bangladesh is revived through architectural intervention and given a new life.




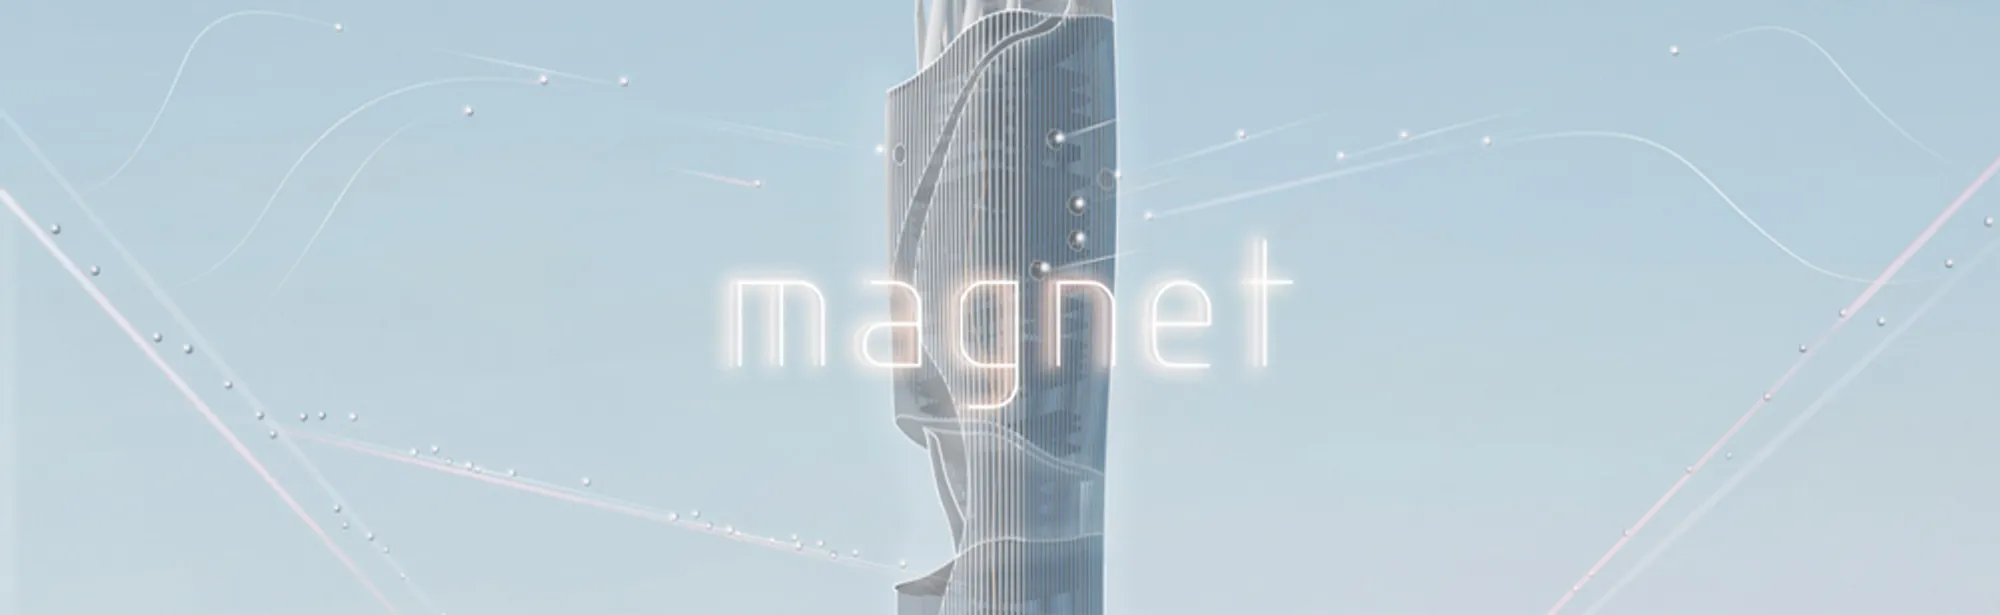
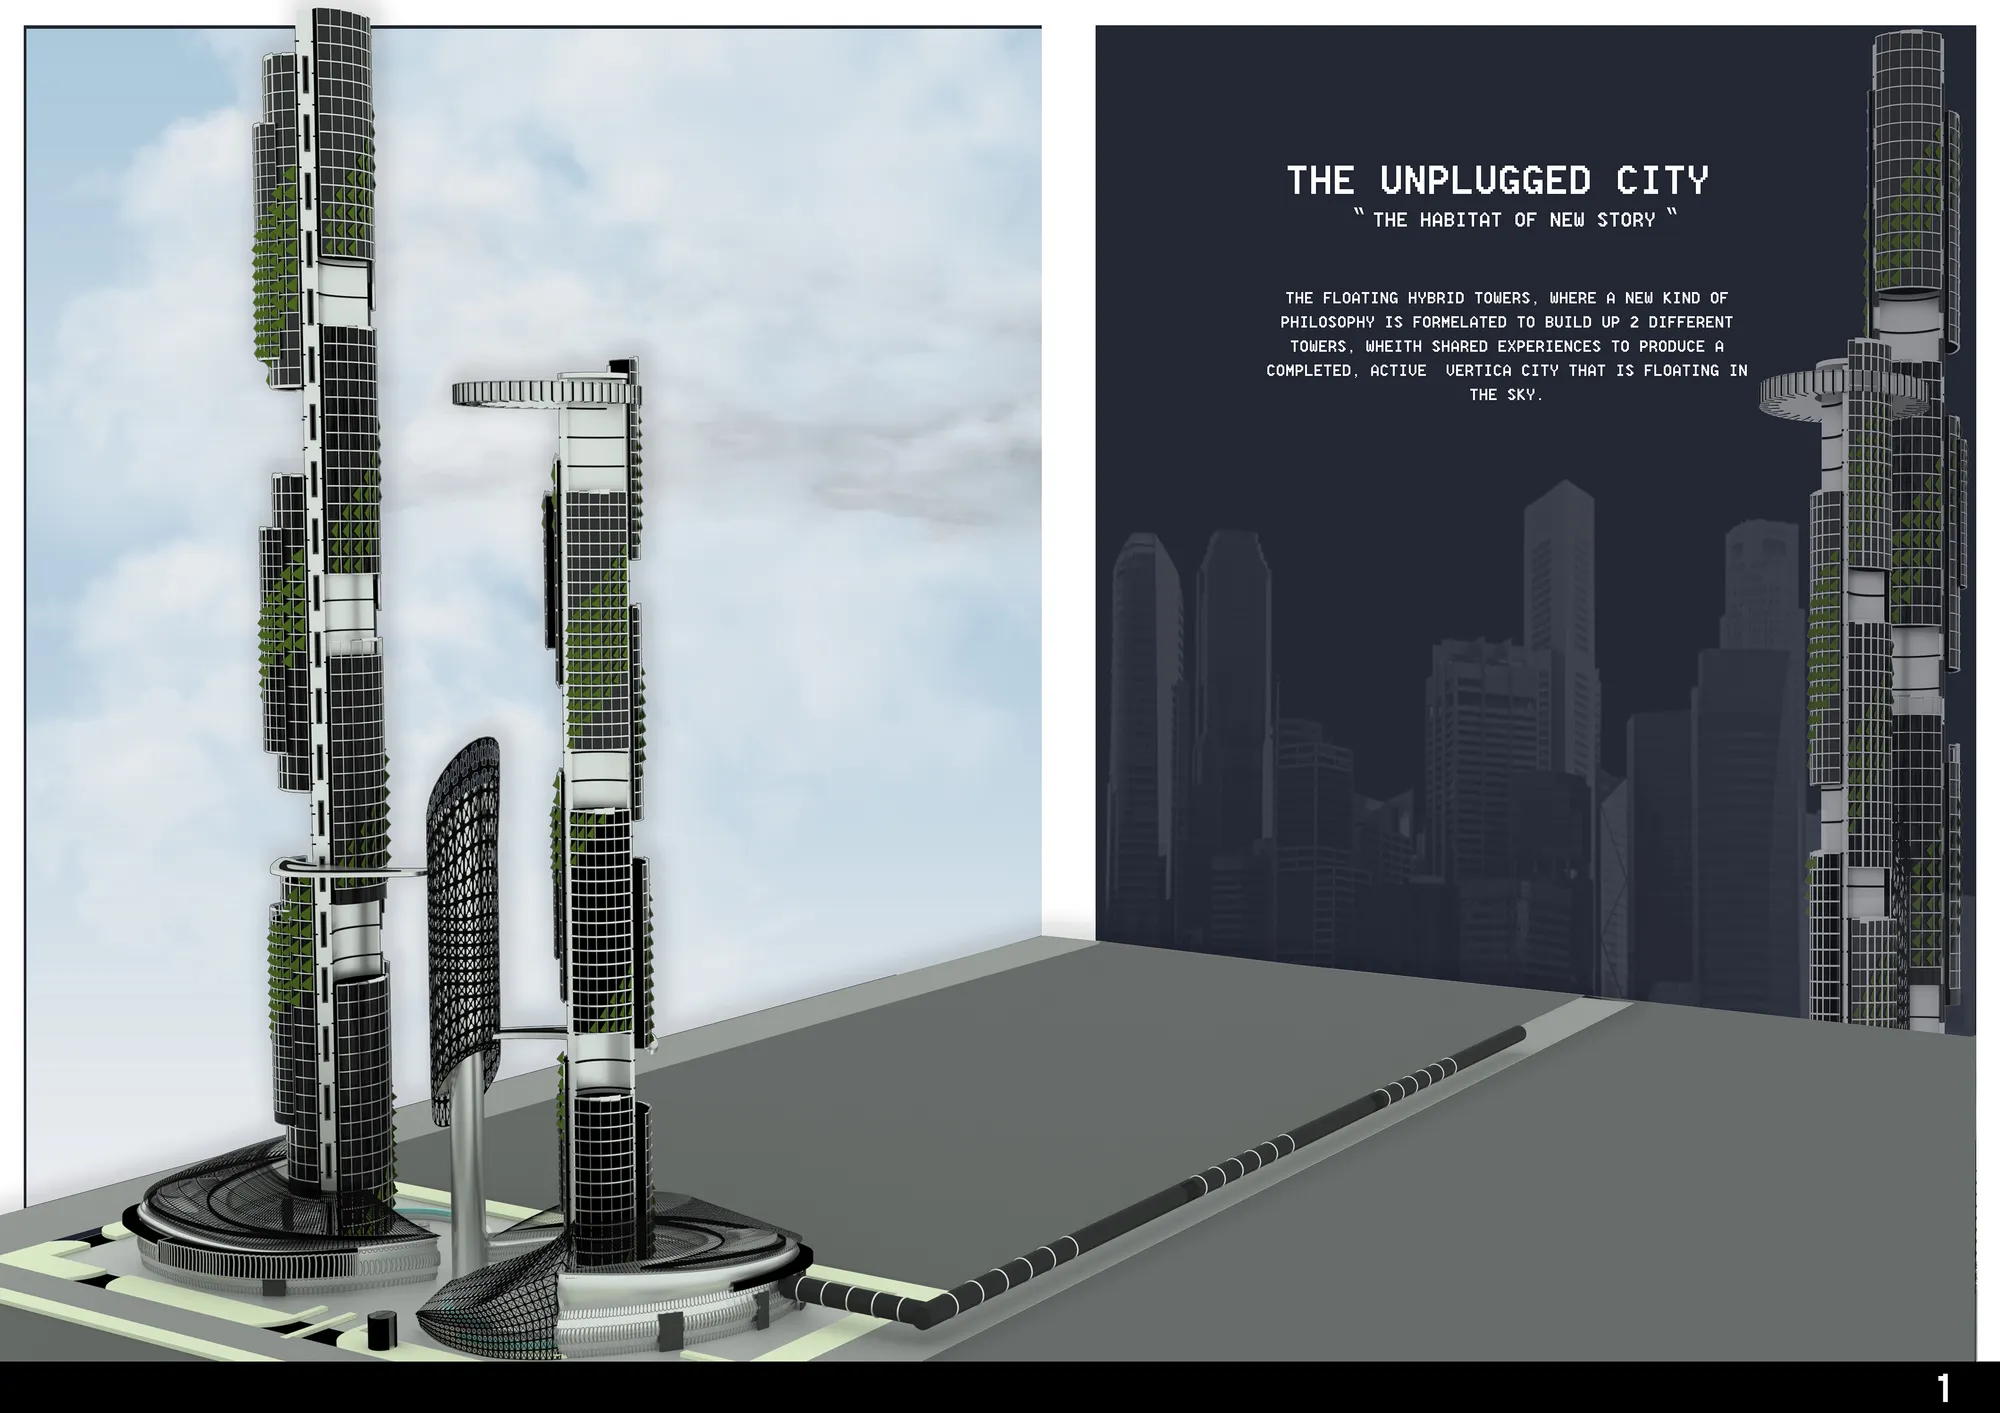
Magnet - Magnetic City
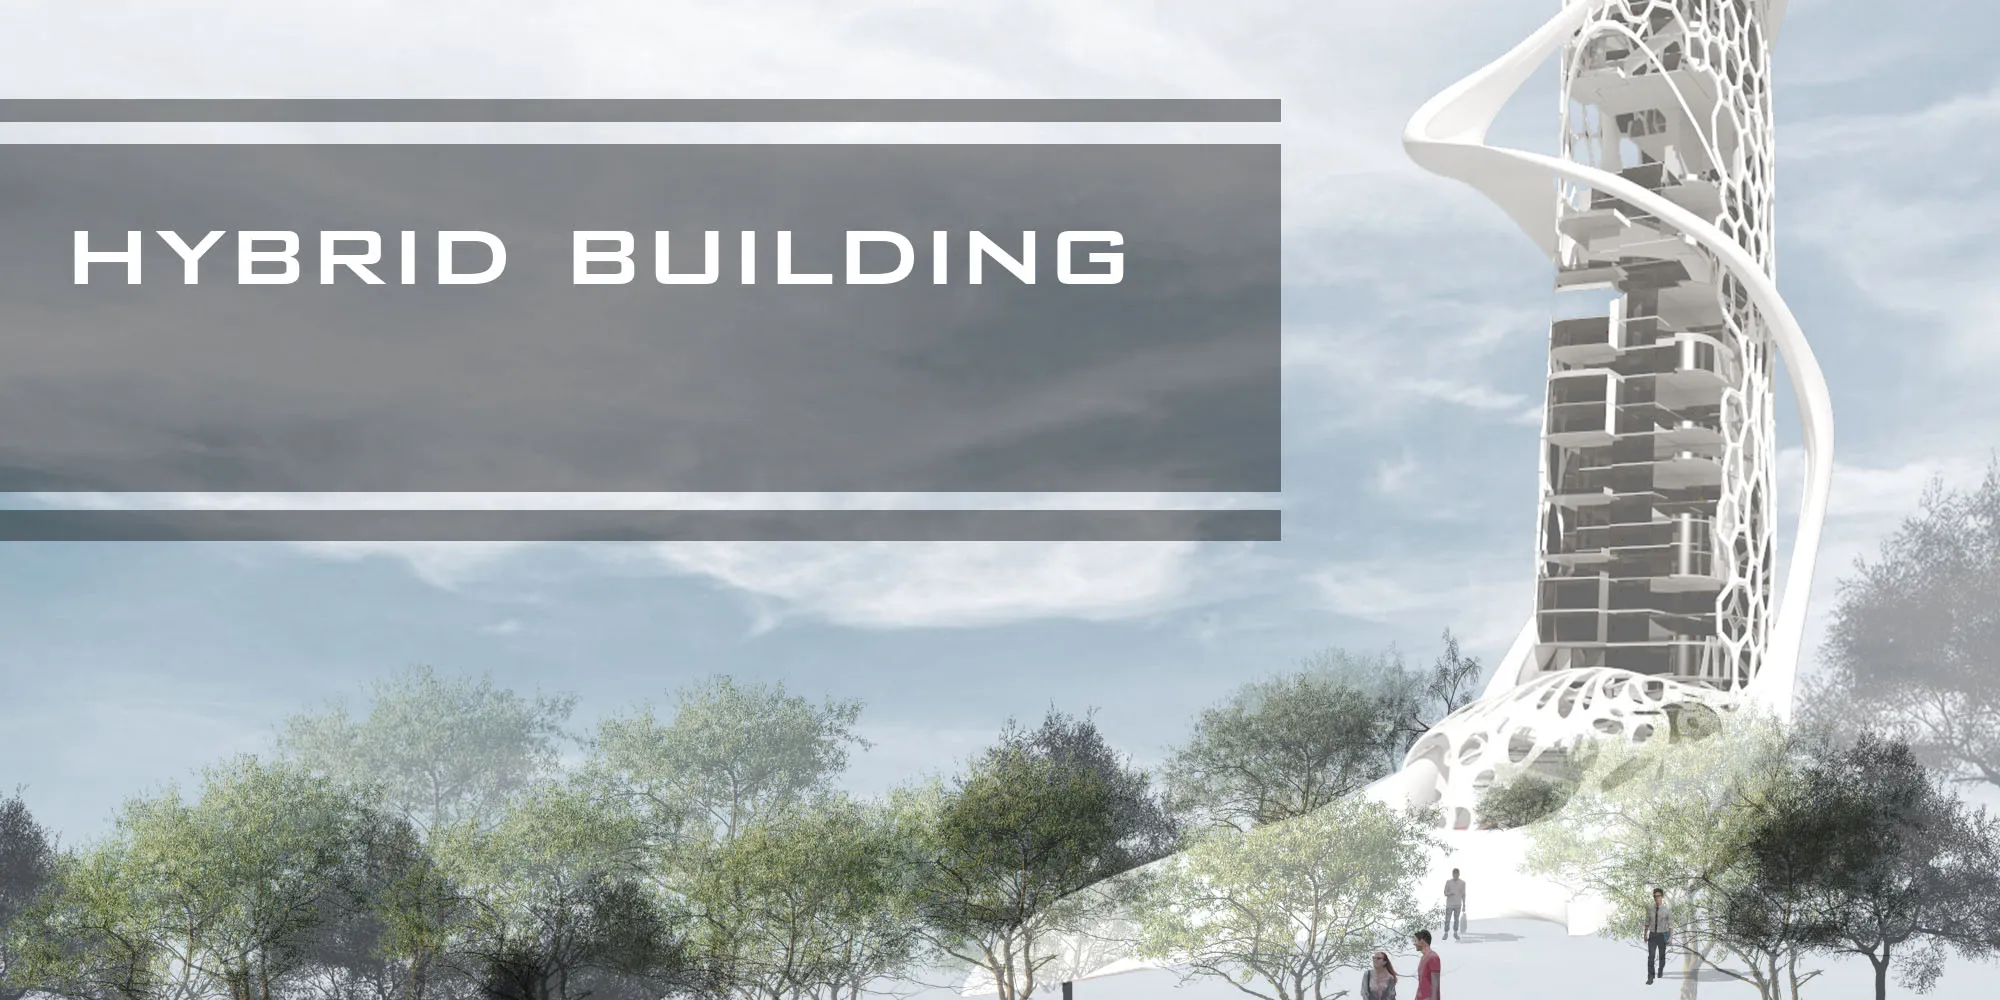
Magnet, a network of hybrid skyscrapers built up with magnetic levitation, rise in this Magnetic City. They form systems of clean energy supply and urban green space. They link the regions in the city, accommodate the functions of working space, commercial center, as well as the home for future transportation; attract people to gather here as a daily basis.




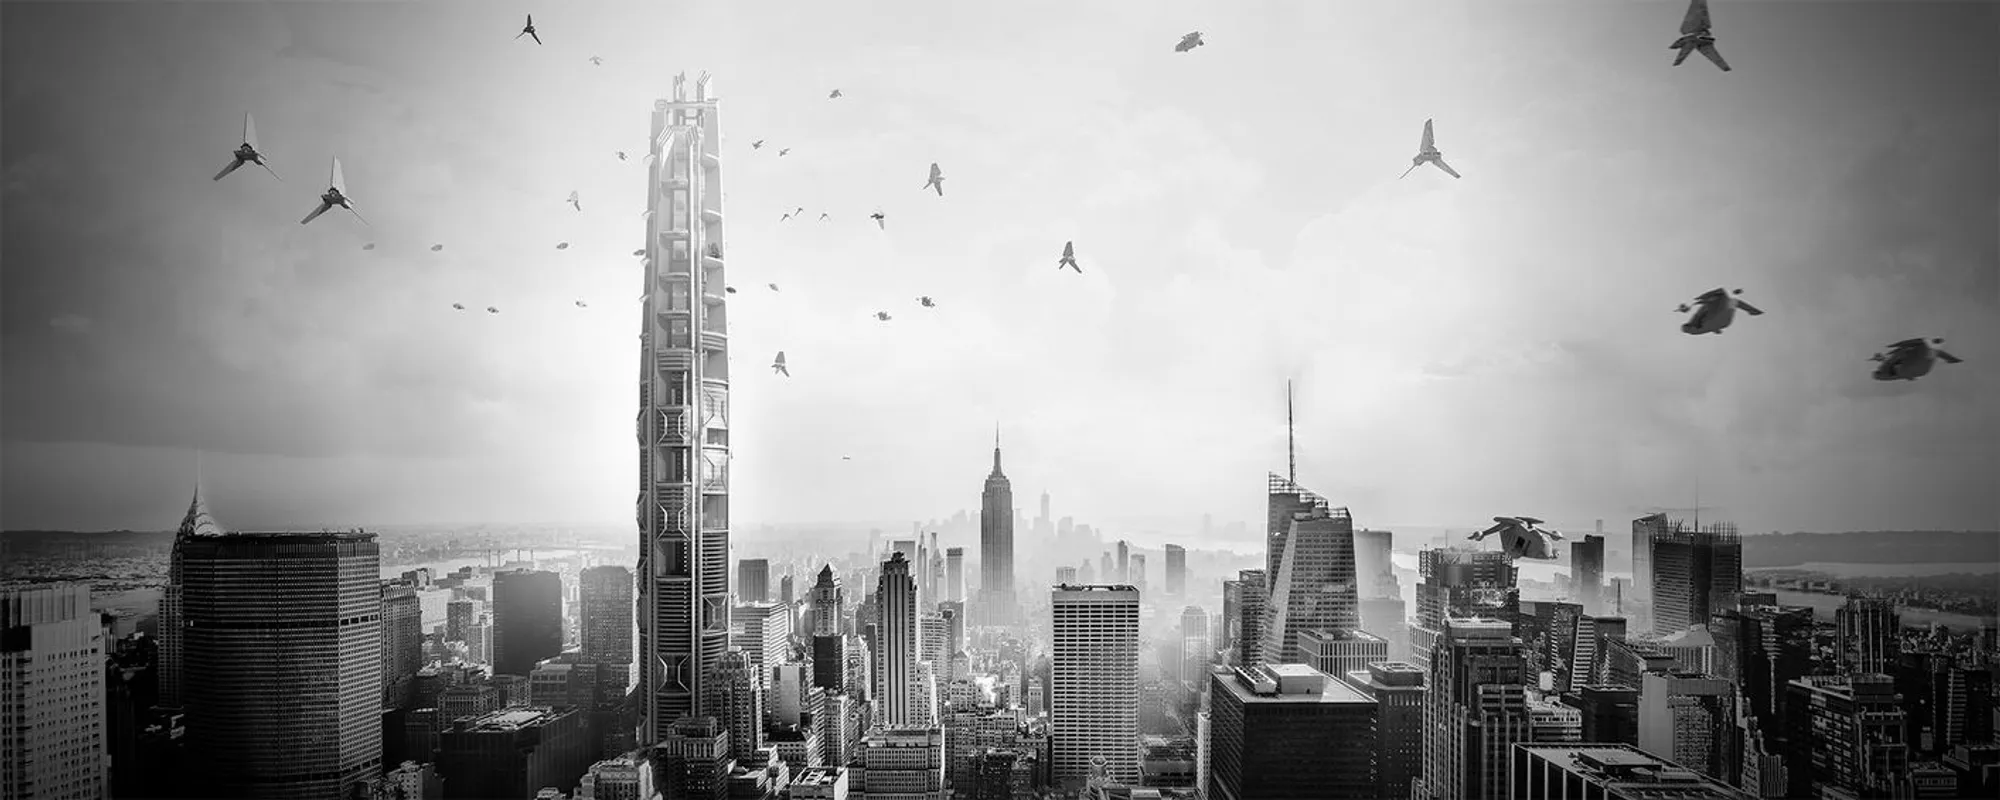
Eternal-AX06
120-storey skyscraper features a kinetic façade with solar-responsive panels and wind turbines, generating energy while optimizing light and ventilation. It actively purifies air, drawing pollution from the base and filtering it through green walls, bio-filtration chambers, and water features, releasing clean air from the top, enhancing urban sustainability.



UNIQUE DESIGN AND STUNNING VISUALS





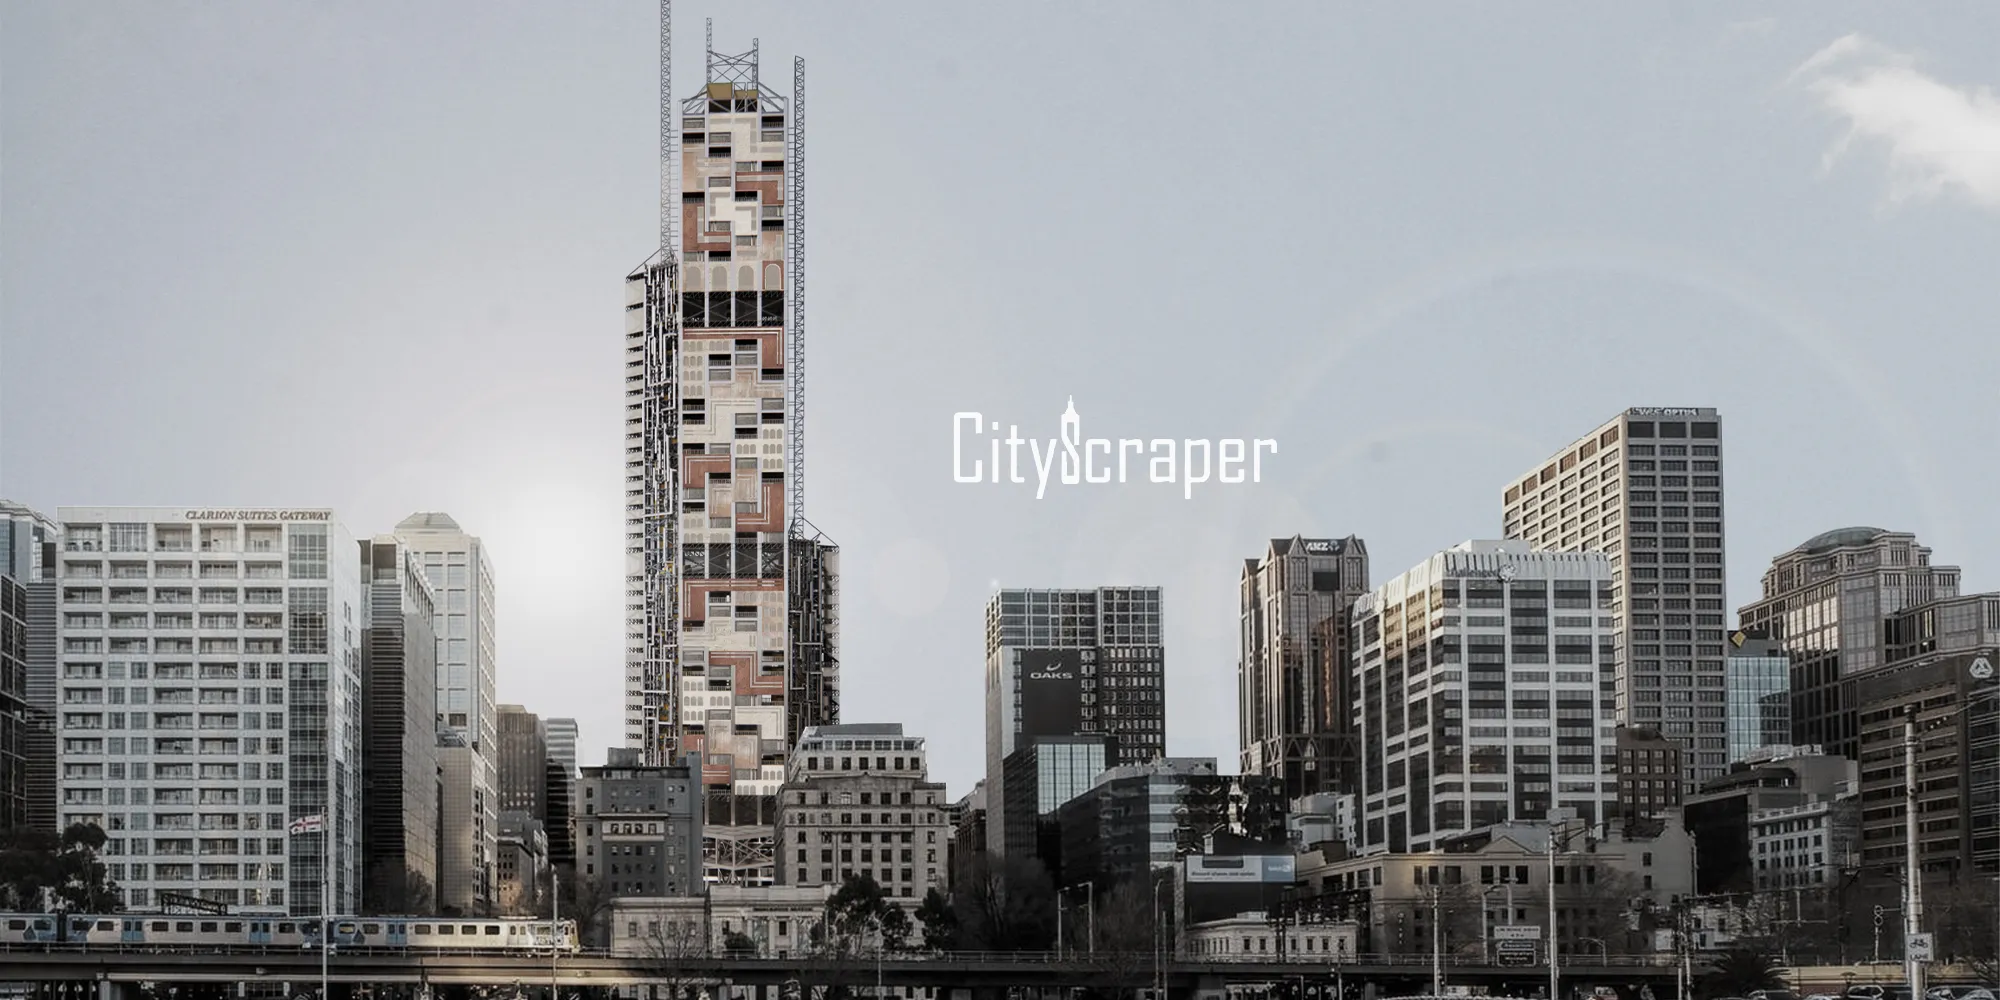


CityScraper: Sustainable Architecture Reimagines the Skyscraper as a Vertical City
CityScraper reimagines sustainable architecture as a vertical city where roads, homes, gardens, offices and public life ascend together now.

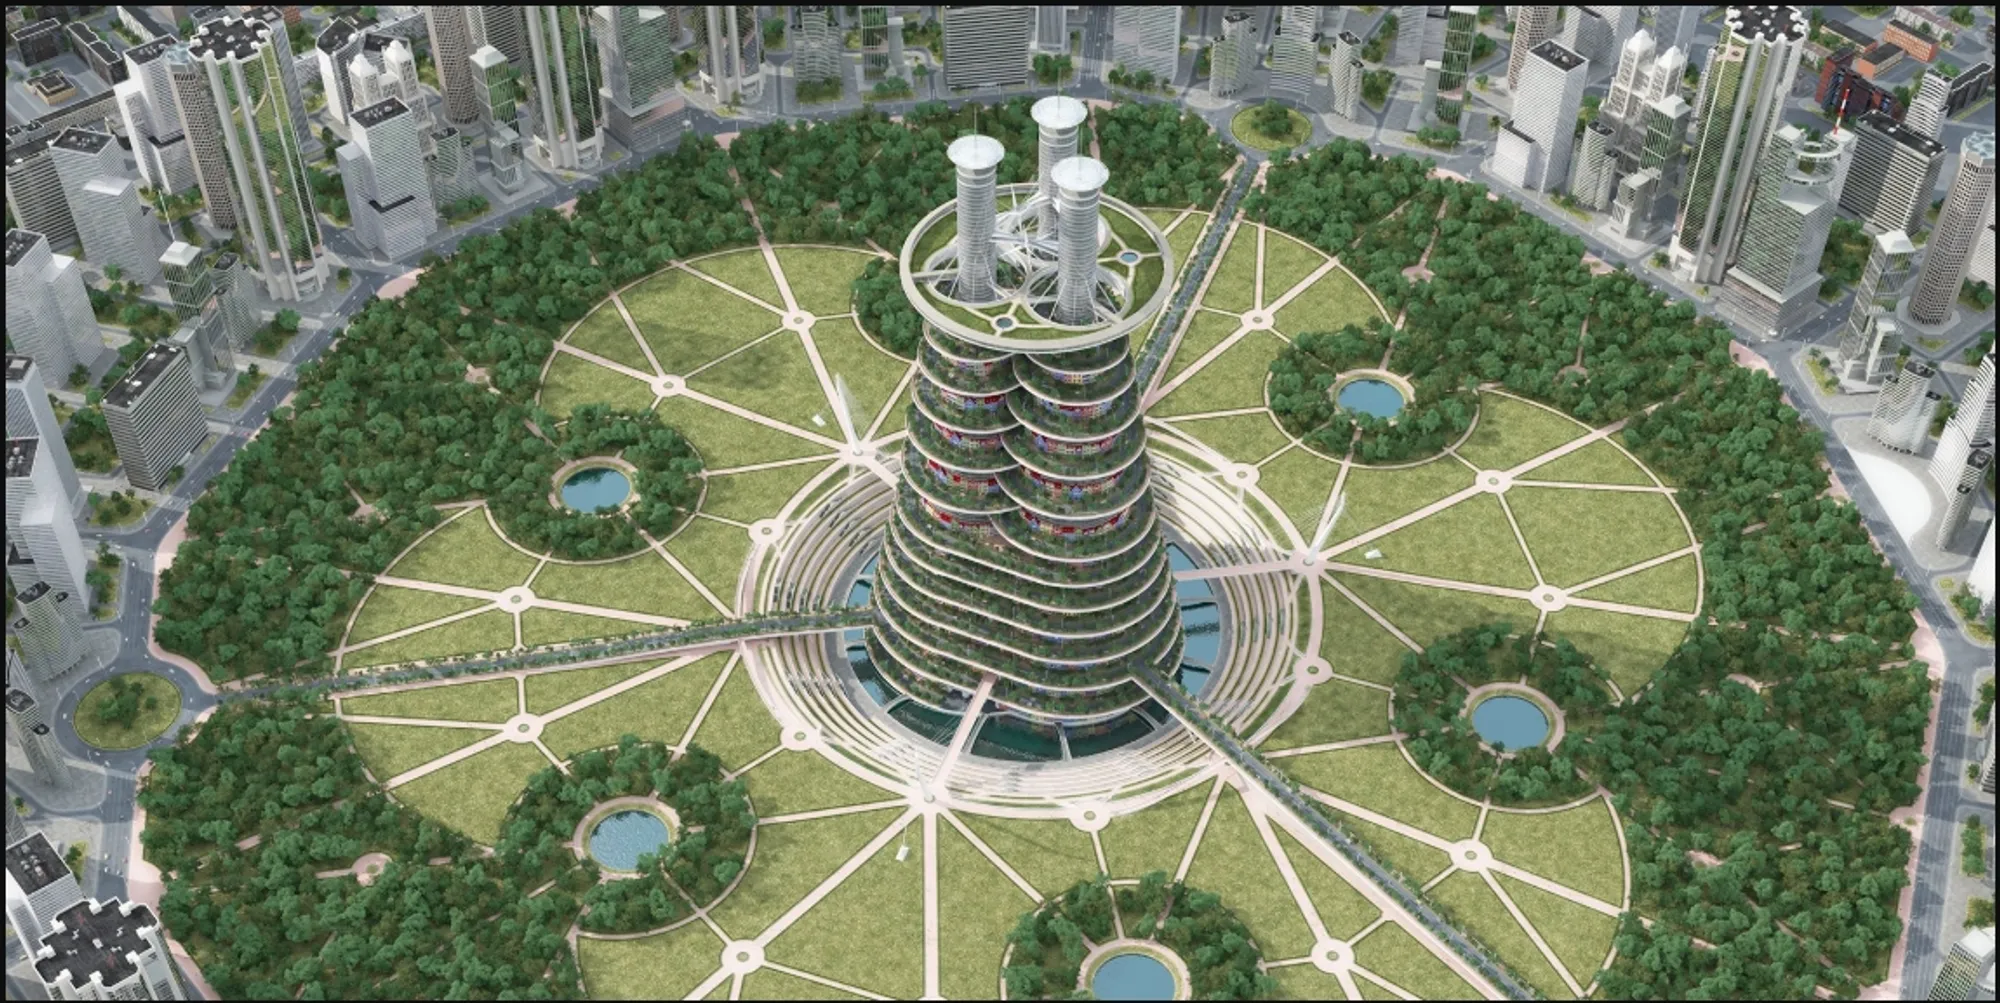

Flying pancakes
In 2100, with the growth of cities, tall buildings became a necessity. The quality of spaces also changes: they evolve into hybrids, units with increased functional potential. A person lives, works and moves in a new way. Capsule drones, private and public, single and multi-cabin, became places for life, leisure, work and just means of transportation.





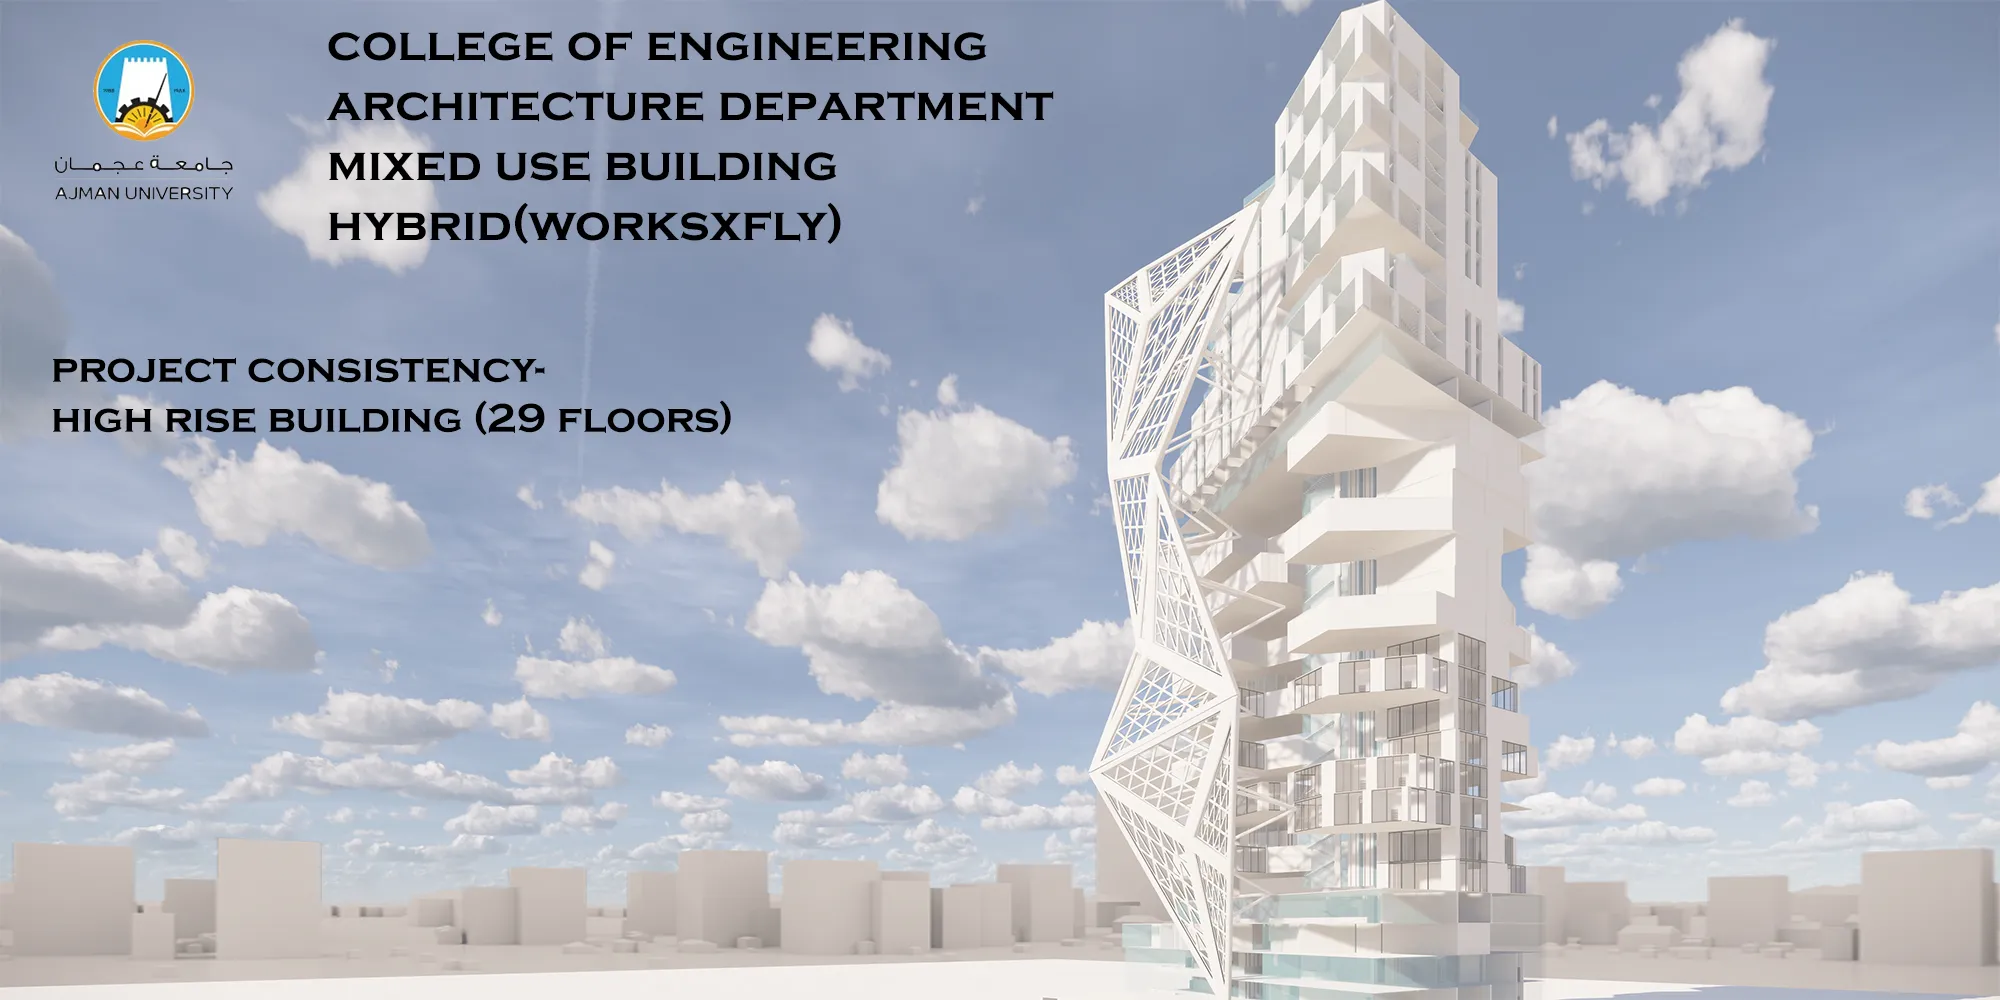
Mixed Use Building
The tower is 29 floors , 3 floors commercial , 1 floor transition , 15 floors offices , 1 floor transition and 9 floors residential. The skin of the tower has columns which are the structure for the tower and they pull the skin to the tower.




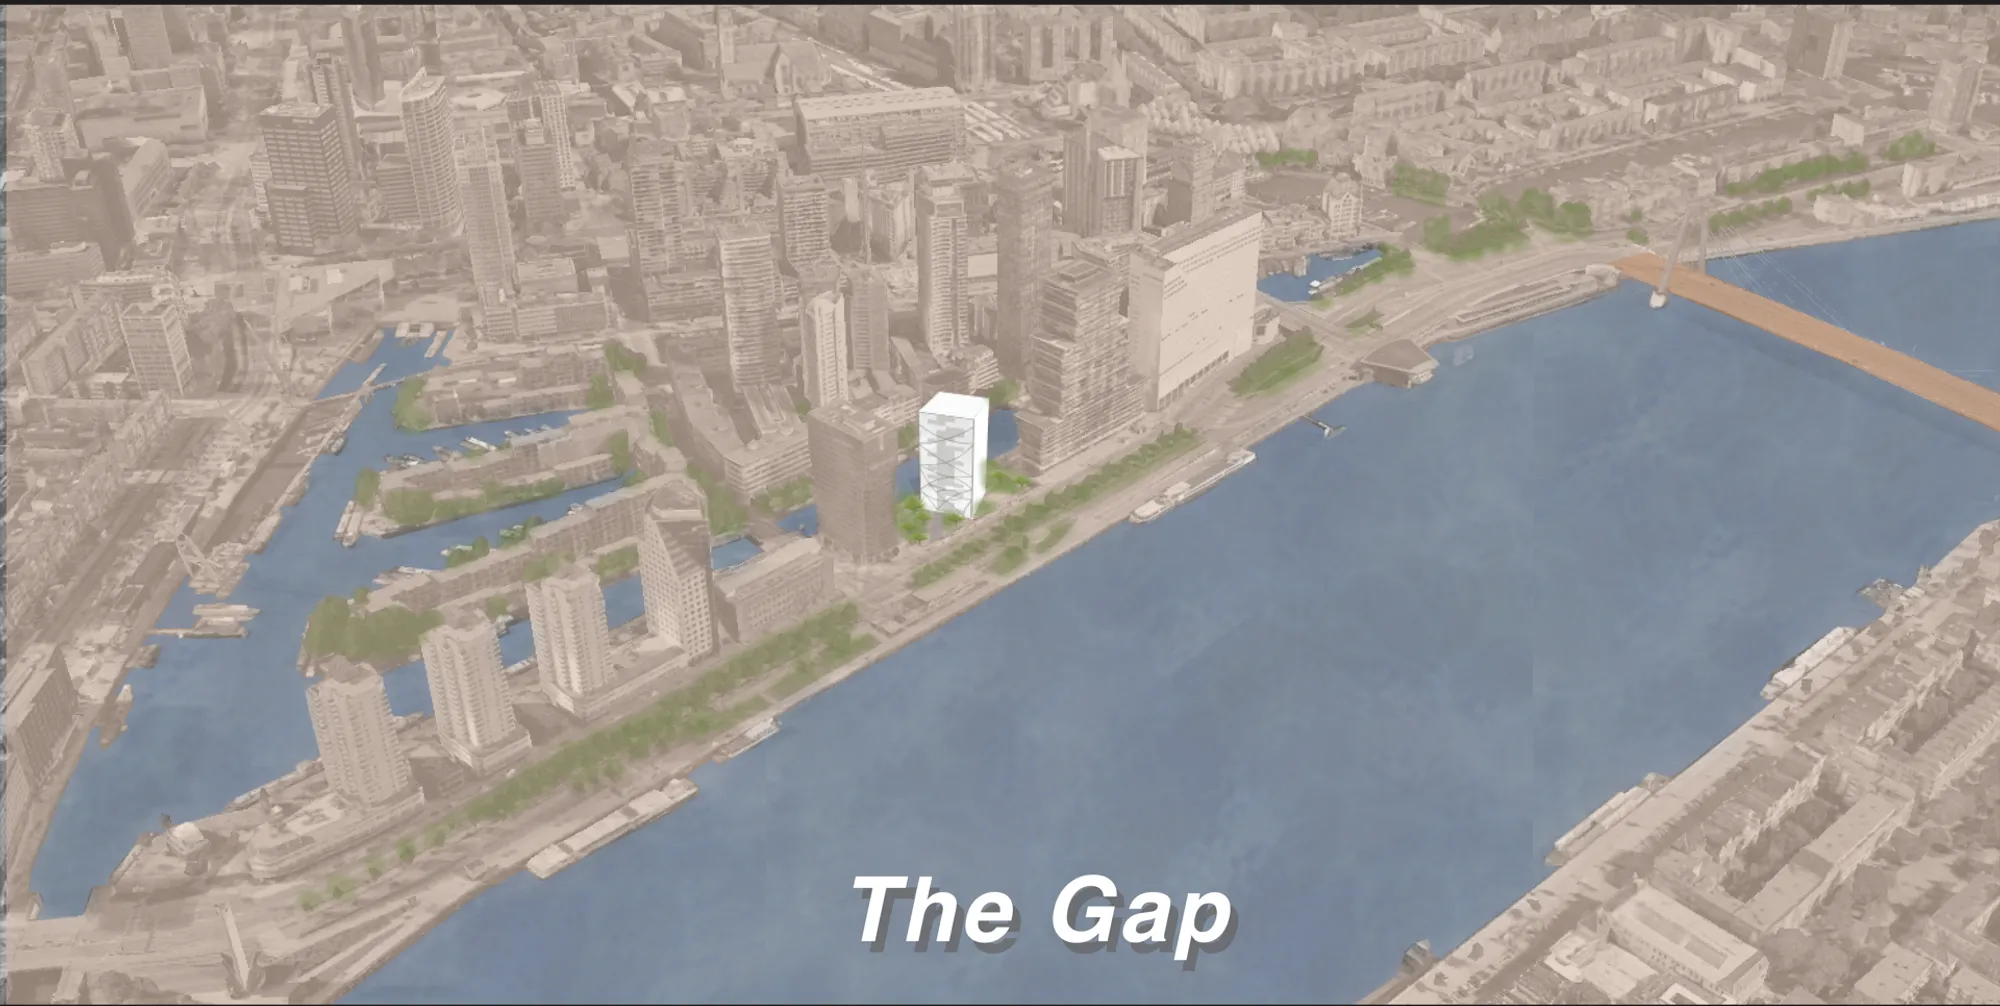
The Gap
The concept of the skyscraper is based on the idea that the skyscraper should engage with the city. This is done by connecting the now two separate buildings together with bridges, a vertical connection throughout the whole building open to the public. The gap allows for social interactions and an open connection from one side of the plot to the other.


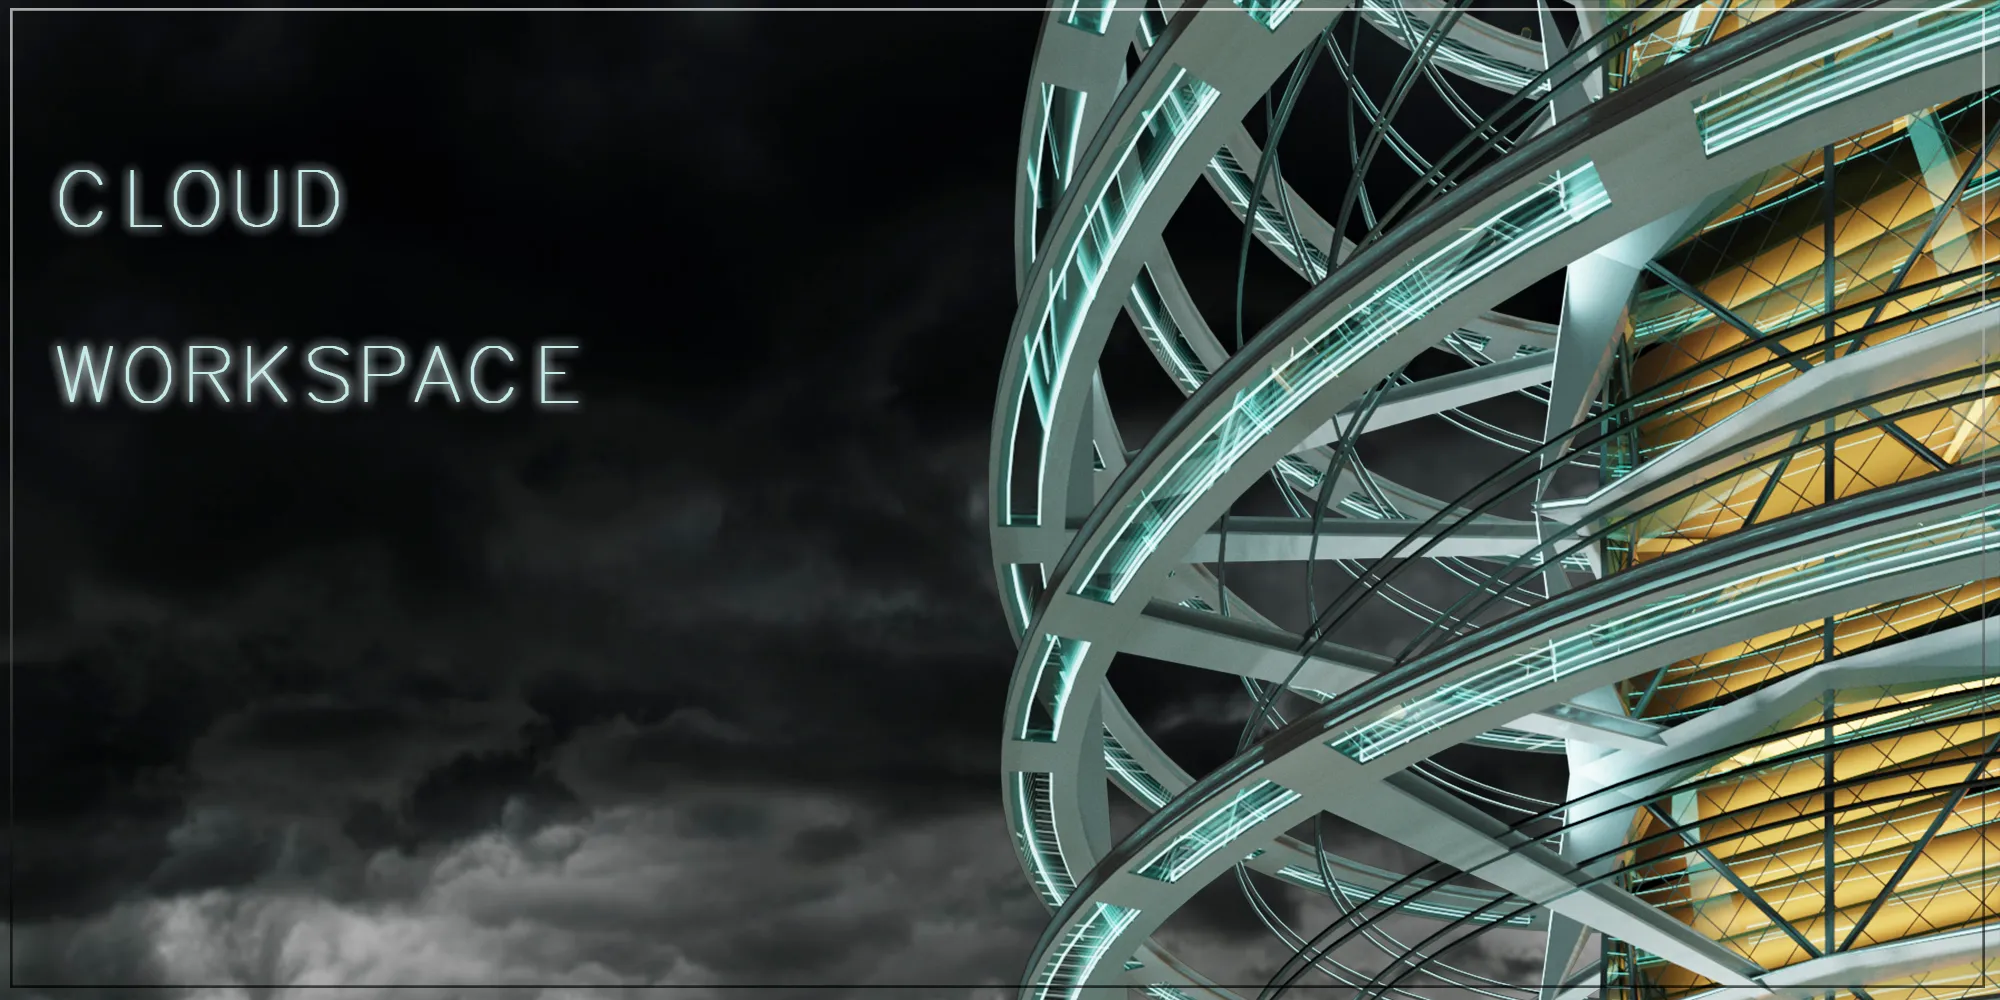
CLOUD WORKSPACE
"Work and fly" tower with circular parking areas around the building for air transport.



Amazing!
Love it!