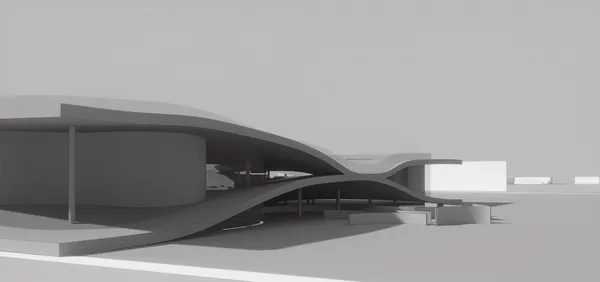
57People's Choice AwardKINESIA This project approaches the e-sports arena not as a structure divided by rigid boundaries, but as a continuous spatial system. The audience is not defined as passive; spectators can engage with the event from various points and in multiple ways. The architecture avoids imposed direction, allowing users to construct their own spatial experience.
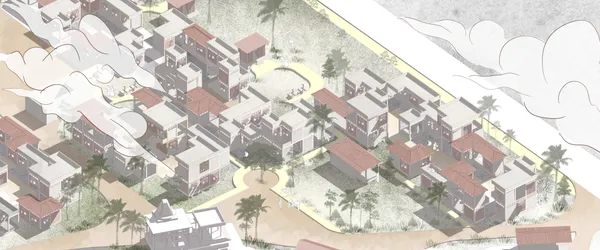
36Reclaiming The MarginsReclaiming the Margins: Designing Inclusive Housing for the Harijan Community
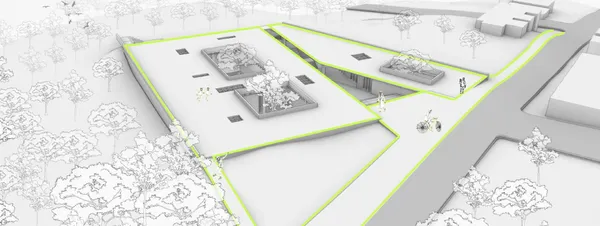
0BETWEENWhile analyzing the project site, we identified it as a threshold between the expanding city and surrounding nature. Instead of creating a sharp division, we approached sustainability as a unity where urban and natural elements intertwine. Our design reflects this relationship and aims to rethink how city and nature can coexist.
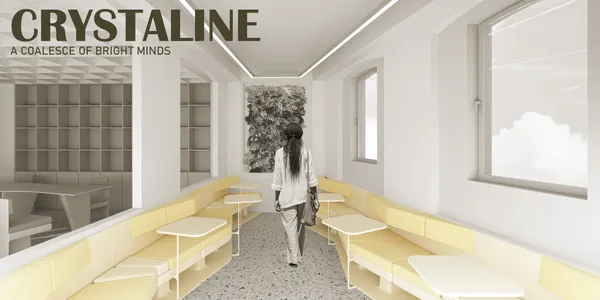
0WinnerCRYSTALINEImagine a world filled with possibilities. Crystaline coworking is the place for dreamers, crafting boldly their ideas into reality. The concept breaks free from the stereotypycal office environment and gives the occupants an opportunity to cocreate their office. Crystaline is developed with the aim to provide flexibility, comfort and inspire people.
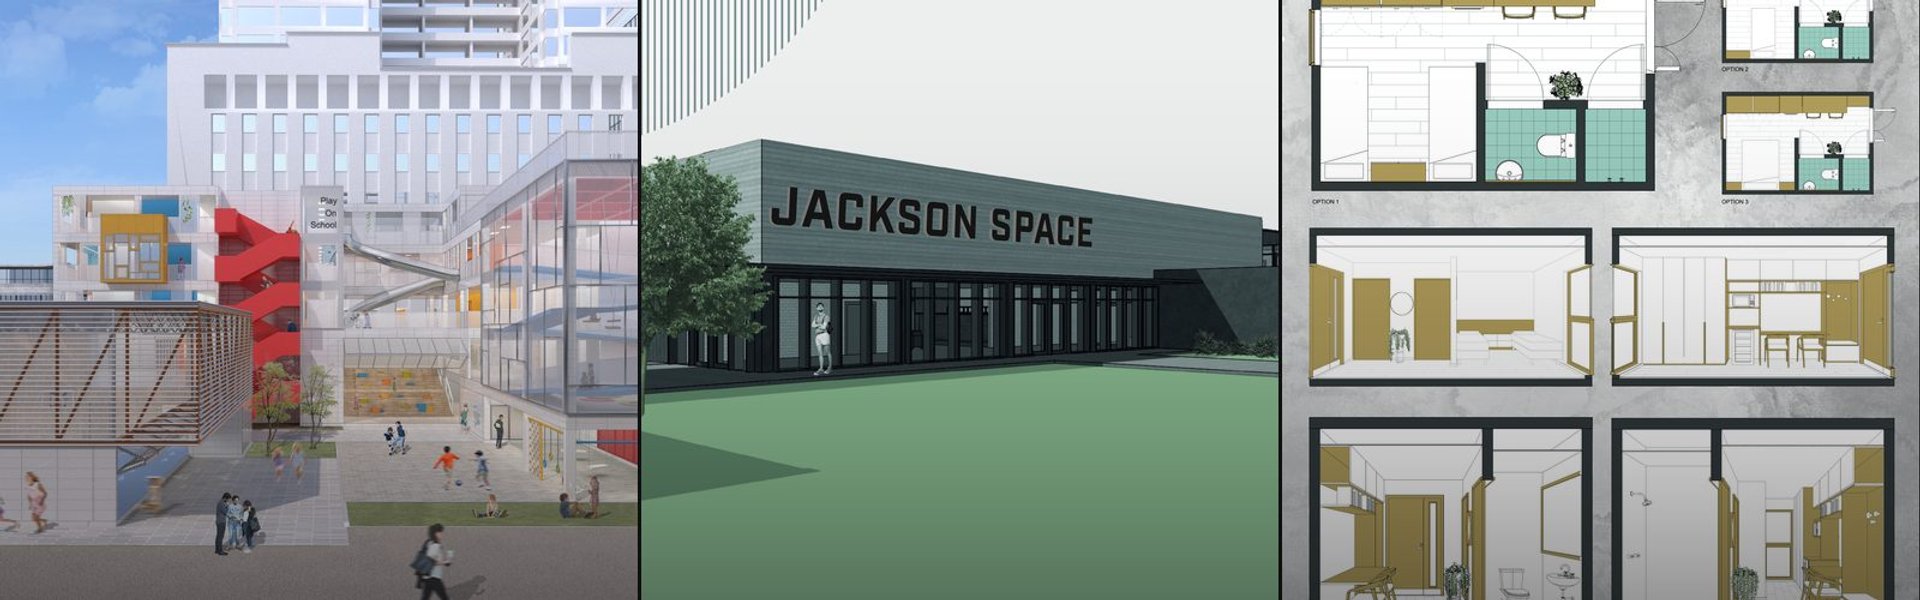
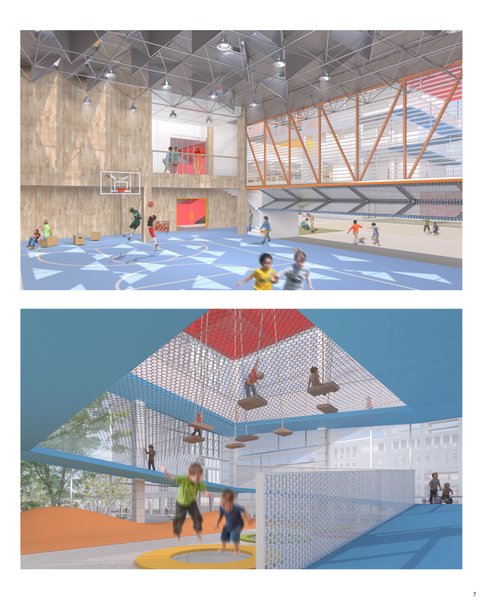
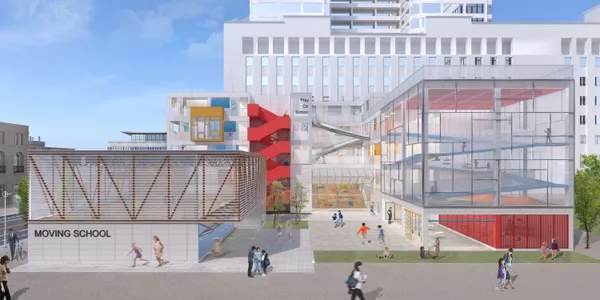
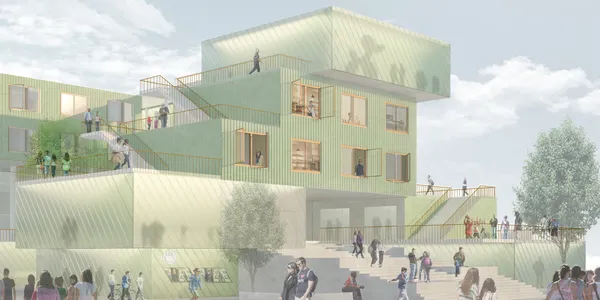
8WinnerMOVING SCHOOL"Moving school" has three meanings. 1. Facade that looks like it is moving 2. Facade that is made by moving children 3. Facade that children decorate themselves becomes a true "school" only when "students" are present. "Moving school" presents the future of Philippine schools by harmonizing buildings and sites with students.
6Open SpaceIn the project, an office was designed where companies and local residents can meet. The office also contributed structurally while creating a space for the continuation of the The EcoInnovation District Plan in Pittsburgh . The project was developed with feedback from a 10-year-old child whose parents worked on construction sites.
1Integration through COLLISIONReinterpreting the community center from a space to meet to a place to live.
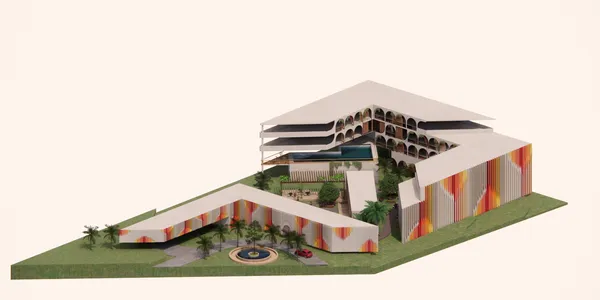
3WinnerCasa De AlbergueCasa de Albergue boutique hostel is created with an intent for long-term living and working areas, prioritizing harmony of living space and working areas while Ensuring adaptable architecture for extended stays, offering comfort and convenience at a fair price. It is designed for a new generation of tourists, considering privacy, engagement, open and closed
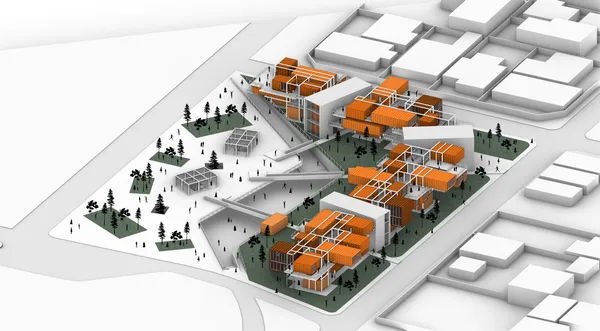
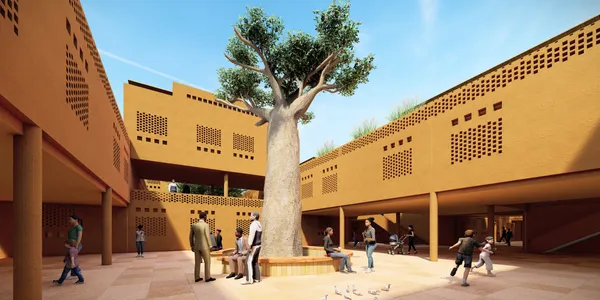
426WinnerNeighbourhoods that can grow with its inhabitantsTo meet the demands of the competition, which was to design a neighbourhoods with the ability to grow with the inhabitants, we were looking for a plan that could meet the cultural, social, climatic and sustainable development needs.
3Seventy Ninth Sense In the past, the city of Tehran had its own architectural identity, but the massive and non - coherent increase of construction in recent years has caused both rupture and failure, one of the objectives of this project is to address this issue.
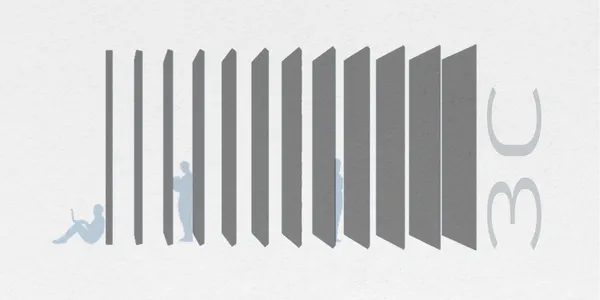
2Winner3CThe main concept of the project is to combine work, art and living spaces together with a glance at the need to create a single, two, multiple and collective space so that a positive space with a common goal of identity is defined.
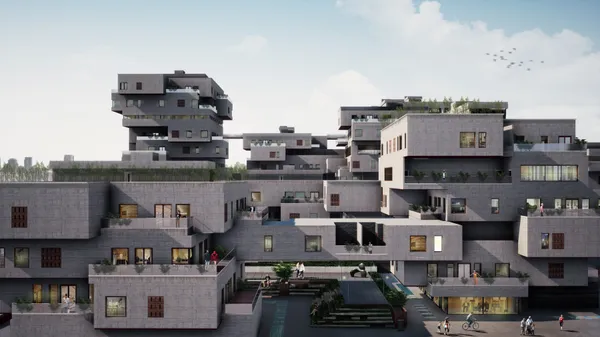
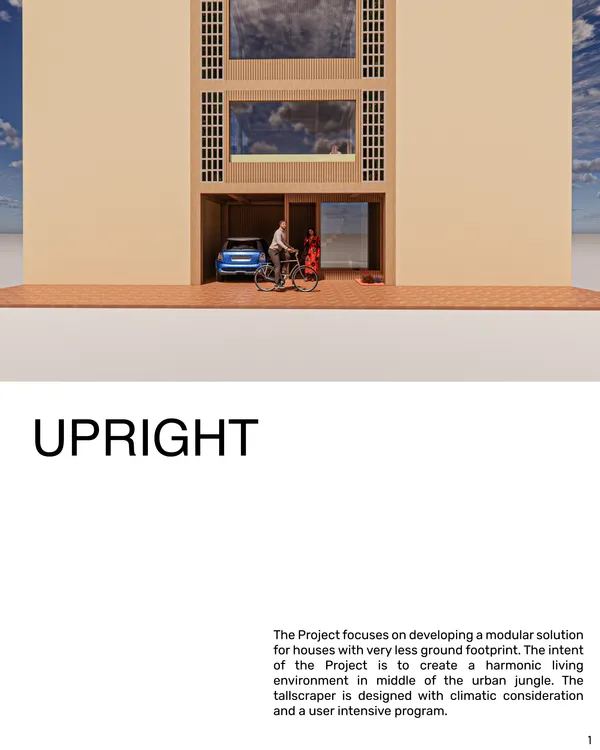
5WinnerUPRIGHTThe Project focuses on developing a modular solution for houses with very less ground footprint. The intent of the Project is to create a harmonic living environment in middle of the urban jungle. The tallscraper is designed with climatic consideration and a user intensive program.